$337,000
Reduced 1% · Save $5,000
Joey Costello
Windermere North Spokane
Tour for free, no strings attached
Make a winning offer with the help of a local expert
About This Home
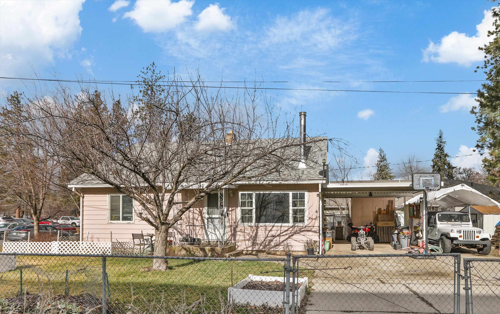
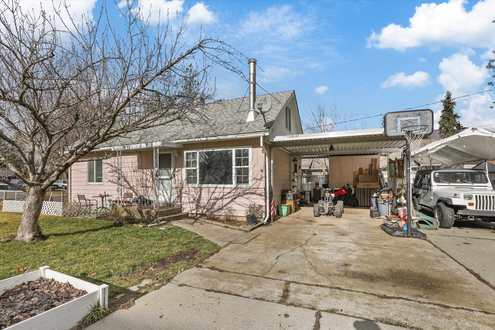
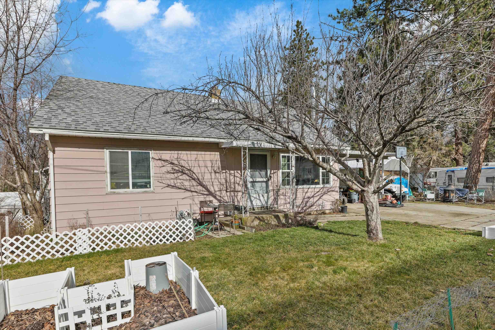
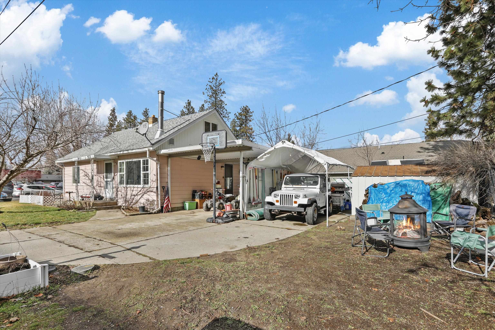
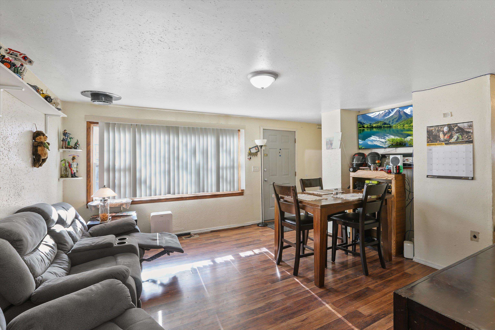
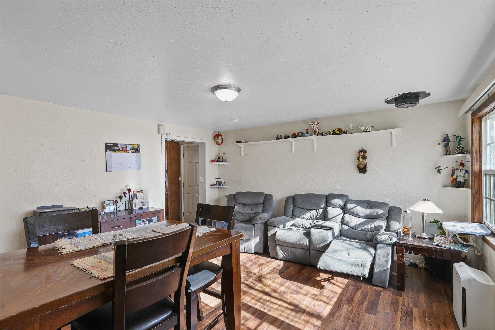
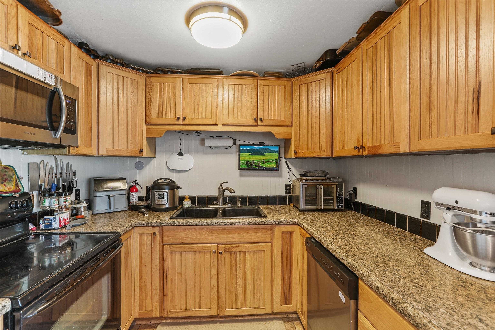
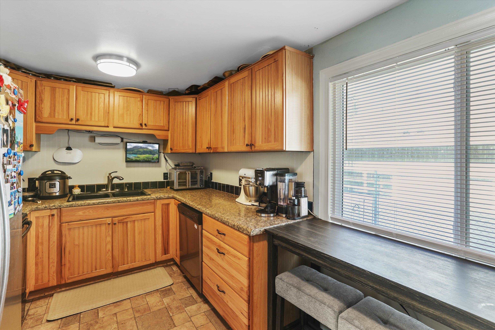
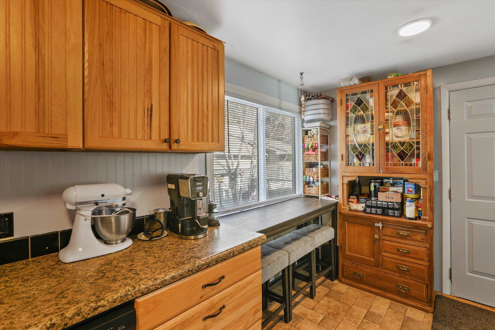
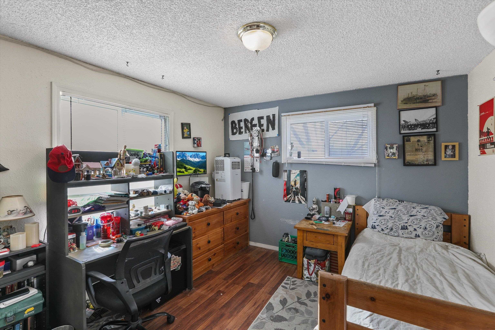
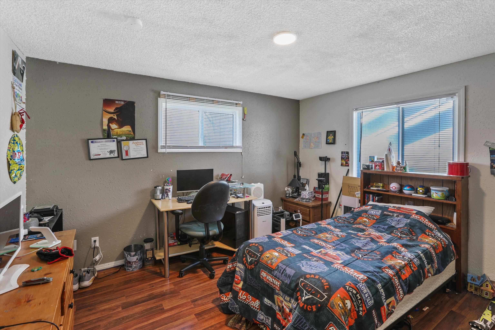
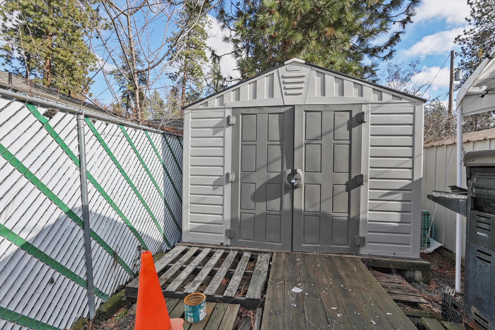
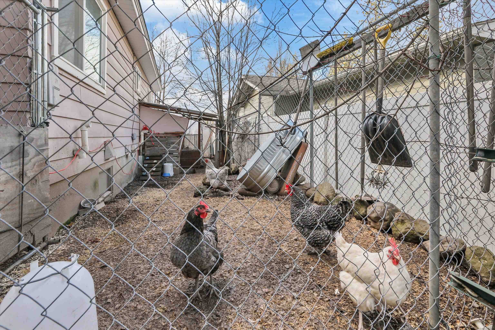
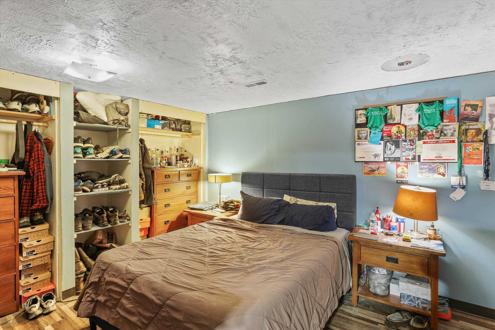
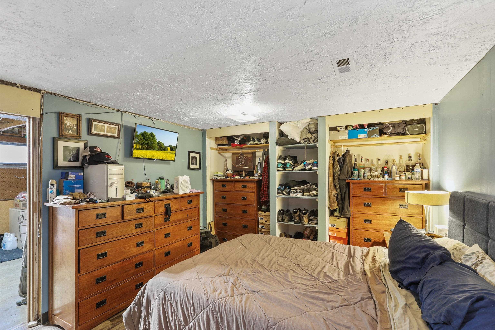
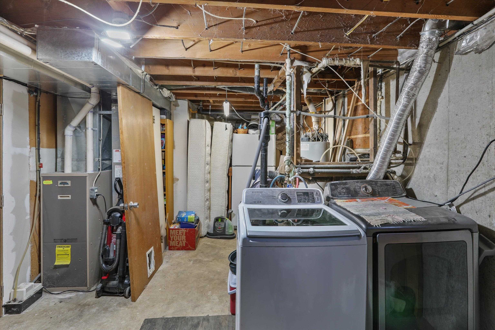
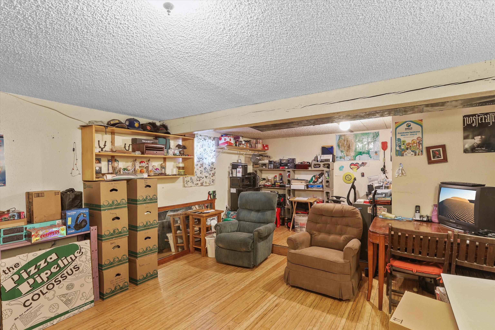
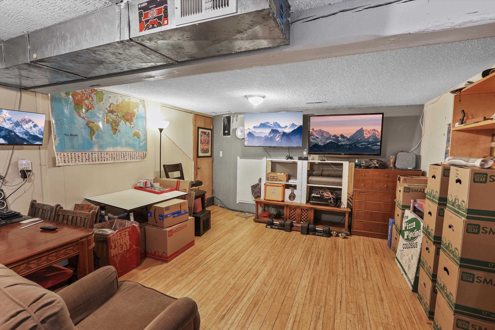
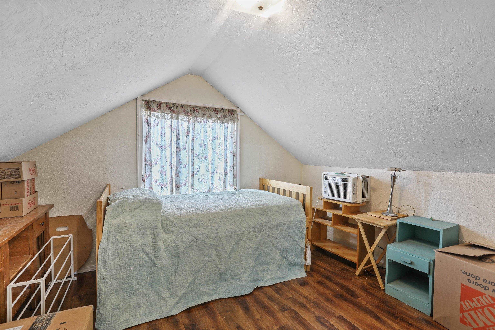
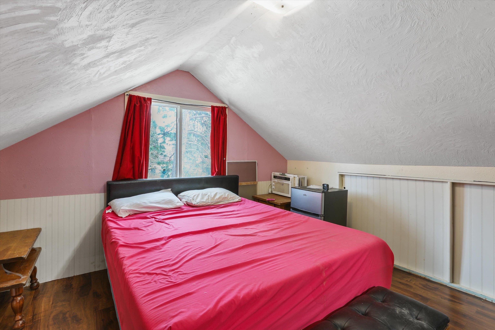
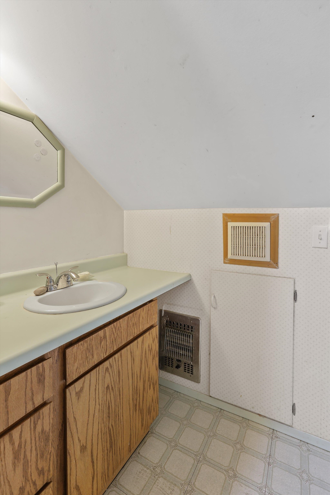
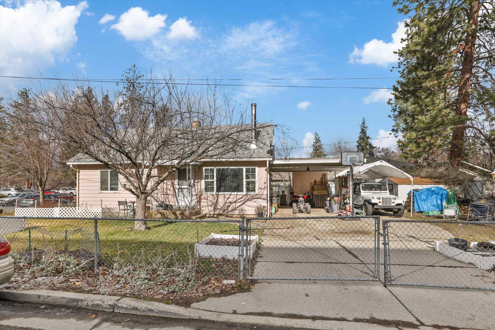
Beautifully maintained home offering a blend of comfort, functionality, and thoughtful updates. The kitchen features maple cabinets with decorative upper display space, countertops, deep double sink, and access to the backyard/carport. The light filled living room includes a large picture window and a wood stove port ready to go, creating a warm and inviting main level living space. The spacious basement expands your living options with a large entertainment/media room, a non-conforming bedroom/den, an oversized laundry, abundant storage, and exterior access to the backyard. Energy efficient features include galvanized steel lap siding, vinyl windows, and a gas forced air furnace. Exterior amenities add exceptional versatility: attached covered carport, lean to storage, plus a detached pole style paved/covered carport, garden shed, storage shed, and tool closets. The fenced yard (4' cyclone) includes mature landscaping, and a dedicated chicken coop! Come see!!
Property Details
Property Type
Single Family Residence
Year Built
1961
Subdivision
University Place
County
Spokane
Lot Size
0.12 acres
Living Area
2,012 sqft
Price / Sqft
$167
Schools
Elementary: Central Valley, Middle: Bowdish, High: University
Days on Market
80 days
MLS #
SAR202620142
Parcel #
45204.1107
Annual Taxes
$2,629
Total Building Area
2,012 sqft
MLS Area
A110/076
MLS Class
Residential
Listing Terms
Conventional, Cash
Road Frontage
City Street, Paved Road
Street Direction
E
Listed On
Jul 1, 2026
Status Changed
Aug 31, 2026
Last MLS Update
Aug 31, 2026
MLS Branch
537
Original List Price
$342,000
School Information
Elementary
Central Valley
Middle School
Bowdish
High School
University
Home Features & Details
Architectural Style
Construction
Structure Type
Roof
Basement
Windows
Heating
Cooling
Utilities
Appliances
Interior Features
Patio & Porch
Parking
Lot Features
Other Structures
Listed By
Sharon Jones
Jones Real Estate, LLC
Joey Costello
Windermere North Spokane
Tour for free, no strings attached
Make a winning offer with the help of a local expert
Estimated Monthly Payment
$1,825/mo
Estimated at 6.5% APR, 30-year fixed. For informational purposes only.
Property Highlights
Location
Loading map...
Comparable Properties
Thinking of Selling?
Get Joey's Full-Service Marketing
Professional photography, targeted advertising, and expert negotiation for every Spokane Valley home — no matter the price point.