$569,900

Joey Costello
Windermere North Spokane
Tour for free, no strings attached
Make a winning offer with the help of a local expert
About This Home
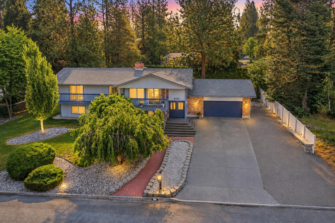
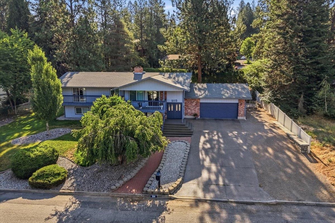
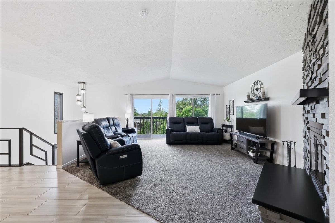
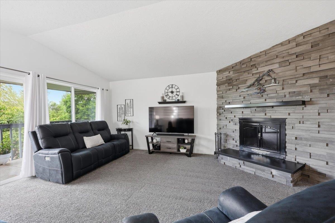
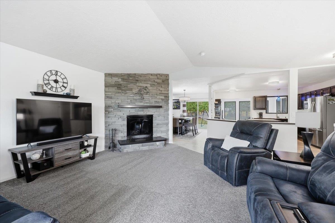
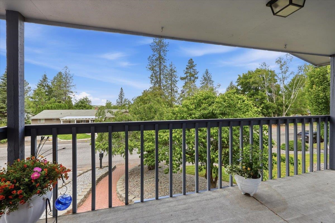
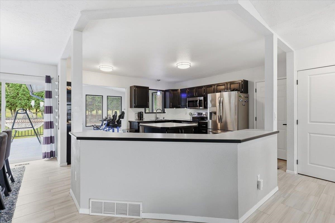
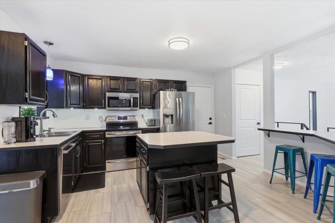
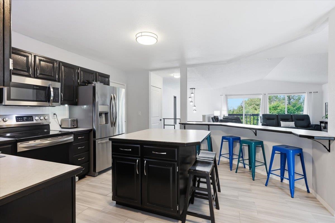
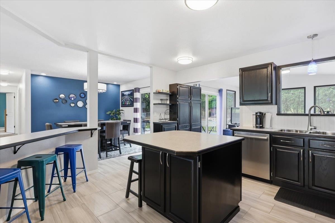
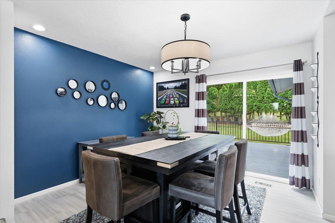
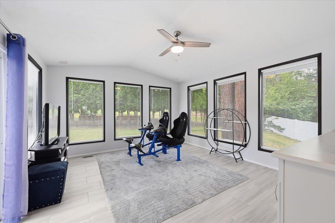
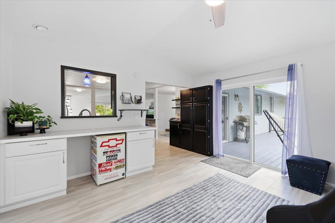
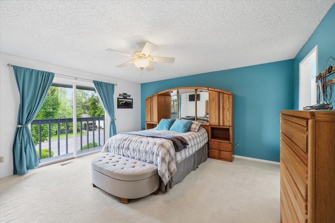
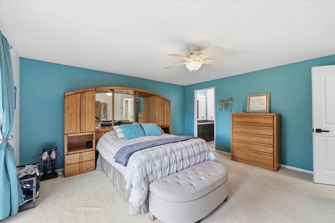
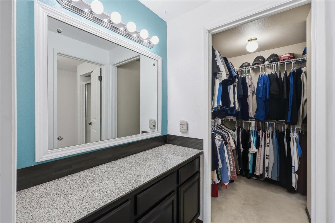
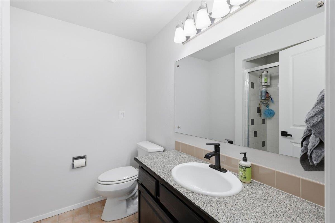
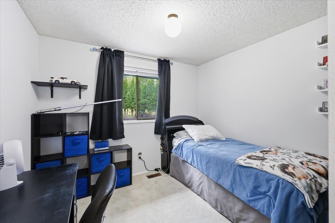
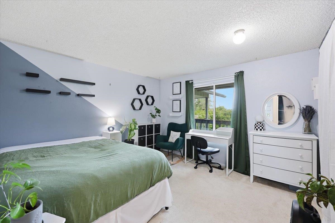
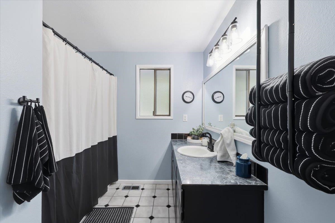
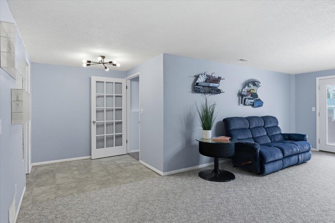
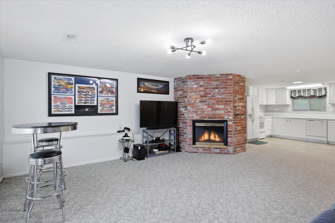
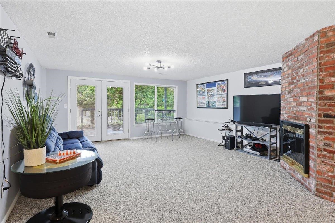
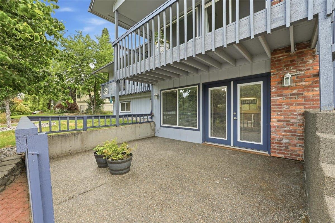
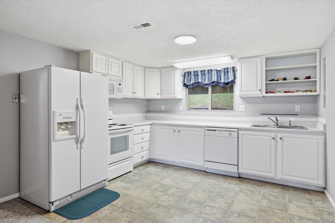
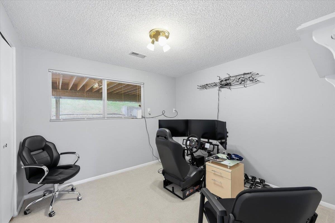
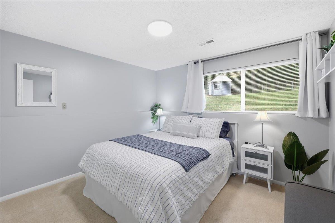
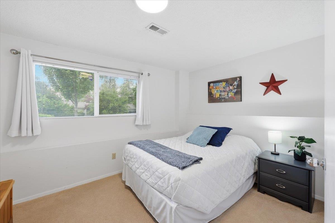
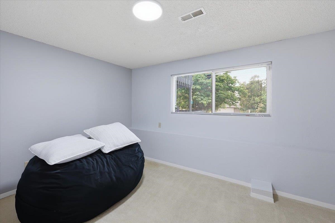
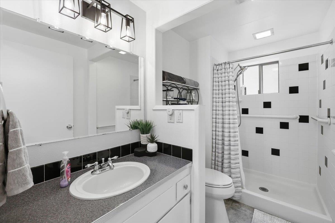
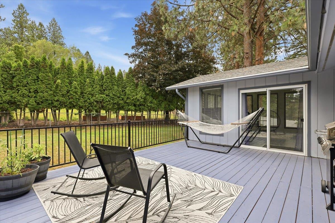
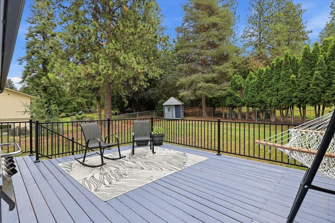
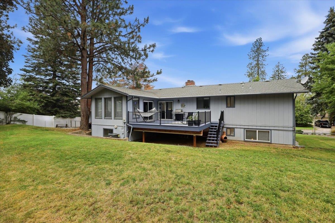
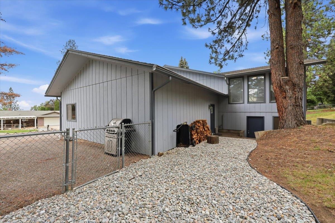
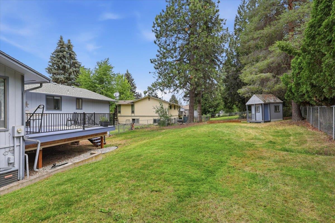
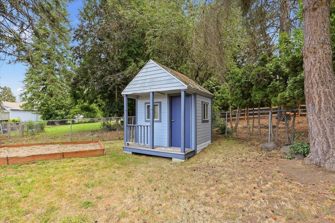
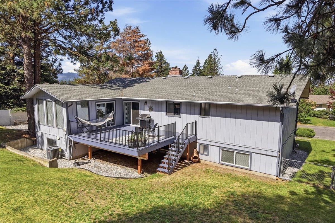
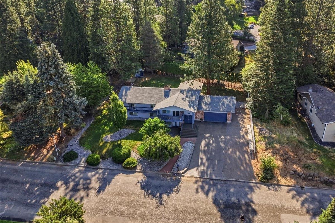
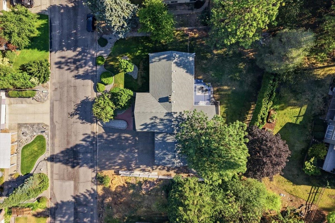
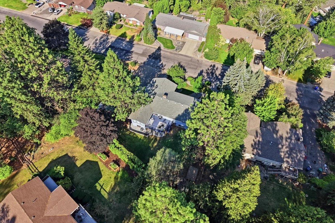
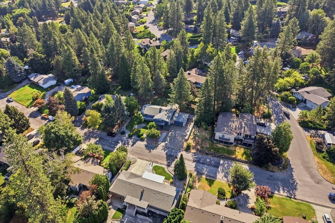
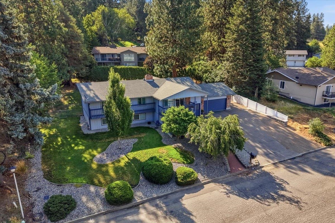
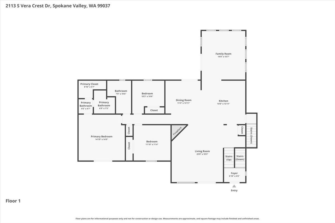
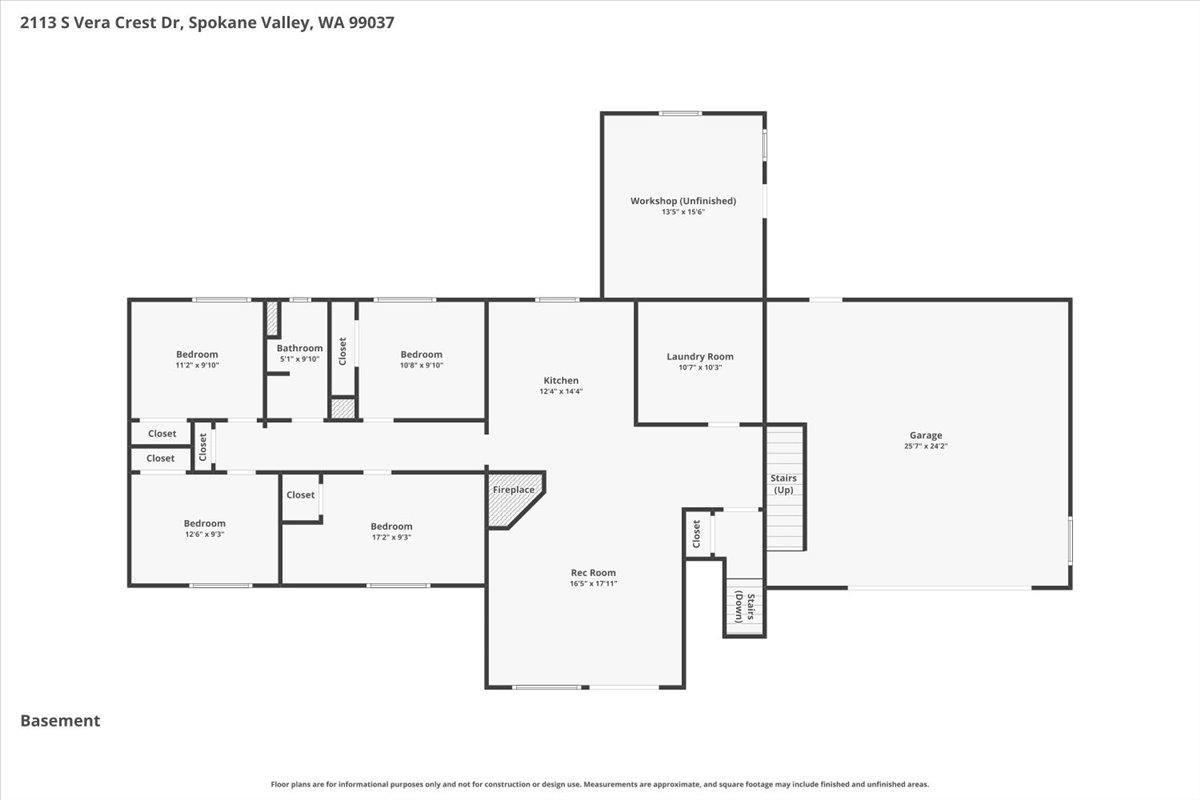
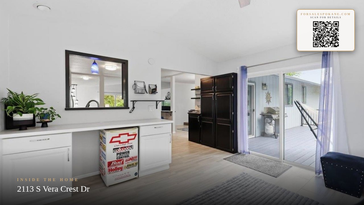
AMAZING RIDGEMONT ESTATES RAISED RANCHER W/ IN-LAW SETUP! This wonderfully updated and spacious home offers 7 bedrooms, 3 bathrooms and approximately 3,626 sq ft of versatile living space. The main level is open, fresh and bright, featuring abundant windows, great views and a flowing floor plan you won’t often find. Highlights include wood-burning fireplaces, stainless steel appliances, a new rear deck, fenced backyard and more! The walk-out lower level features 4 bedrooms, an in-law kitchen setup and direct access to the front patio—ideal for multi-generational living, guests or additional living space. You'll enjoy the efficiency of a recently serviced gas forced-air heating system, central A/C, Vera Water & Power, no HOA, an oversized 0.33-acre lot, outside entrance workshop and storage shed. This home truly delivers on space, flexibility and location. Pride of ownership galore, a true winner....Check six—this is a fast one!
Property Details
Property Type
Single Family Residence
Year Built
1977
County
Spokane
Lot Size
0.33 acres
Living Area
3,626 sqft
Price / Sqft
$157
Garage
2-car
Fireplaces
2
Schools
Elementary: Central Valley, Middle: Evergreen, High: Central Valley
Days on Market
36 days
MLS #
SAR202622496
Parcel #
45255.0215
Annual Taxes
$4,599
Total Building Area
3,626 sqft
MLS Area
A110/084
MLS Class
Residential
Listing Terms
FHA, VA Loan, Conventional, Cash
Road Frontage
City Street, Paved Road
Street Direction
S
Listed On
Aug 13, 2026
Went Pending
Aug 19, 2026
Status Changed
Sep 5, 2026
Last MLS Update
Sep 5, 2026
MLS Branch
335
School Information
Elementary
Central Valley
Middle School
Evergreen
High School
Central Valley
Home Features & Details
Architectural Style
Construction
Structure Type
Roof
Basement
Windows
Heating
Cooling
Utilities
Appliances
Interior Features
Fireplace Features
Views
Parking
Lot Features
Other Structures
Listed By
Brad Boswell
RE/MAX of Spokane
Joey Costello
Windermere North Spokane
Tour for free, no strings attached
Make a winning offer with the help of a local expert
Estimated Monthly Payment
$3,087/mo
Estimated at 6.5% APR, 30-year fixed. For informational purposes only.
Property Highlights
Location
Loading map...
Comparable Properties
Thinking of Selling?
Get Joey's Full-Service Marketing
Professional photography, targeted advertising, and expert negotiation for every Veradale home — no matter the price point.