$265,000
Reduced 4% · Save $10,000
Joey Costello
Windermere North Spokane
Tour for free, no strings attached
Make a winning offer with the help of a local expert
About This Home
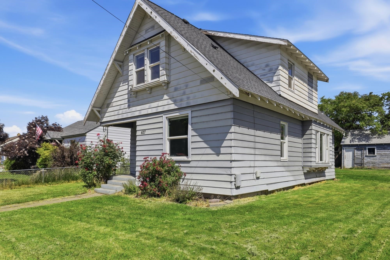
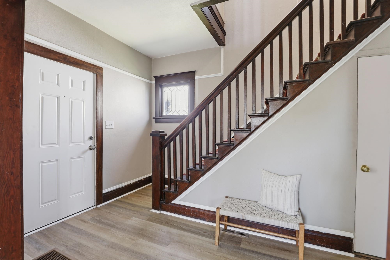
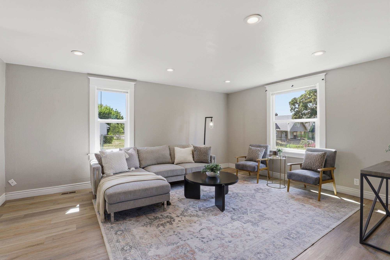
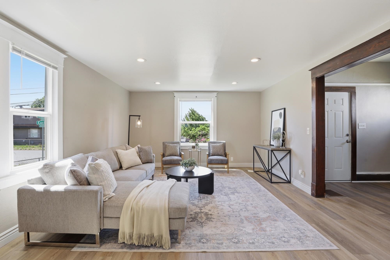
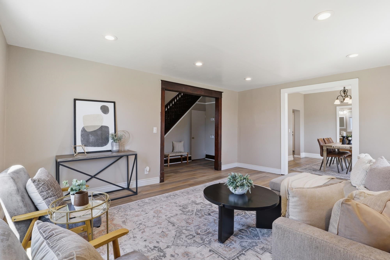
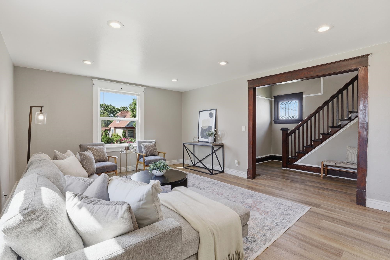
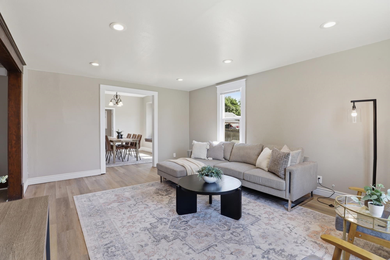
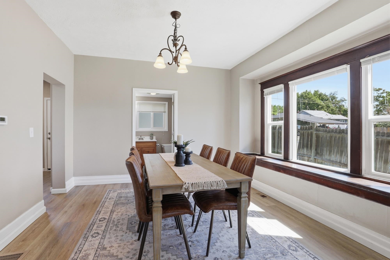
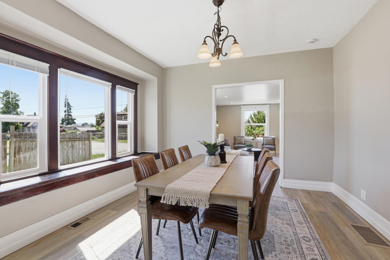
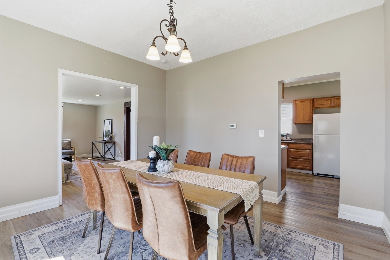
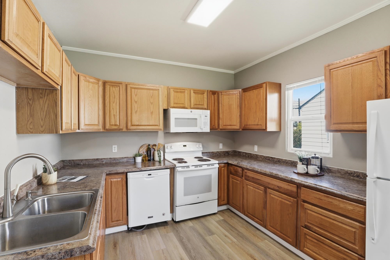
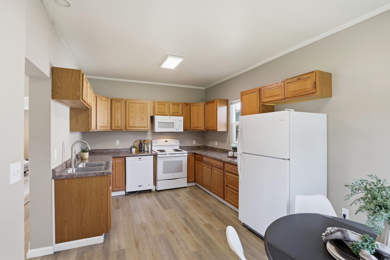
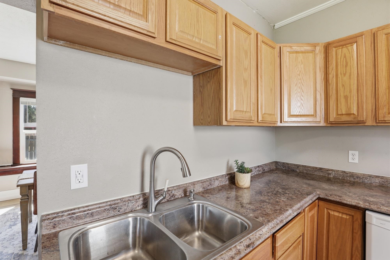
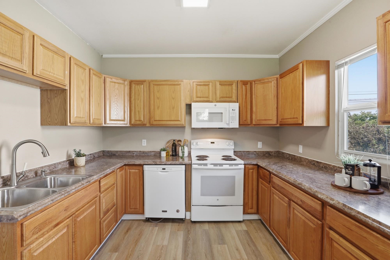
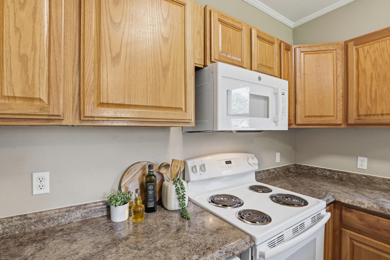
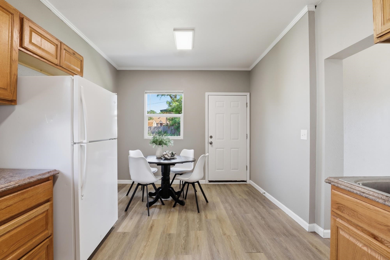
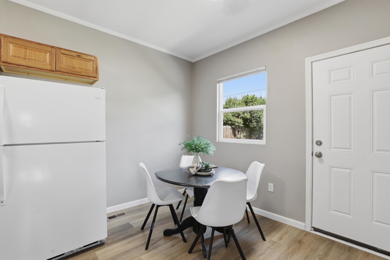
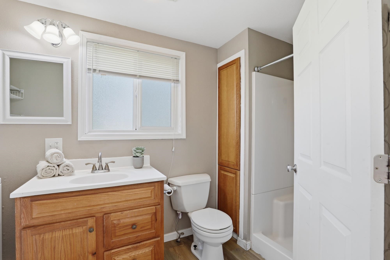
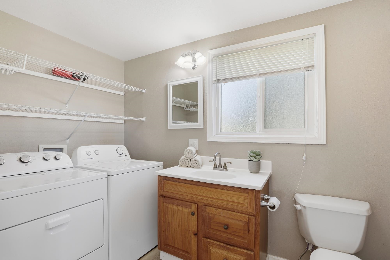
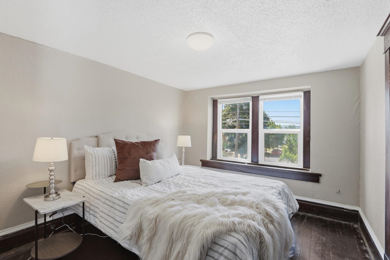
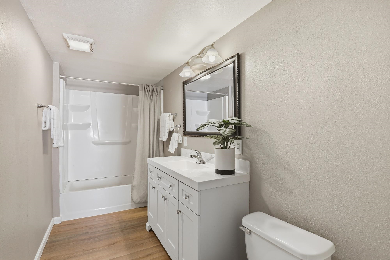
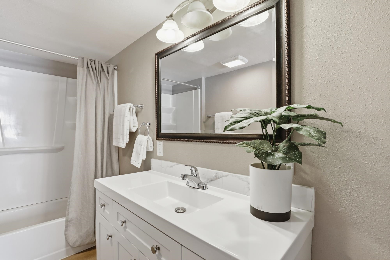
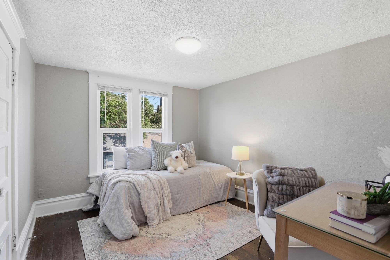
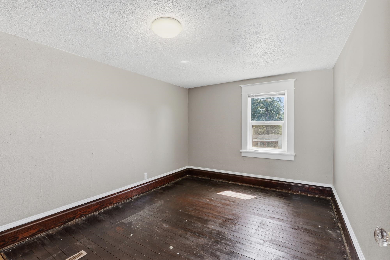
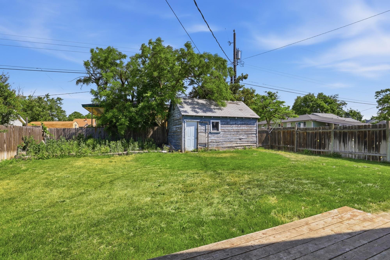
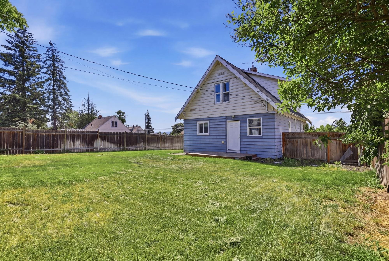
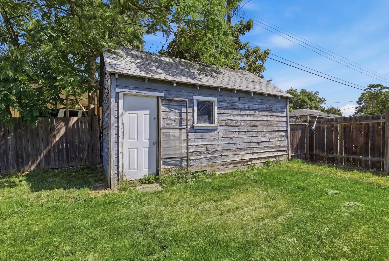
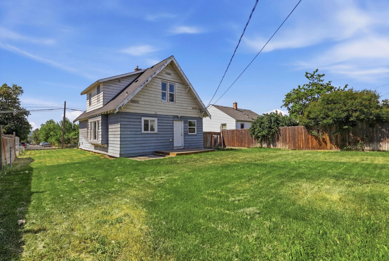
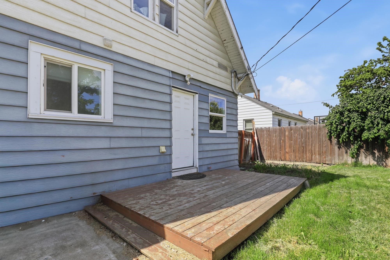
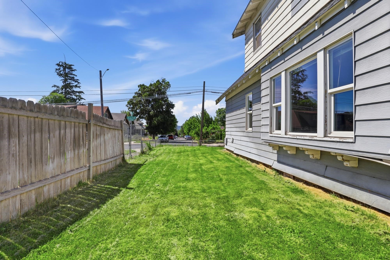
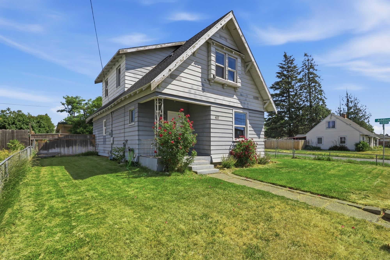
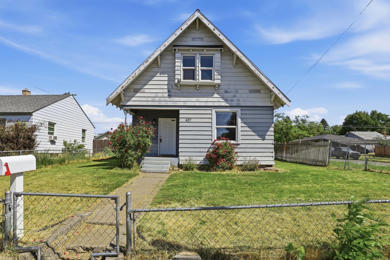
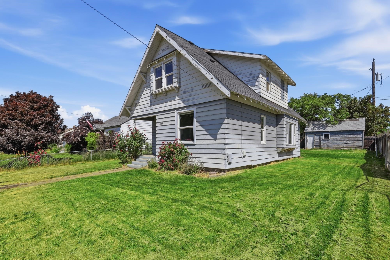
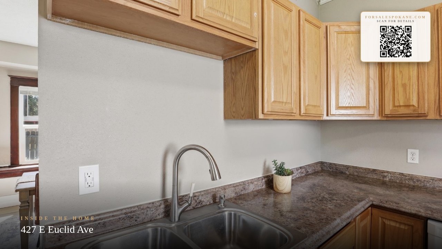
Classic Craftsman bungalow full of character and timeless appeal! Situated on a corner lot, this 3-bedroom, 2-bath home showcases hardwood floors, original Craftsman details, and historic charm throughout. A welcoming covered porch leads to a spacious foyer and inviting entryway. The oversized dining room features a stunning bay window, creating the perfect space for entertaining and gatherings, while the eat-in kitchen offers plenty of room for everyday living. Thoughtfully updated with modern conveniences, including updated electrical, a newer furnace, and newer hot water tank, this home blends vintage character with peace of mind. The detached one-car garage provides additional storage and functionality. Whether you're looking for a charming primary residence, an investment opportunity, or both, this home is packed with character, updates, and possibilities.
Property Details
Property Type
Single Family Residence
Year Built
1908
Subdivision
Lidgerwood Park
County
Spokane
Lot Size
0.13 acres
Living Area
1,434 sqft
Price / Sqft
$185
Garage
1-car
HOA
None
Schools
Elementary: Spokane Dist 81, Middle: Shaw, High: Rogers
Days on Market
93 days
MLS #
SAR202619393
Parcel #
35053.3924
Annual Taxes
$2,878.52
Total Building Area
1,434 sqft
MLS Area
A340/014
MLS Class
Residential
Listing Terms
Conventional, Cash
Road Frontage
City Street, Paved Road
Street Direction
E
Listed On
Jun 17, 2026
Went Pending
Sep 1, 2026
Status Changed
Sep 15, 2026
Last MLS Update
Sep 15, 2026
MLS Branch
328
Original List Price
$275,000
School Information
Elementary
Spokane Dist 81
Middle School
Shaw
High School
Rogers
Home Features & Details
Architectural Style
Construction
Structure Type
Roof
Basement
Flooring
Windows
Heating
Appliances
Interior Features
Parking
Lot Features
Listed By
Michelle Dickerson
Coldwell Banker Tomlinson
Joey Costello
Windermere North Spokane
Tour for free, no strings attached
Make a winning offer with the help of a local expert
Estimated Monthly Payment
$1,435/mo
Estimated at 6.5% APR, 30-year fixed. For informational purposes only.
Property Highlights
Location
Loading map...
Comparable Properties
Thinking of Selling?
Get Joey's Full-Service Marketing
Professional photography, targeted advertising, and expert negotiation for every Spokane home — no matter the price point.