$289,000

Joey Costello
Windermere North Spokane
Tour for free, no strings attached
Make a winning offer with the help of a local expert
About This Home
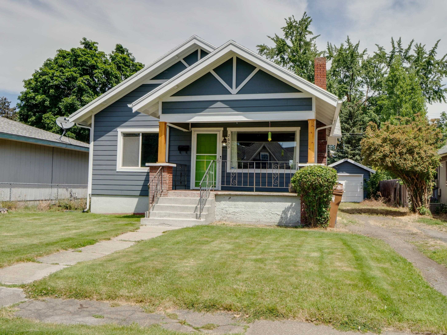
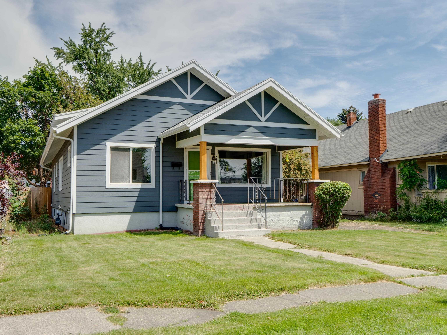
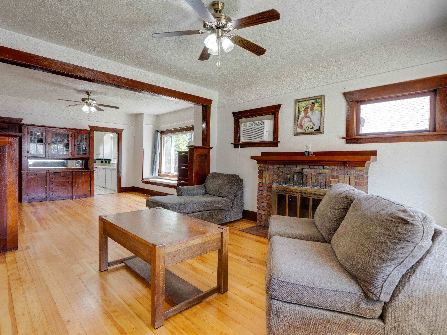
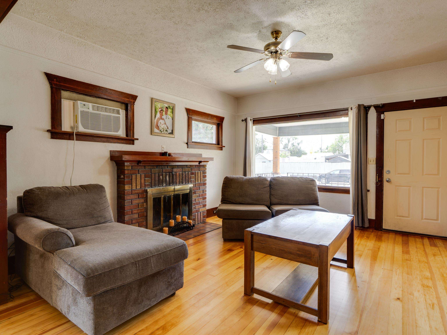
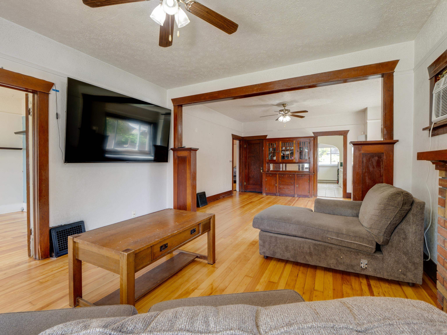
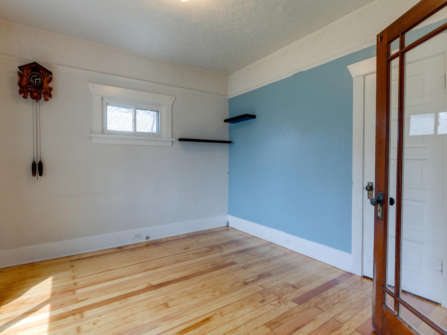
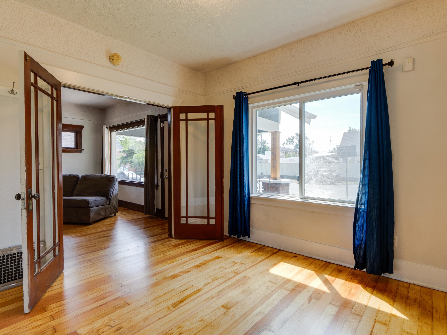
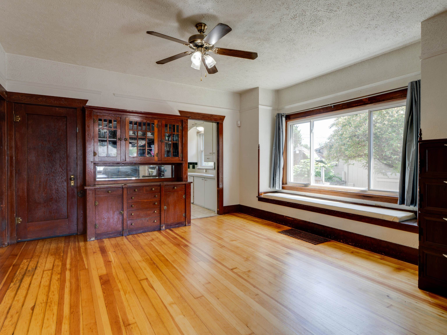
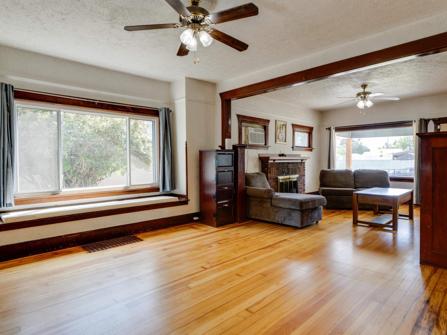
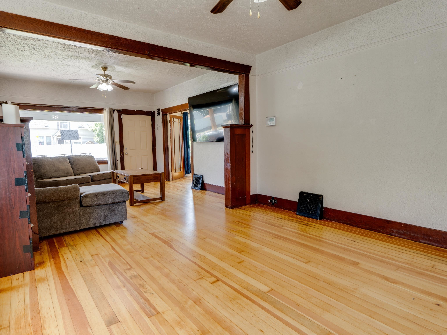
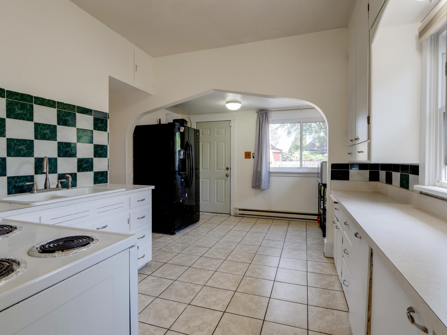
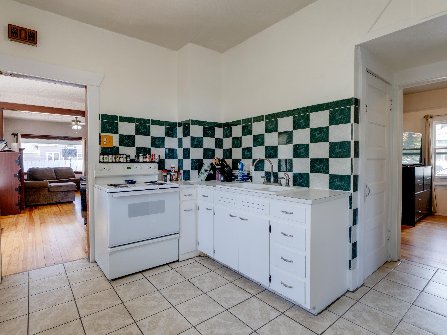
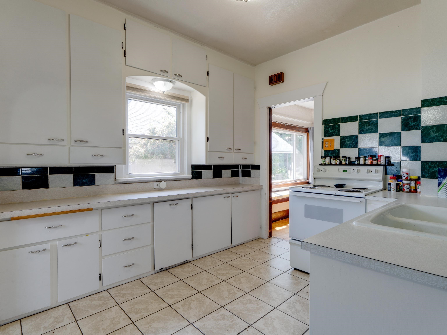
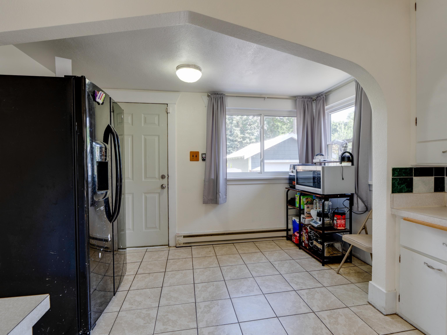
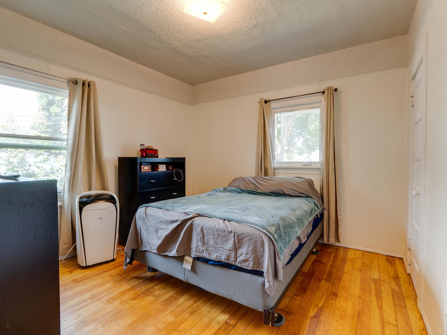
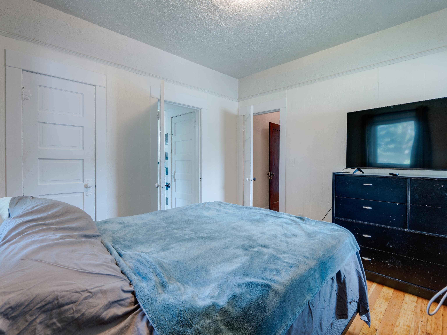
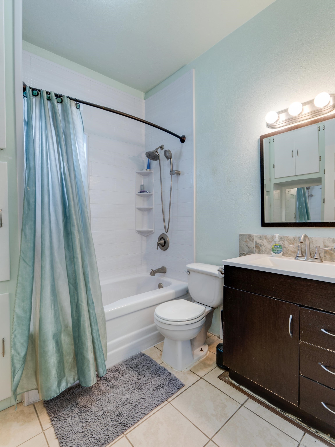
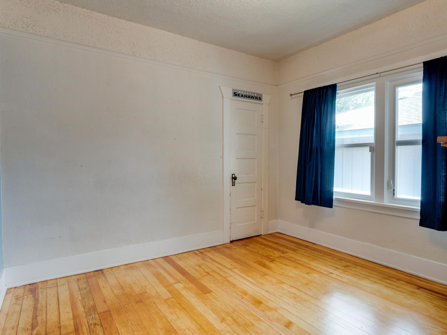
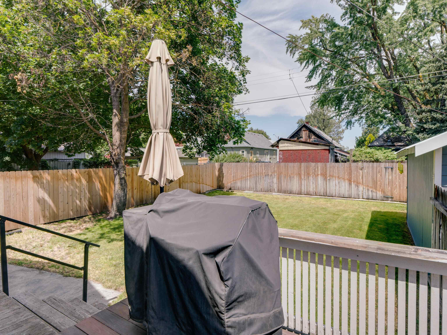
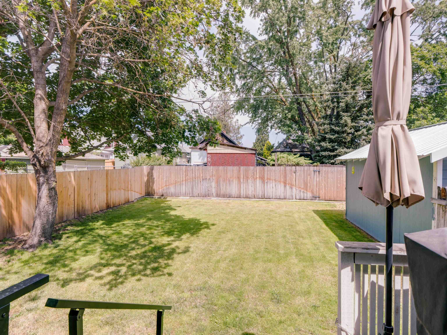
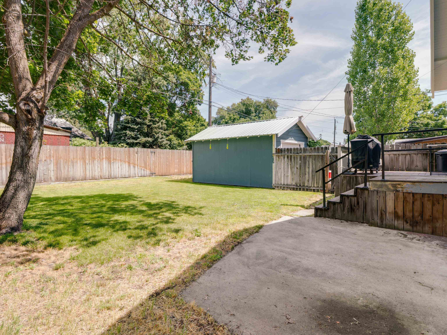
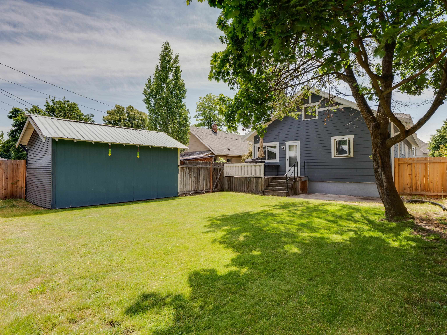
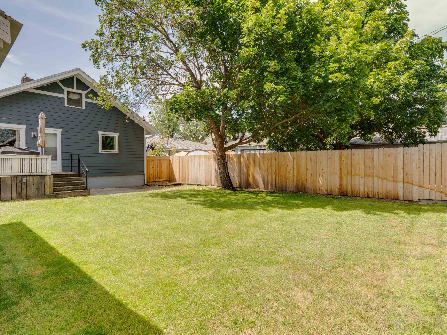
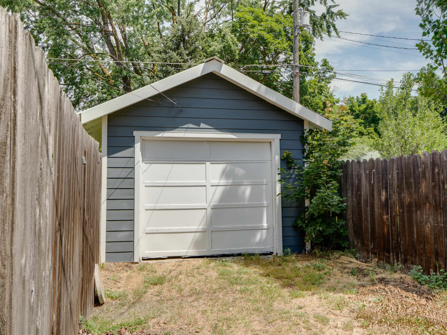
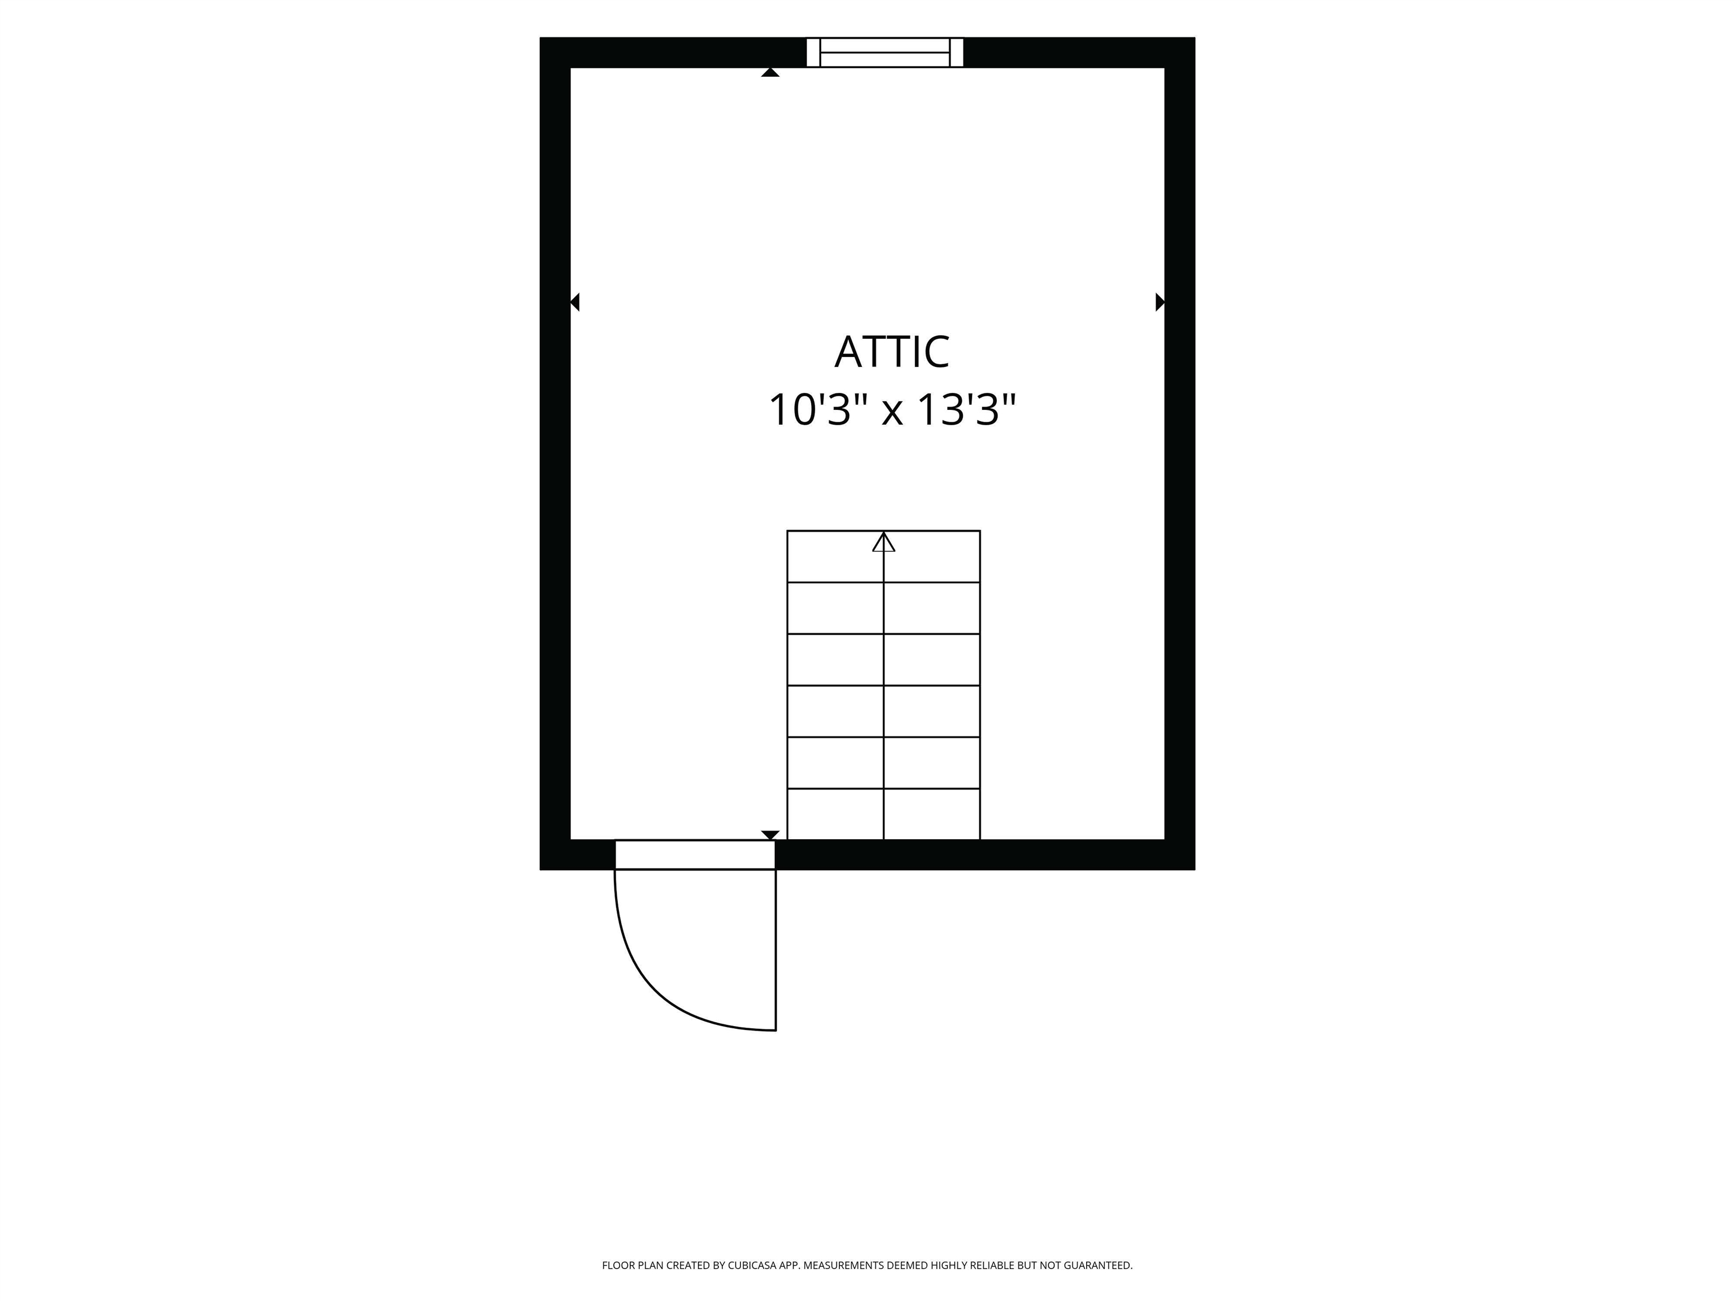
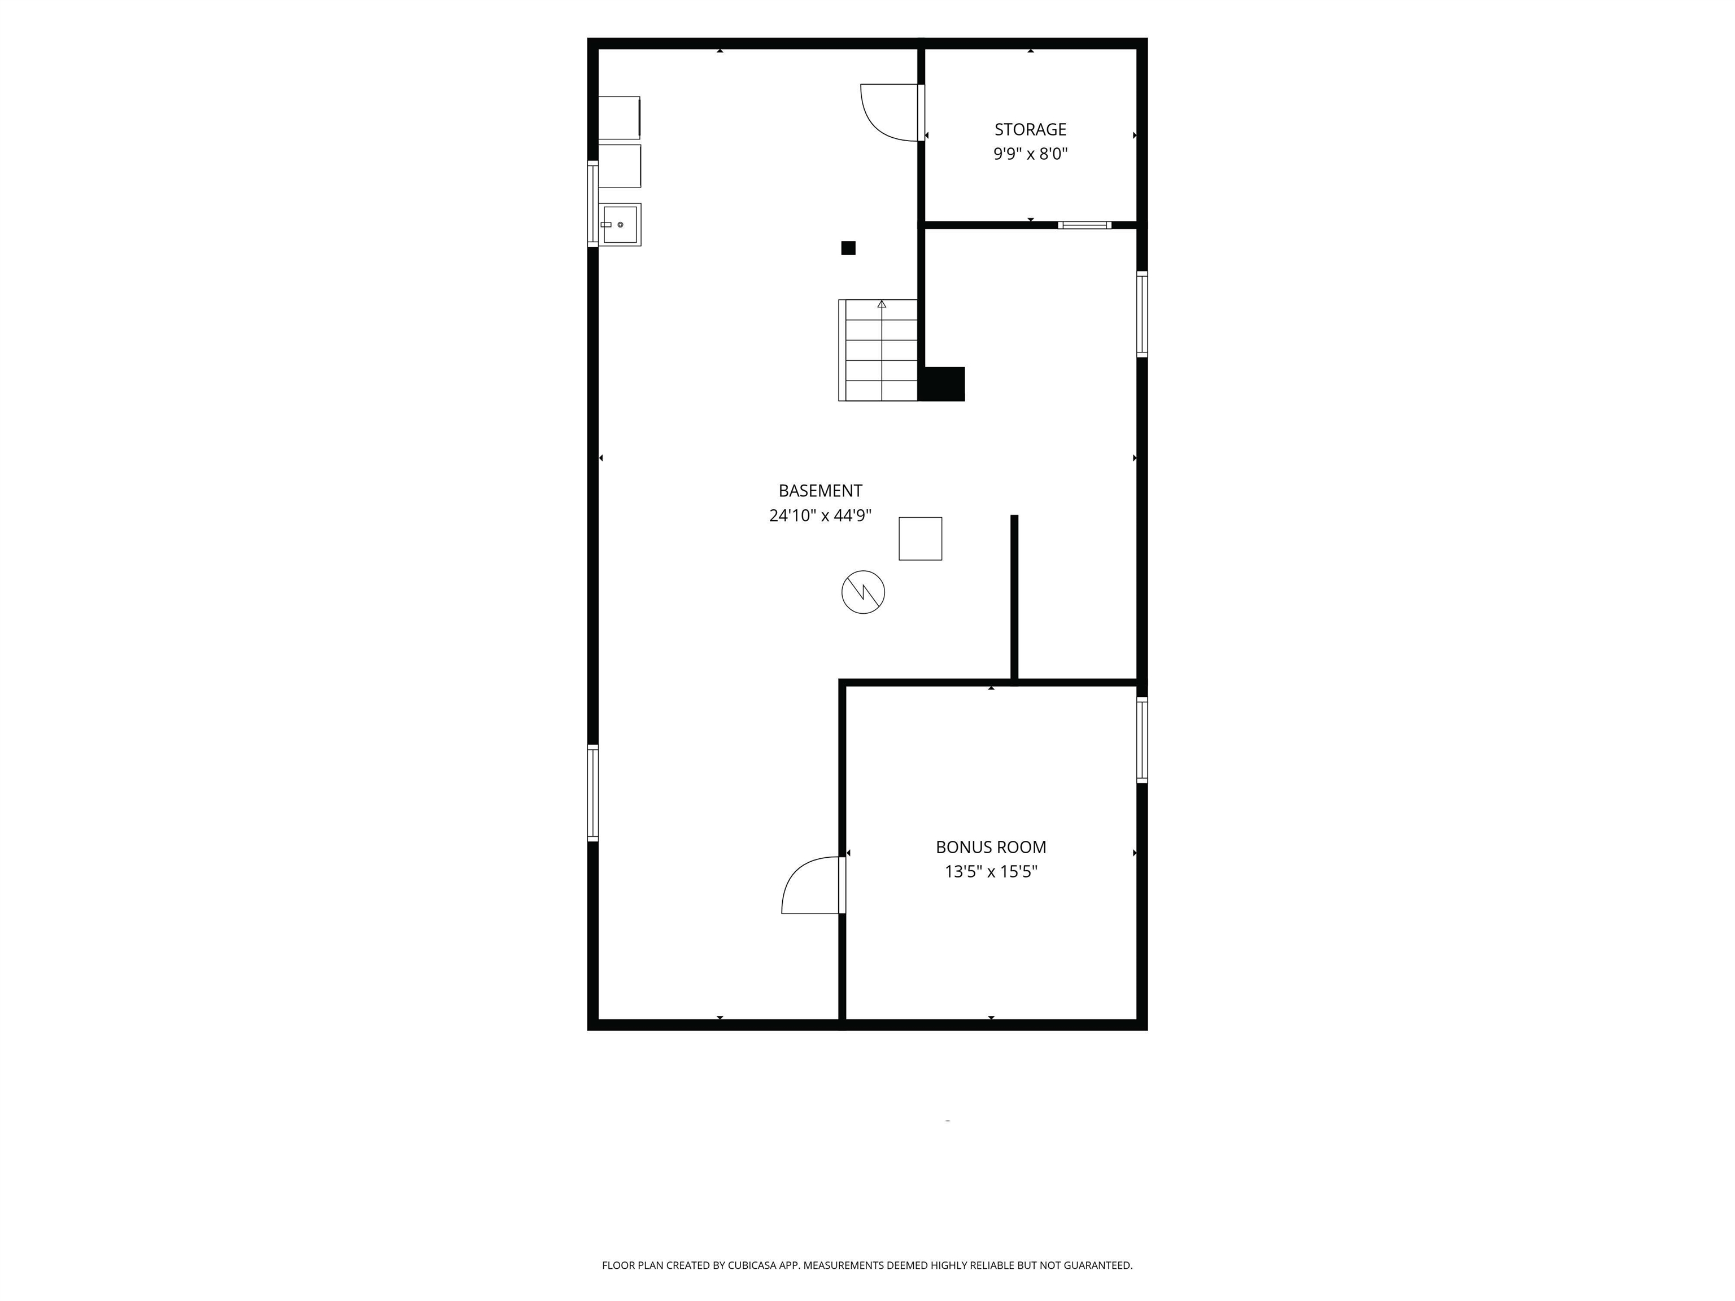
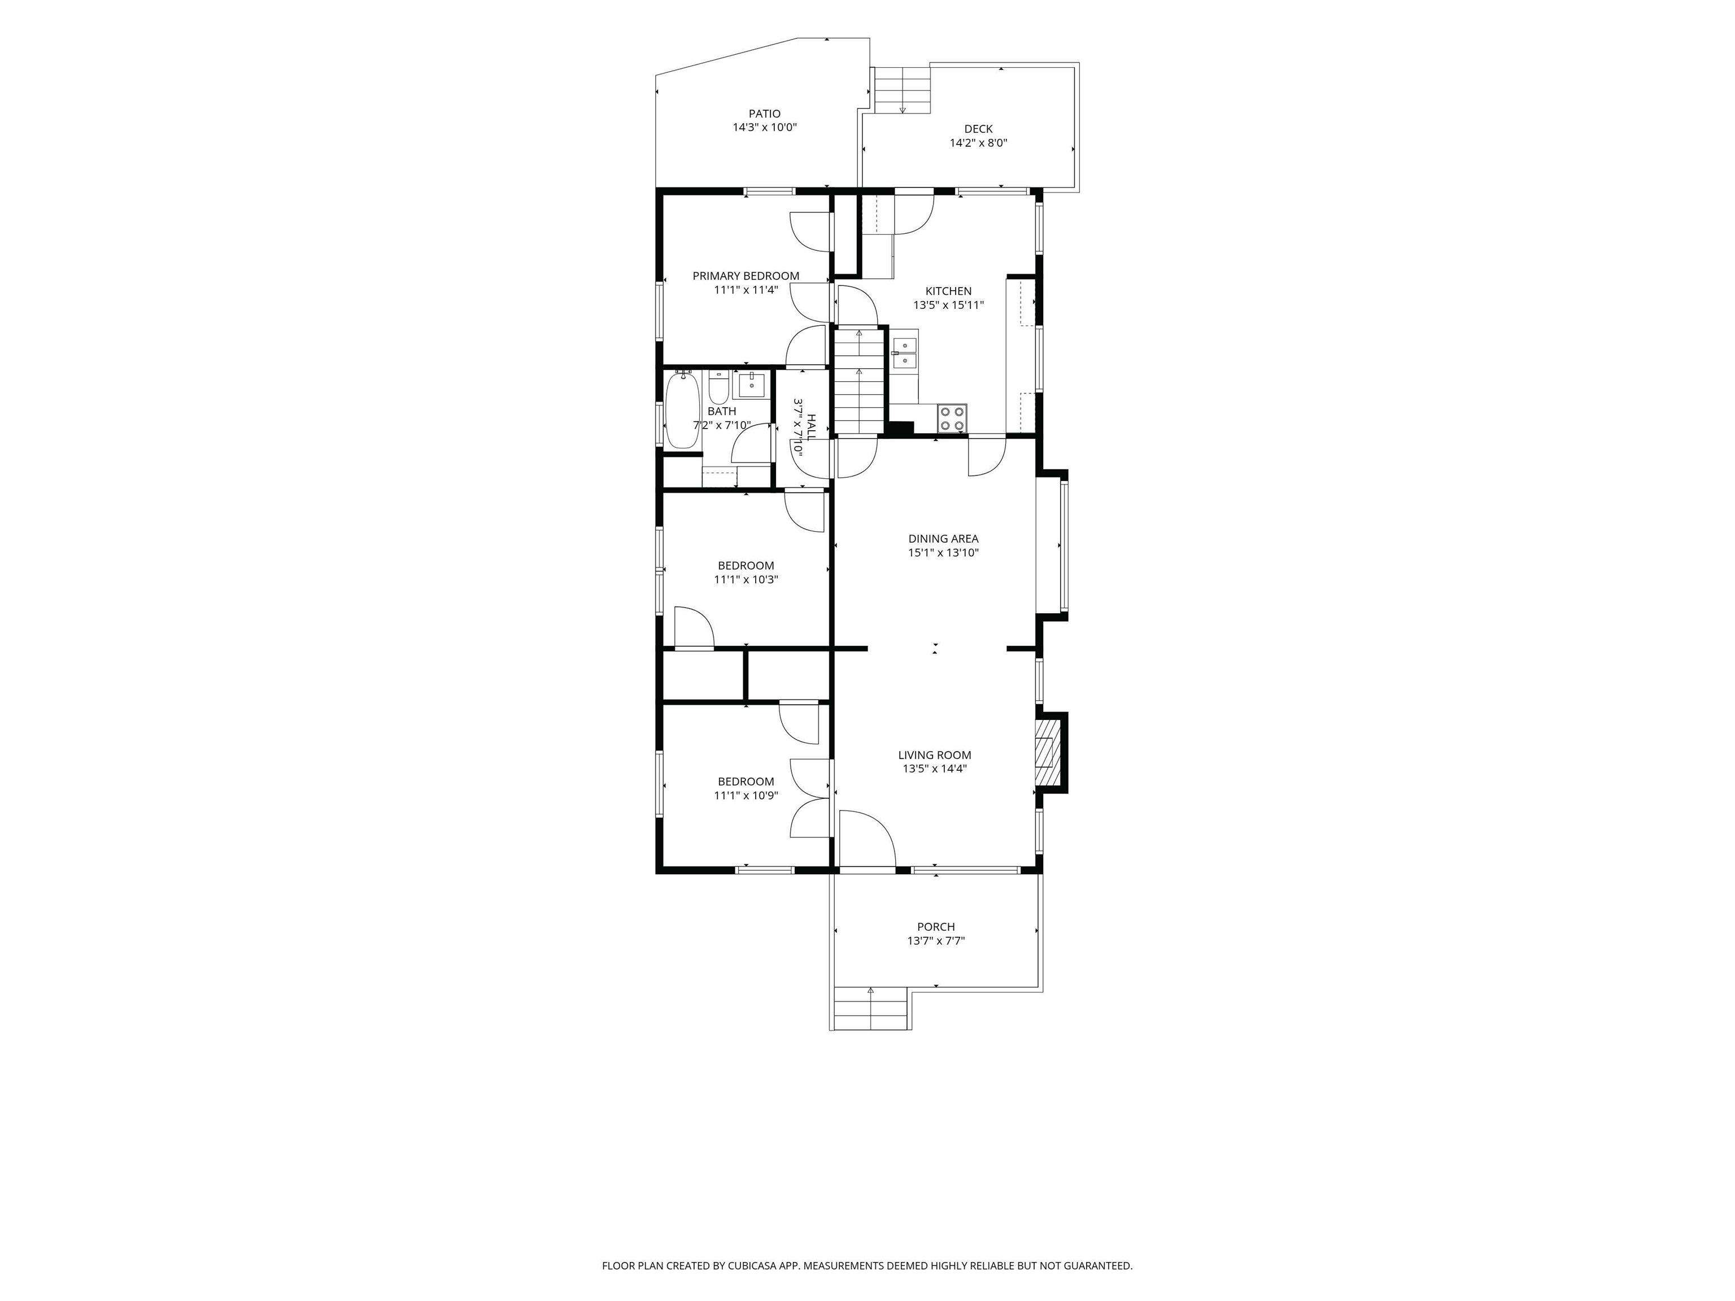
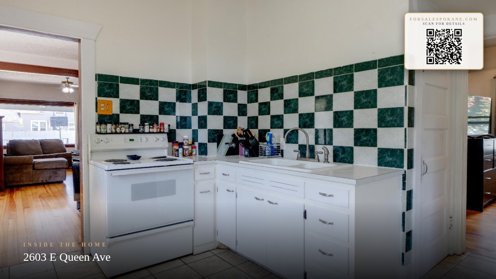
Classic 1924 Craftsman bungalow filled with timeless charm and thoughtful updates! This inviting 3-bedroom home blends original character with modern improvements, featuring beautifully just refinished hardwood floors, an updated full bath, durable fiber cement siding, vinyl windows, and a high efficiency gas furnace for year-round comfort. A brand-new roof is scheduled for completion at the end of July, provides added peace of mind for years to come. Outside, the newer cedar fence creates a private backyard perfect for pets, gardening, or relaxing evenings on the deck or patio. The unfinished basement offers excellent storage and future expansion potential, while the unfinished attic presents an exciting opportunity to create additional living space, a home office, or a private retreat. Whether you're a first-time buyer, looking to downsize, or searching for a home with room to grow, this charming Craftsman is full of possibilities and ready for its next chapter.
Sale Summary
Sold Price
$294,000
List Price
$289,000
Sale vs List
+2%
Close Date
Aug 31, 2026
Financing
Other
Buyer's Agent
Corrie MacAllister
Property Details
Property Type
Single Family Residence
Year Built
1924
County
Spokane
Lot Size
0.15 acres
Living Area
2,414 sqft
Price / Sqft
$120
Garage
1-car
Fireplaces
1
HOA
None
Schools
Elementary: Spokane Dist 81, Middle: Shaw, High: Rogers
Days to Sell
53 days
MLS #
SAR202620521
Parcel #
36334.1521
Annual Taxes
$3,033
Total Building Area
2,414 sqft
MLS Area
A340/002
MLS Class
Residential
Listing Terms
FHA, VA Loan, Conventional, Cash
Road Frontage
City Street, Paved Road
Street Direction
E
MLS Status
Sold
Listed On
Jul 8, 2026
Went Pending
Jul 12, 2026
Status Changed
Sep 1, 2026
Last MLS Update
Sep 1, 2026
MLS Branch
328
School Information
Elementary
Spokane Dist 81
Middle School
Shaw
High School
Rogers
Home Features & Details
Architectural Style
Construction
Structure Type
Roof
Basement
Flooring
Windows
Heating
Cooling
Utilities
Appliances
Interior Features
Fireplace Features
Patio & Porch
Parking
Lot Features
Listed By
Jonathan Bich
Coldwell Banker Tomlinson
Joey Costello
Windermere North Spokane
Tour for free, no strings attached
Make a winning offer with the help of a local expert
Estimated Monthly Payment
$1,565/mo
Estimated at 6.5% APR, 30-year fixed. For informational purposes only.
Property Highlights
Location
Loading map...
Comparable Properties
Thinking of Selling?
Get Joey's Full-Service Marketing
Professional photography, targeted advertising, and expert negotiation for every Spokane home — no matter the price point.