$357,000

Joey Costello
Windermere North Spokane
Tour for free, no strings attached
Make a winning offer with the help of a local expert
About This Home
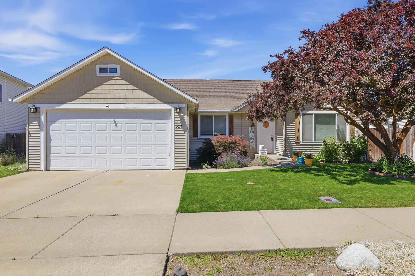
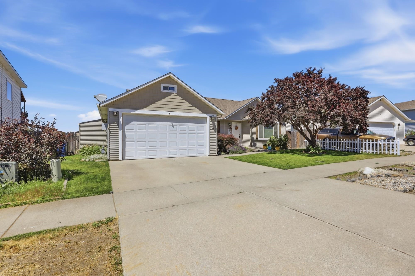
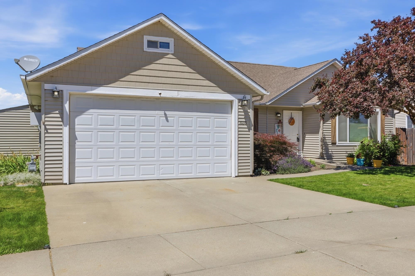
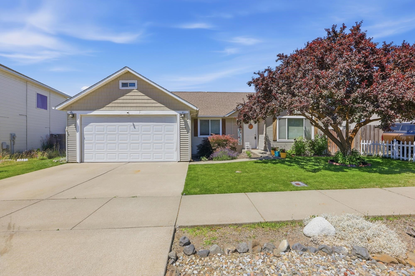
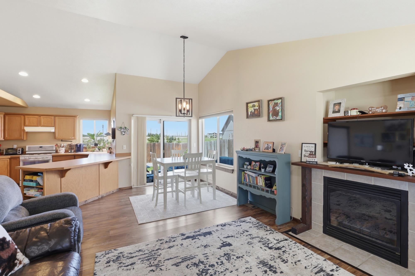
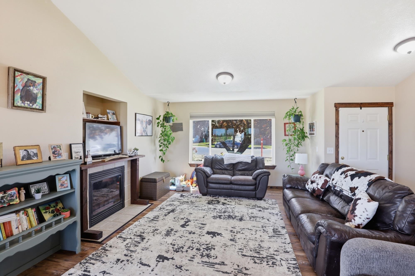
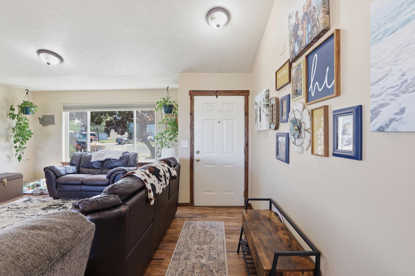
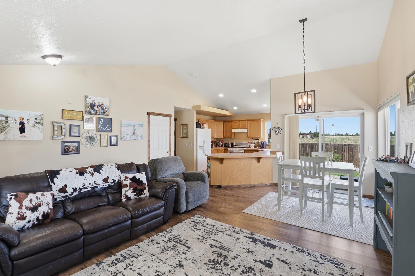
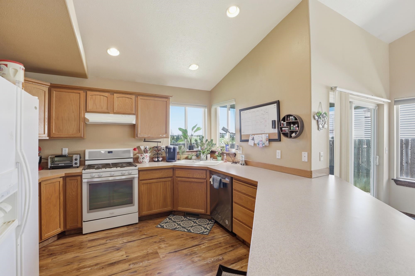
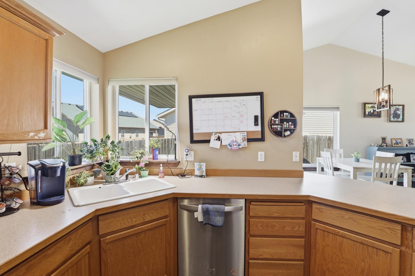
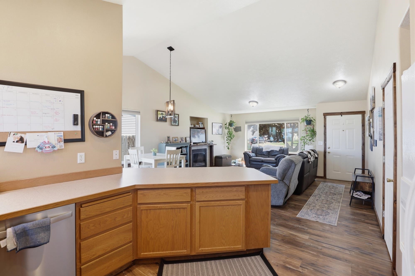
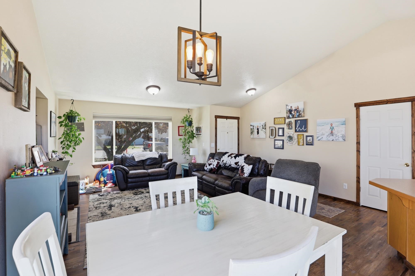
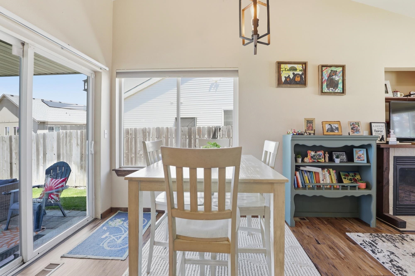
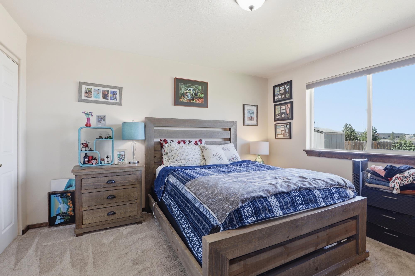
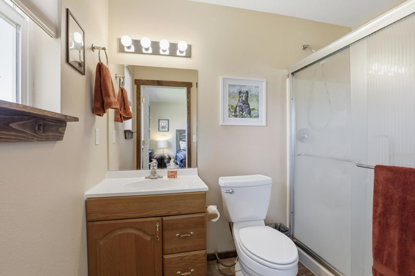
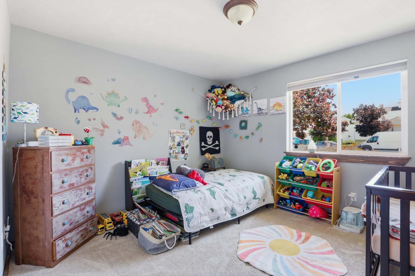
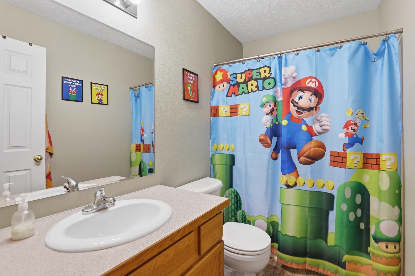
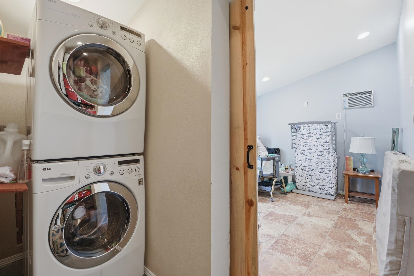
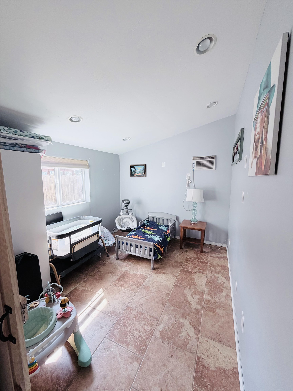
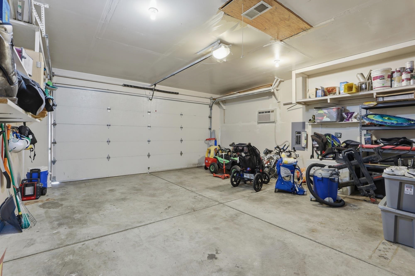
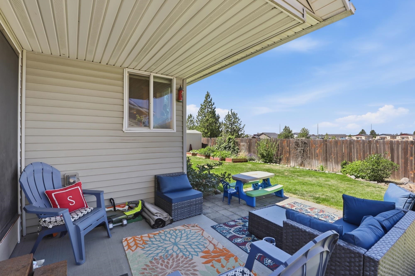
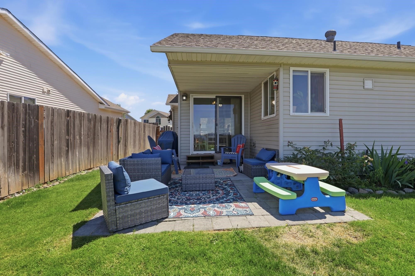
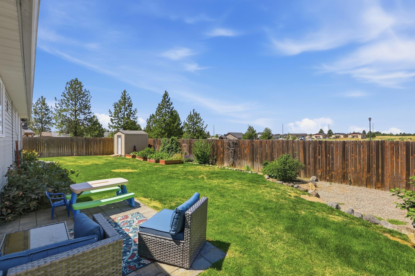
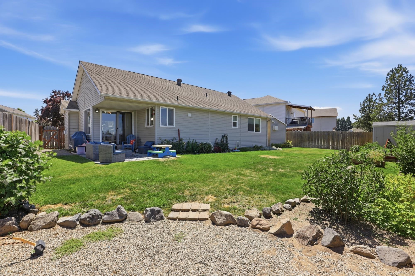
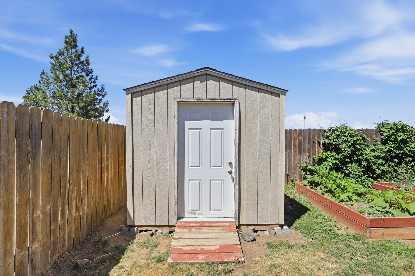
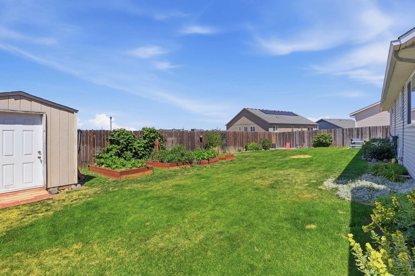
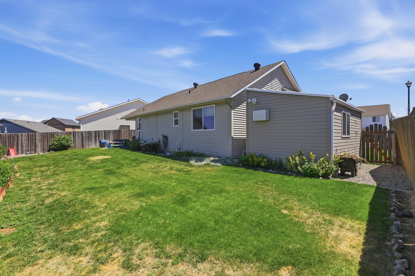
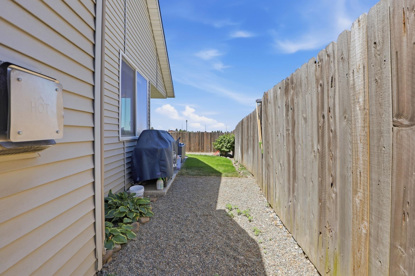
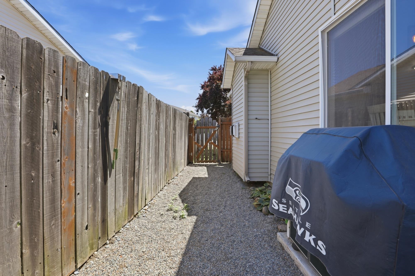
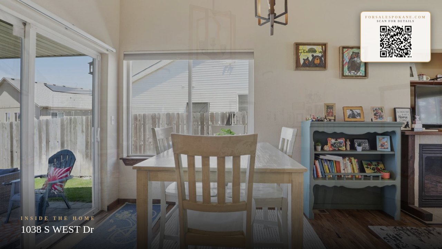
Welcome home to this beautifully maintained 3-bedroom, 2-bath home offering comfortable one-level living and truly move-in-ready convenience! The bright, open-concept floor plan creates an inviting space perfect for everyday living and entertaining, with seamless flow between the living, dining, and kitchen areas. Third bedroom added off the garage would be great for a guest suite. Step outside to enjoy the private backyard, ideal for relaxing, gardening, or summer barbecues. Conveniently located just minutes from a neighborhood park, Northern Quest Casino, shopping, dining, and easy commuter access, this home offers both comfort and convenience. Whether you're a first-time buyer, downsizing, or simply looking for an affordable home that's ready for you to move right in, this property checks all the boxes. Don't miss this fantastic opportunity!
Property Details
Property Type
Single Family Residence
Year Built
2005
Subdivision
Aspen Grove
County
Spokane
Lot Size
0.16 acres
Living Area
1,196 sqft
Price / Sqft
$298
Garage
2-car
HOA
None
Schools
Elementary: Cheney, Middle: Westwood, High: Cheney
Days on Market
41 days
MLS #
SAR202622314
Parcel #
15233.2904
Total Building Area
1,196 sqft
MLS Area
A430/052
MLS Class
Residential
Listing Terms
FHA, VA Loan, Conventional, Cash
Road Frontage
City Street, Paved Road
Street Direction
S
Listed On
Aug 8, 2026
Status Changed
Aug 15, 2026
Last MLS Update
Aug 15, 2026
MLS Branch
1221
School Information
Elementary
Cheney
Middle School
Westwood
High School
Cheney
Home Features & Details
Architectural Style
Construction
Structure Type
Roof
Basement
Flooring
Windows
Heating
Cooling
Appliances
Interior Features
Fireplace Features
Patio & Porch
Parking
Lot Features
Other Structures
Listed By
Julene Whorley
REAL Broker LLC
Joey Costello
Windermere North Spokane
Tour for free, no strings attached
Make a winning offer with the help of a local expert
Estimated Monthly Payment
$1,934/mo
Estimated at 6.5% APR, 30-year fixed. For informational purposes only.
Property Highlights
Location
Loading map...
Comparable Properties
Thinking of Selling?
Get Joey's Full-Service Marketing
Professional photography, targeted advertising, and expert negotiation for every Airway Heights home — no matter the price point.