
$850,000
Reduced 3% · Save $29,900
Joey Costello
Windermere North Spokane
Tour for free, no strings attached
Make a winning offer with the help of a local expert
About This Home
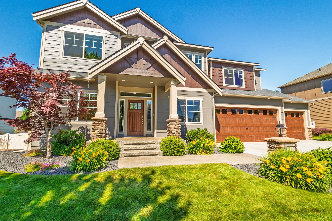
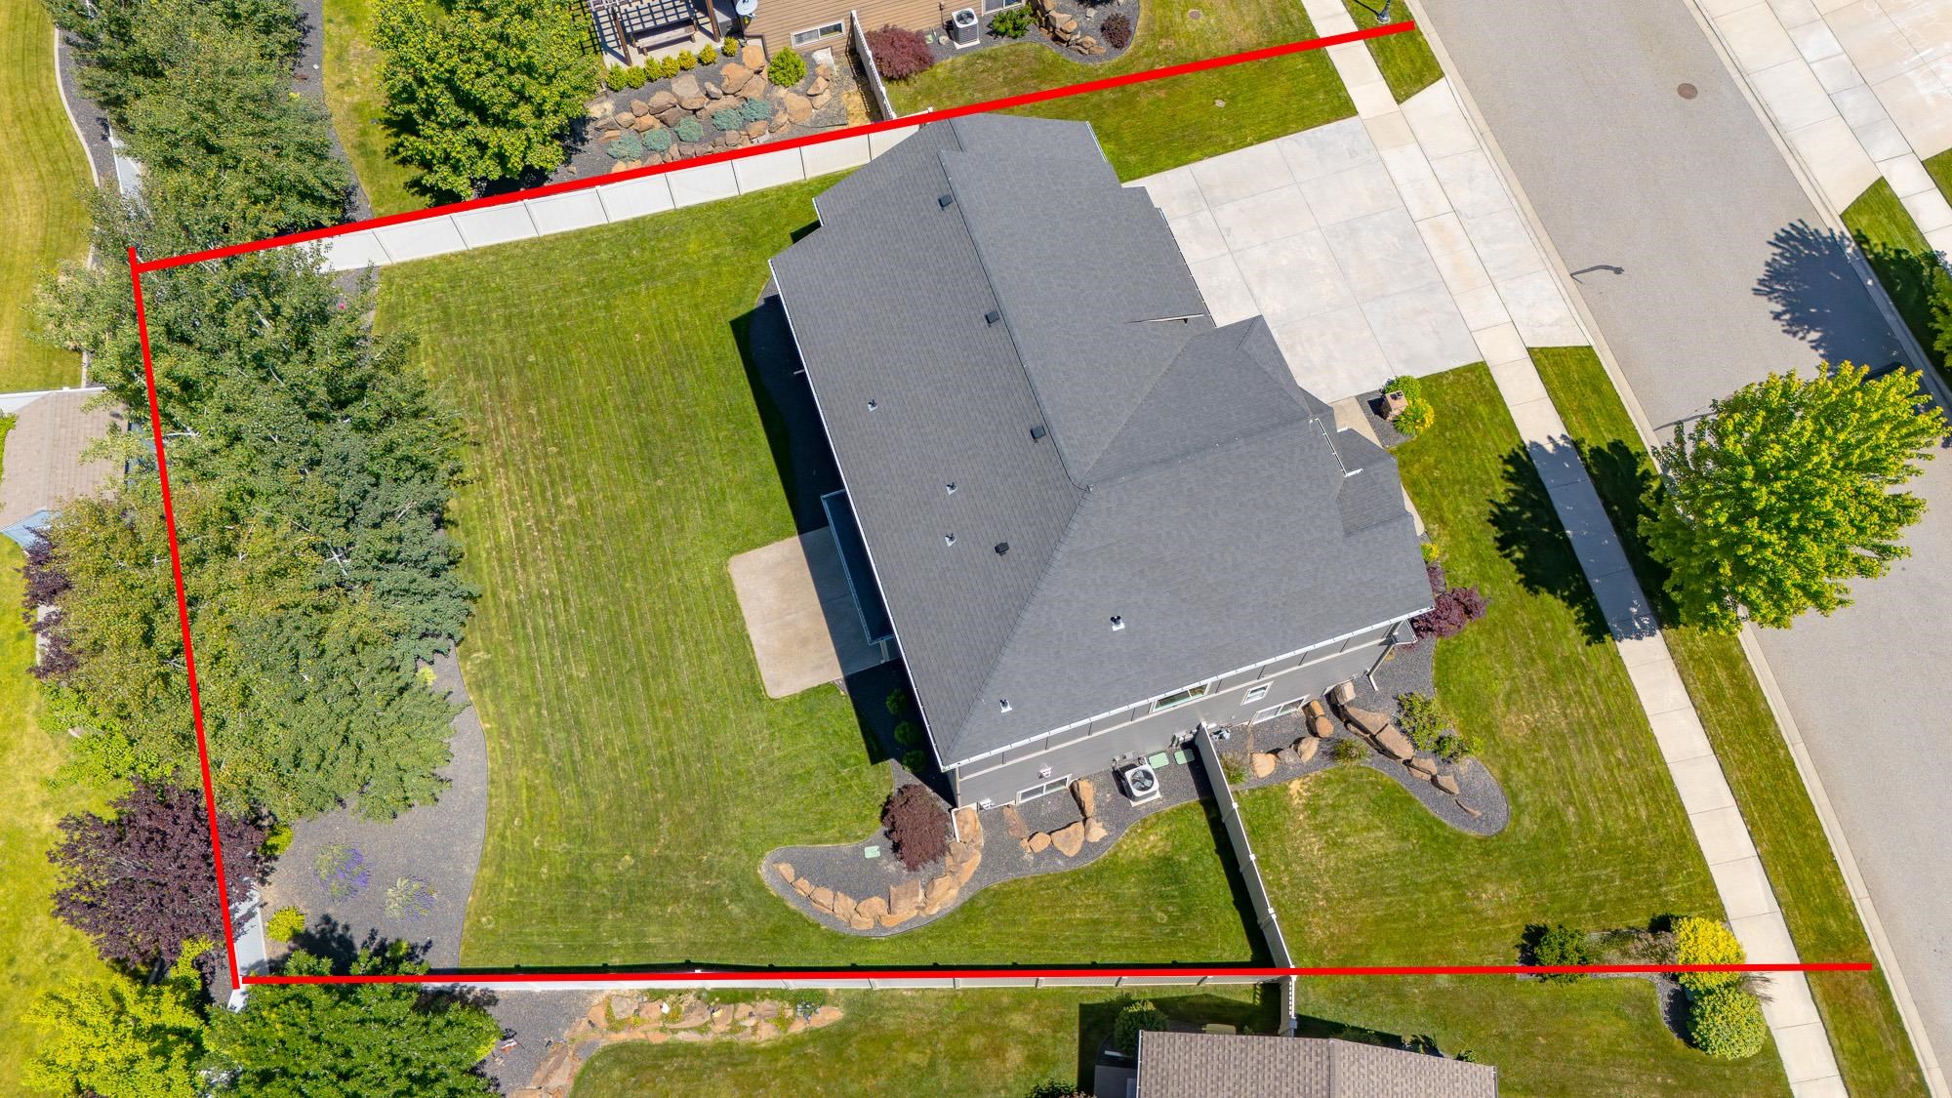
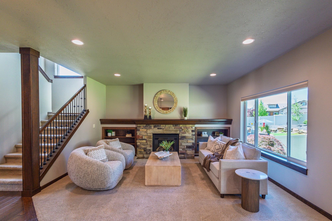
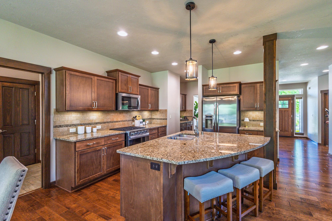
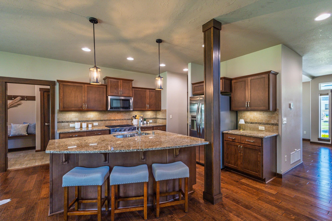
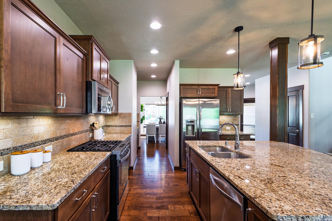
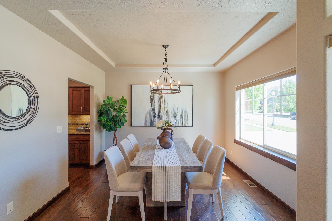
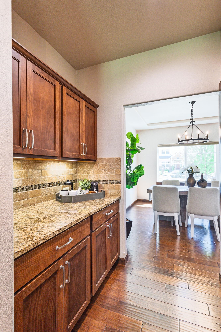
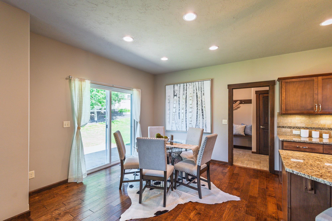
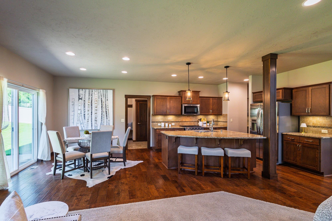
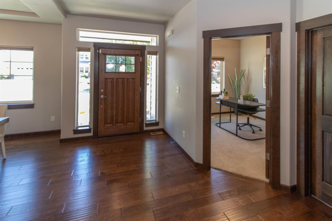
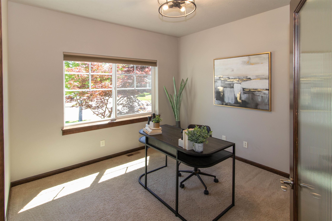
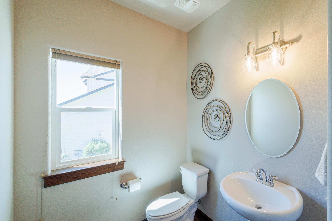
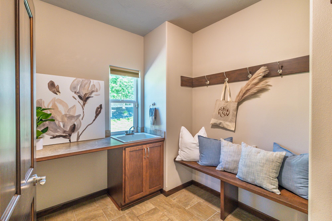
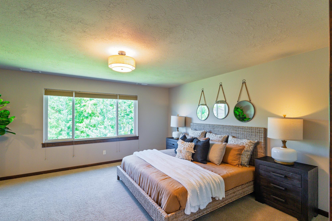
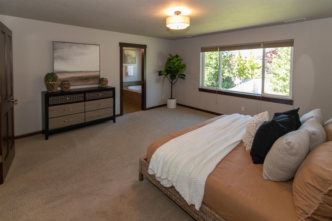
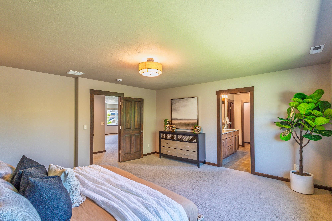
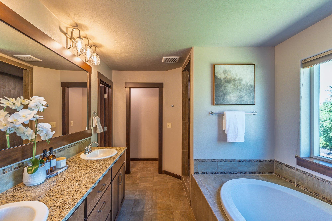
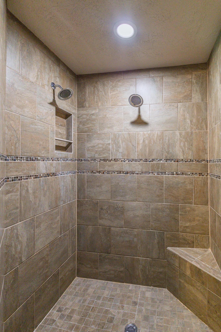
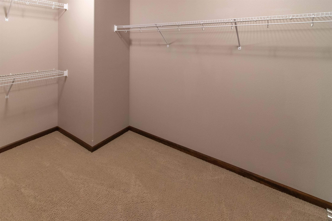
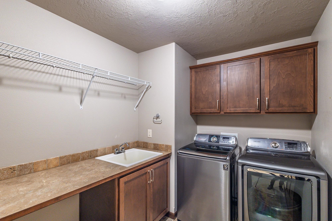
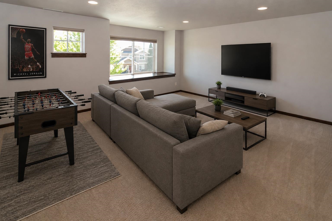
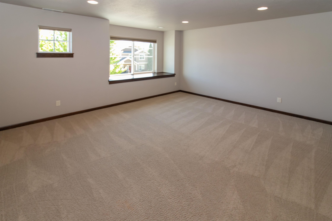
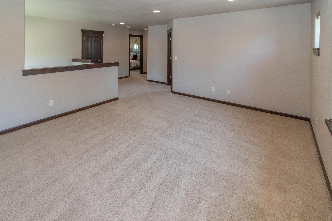
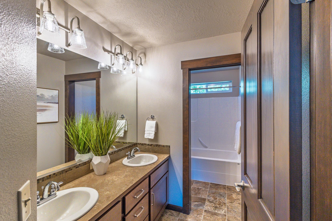
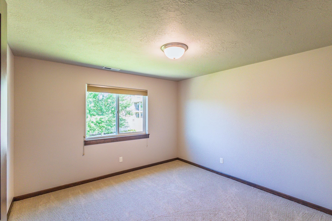
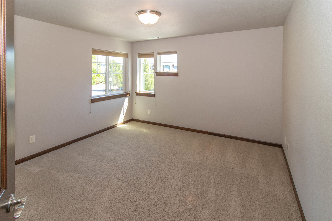
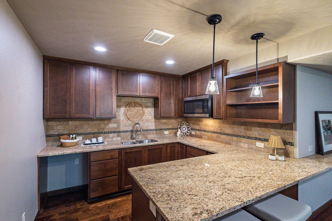
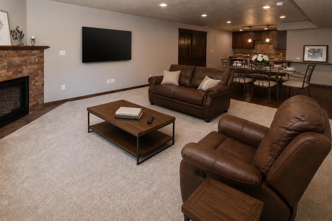
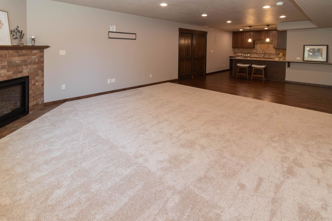
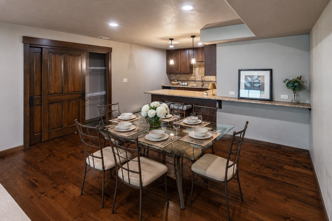
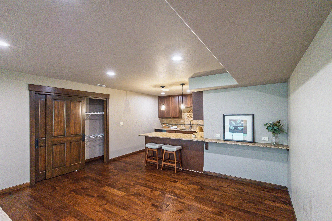
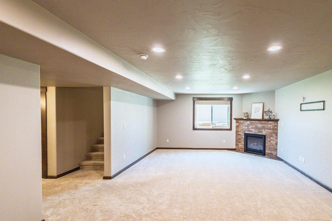
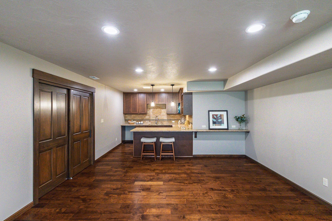
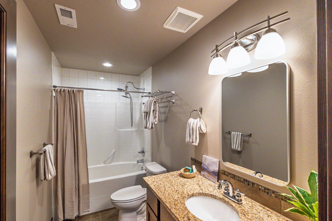
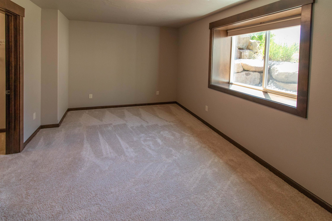
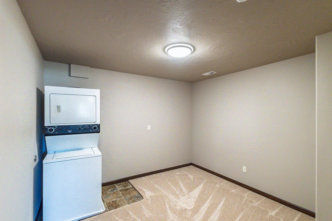
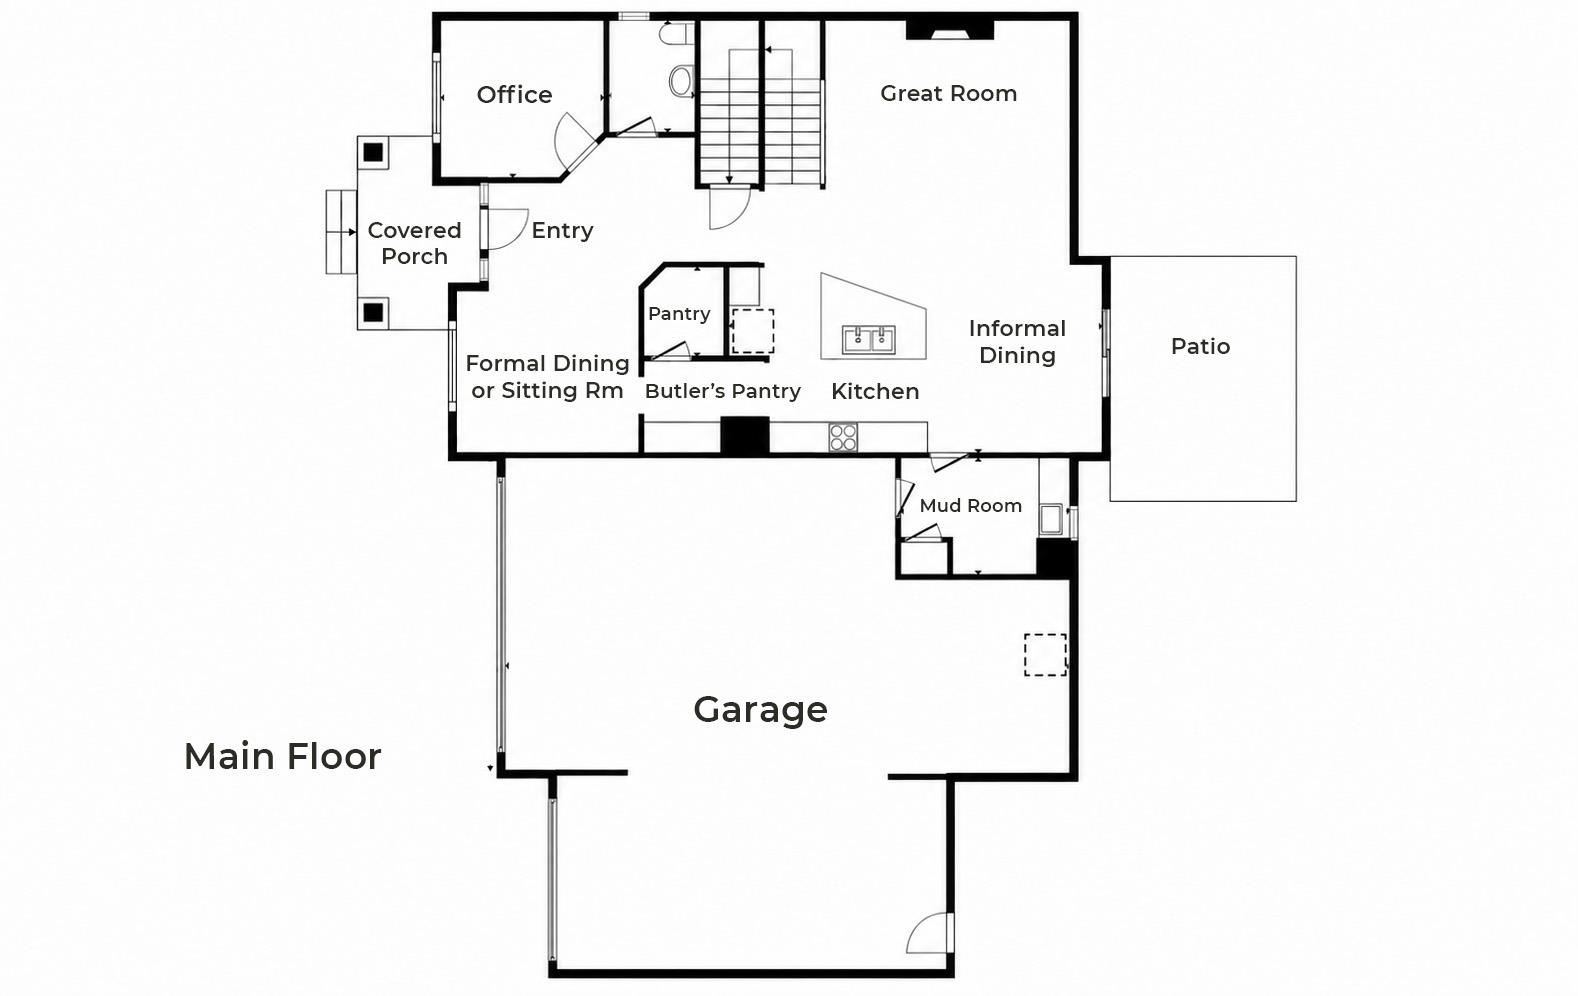
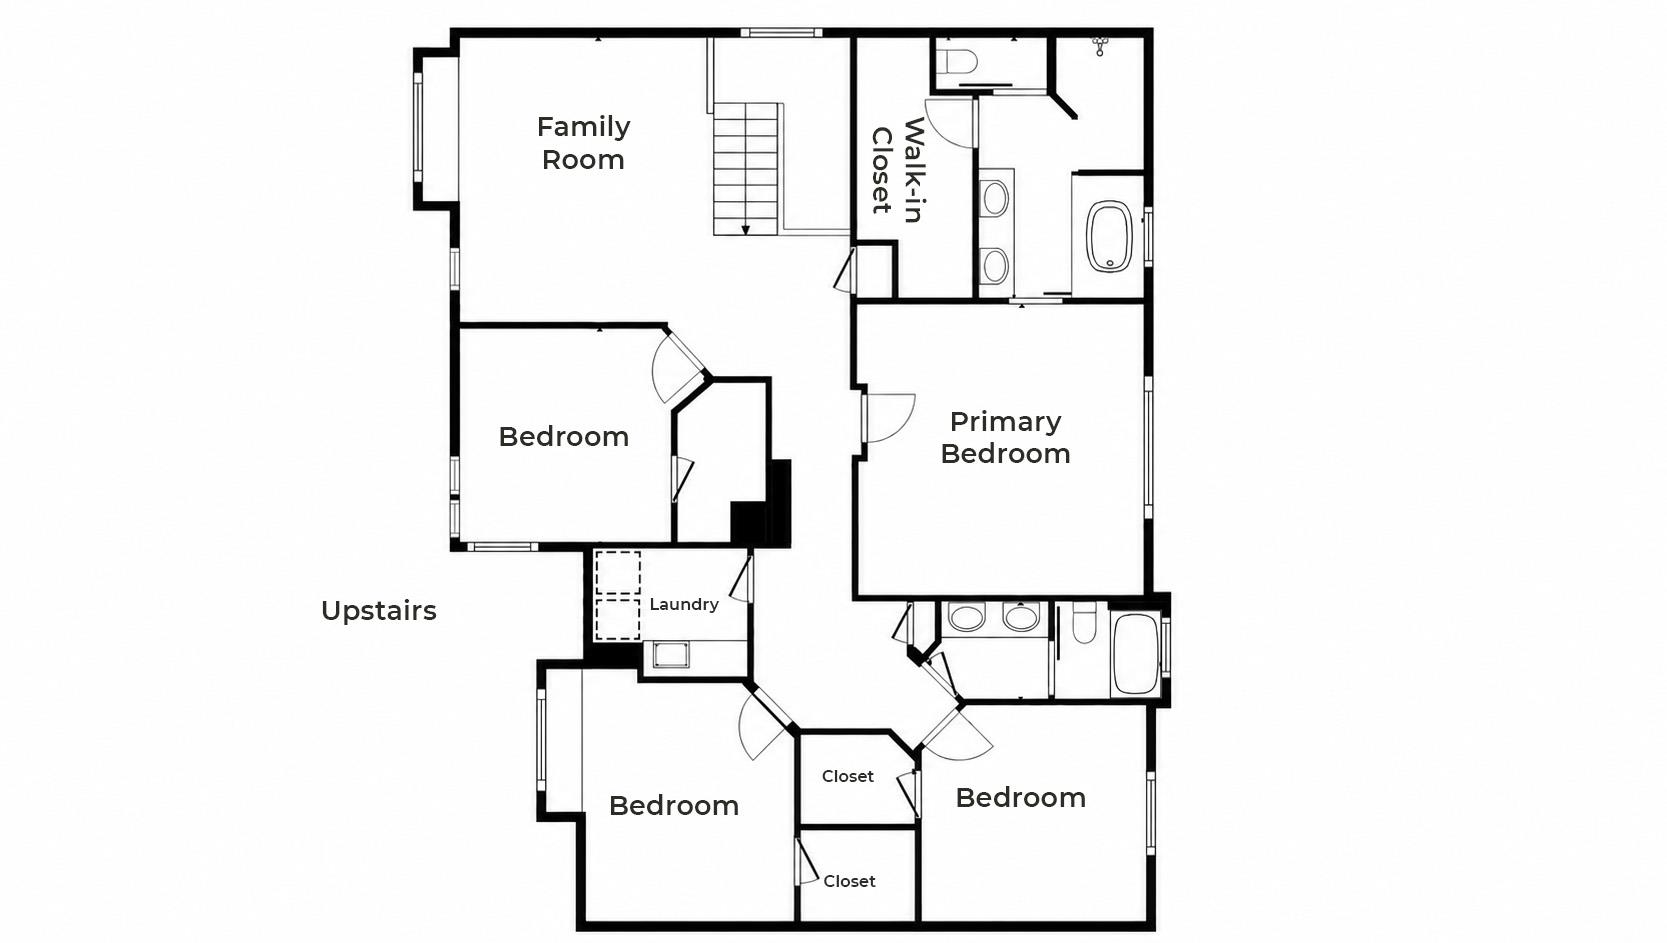
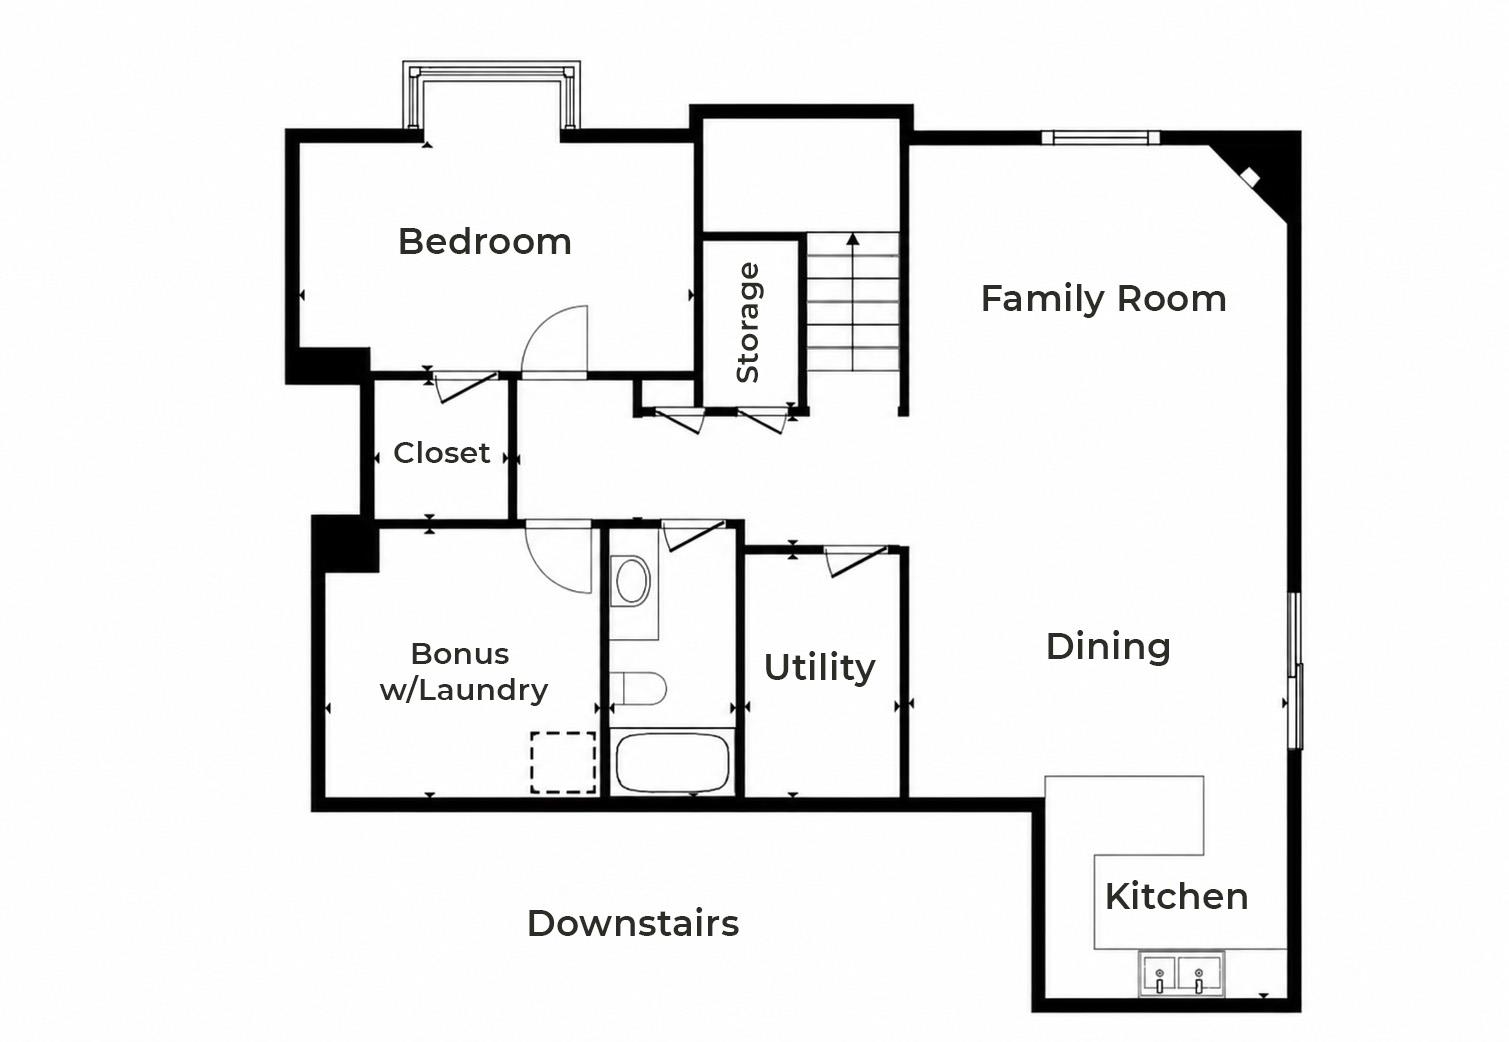
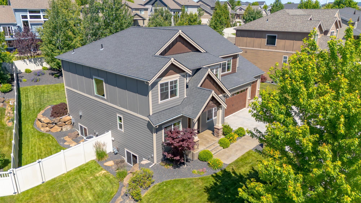
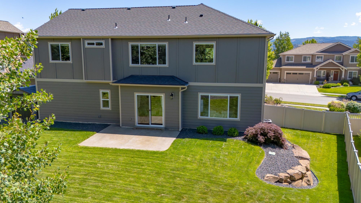
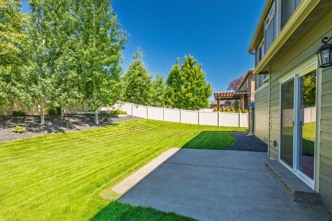
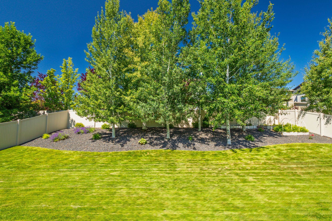
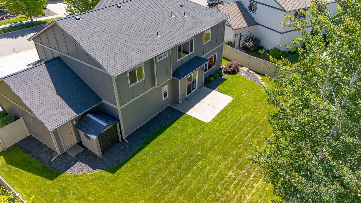
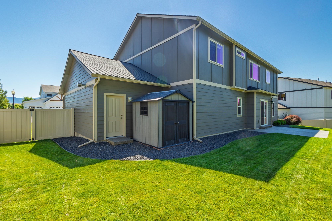
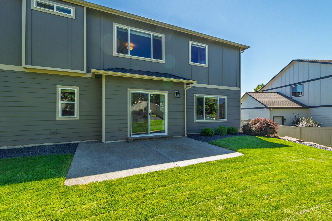
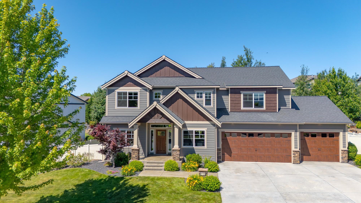
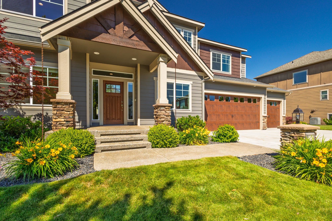
Luxurious Camden-built Craftsman in sought-after Morningside Heights offers 4,622 sqft of thoughtfully designed living space in a premier neighborhood served by Central Valley High School. The main level features a light-filled family room with a beautiful stone fireplace & custom built-ins adjacent to chef’s kitchen with large granite island, stainless appliances w/ new gas range and butler’s pantry. Formal dining or sitting room and private office are located near the large entry. Upstairs, the spacious primary suite features a spa-inspired ensuite bath with soaking tub, tiled shower, and walk-in closet. Four bedrooms all together on one level, with 2 full baths, laundry room, plus family room with partial Mica Peak view. Finished lower level, ideal for the teenager or in-laws, offers a second kitchen/wet bar, rec room w/ fireplace, 5th bedroom, full bath, and second laundry/bonus area. Heated 980 sqft garage, newer exterior paint (2024), fenced backyard and parks nearby. Exceptional value at just $184/sqft
Property Details
Property Type
Single Family Residence
Year Built
2013
Subdivision
Morningside Heights
County
Spokane
Lot Size
0.3 acres
Living Area
4,622 sqft
Price / Sqft
$184
Garage
4-car
Fireplaces
2
HOA
Yes
Schools
Elementary: Central Valley, Middle: Evergreen, High: Central Valley
Days on Market
85 days
MLS #
SAR202619851
Parcel #
55305.3604
Annual Taxes
$8,738
Total Building Area
4,622 sqft
MLS Area
A110/084
MLS Class
Residential
Listing Terms
FHA, VA Loan, Conventional, Cash
Road Frontage
City Street, Paved Road
Street Direction
S
MLS Status
Chg price
Listed On
Jun 25, 2026
Status Changed
Sep 17, 2026
Last MLS Update
Sep 17, 2026
MLS Branch
694
Original List Price
$879,900
School Information
Elementary
Central Valley
Middle School
Evergreen
High School
Central Valley
Home Features & Details
Architectural Style
Construction
Structure Type
Roof
Basement
Flooring
Windows
Heating
Cooling
Appliances
Interior Features
Fireplace Features
Patio & Porch
Views
Parking
Lot Features
Other Structures
Listed By
Ronald McIntire
Choice Realty
Joey Costello
Windermere North Spokane
Tour for free, no strings attached
Make a winning offer with the help of a local expert
Estimated Monthly Payment
$4,604/mo
Estimated at 6.5% APR, 30-year fixed. For informational purposes only.
Property Highlights
Location
Loading map...
Comparable Properties
Thinking of Selling?
Get Joey's Full-Service Marketing
Professional photography, targeted advertising, and expert negotiation for every Spokane Valley home — no matter the price point.