$1,550,000

Joey Costello
Windermere North Spokane
Tour for free, no strings attached
Make a winning offer with the help of a local expert
About This Home
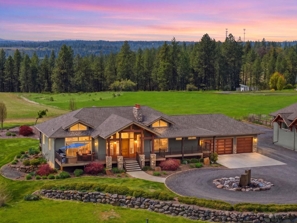
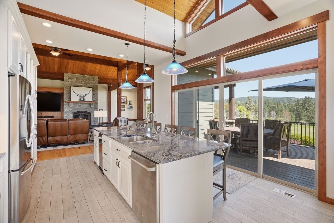
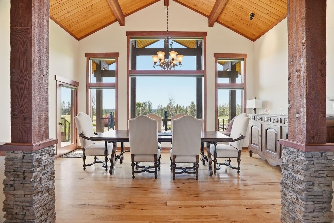
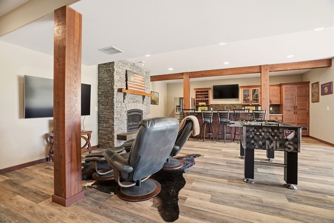
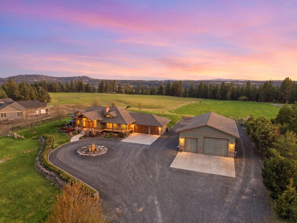
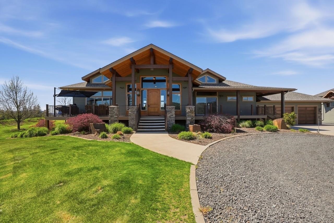
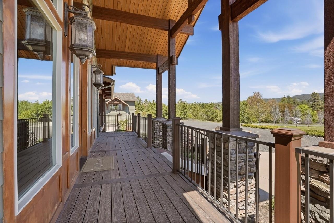
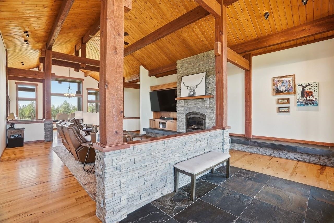
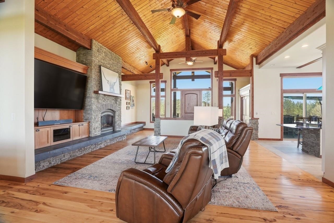
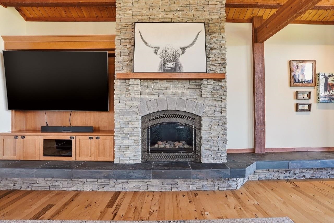
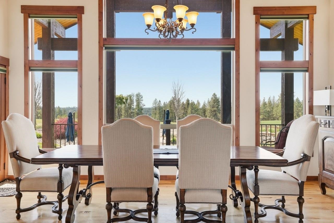
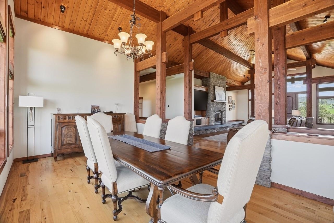
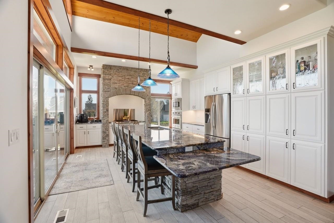
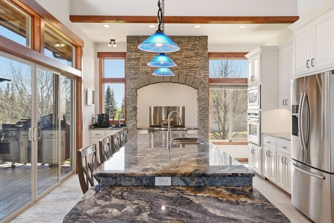
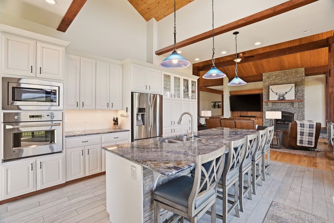
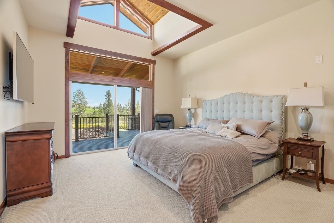
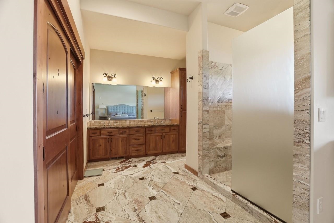
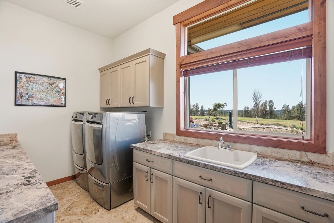
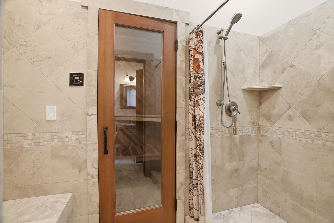
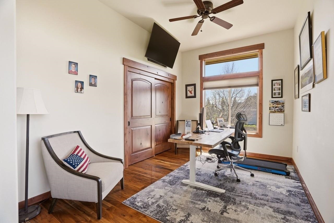
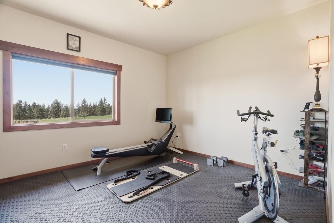
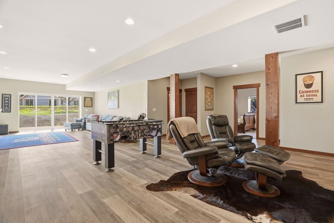
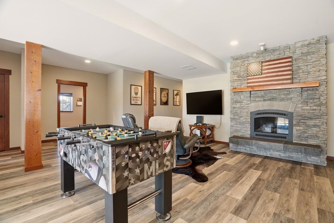
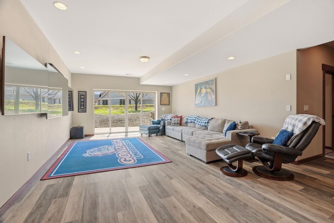
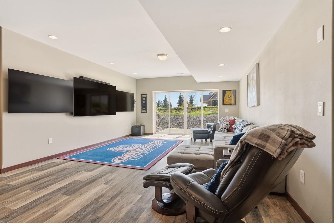
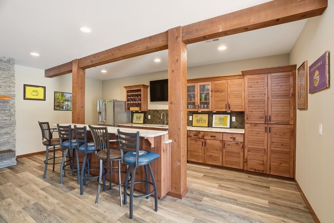
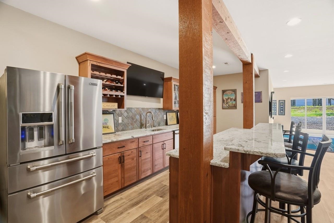
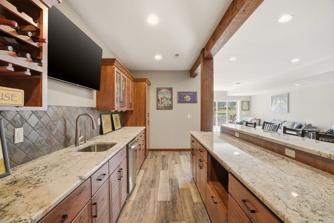
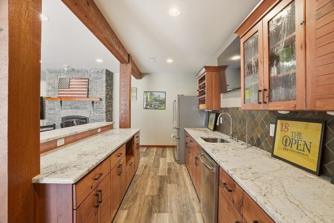
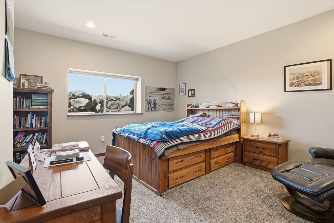
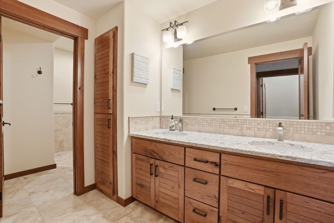
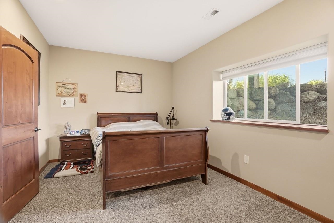
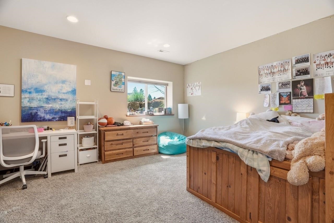
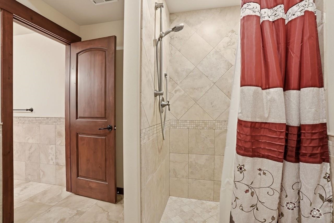
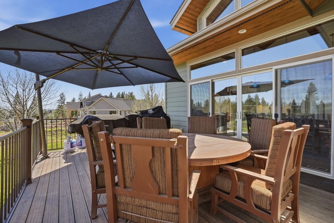
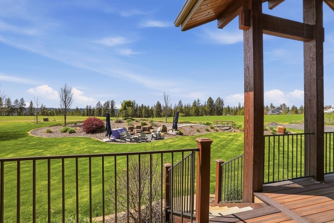
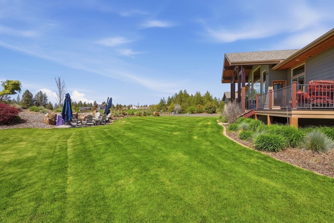
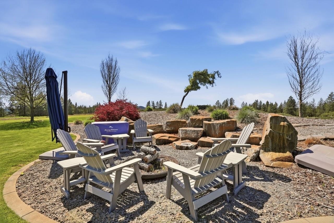
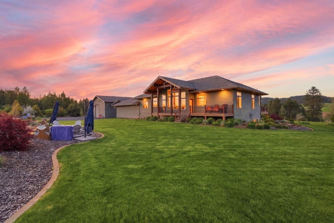
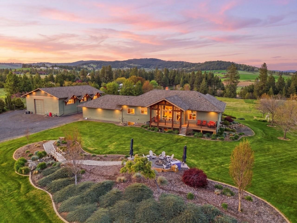
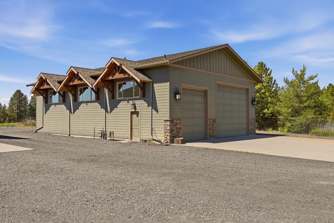
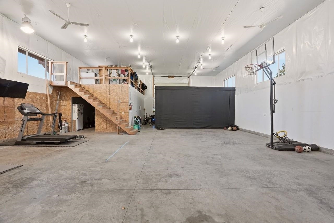
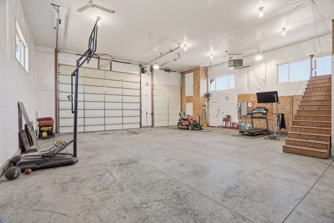
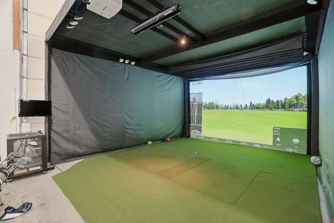
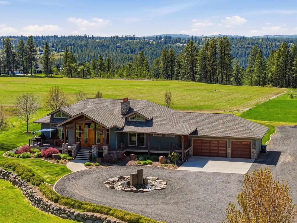
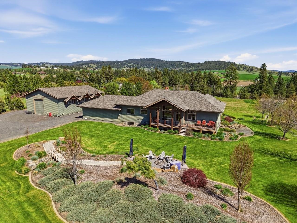
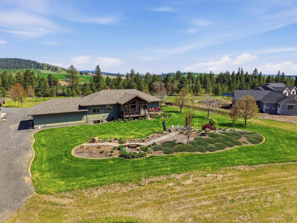
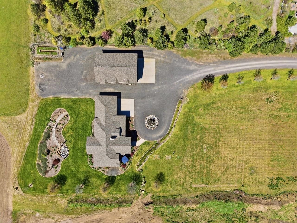
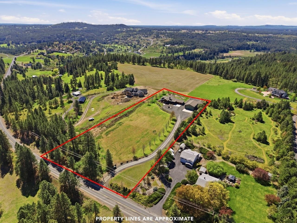
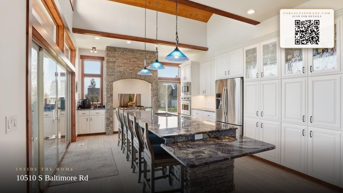
Custom Craftsman estate on 3.55 private acres with breathtaking views of the Palouse. Nearly 5,000 sq ft of thoughtfully designed living space offers 6 beds and 4 baths with a layout that works for every stage of life. The main floor centers around a stunning great room and dining room, a primary suite, 2 additional beds or flexible office space, and laundry. The daylight lower level is flooded with natural light and built for living large: open entertainment space anchored by a wet bar, 3 more beds, and 2 full baths. Perfect for hosting holidays, accommodating extended family, or creating the ultimate guest retreat. Outside, the property truly delivers — an attached 3-car garage handles the daily drivers, while the massive 40x60 shop with pull-through RV doors is a rare find. The options are endless—store your motorhome, boat, or make it a gym space or golf simulator location. Sweeping Palouse views, custom craftsmanship, and storage that delivers. Properties like this don't come around often.
Sale Summary
Sold Price
$1,452,500
List Price
$1,550,000
Sale vs List
-6%
Close Date
Jul 20, 2026
Financing
Other
Buyer's Agent
Elizabeth Boykin
Property Details
Property Type
Single Family Residence
Year Built
2014
County
Spokane
Lot Size
3.55 acres
Living Area
4,932 sqft
Price / Sqft
$314
Garage
3-car
Fireplaces
2
HOA
None
Schools
Elementary: Freeman, Middle: Freeman, High: Freeman
Days to Sell
74 days
MLS #
SAR202616795
Parcel #
34223.9002
Annual Taxes
$13,429
Total Building Area
4,932 sqft
MLS Area
A221/133
MLS Class
Residential
Listing Terms
FHA, VA Loan, Conventional, Cash
Road Frontage
Private Road, Gravel
Street Direction
S
MLS Status
Sold
Listed On
May 6, 2026
Went Pending
Jun 17, 2026
Status Changed
Jul 21, 2026
Last MLS Update
Jul 21, 2026
MLS Branch
328
School Information
Elementary
Freeman
Middle School
Freeman
High School
Freeman
Home Features & Details
Architectural Style
Construction
Structure Type
Roof
Basement
Flooring
Windows
Heating
Cooling
Appliances
Interior Features
Fireplace Features
Accessibility
Patio & Porch
Views
Parking
Lot Features
Other Structures
Listed By
Loriann Brown
Coldwell Banker Tomlinson
Joey Costello
Windermere North Spokane
Tour for free, no strings attached
Make a winning offer with the help of a local expert
Estimated Monthly Payment
$8,396/mo
Estimated at 6.5% APR, 30-year fixed. For informational purposes only.
Property Highlights
Location
Loading map...
Comparable Properties
Thinking of Selling?
Get Joey's Full-Service Marketing
Professional photography, targeted advertising, and expert negotiation for every Spokane home — no matter the price point.