$349,900

Joey Costello
Windermere North Spokane
Tour for free, no strings attached
Make a winning offer with the help of a local expert
About This Home
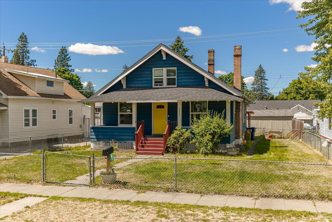
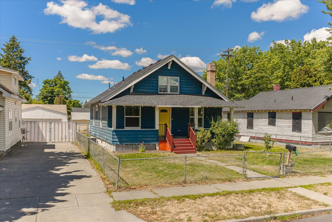
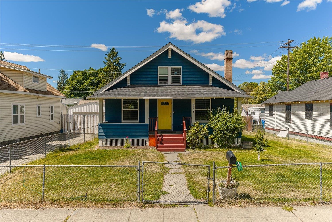
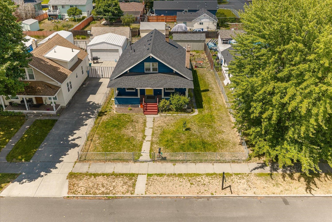
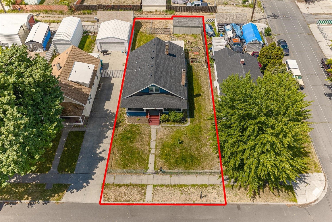
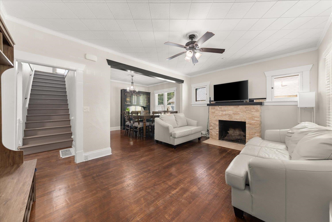
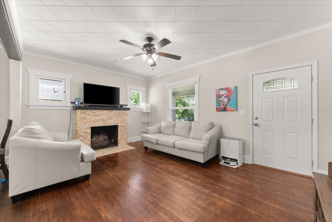
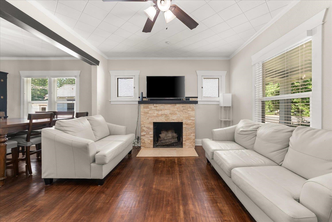
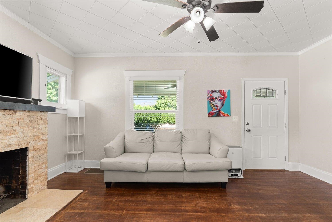
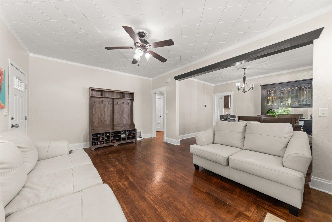
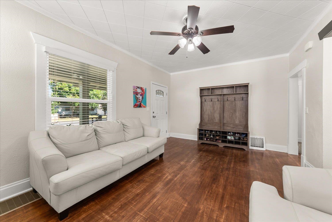
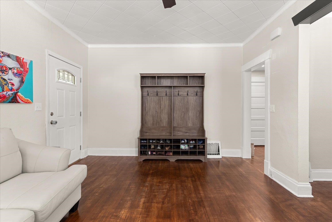
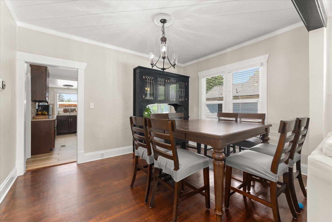
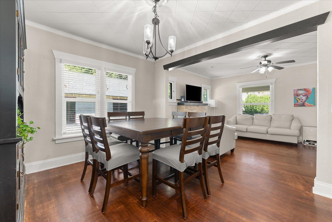
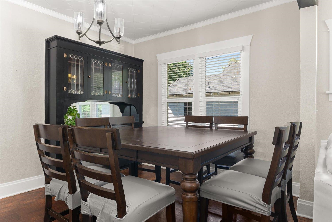
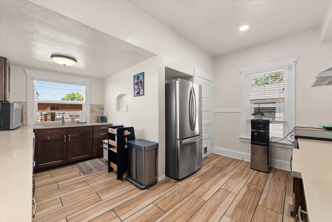
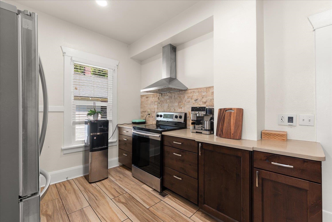
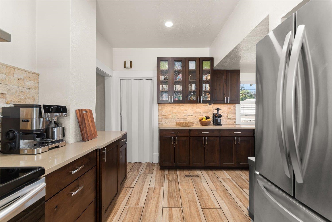
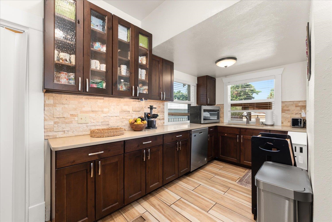
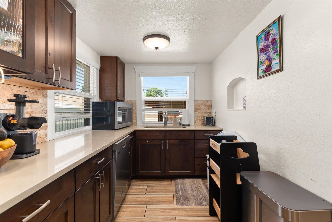
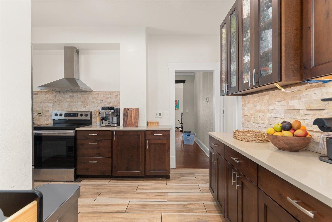
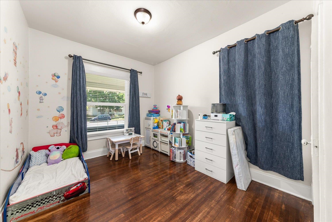
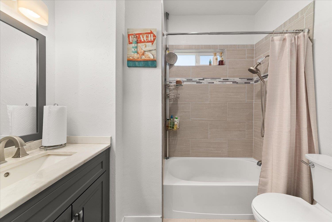
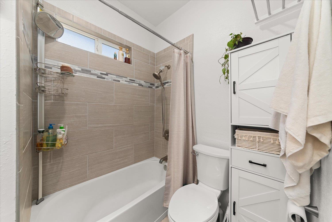
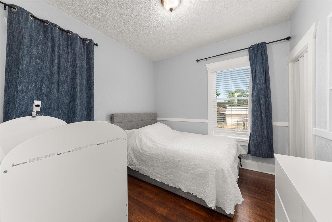
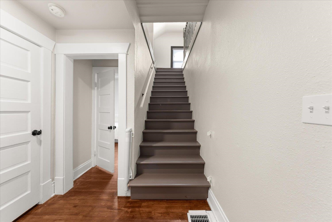
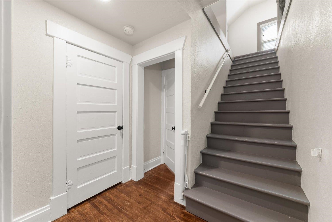
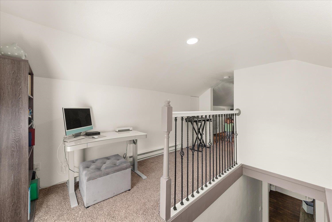
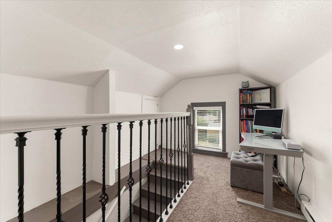
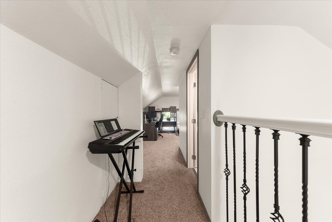
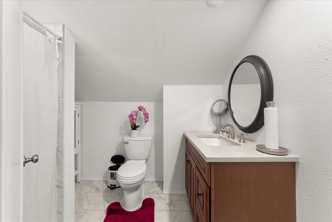
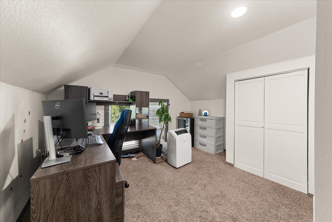
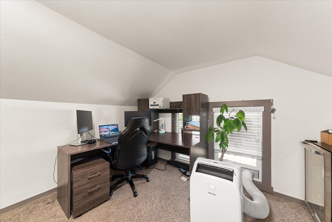
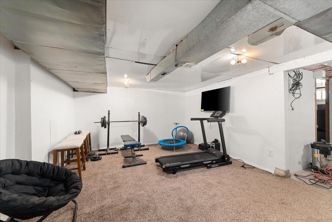
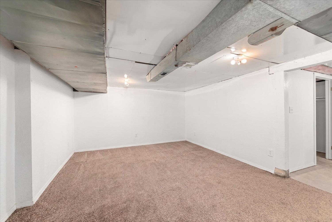
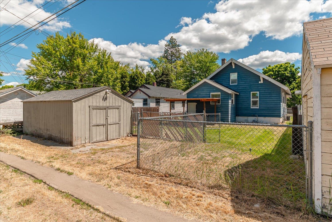
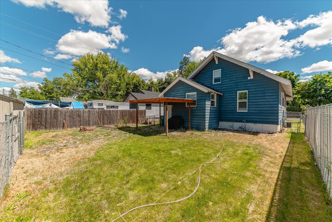
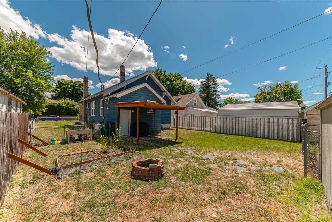
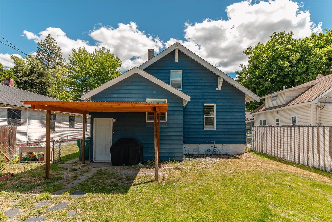
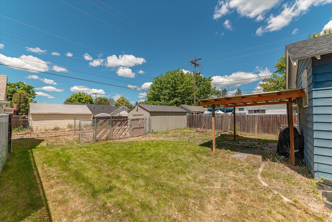
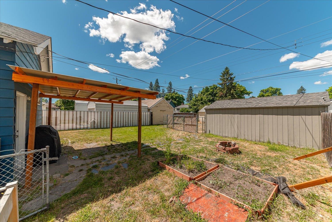
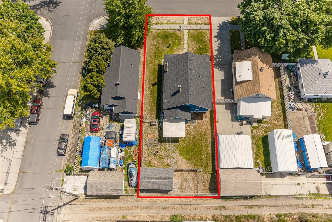
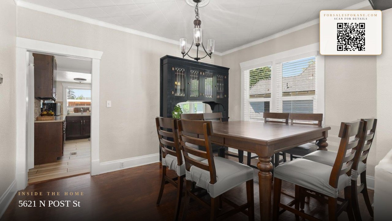
Completely transformed while preserving its timeless charm, this beautifully updated North Spokane home blends character with modern convenience. From the refinished floors to the extensive upgrades throughout, every detail has been thoughtfully refreshed. The spacious primary suite occupies the entire upper level, creating a private retreat with its own beautifully appointed bathroom. Two additional main-floor bedrooms are separated by a stunning full bath. The chef-inspired kitchen features quartz countertops, stylish tile finishes, and abundant workspace, while the formal dining room showcases original built-ins and flows seamlessly into the inviting living room with a cozy fireplace. Enjoy the large covered front porch overlooking a fully fenced yard. Major improvements include newer roofing, newer windows, updated electrical, and numerous additional updates, making this move-in-ready home a perfect blend of classic charm and modern comfort.
Sale Summary
Sold Price
$335,000
List Price
$349,900
Sale vs List
-4%
Close Date
Aug 21, 2026
Financing
Cash
Buyer's Agent
Alex Gavrilovici
Property Details
Property Type
Single Family Residence
Year Built
1913
County
Spokane
Lot Size
0.14 acres
Living Area
2,346 sqft
Price / Sqft
$149
Garage
1-car
Schools
Elementary: Spokane Dist 81
Days to Sell
69 days
MLS #
SAR202619261
Parcel #
36312.5002
Annual Taxes
$3,745.85
Total Building Area
2,346 sqft
MLS Area
A330/005
MLS Class
Residential
Listing Terms
FHA, VA Loan, Conventional, Cash
Road Frontage
City Street, Paved Road
Street Direction
N
MLS Status
Sold
Listed On
Jun 12, 2026
Went Pending
Jun 22, 2026
Status Changed
Aug 24, 2026
Last MLS Update
Aug 24, 2026
MLS Branch
1242
School Information
Elementary
Spokane Dist 81
Home Features & Details
Architectural Style
Construction
Structure Type
Roof
Basement
Flooring
Windows
Heating
Cooling
Appliances
Interior Features
Parking
Lot Features
Listed By
Alex Gavrilovici
Amplify Real Estate Services
Joey Costello
Windermere North Spokane
Tour for free, no strings attached
Make a winning offer with the help of a local expert
Estimated Monthly Payment
$1,895/mo
Estimated at 6.5% APR, 30-year fixed. For informational purposes only.
Property Highlights
Location
Loading map...
Comparable Properties
Thinking of Selling?
Get Joey's Full-Service Marketing
Professional photography, targeted advertising, and expert negotiation for every Spokane home — no matter the price point.