

$1,195,000
Reduced 4% · Save $55,000
Joey Costello
Windermere North Spokane
Tour for free, no strings attached
Make a winning offer with the help of a local expert
About This Home
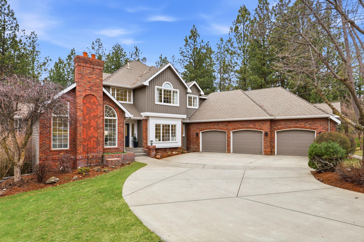
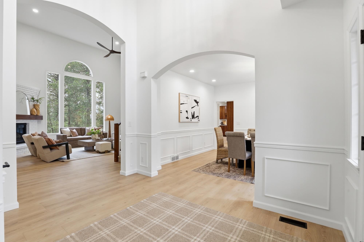
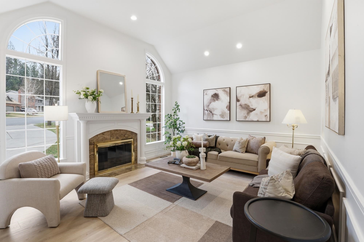
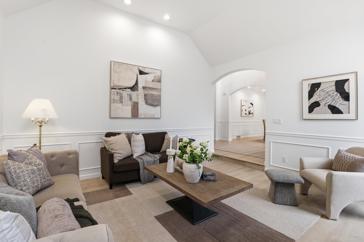
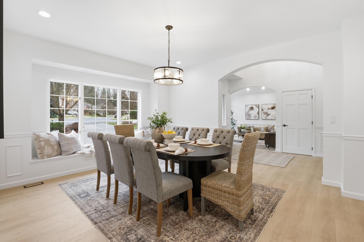
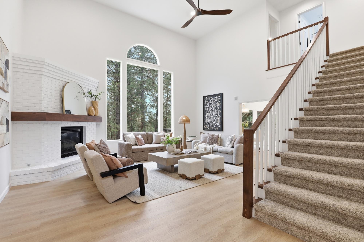
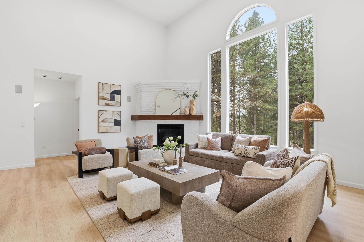
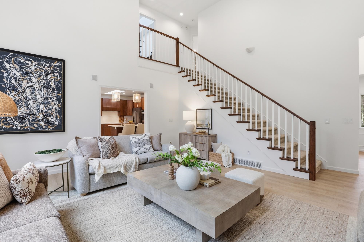
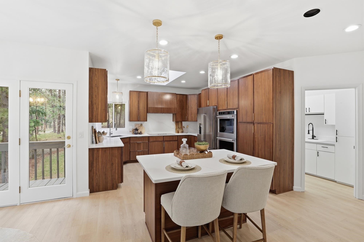
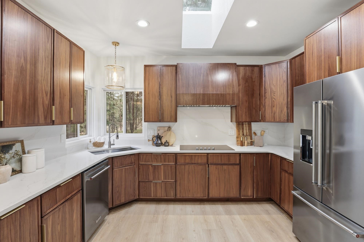
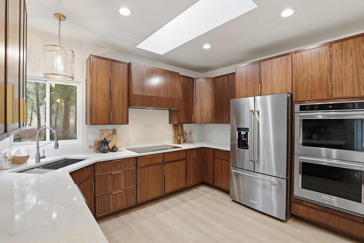
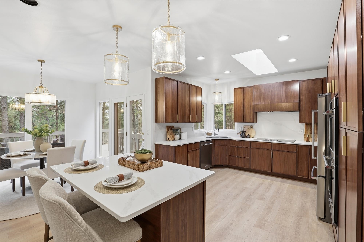
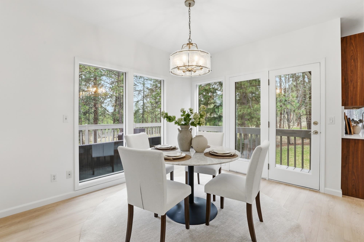
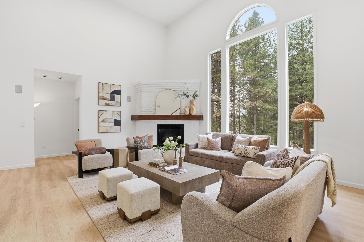
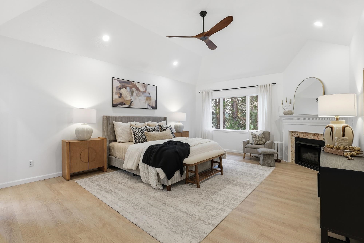
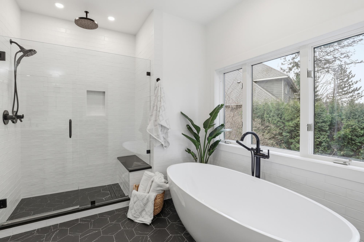
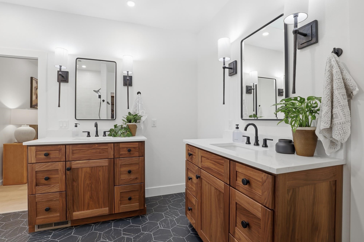
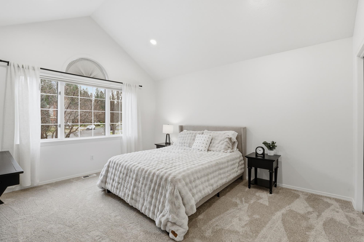
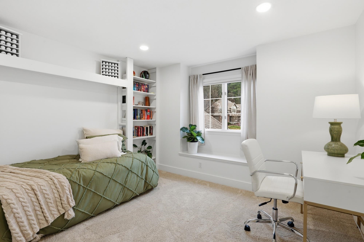
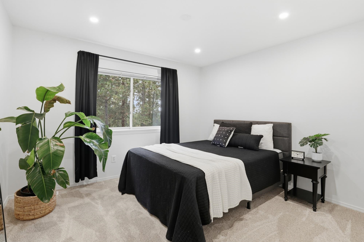
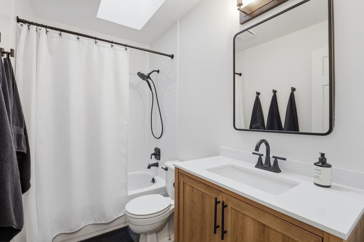
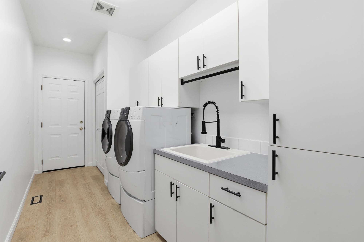
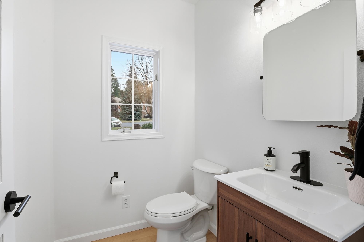
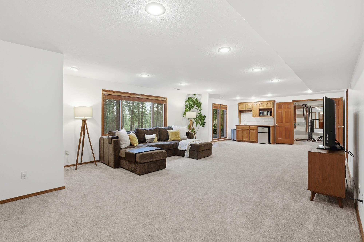
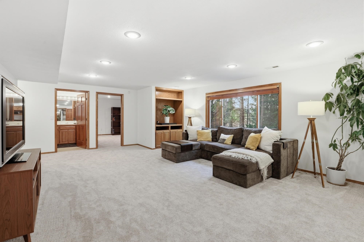
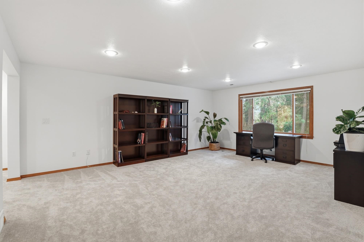
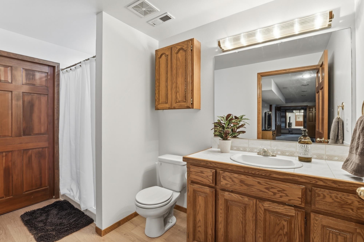
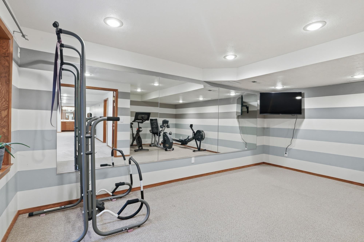
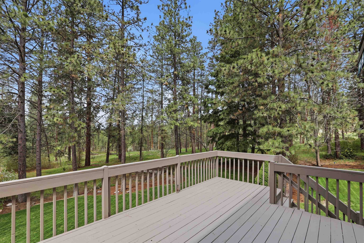
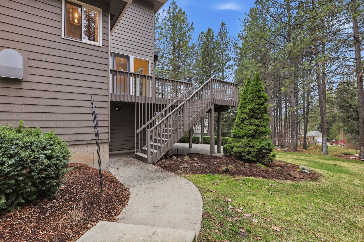
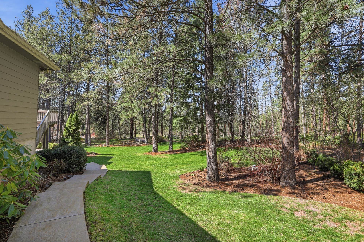
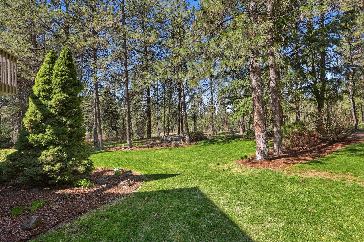
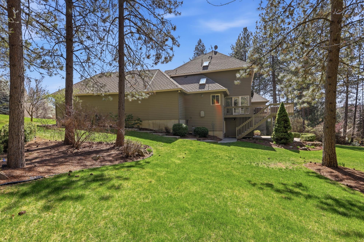
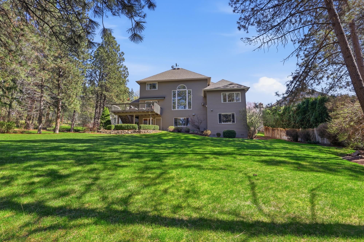
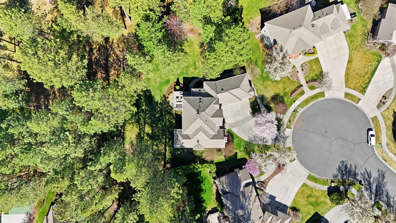
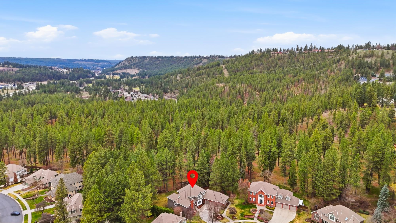
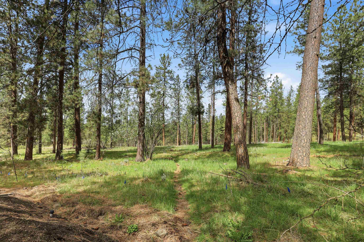
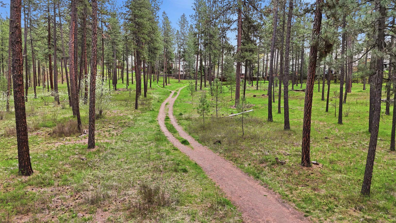
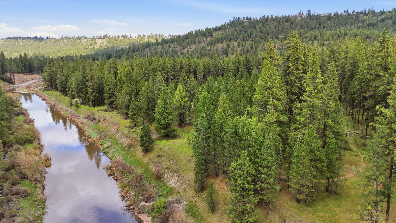
Exceptional Highland Park home nestled on a private 0.69-acre end of cul-de-sac lot bordering The Bluff leading to miles of hiking and biking trails. This beautifully updated home offers a sophisticated blend of traditional elegance and modern comfort. The all-new epicurean island kitchen showcases rich walnut cabinetry, quartz countertops and backsplash, and stainless steel appliances, designed for both everyday living and effortless entertaining. The great room features soaring cathedral ceilings, a gas fireplace, and a wall of windows filling the space with natural light and enhancing the home’s open, airy feel. The main floor primary suite is a luxurious retreat with fireplace, heated bath flooring, dual vanities, full bath, and walk-in closet. The walkout lower level includes a spacious family room, oversized bedroom, exercise room, theater room, and flexible space for hobbies or guests. New flooring and carpet on main and upper levels. Ideally located just minutes to downtown, South Hill and airport.
Sale Summary
Sold Price
$1,175,000
List Price
$1,195,000
Sale vs List
-2%
Close Date
May 28, 2026
Financing
Conventional
Buyer's Agent
Marc Nilson
Property Details
Property Type
Single Family Residence
Year Built
1992
Subdivision
Highland Park
County
Spokane
Lot Size
0.69 acres
Living Area
5,206 sqft
Price / Sqft
$230
Garage
3-car
Fireplaces
3
HOA
Yes
Schools
Elementary: Spokane Dist 81, Middle: Peperzak, High: Lewis & Clark
Days to Sell
69 days
MLS #
SAR202613805
Parcel #
34081.0807
Annual Taxes
$8,878
Total Building Area
5,206 sqft
MLS Area
A220/112
MLS Class
Residential
Listing Terms
Conventional, Cash
Road Frontage
City Street, Paved Road
Street Direction
S
MLS Status
Sold
Listed On
Mar 19, 2026
Went Pending
Apr 28, 2026
Status Changed
May 29, 2026
Last MLS Update
May 29, 2026
MLS Branch
217
Original List Price
$1,250,000
School Information
Elementary
Spokane Dist 81
Middle School
Peperzak
High School
Lewis & Clark
Home Features & Details
Architectural Style
Construction
Structure Type
Roof
Basement
Windows
Heating
Cooling
Utilities
Appliances
Interior Features
Fireplace Features
Patio & Porch
Parking
Lot Features
Listed By
Kathleen Wynia
Windermere Manito, LLC
Joey Costello
Windermere North Spokane
Tour for free, no strings attached
Make a winning offer with the help of a local expert
Estimated Monthly Payment
$6,473/mo
Estimated at 6.5% APR, 30-year fixed. For informational purposes only.
Property Highlights
Location
Loading map...
Comparable Properties
Thinking of Selling?
Get Joey's Full-Service Marketing
Professional photography, targeted advertising, and expert negotiation for every Spokane home — no matter the price point.