$765,000

Joey Costello
Windermere North Spokane
Tour for free, no strings attached
Make a winning offer with the help of a local expert
About This Home
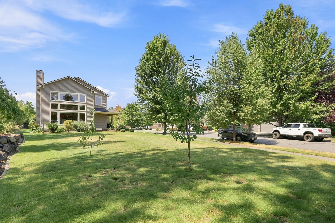
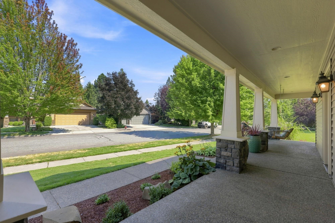
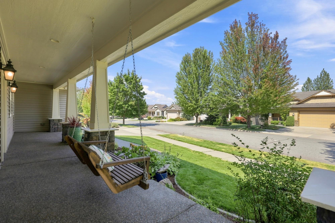
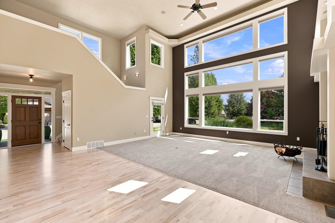
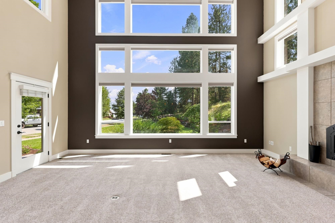
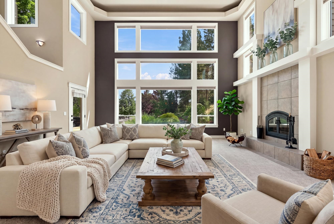
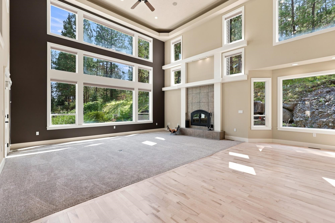
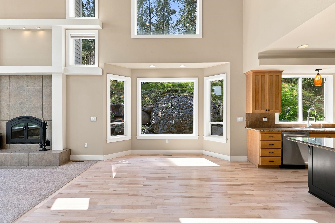
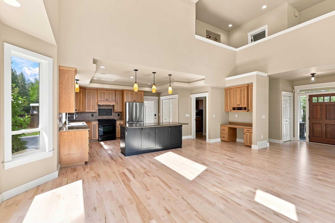
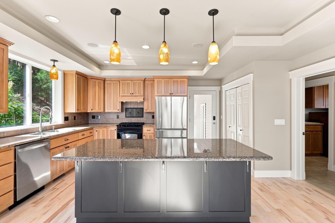
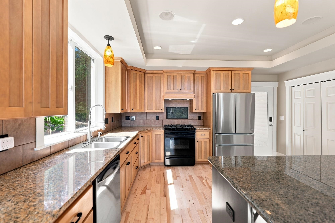
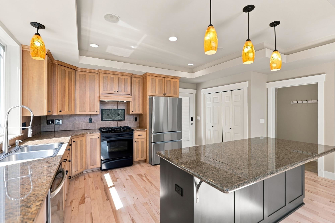
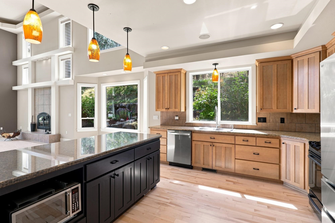
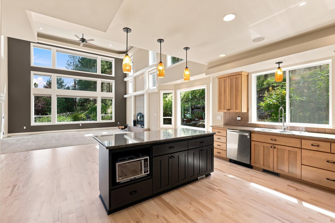
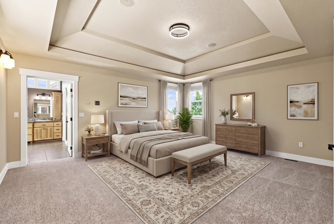
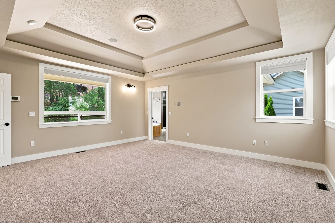
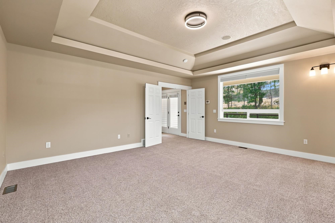
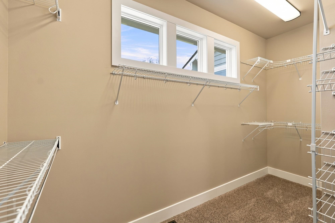
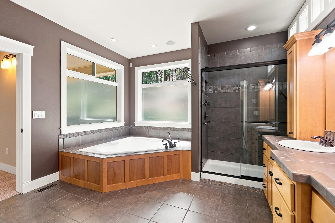
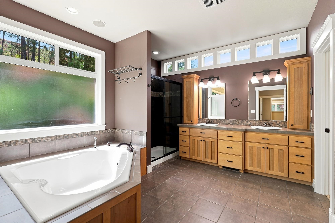
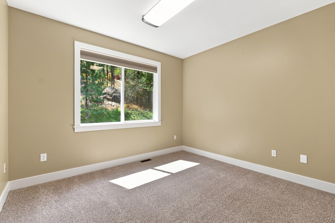
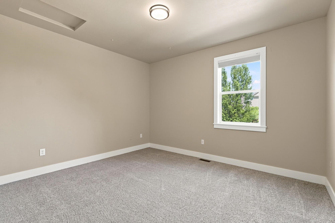
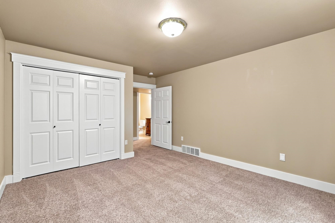
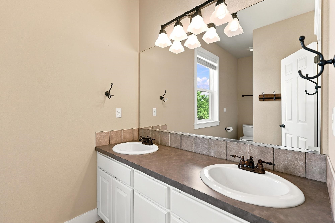
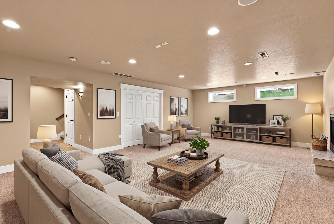
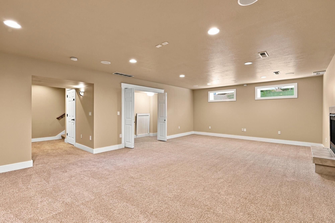
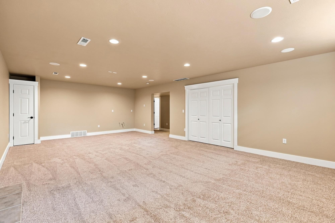
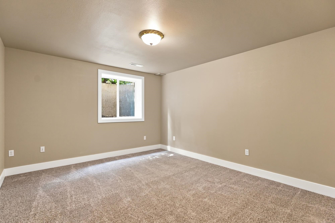
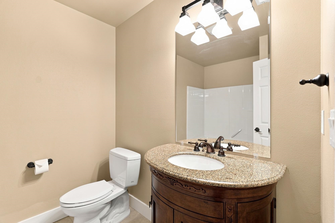
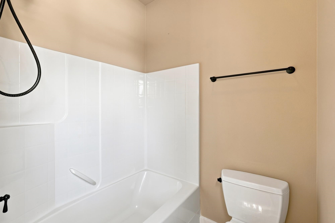
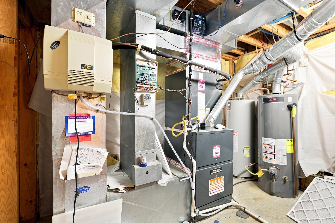
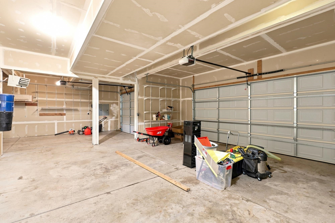
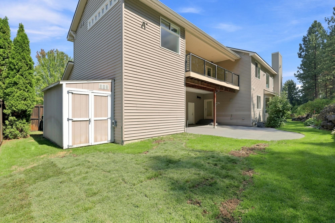
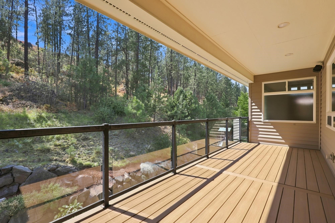
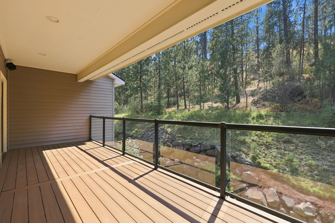
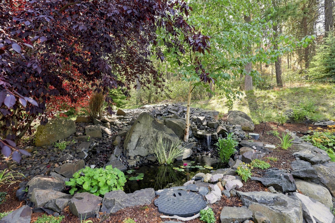
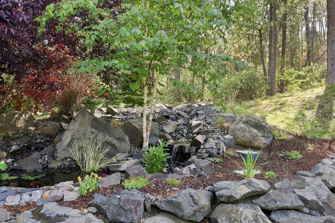
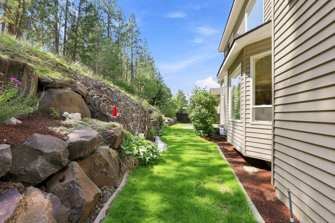
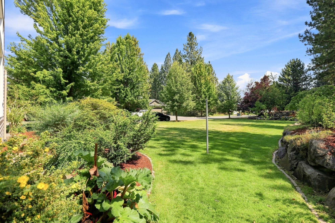
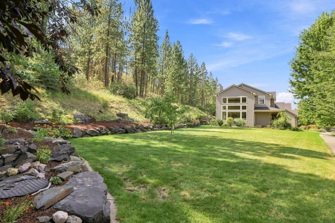
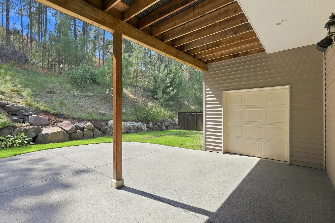
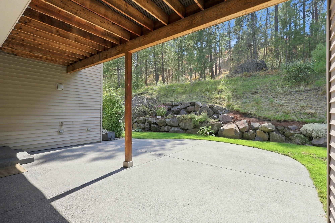
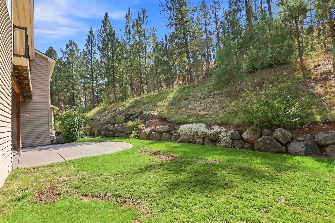
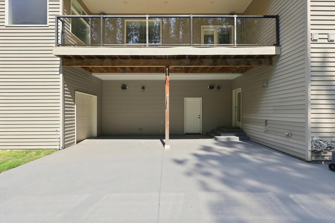
Welcome to this stunning 4-bedroom, 3.5-bath home in sought-after Eagle Ridge! Designed for both comfort and entertaining, this home features soaring ceilings, abundant natural light, and a spacious living room with fireplace and wall of windows. The kitchen opens to the main living area, creating an inviting gathering space. Upstairs, you'll find three bedrooms, a full bath, and a private balcony overlooking the backyard. The luxurious primary suite offers a spa-inspired bath with soaking tub, walk-in shower, dual vanities, and a large walk-in closet. The lower level adds versatility with a second living area, fireplace, generous storage, fourth bedroom, and full bath. Outside you will find a covered patio, mature landscaping, tranquil pond, fruit trees, and oversized side yard. Recent improvements include a new AC and furnace (2025), Trex balcony flooring, and brand-new carpet. Complete with a 3-car garage!
Property Details
Property Type
Single Family Residence
Year Built
2003
Subdivision
Eagle Ridge
County
Spokane
Lot Size
0.38 acres
Living Area
3,754 sqft
Price / Sqft
$204
Garage
3-car
Fireplaces
2
Schools
Elementary: Spokane Dist 81, Middle: Lewis and Clark
Days on Market
25 days
MLS #
SAR202623058
Parcel #
34071.1613
Total Building Area
3,754 sqft
MLS Area
A220/102
MLS Class
Residential
Listing Terms
FHA, VA Loan, Conventional, Cash
Road Frontage
City Street, Private Road
Street Direction
S
Listed On
Aug 24, 2026
Went Pending
Aug 31, 2026
Status Changed
Sep 17, 2026
Last MLS Update
Sep 17, 2026
MLS Branch
178
School Information
Elementary
Spokane Dist 81
Middle School
Lewis and Clark
Home Features & Details
Architectural Style
Construction
Structure Type
Roof
Basement
Heating
Cooling
Utilities
Appliances
Interior Features
Fireplace Features
Patio & Porch
Views
Parking
Lot Features
Listed By
Nicole Webley
Windermere Valley
Joey Costello
Windermere North Spokane
Tour for free, no strings attached
Make a winning offer with the help of a local expert
Estimated Monthly Payment
$4,144/mo
Estimated at 6.5% APR, 30-year fixed. For informational purposes only.
Property Highlights
Location
Loading map...
Comparable Properties
Thinking of Selling?
Get Joey's Full-Service Marketing
Professional photography, targeted advertising, and expert negotiation for every Spokane home — no matter the price point.