$289,900

Joey Costello
Windermere North Spokane
Tour for free, no strings attached
Make a winning offer with the help of a local expert
About This Home
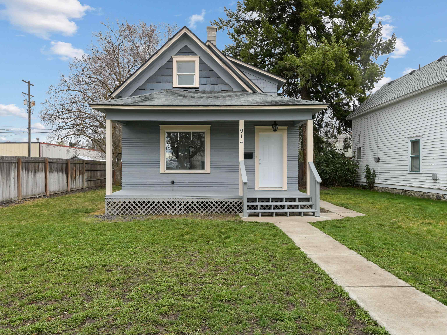
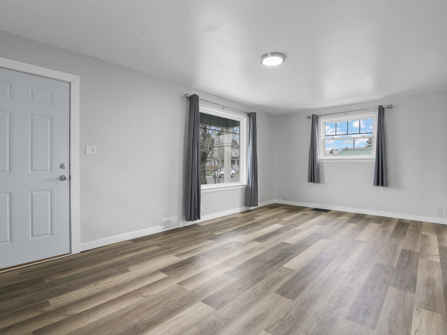
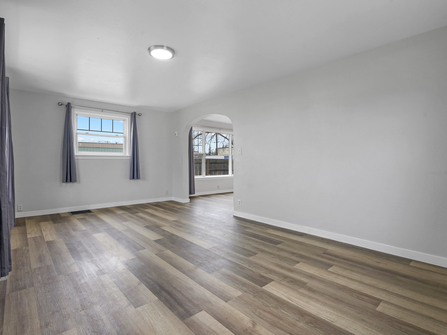
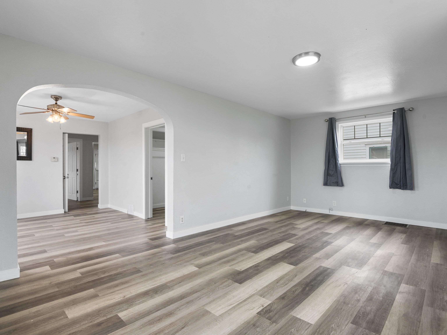
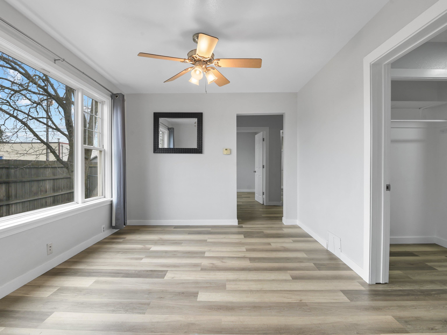
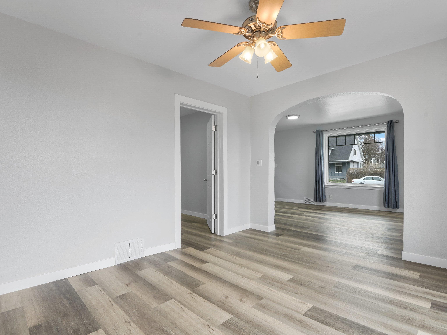
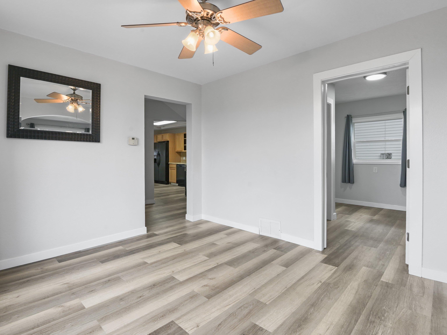
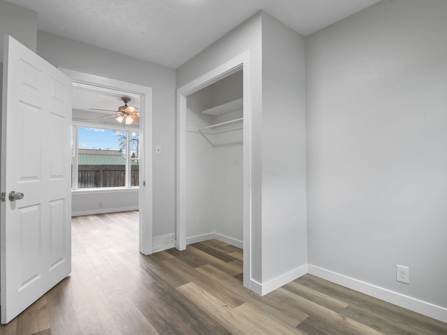
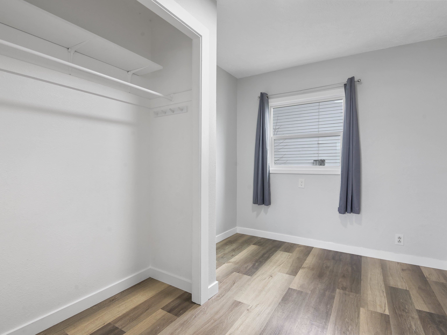
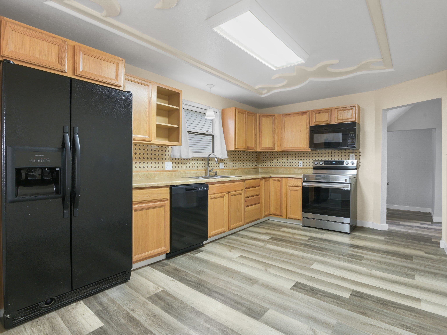
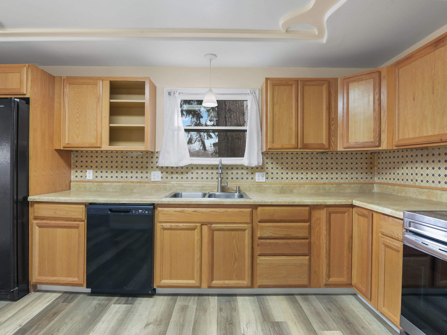
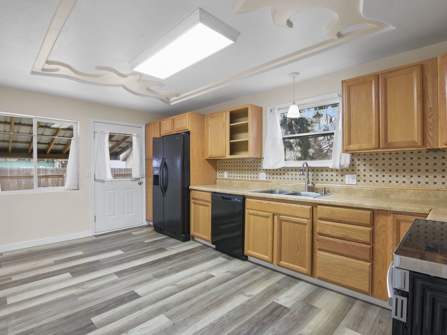
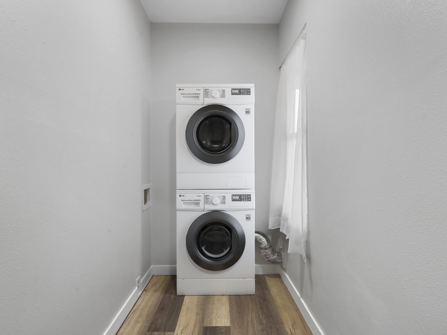
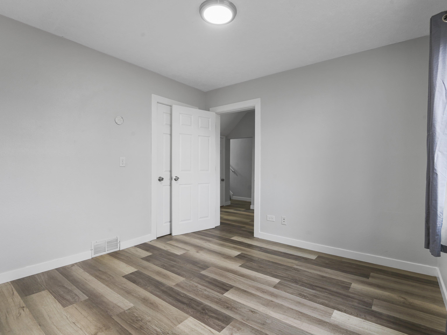
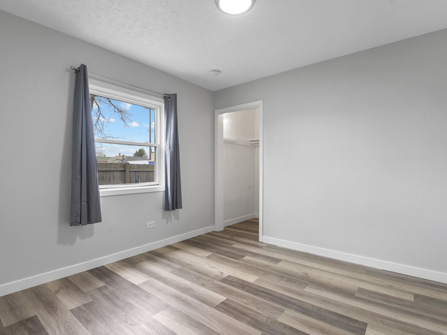
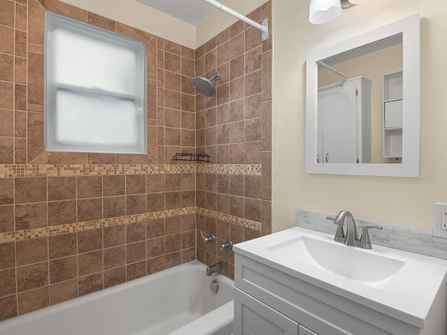
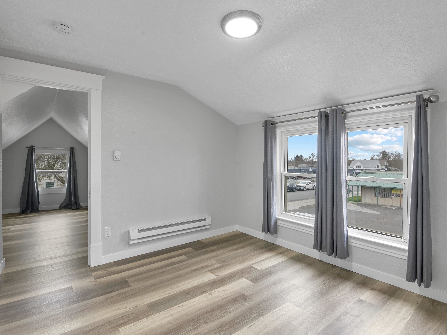
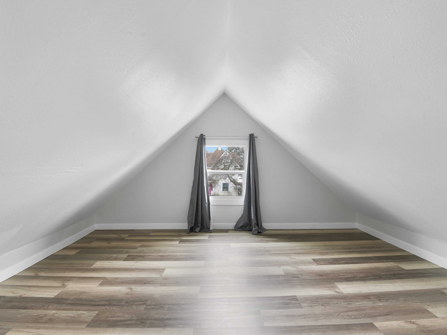
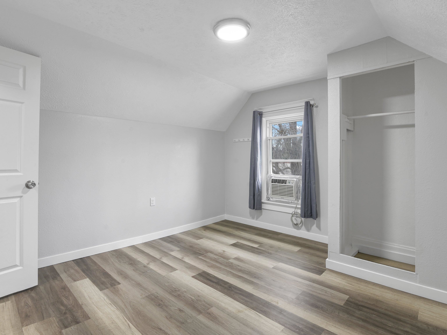
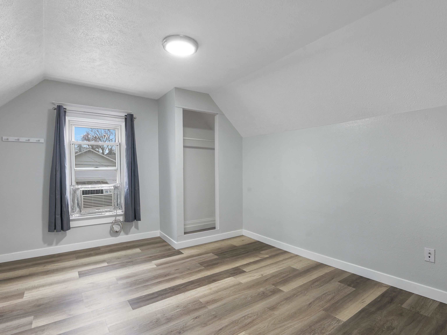
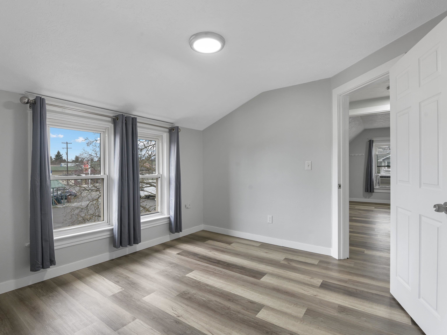
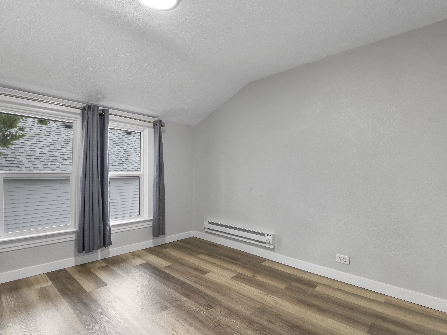
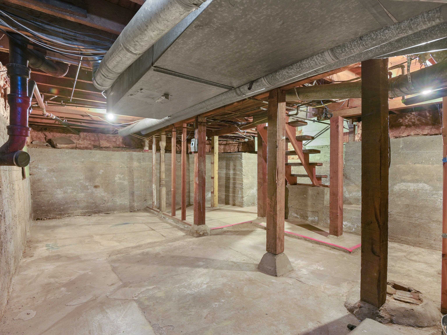
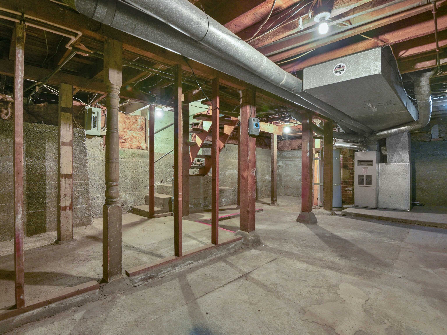
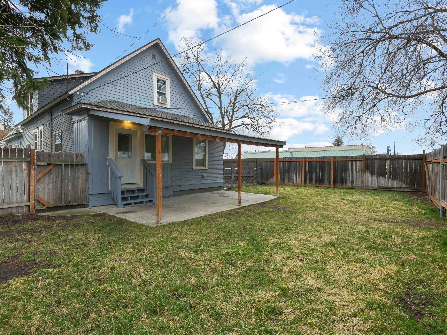
Welcome home to vibrant Emerson-Garfield, just north of downtown Spokane along the eclectic Monroe corridor leading to the beloved Garland District. This spacious 5-bedroom charmer offers an open, bright layout with new floors, fresh paint, vinyl windows, and a newer roof for peace of mind. Less than a block to public transit, you’ll love the easy access to nearby shops, coffee houses, funky boutiques, dining, parks, and amenities. The main floor features a convenient laundry room off the kitchen and two bedrooms—one perfect for a dedicated home office. Gas forced air keeps things cozy, while the updated sewer line and sprinkler system add everyday practicality. Step out to the covered back patio and enjoy your private outdoor retreat. Upstairs, discover a flexible 5th bedroom with bonus room or walk-in closet potential. FHA and VA compliant, this home is an excellent fit for first-time buyers ready to plant roots and start building equity. Call today for more information or to schedule a private showing!
Sale Summary
Sold Price
$298,858
List Price
$289,900
Sale vs List
+3%
Close Date
Apr 27, 2026
Financing
VA
Buyer's Agent
Kiaya Henry
Property Details
Property Type
Single Family Residence
Year Built
1886
Subdivision
Emerson-Garfield
County
Spokane
Lot Size
0.14 acres
Living Area
1,737 sqft
Price / Sqft
$167
HOA
None
Schools
Elementary: Davenport, Middle: Yasuhara, High: North Central
Days to Sell
31 days
MLS #
SAR202614151
Parcel #
35072.1209
Annual Taxes
$2,509
Total Building Area
1,737 sqft
MLS Area
A330/019
MLS Class
Residential
Listing Terms
FHA, VA Loan, Conventional, Cash
Road Frontage
City Street, Paved Road
Street Direction
W
MLS Status
Sold
Listed On
Mar 26, 2026
Went Pending
Mar 28, 2026
Status Changed
Apr 28, 2026
Last MLS Update
Apr 28, 2026
MLS Branch
1280
School Information
Elementary
Davenport
Middle School
Yasuhara
High School
North Central
Home Features & Details
Architectural Style
Construction
Structure Type
Roof
Basement
Windows
Heating
Utilities
Appliances
Interior Features
Patio & Porch
Parking
Lot Features
Listed By
John Leland
Upward Advisors
Joey Costello
Windermere North Spokane
Tour for free, no strings attached
Make a winning offer with the help of a local expert
Estimated Monthly Payment
$1,570/mo
Estimated at 6.5% APR, 30-year fixed. For informational purposes only.
Property Highlights
Location
Loading map...
Comparable Properties
Thinking of Selling?
Get Joey's Full-Service Marketing
Professional photography, targeted advertising, and expert negotiation for every Spokane home — no matter the price point.