$1,400,000
Reduced 7% · Save $100,000
Joey Costello
Windermere North Spokane
Tour for free, no strings attached
Make a winning offer with the help of a local expert
About This Home
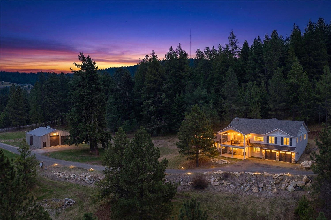
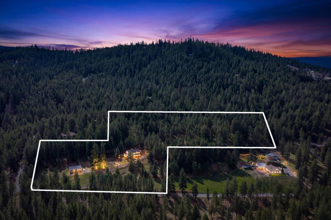
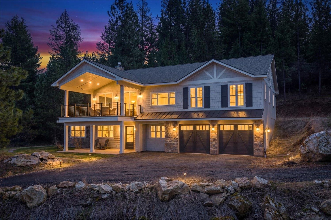
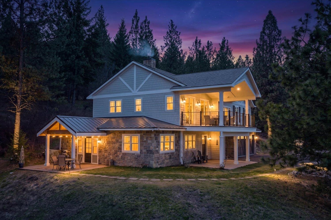
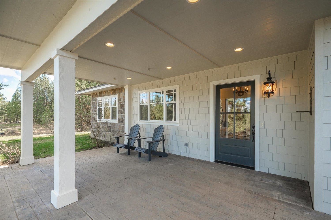
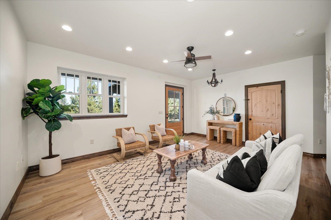
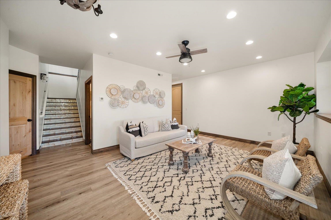
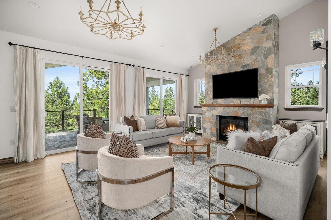
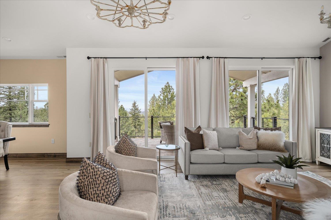
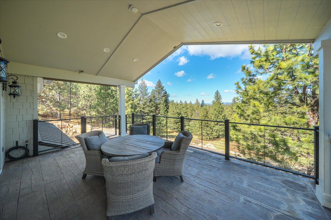
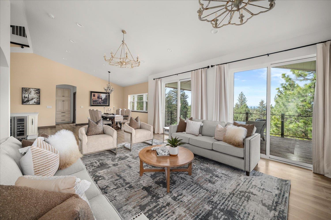
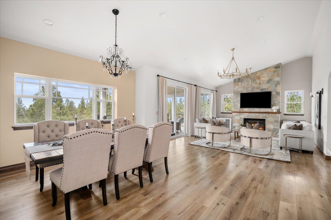
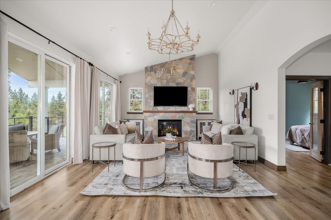
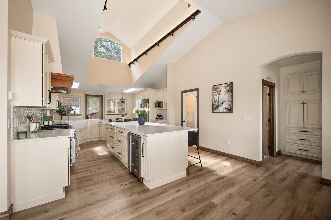
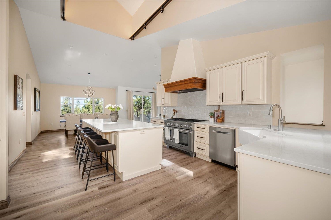
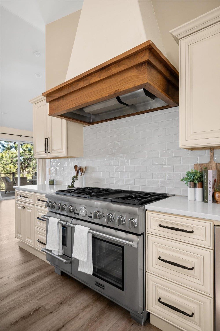
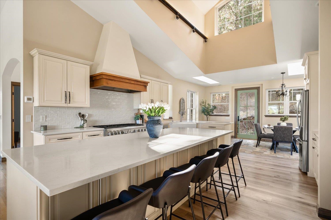
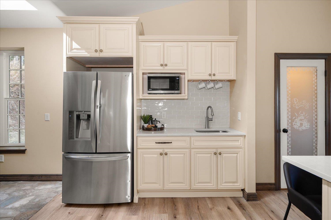
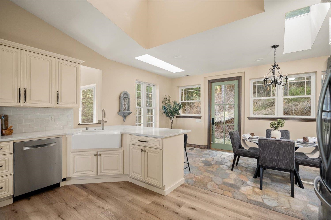
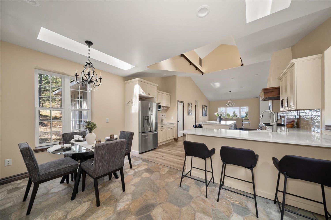
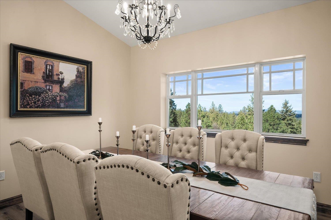
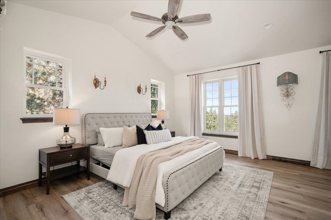
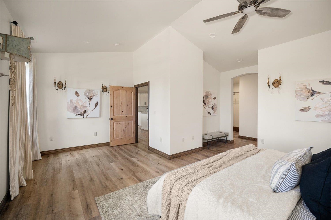
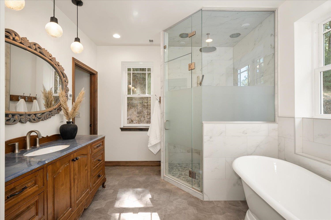
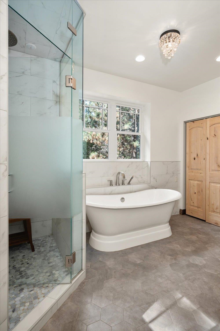
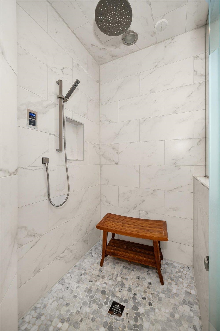
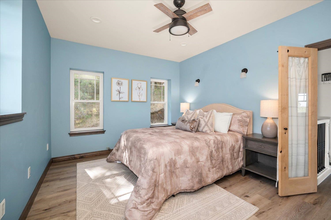
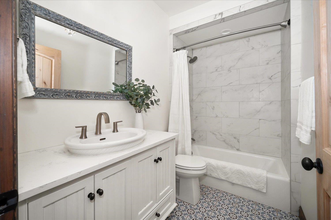
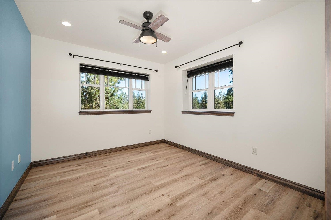
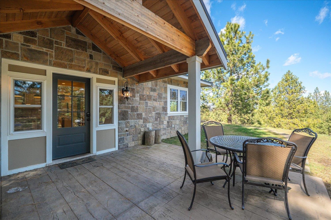
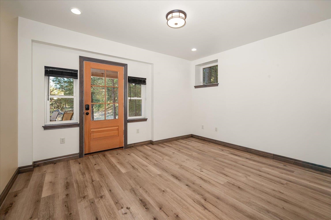
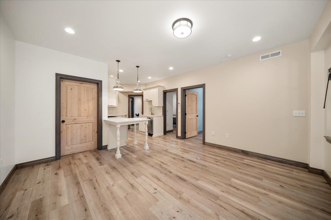
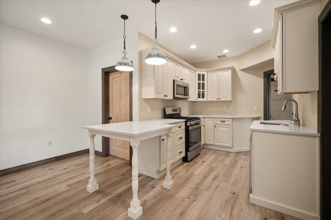
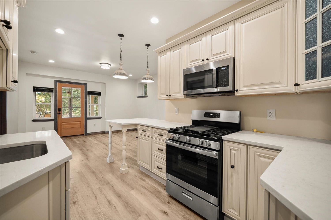
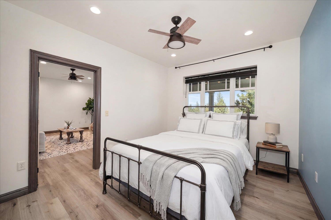
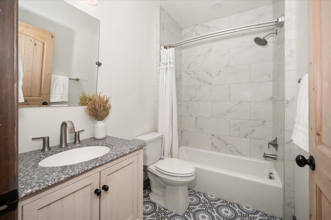
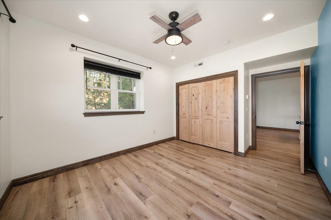
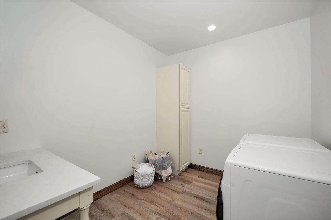
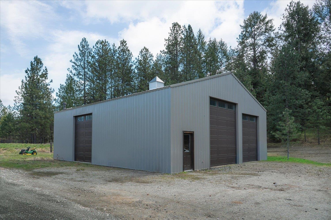
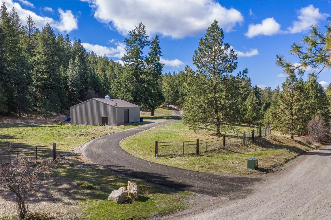
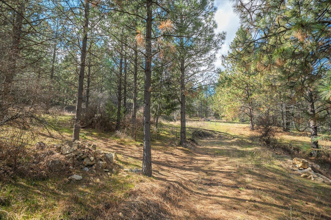
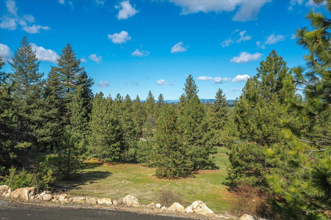
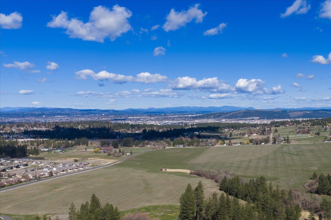
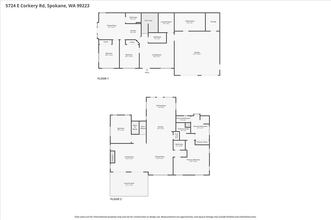
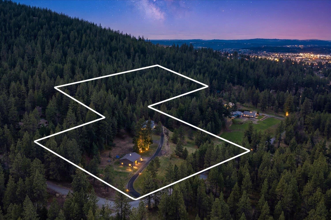
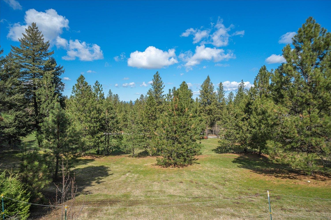
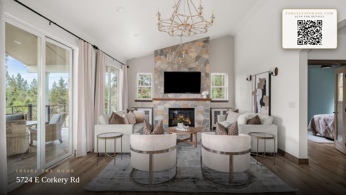
Set on just over 10 acres with panoramic mountain views, a heated 40x48 shop, and a private in-law suite with its own entrance, this is a property you don’t come across often. Positioned on wooded land with no visible neighbors, this 2020-built home offers privacy with easy access to South Hill shopping, dining, and all amenities. The home includes four bedrooms and 3.5 bathrooms with radiant heated floors throughout, a geothermal system with ground loop and heat pump, and high-efficiency construction with 10-inch double walls and blown-in insulation. The kitchen is built for gathering with a Thermador range, 10-foot island, wine fridge, and coffee bar. The primary suite offers mountain views, a soaking tub, and steam shower. The main-level in-law suite includes a private entrance, full kitchen, living area, laundry, and flexible bedroom setup. Heated shop with bath, kitchenette and three garage doors.
Property Details
Property Type
Single Family Residence
Year Built
2020
County
Spokane
Lot Size
10.02 acres
Living Area
4,024 sqft
Price / Sqft
$348
Garage
4-car
Fireplaces
1
Schools
Elementary: Spokane Dist 81, Middle: Chase, High: Ferris
Days on Market
170 days
MLS #
SAR202614506
Parcel #
34021.9098
Total Building Area
4,024 sqft
MLS Area
A211/132
MLS Class
Residential
Listing Terms
FHA, VA Loan, Conventional, Cash
Road Frontage
City Street, Private Road, Paved Road, Gravel
Street Direction
E
Listed On
Apr 1, 2026
Status Changed
Jun 4, 2026
Last MLS Update
Jun 5, 2026
MLS Branch
1221
Original List Price
$1,500,000
School Information
Elementary
Spokane Dist 81
Middle School
Chase
High School
Ferris
Home Features & Details
Architectural Style
Construction
Structure Type
Roof
Basement
Windows
Heating
Cooling
Appliances
Interior Features
Fireplace Features
Patio & Porch
Views
Parking
Lot Features
Other Structures
Listed By
Tanya Starkel
Real Broker LLC
Joey Costello
Windermere North Spokane
Tour for free, no strings attached
Make a winning offer with the help of a local expert
Estimated Monthly Payment
$7,583/mo
Estimated at 6.5% APR, 30-year fixed. For informational purposes only.
Property Highlights
Location
Loading map...
Comparable Properties
Thinking of Selling?
Get Joey's Full-Service Marketing
Professional photography, targeted advertising, and expert negotiation for every Spokane home — no matter the price point.