$350,000

Joey Costello
Windermere North Spokane
Tour for free, no strings attached
Make a winning offer with the help of a local expert
About This Home
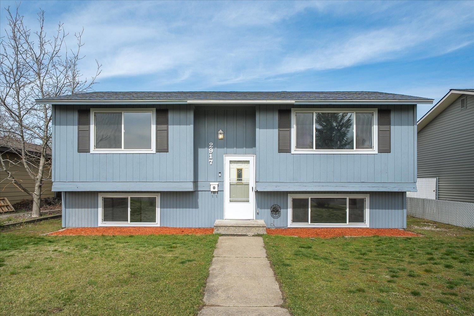
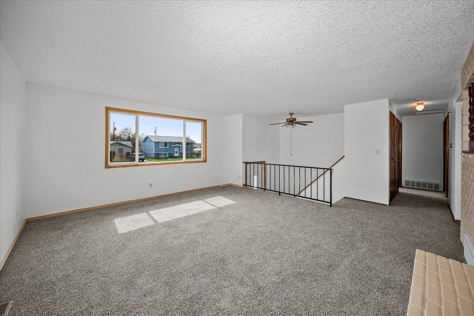
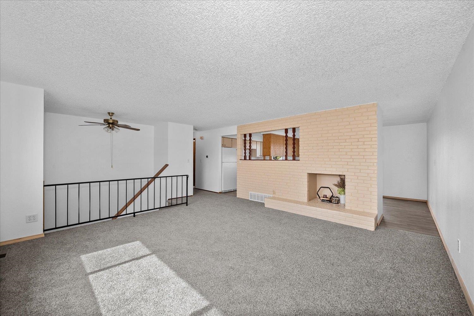
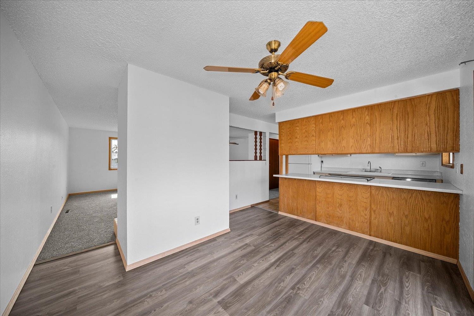
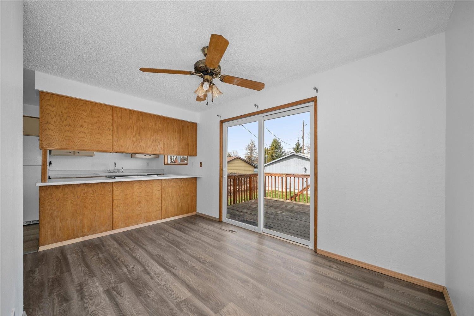
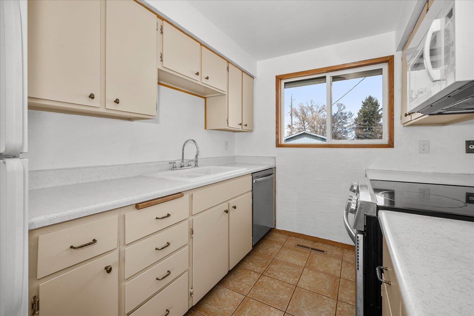
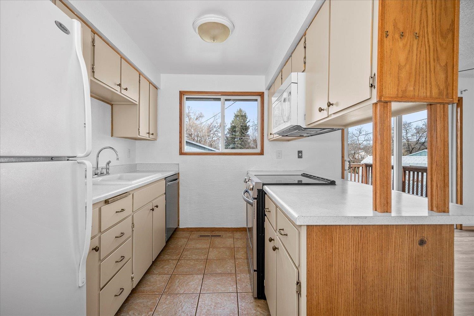
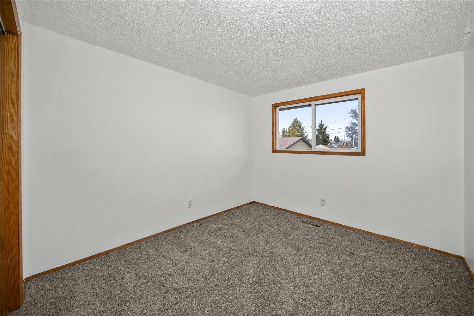
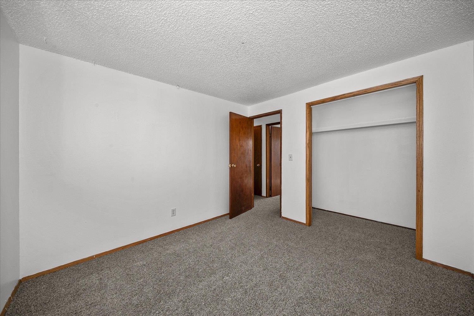
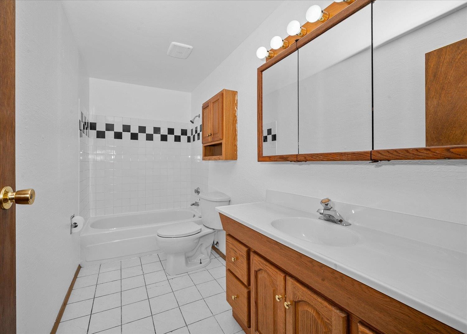
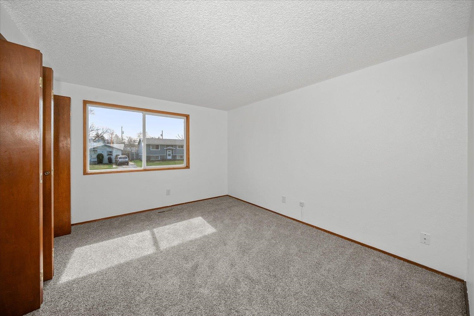
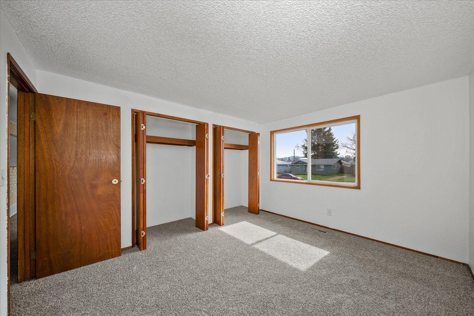
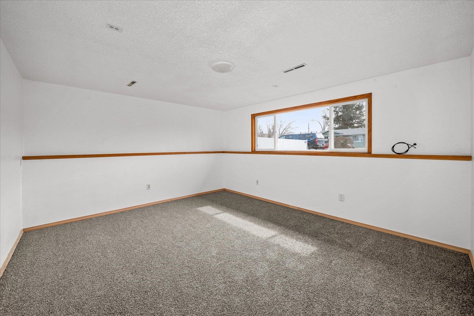
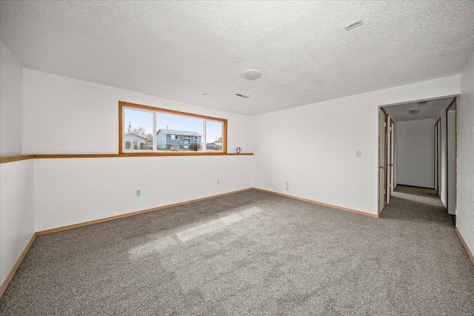
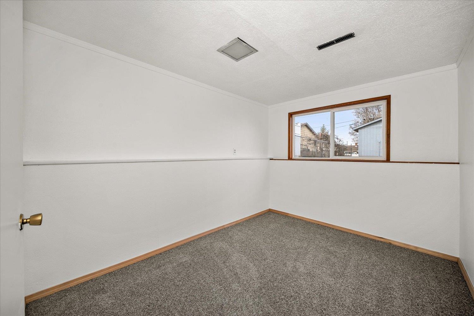
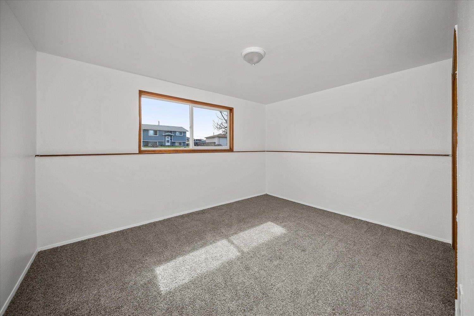
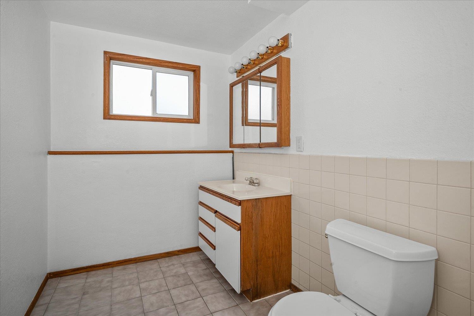
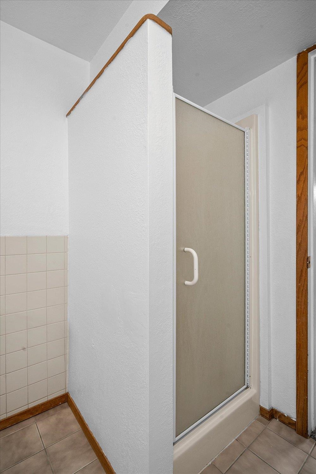
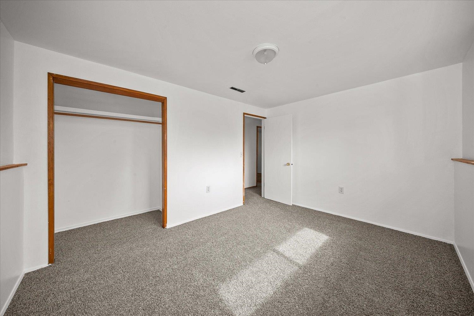
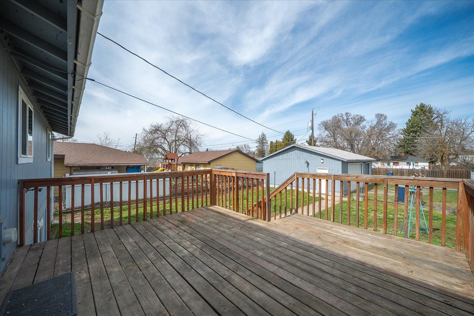
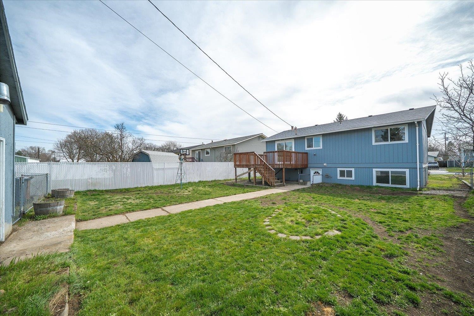
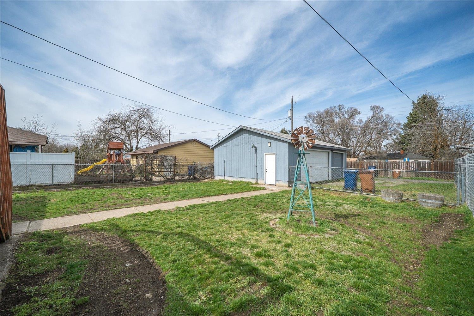
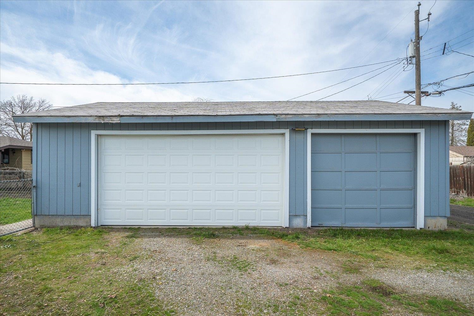
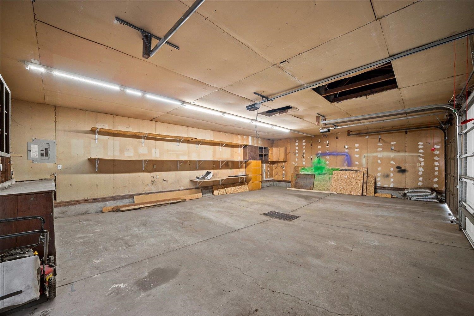
If you’ve been waiting for something with space that actually fits your budget, this is it. This split-level layout gives you plenty of sqft with four true bedrooms and multiple living areas. The main level opens up with a large living space and a big front window that brings in natural light. The kitchen and dining area are set up for everyday use with direct access to the back deck, which makes it easy to step out, grill, or keep an eye on what’s going on outside. Downstairs gives you a second living area that works well for whatever you need. This is the kind of layout that gives you options depending on how you live. Whether you need extra rooms, office space, or flexibility, it’s already built in. Out back, you’ve got a fully usable yard with room to move, garden, or just enjoy the space. The detached shop adds real value here, giving you a spot for projects, toys, storage, or hobbies out of the garage. And the big stuff is already handled—the roof, furnace and A/C have all been recently replaced as well
Sale Summary
Sold Price
$360,000
List Price
$350,000
Sale vs List
+3%
Close Date
May 1, 2026
Financing
Conventional
Buyer's Agent
Aaron Farr
Property Details
Property Type
Single Family Residence
Year Built
1970
County
Spokane
Lot Size
0.16 acres
Living Area
1,992 sqft
Price / Sqft
$176
Garage
3-car
HOA
None
Schools
Elementary: Spokane Dist 81, Middle: Yasuhara, High: North Central
Days to Sell
35 days
MLS #
SAR202614169
Parcel #
35103.0510
Total Building Area
1,992 sqft
MLS Area
A340/026
MLS Class
Residential
Listing Terms
FHA, VA Loan, Conventional, Cash
Road Frontage
City Street, Paved Road
Street Direction
E
MLS Status
Sold
Listed On
Mar 26, 2026
Went Pending
Mar 27, 2026
Status Changed
May 1, 2026
Last MLS Update
May 1, 2026
MLS Branch
1139
School Information
Elementary
Spokane Dist 81
Middle School
Yasuhara
High School
North Central
Home Features & Details
Architectural Style
Construction
Structure Type
Roof
Basement
Flooring
Windows
Heating
Utilities
Appliances
Interior Features
Patio & Porch
Parking
Lot Features
Other Structures
Listed By
Seth Maefsky
Keller Williams Realty Coeur d
Joey Costello
Windermere North Spokane
Tour for free, no strings attached
Make a winning offer with the help of a local expert
Estimated Monthly Payment
$1,896/mo
Estimated at 6.5% APR, 30-year fixed. For informational purposes only.
Property Highlights
Location
Loading map...
Comparable Properties
Thinking of Selling?
Get Joey's Full-Service Marketing
Professional photography, targeted advertising, and expert negotiation for every Spokane home — no matter the price point.