$350,000

Joey Costello
Windermere North Spokane
Tour for free, no strings attached
Make a winning offer with the help of a local expert
About This Home
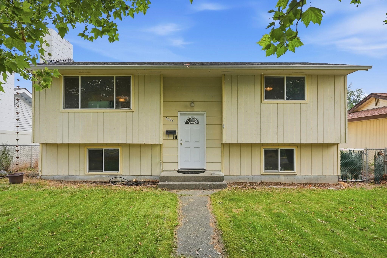
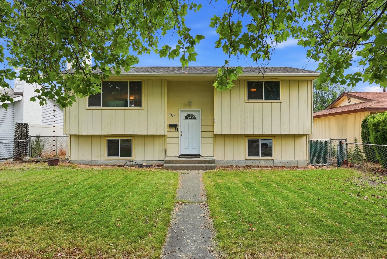
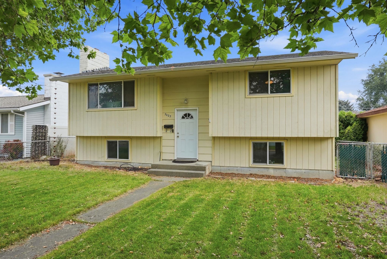
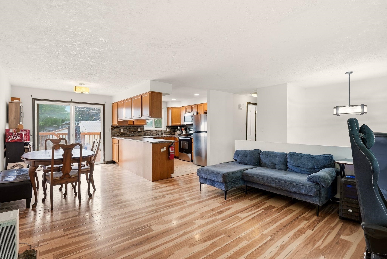
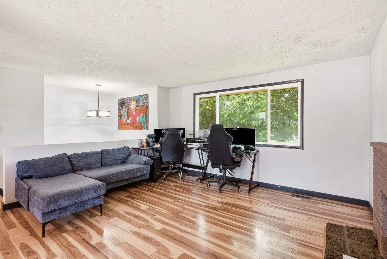
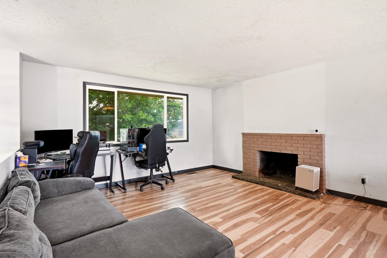
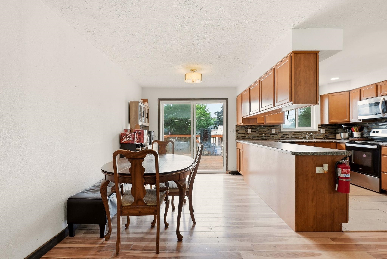
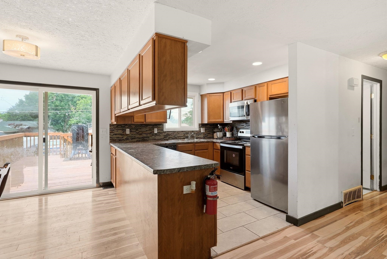
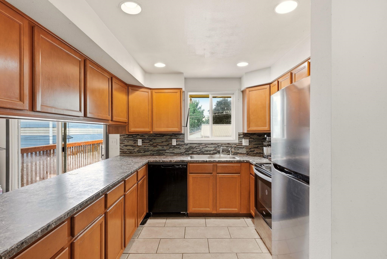
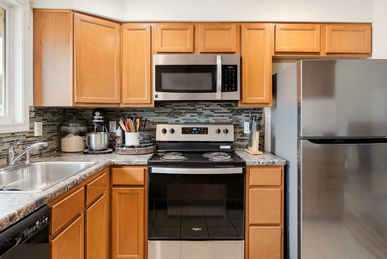
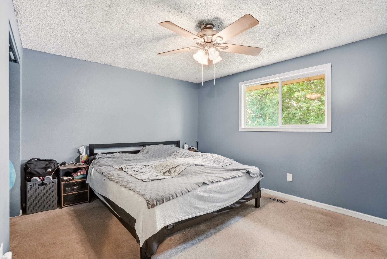
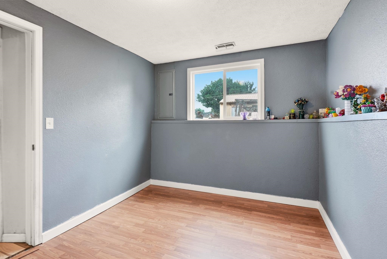
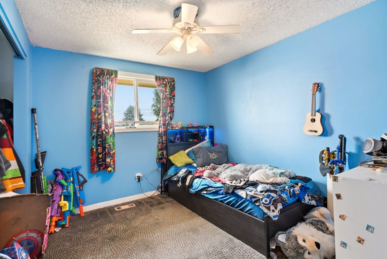
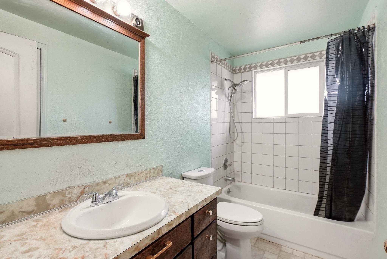
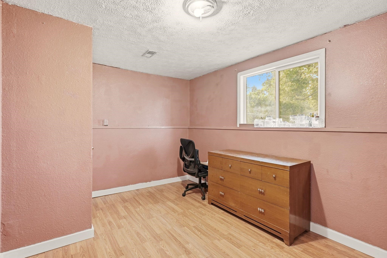
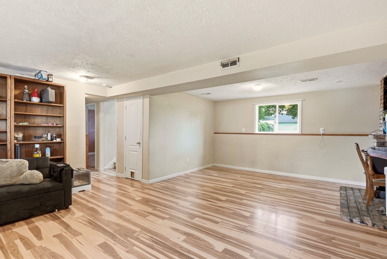
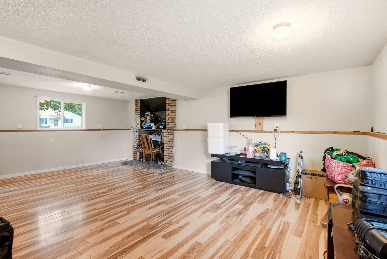
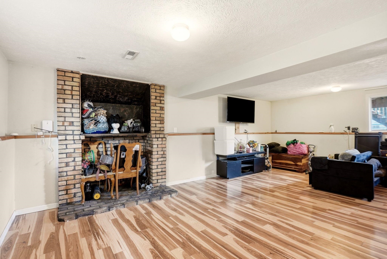
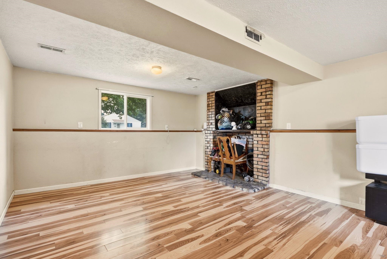
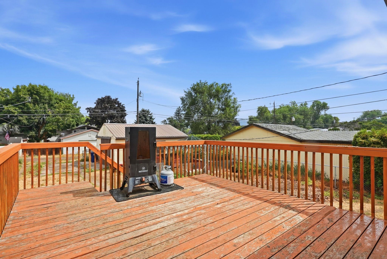
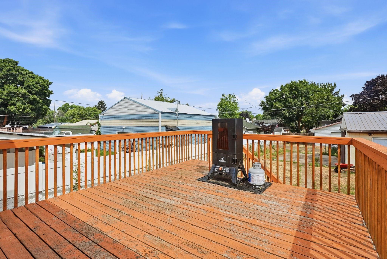
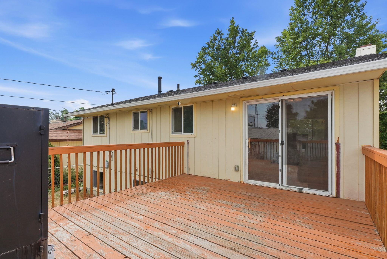
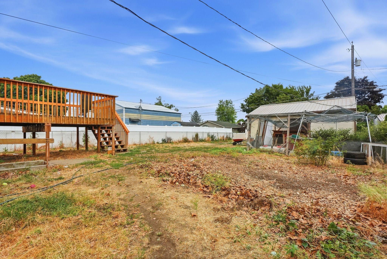
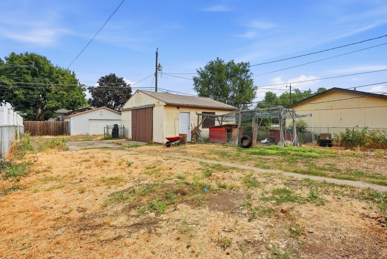
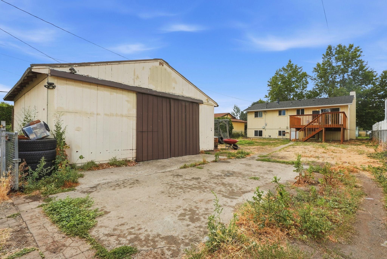
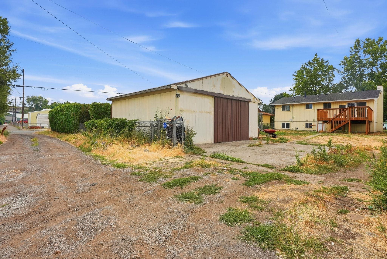
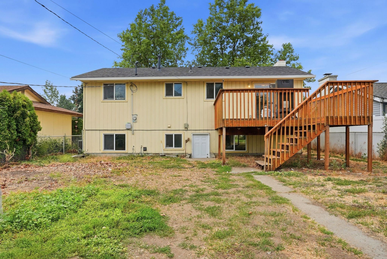
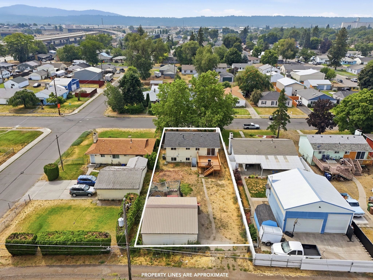
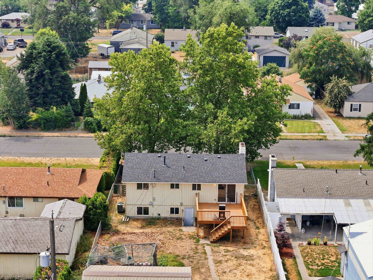
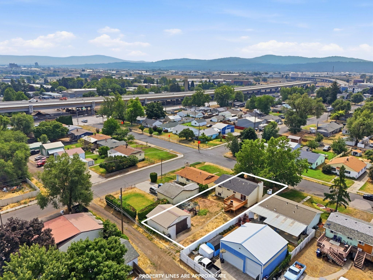
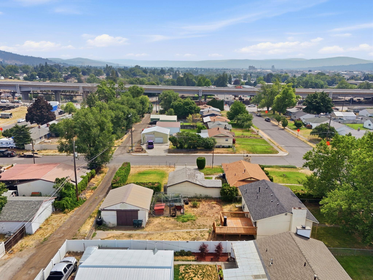
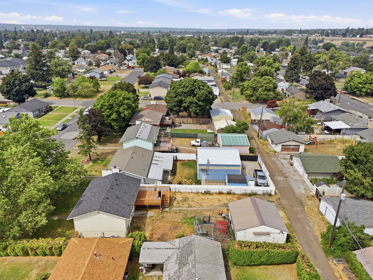
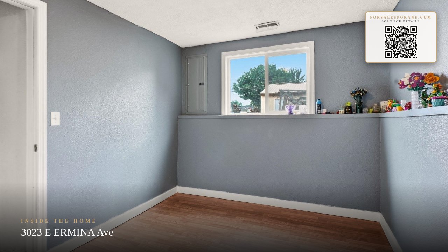
Roomy 4-bedroom with a layout that works, plus a 20x22 detached shop out back. This split-entry runs two full living levels, with a main-floor family room and fireplace up top and a second family/rec room in the daylight basement that opens to the backyard. Two bedrooms up and two down give you flexible space for an office, guests, a gym, or a growing household. The kitchen carries a full appliance package, the informal dining keeps life easy, and the deck takes in Beacon Hill views. Out back is the headline: a 20x22 detached shop with alley access and extra off-street parking, plus a fenced, level yard with room to move. Bring the projects, the toys, and the trailer. Comfort is handled year-round with gas heat, a heat pump, and central A/C. Location is easy living, with the Spokane River and Centennial Trail close by and a quick shot downtown. Great bones, great space, and a shop most buyers only wish for. Schedule your private showing today!
Property Details
Property Type
Single Family Residence
Year Built
1974
County
Spokane
Lot Size
0.16 acres
Living Area
1,656 sqft
Price / Sqft
$211
Garage
2-car
Fireplaces
1
HOA
None
Schools
Elementary: Spokane Dist 81, Middle: Yauhara, High: North Central
Days on Market
63 days
MLS #
SAR202621163
Parcel #
35103.0612
Annual Taxes
$3,499
Total Building Area
1,656 sqft
MLS Area
A340/026
MLS Class
Residential
Listing Terms
FHA, VA Loan, Conventional, Cash
Road Frontage
City Street, Paved Road
Street Direction
E
Listed On
Jul 17, 2026
Status Changed
Jul 24, 2026
Last MLS Update
Jul 24, 2026
MLS Branch
1242
School Information
Elementary
Spokane Dist 81
Middle School
Yauhara
High School
North Central
Home Features & Details
Architectural Style
Construction
Structure Type
Roof
Basement
Windows
Heating
Cooling
Utilities
Appliances
Interior Features
Fireplace Features
Patio & Porch
Parking
Lot Features
Other Structures
Listed By
Brandon Atkinson
Amplify Real Estate Services
Joey Costello
Windermere North Spokane
Tour for free, no strings attached
Make a winning offer with the help of a local expert
Estimated Monthly Payment
$1,896/mo
Estimated at 6.5% APR, 30-year fixed. For informational purposes only.
Property Highlights
Location
Loading map...
Comparable Properties
Thinking of Selling?
Get Joey's Full-Service Marketing
Professional photography, targeted advertising, and expert negotiation for every Spokane home — no matter the price point.