$299,000
Reduced 0% · Save $1,000
Joey Costello
Windermere North Spokane
Tour for free, no strings attached
Make a winning offer with the help of a local expert
About This Home
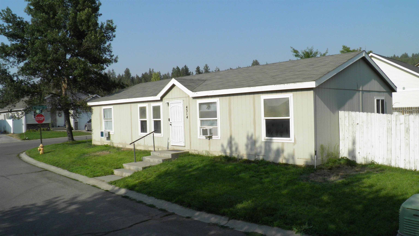
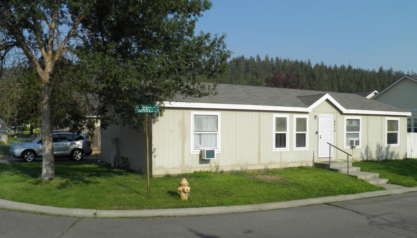
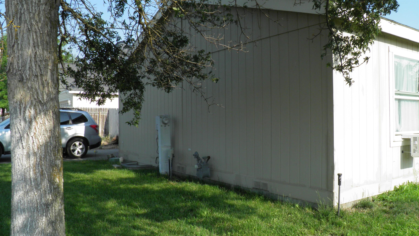
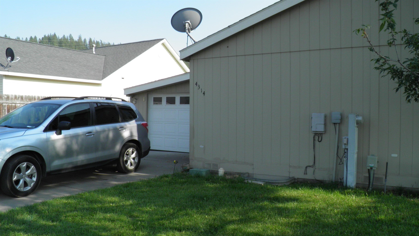
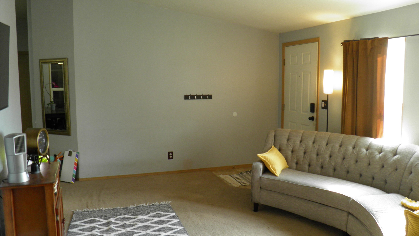
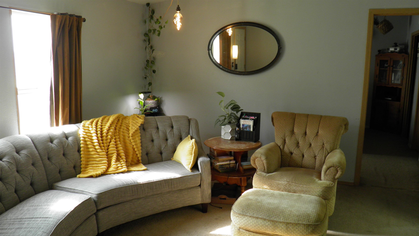
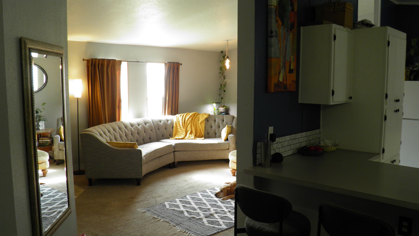
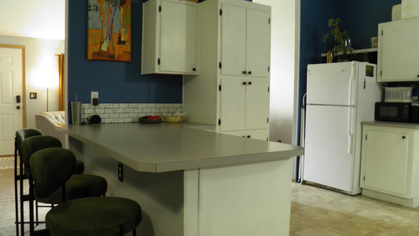
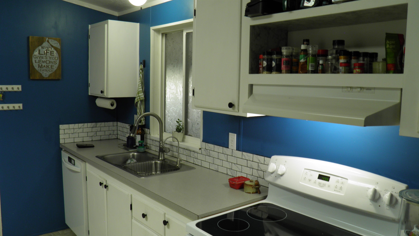
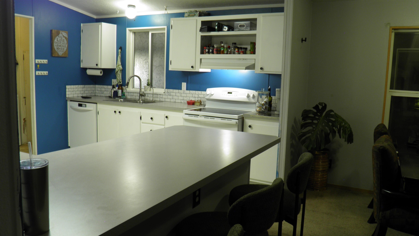
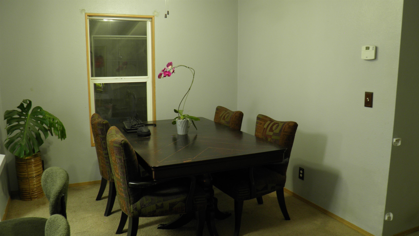
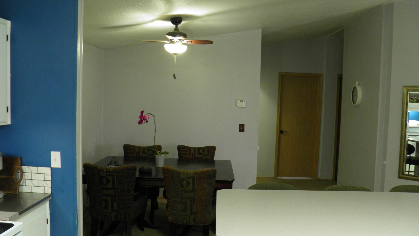
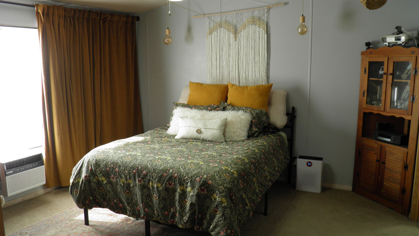
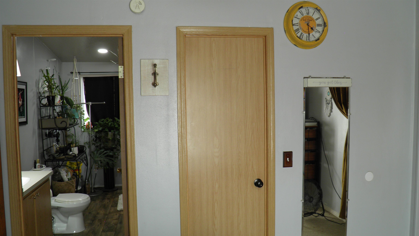
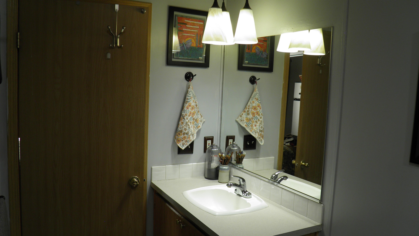
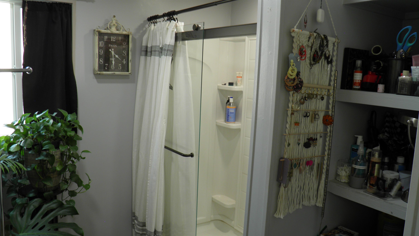
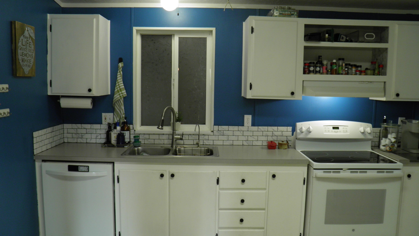
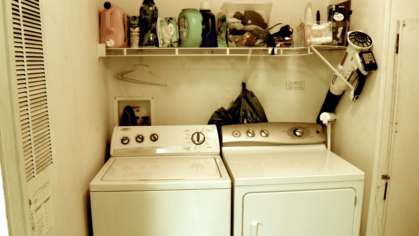
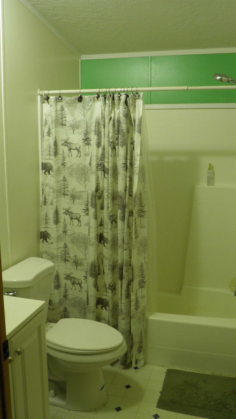
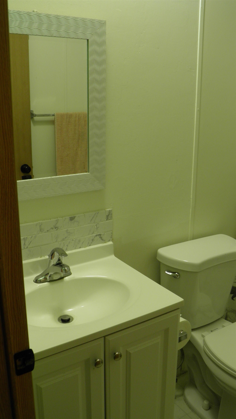
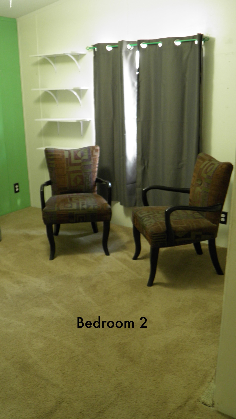
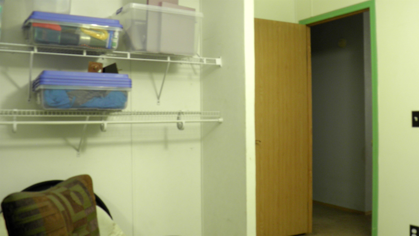
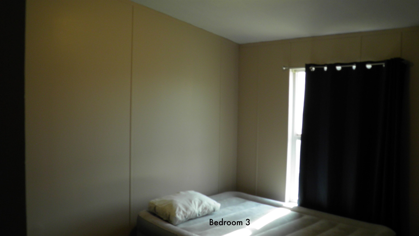
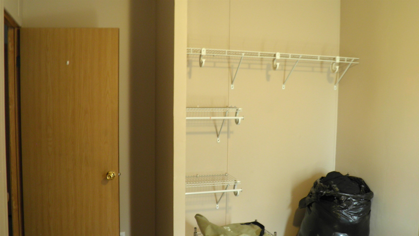
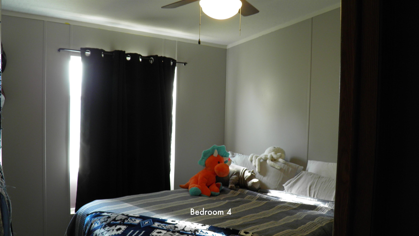
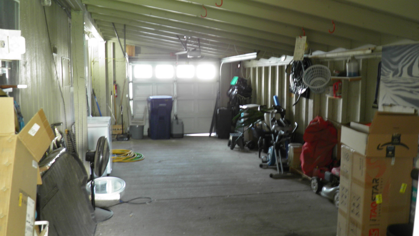
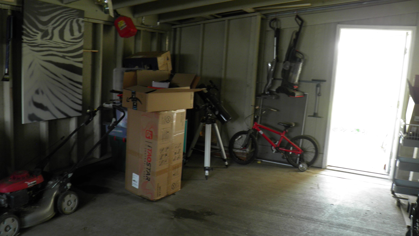
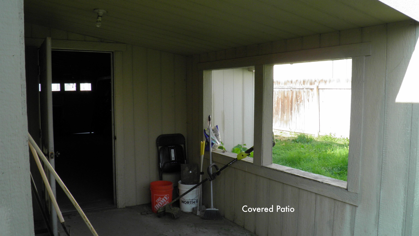
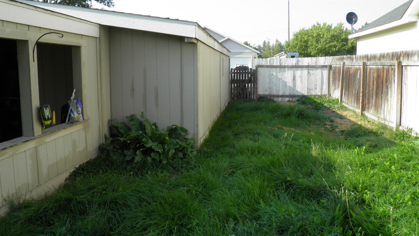
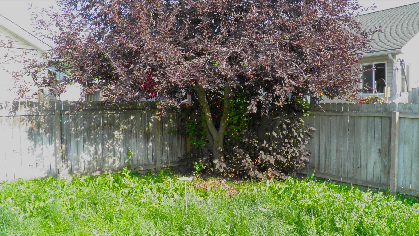
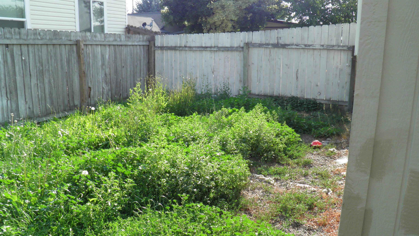
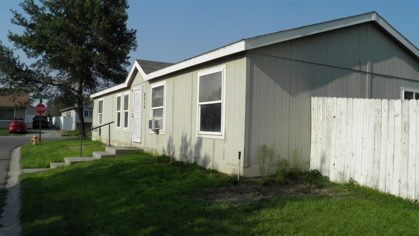
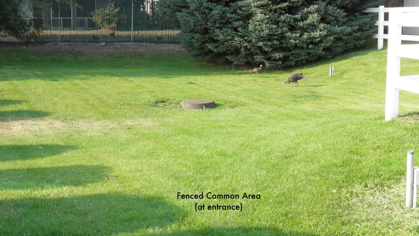
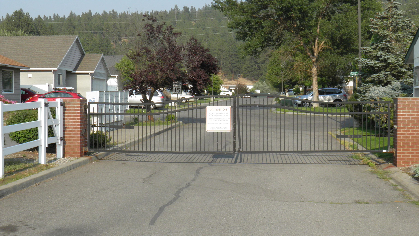
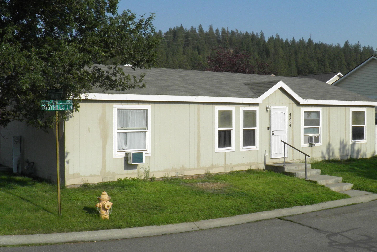
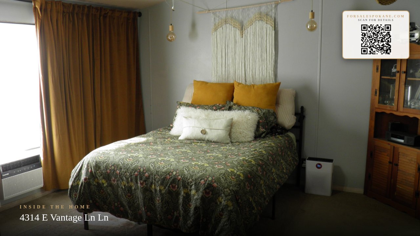
Home & Land ownership + Gated neighborhood + $145 HOA fee = GREAT VALUE! Spacious single-story home, conveniently located near the North/South 395 Corridor, Bigelow Gulch (quick access to Spokane Valley and CDA), plus local shopping, dining, and essential services. Super efficient layout feels large and open, starting with cathedral ceilings in the Living Room, Kitchen, and throughout. The kitchen includes an eating peninsula, full appliance package, plenty of storage, and room for a dining table. The primary suite boasts a walk-in closet and a large private en-suite bath. Enjoy outdoor living with a fully fenced backyard and small covered patio— perfect for relaxing or entertaining. Additional highlights include a 360sf Tandem Garage, full sprinkler system, vinyl windows, and gas forced-air heating. With a little TLC, you get instant equity. Schedule your personal tour today!
Property Details
Property Type
Single Family Residence
Year Built
2000
Subdivision
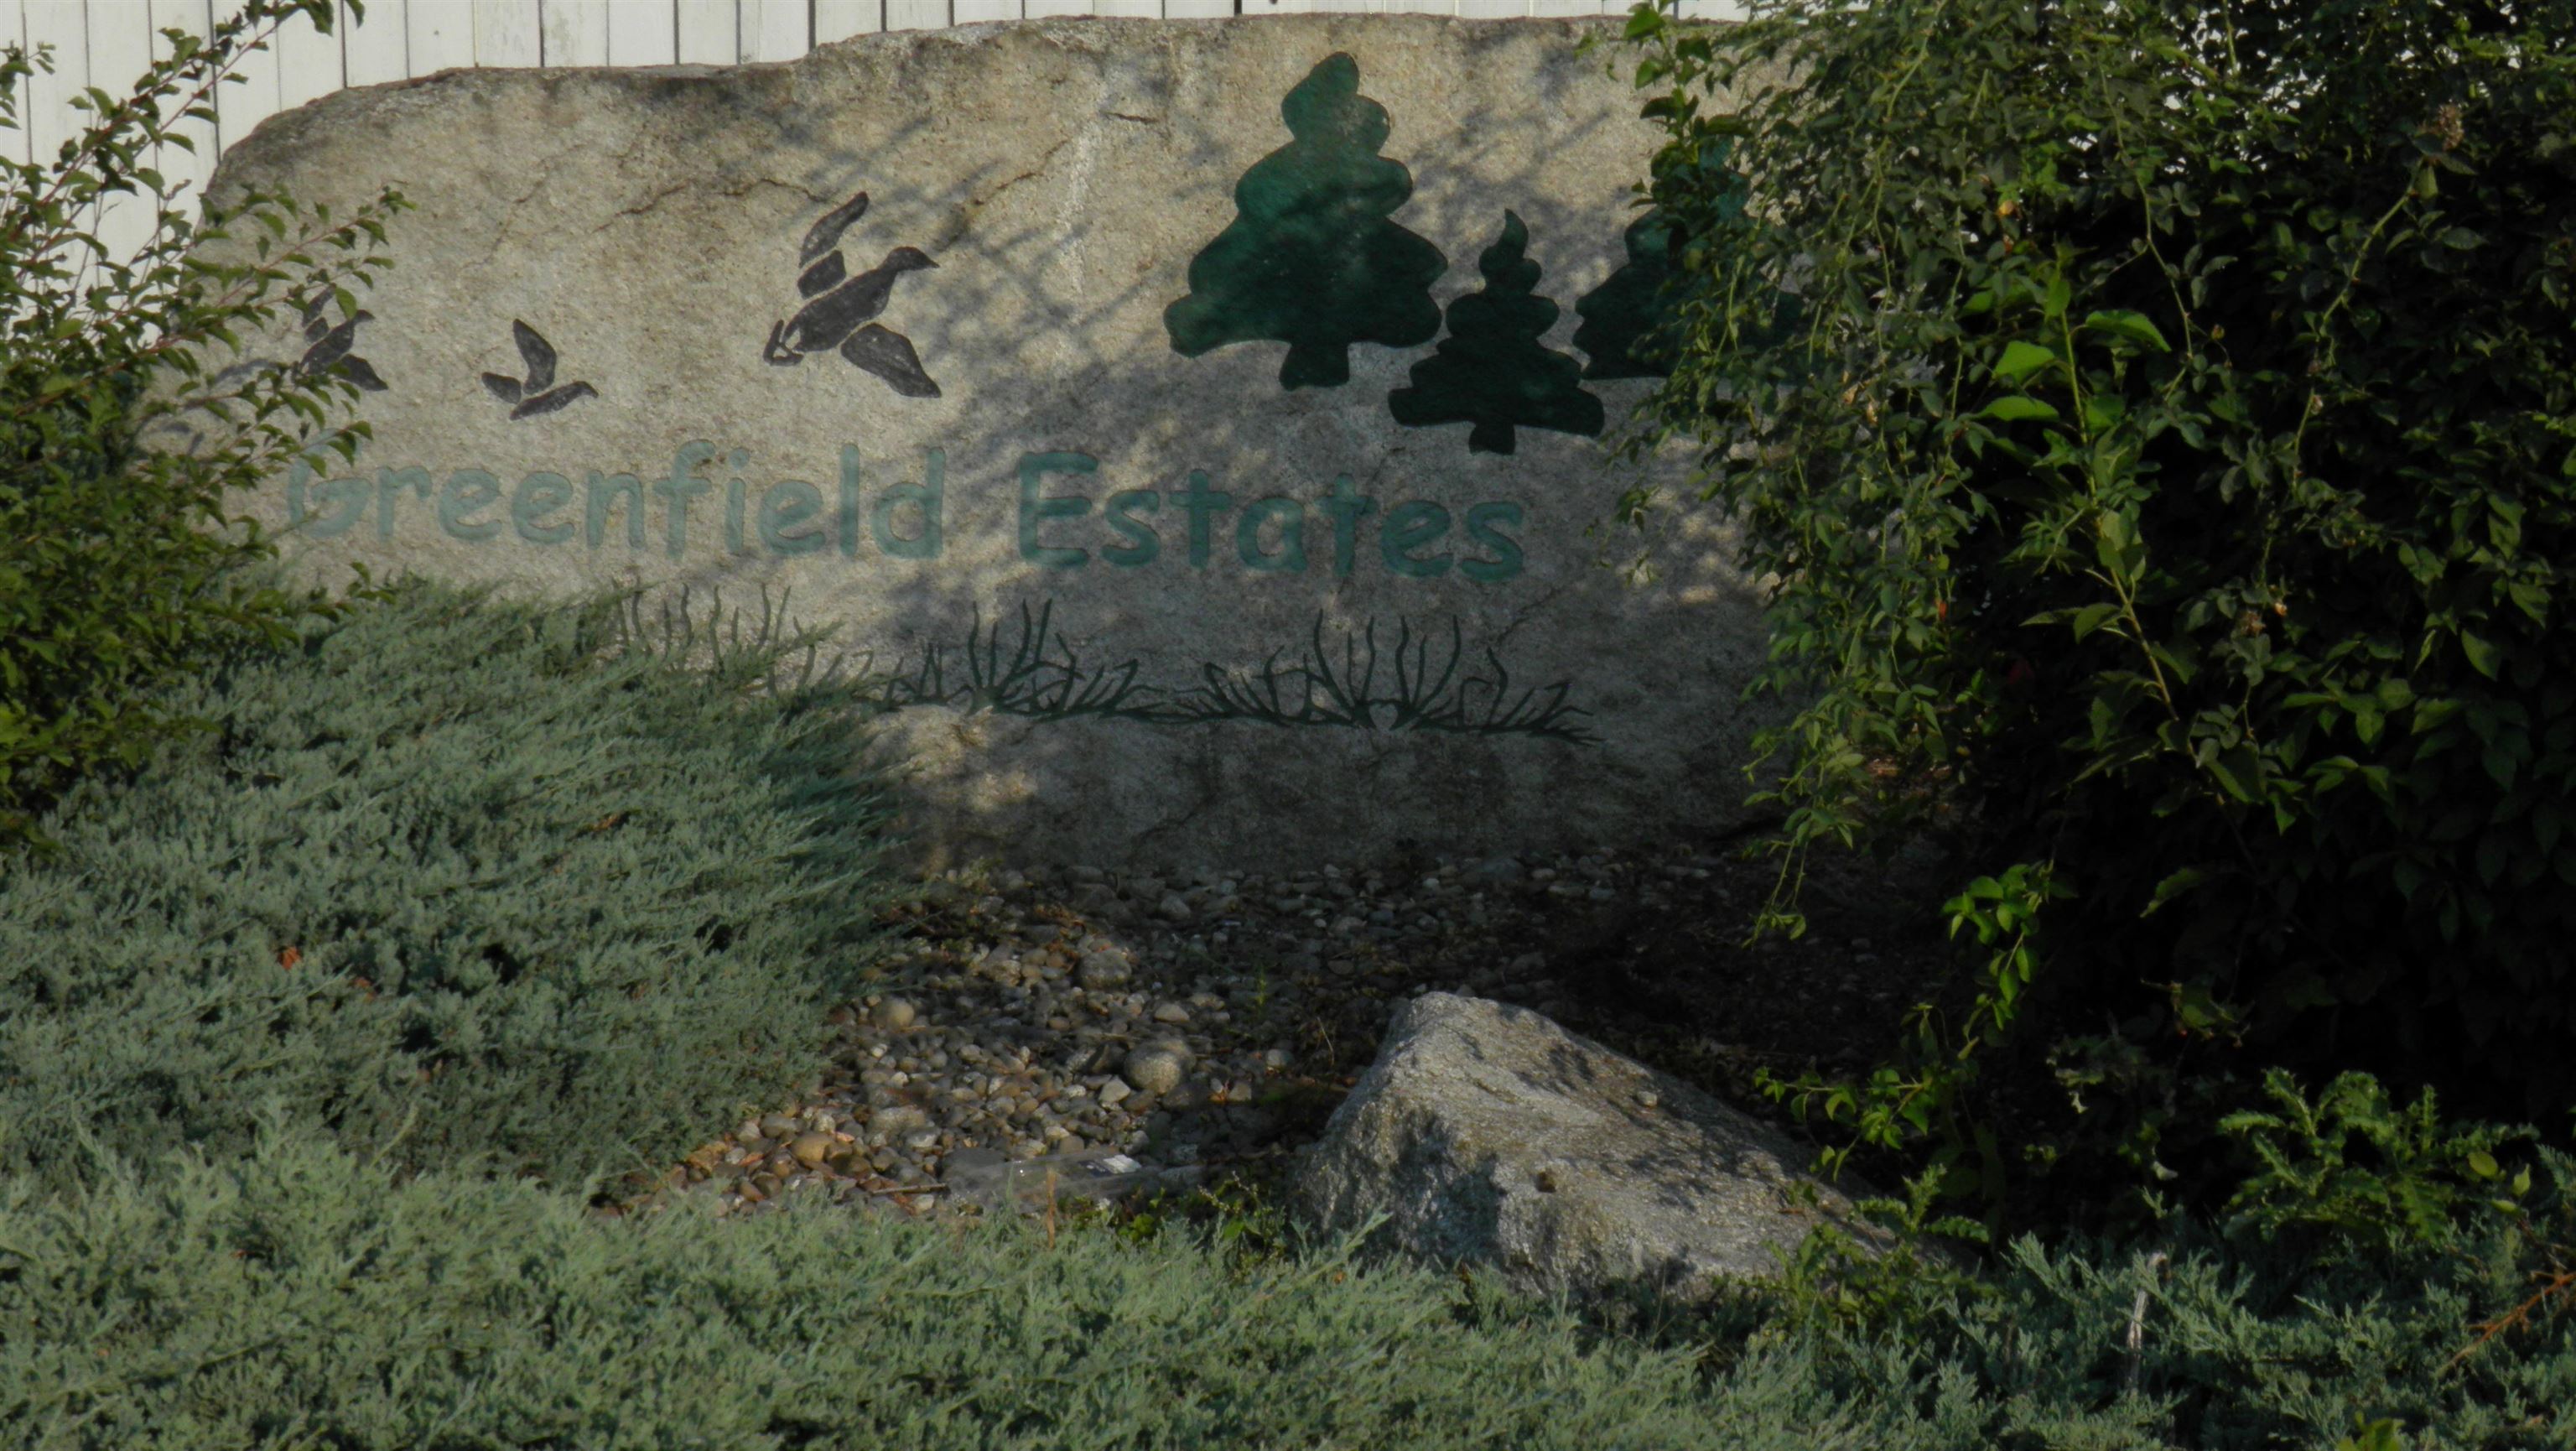
Greenfield Estates
County
Spokane
Lot Size
0.14 acres
Living Area
1,404 sqft
Price / Sqft
$213
Garage
2-car
HOA
Yes
Schools
Elementary: Spokane Dist 81, Middle: Shaw, High: Rogers
Days on Market
40 days
MLS #
SAR202622331
Parcel #
36352.0401
Annual Taxes
$2,650
Total Building Area
1,404 sqft
MLS Area
A341/063
MLS Class
Residential
Listing Terms
FHA, VA Loan, Conventional, Cash
Road Frontage
Private Road, Paved Road
Listed On
Aug 9, 2026
Status Changed
Sep 17, 2026
Last MLS Update
Sep 17, 2026
MLS Branch
1163
Original List Price
$300,000
School Information
Elementary
Spokane Dist 81
Middle School
Shaw
High School
Rogers
Home Features & Details
Architectural Style
Construction
Structure Type
Roof
Basement
Windows
Heating
Cooling
Utilities
Appliances
Interior Features
Patio & Porch
Views
Parking
Lot Features
Community Features
Listed By
John Sheppard
Best Choice Realty
Joey Costello
Windermere North Spokane
Tour for free, no strings attached
Make a winning offer with the help of a local expert
Estimated Monthly Payment
$1,620/mo
Estimated at 6.5% APR, 30-year fixed. For informational purposes only.
Property Highlights
Location
Loading map...
Comparable Properties
Thinking of Selling?
Get Joey's Full-Service Marketing
Professional photography, targeted advertising, and expert negotiation for every Spokane home — no matter the price point.