$939,900

Joey Costello
Windermere North Spokane
Tour for free, no strings attached
Make a winning offer with the help of a local expert
About This Home
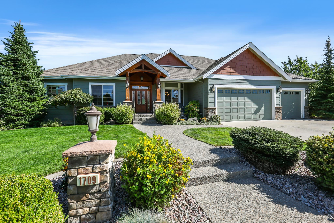
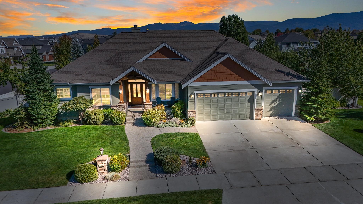
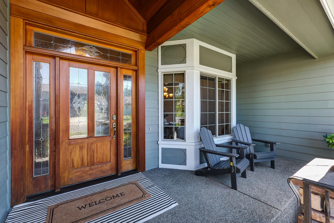
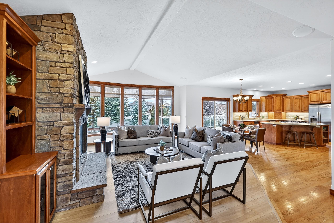
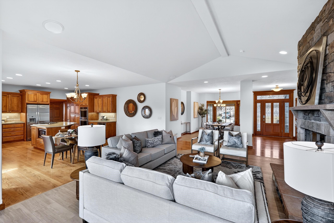
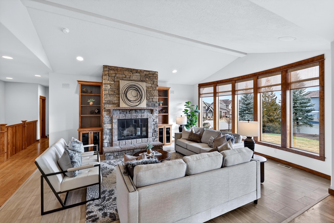
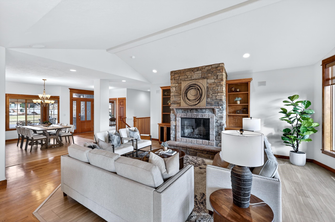
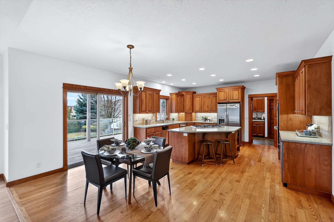
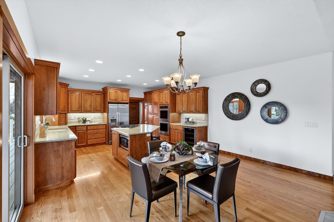
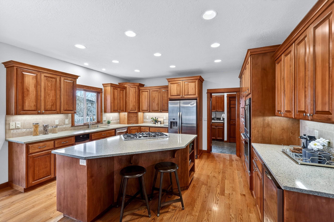
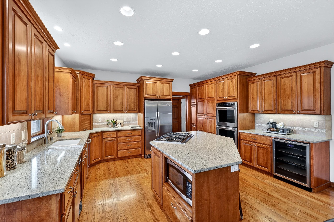
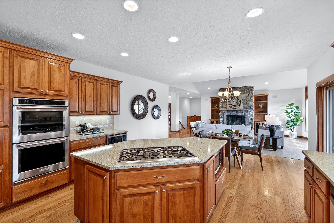
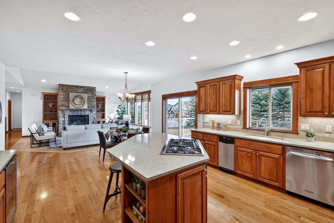
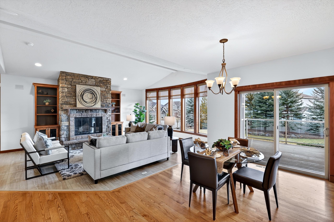
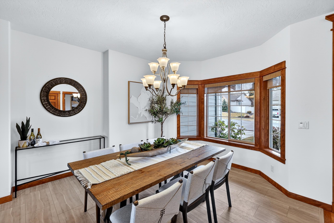
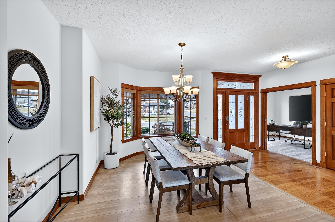
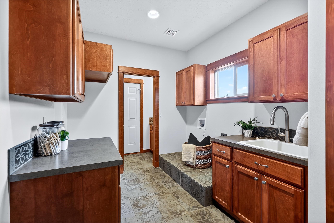
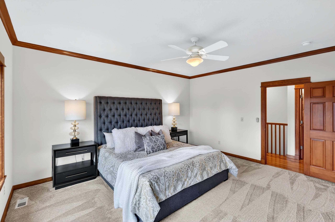
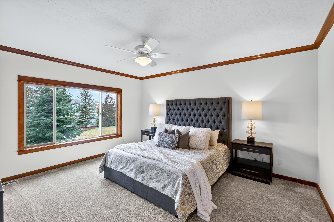
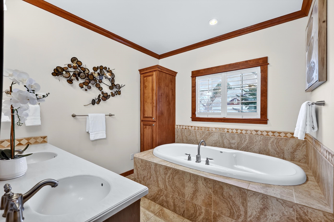
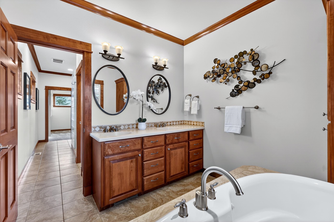
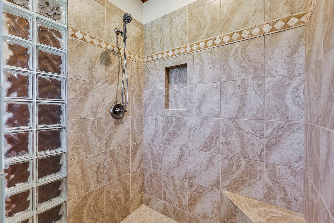
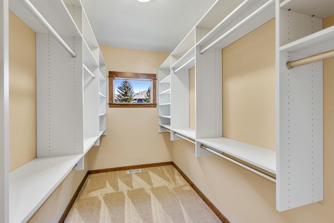
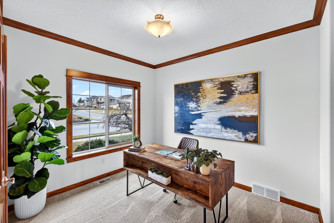
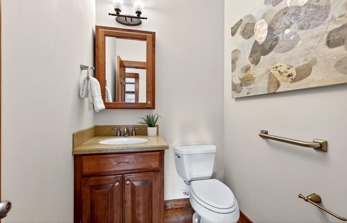
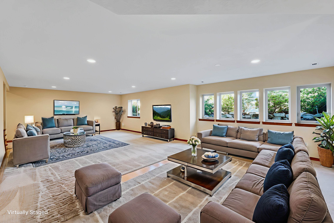
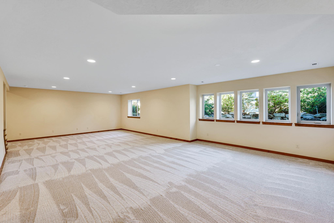
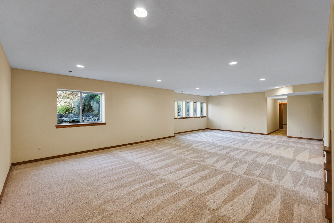
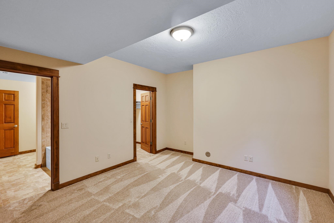
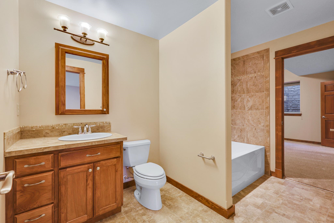
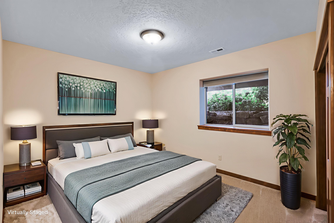
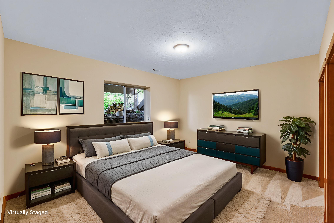
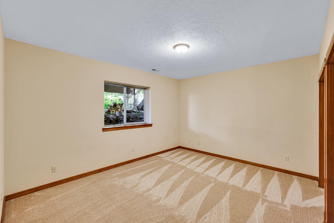
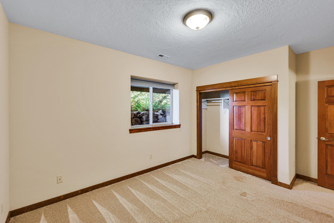
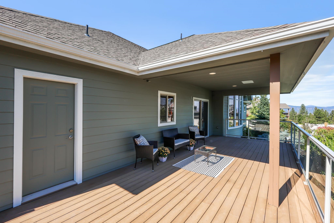
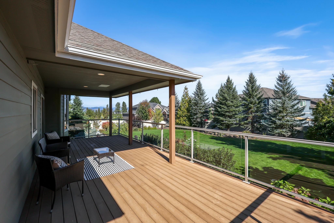
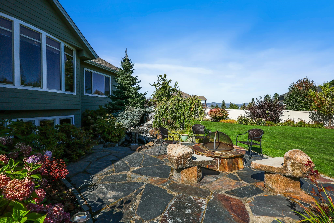
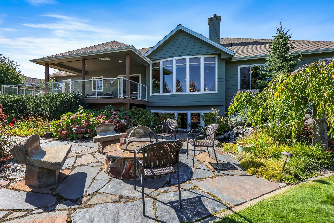
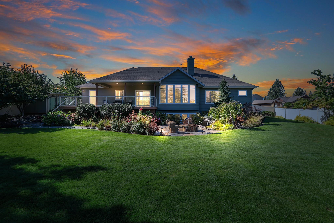
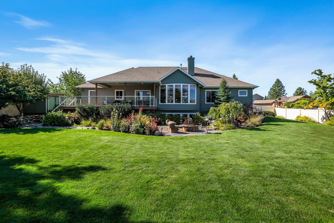
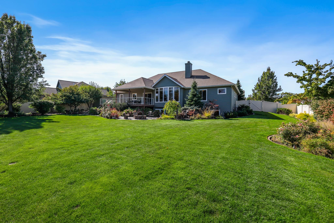
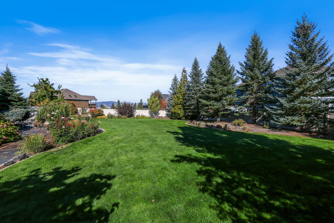
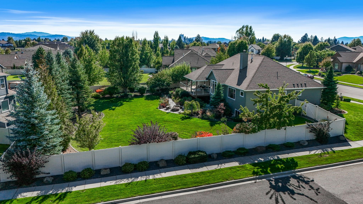
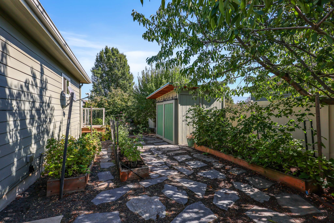
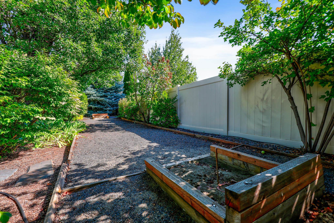
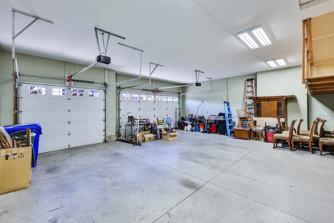
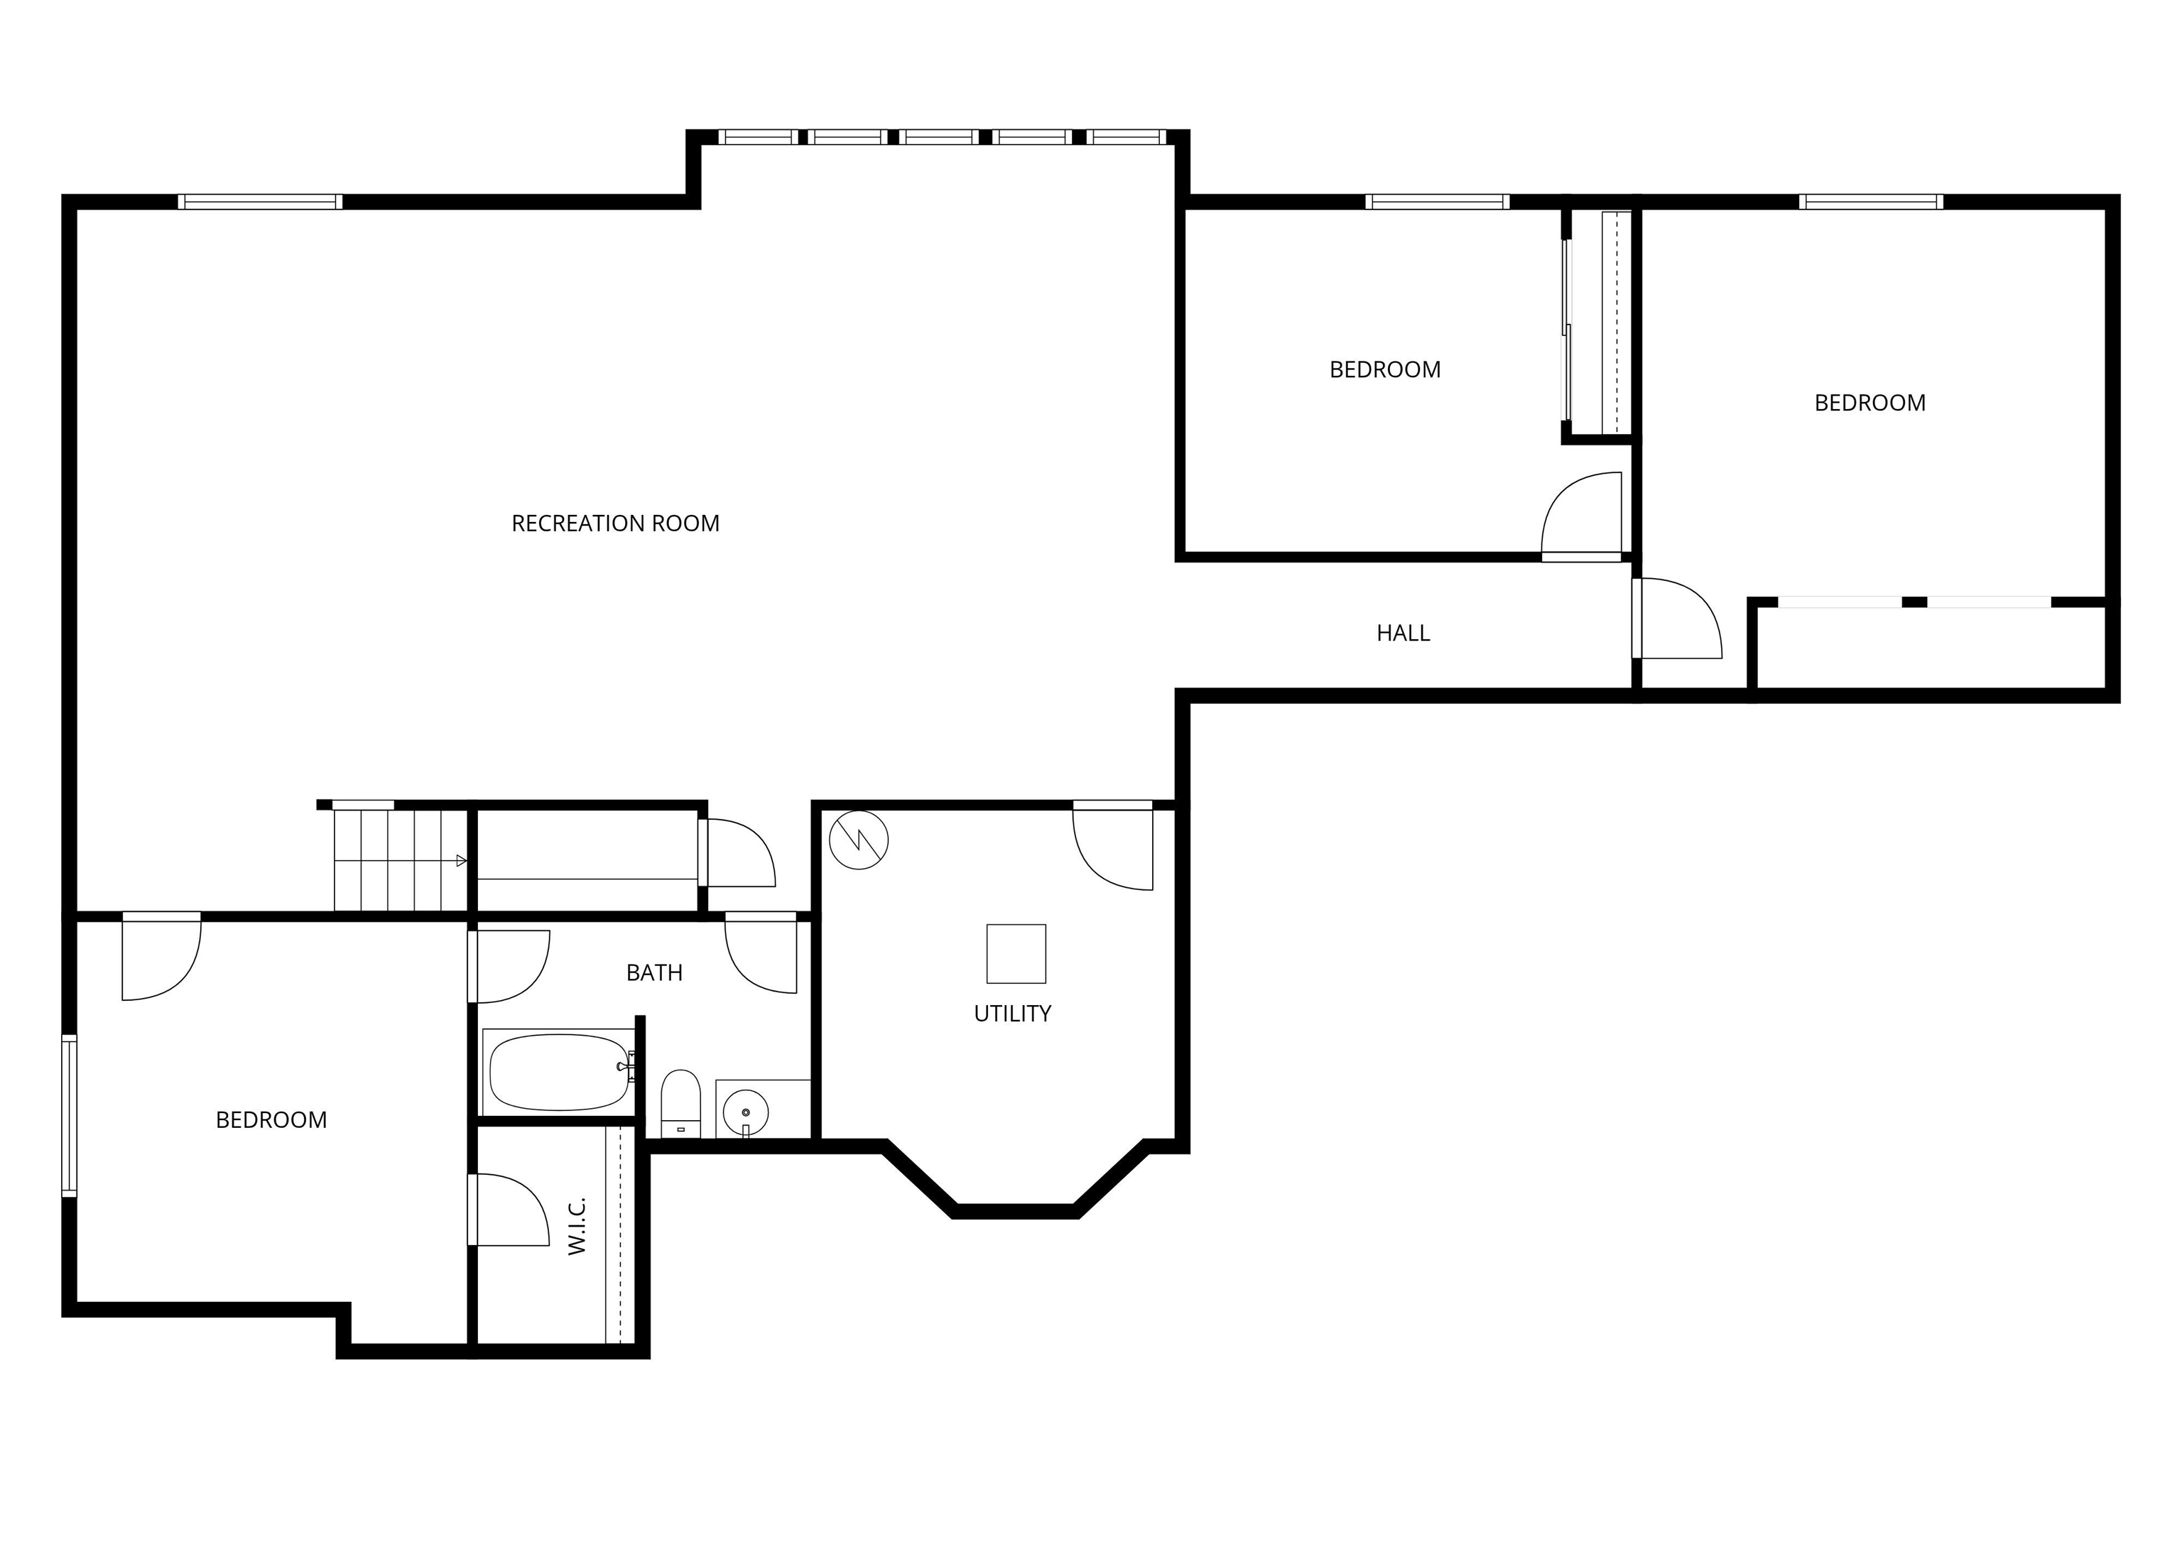
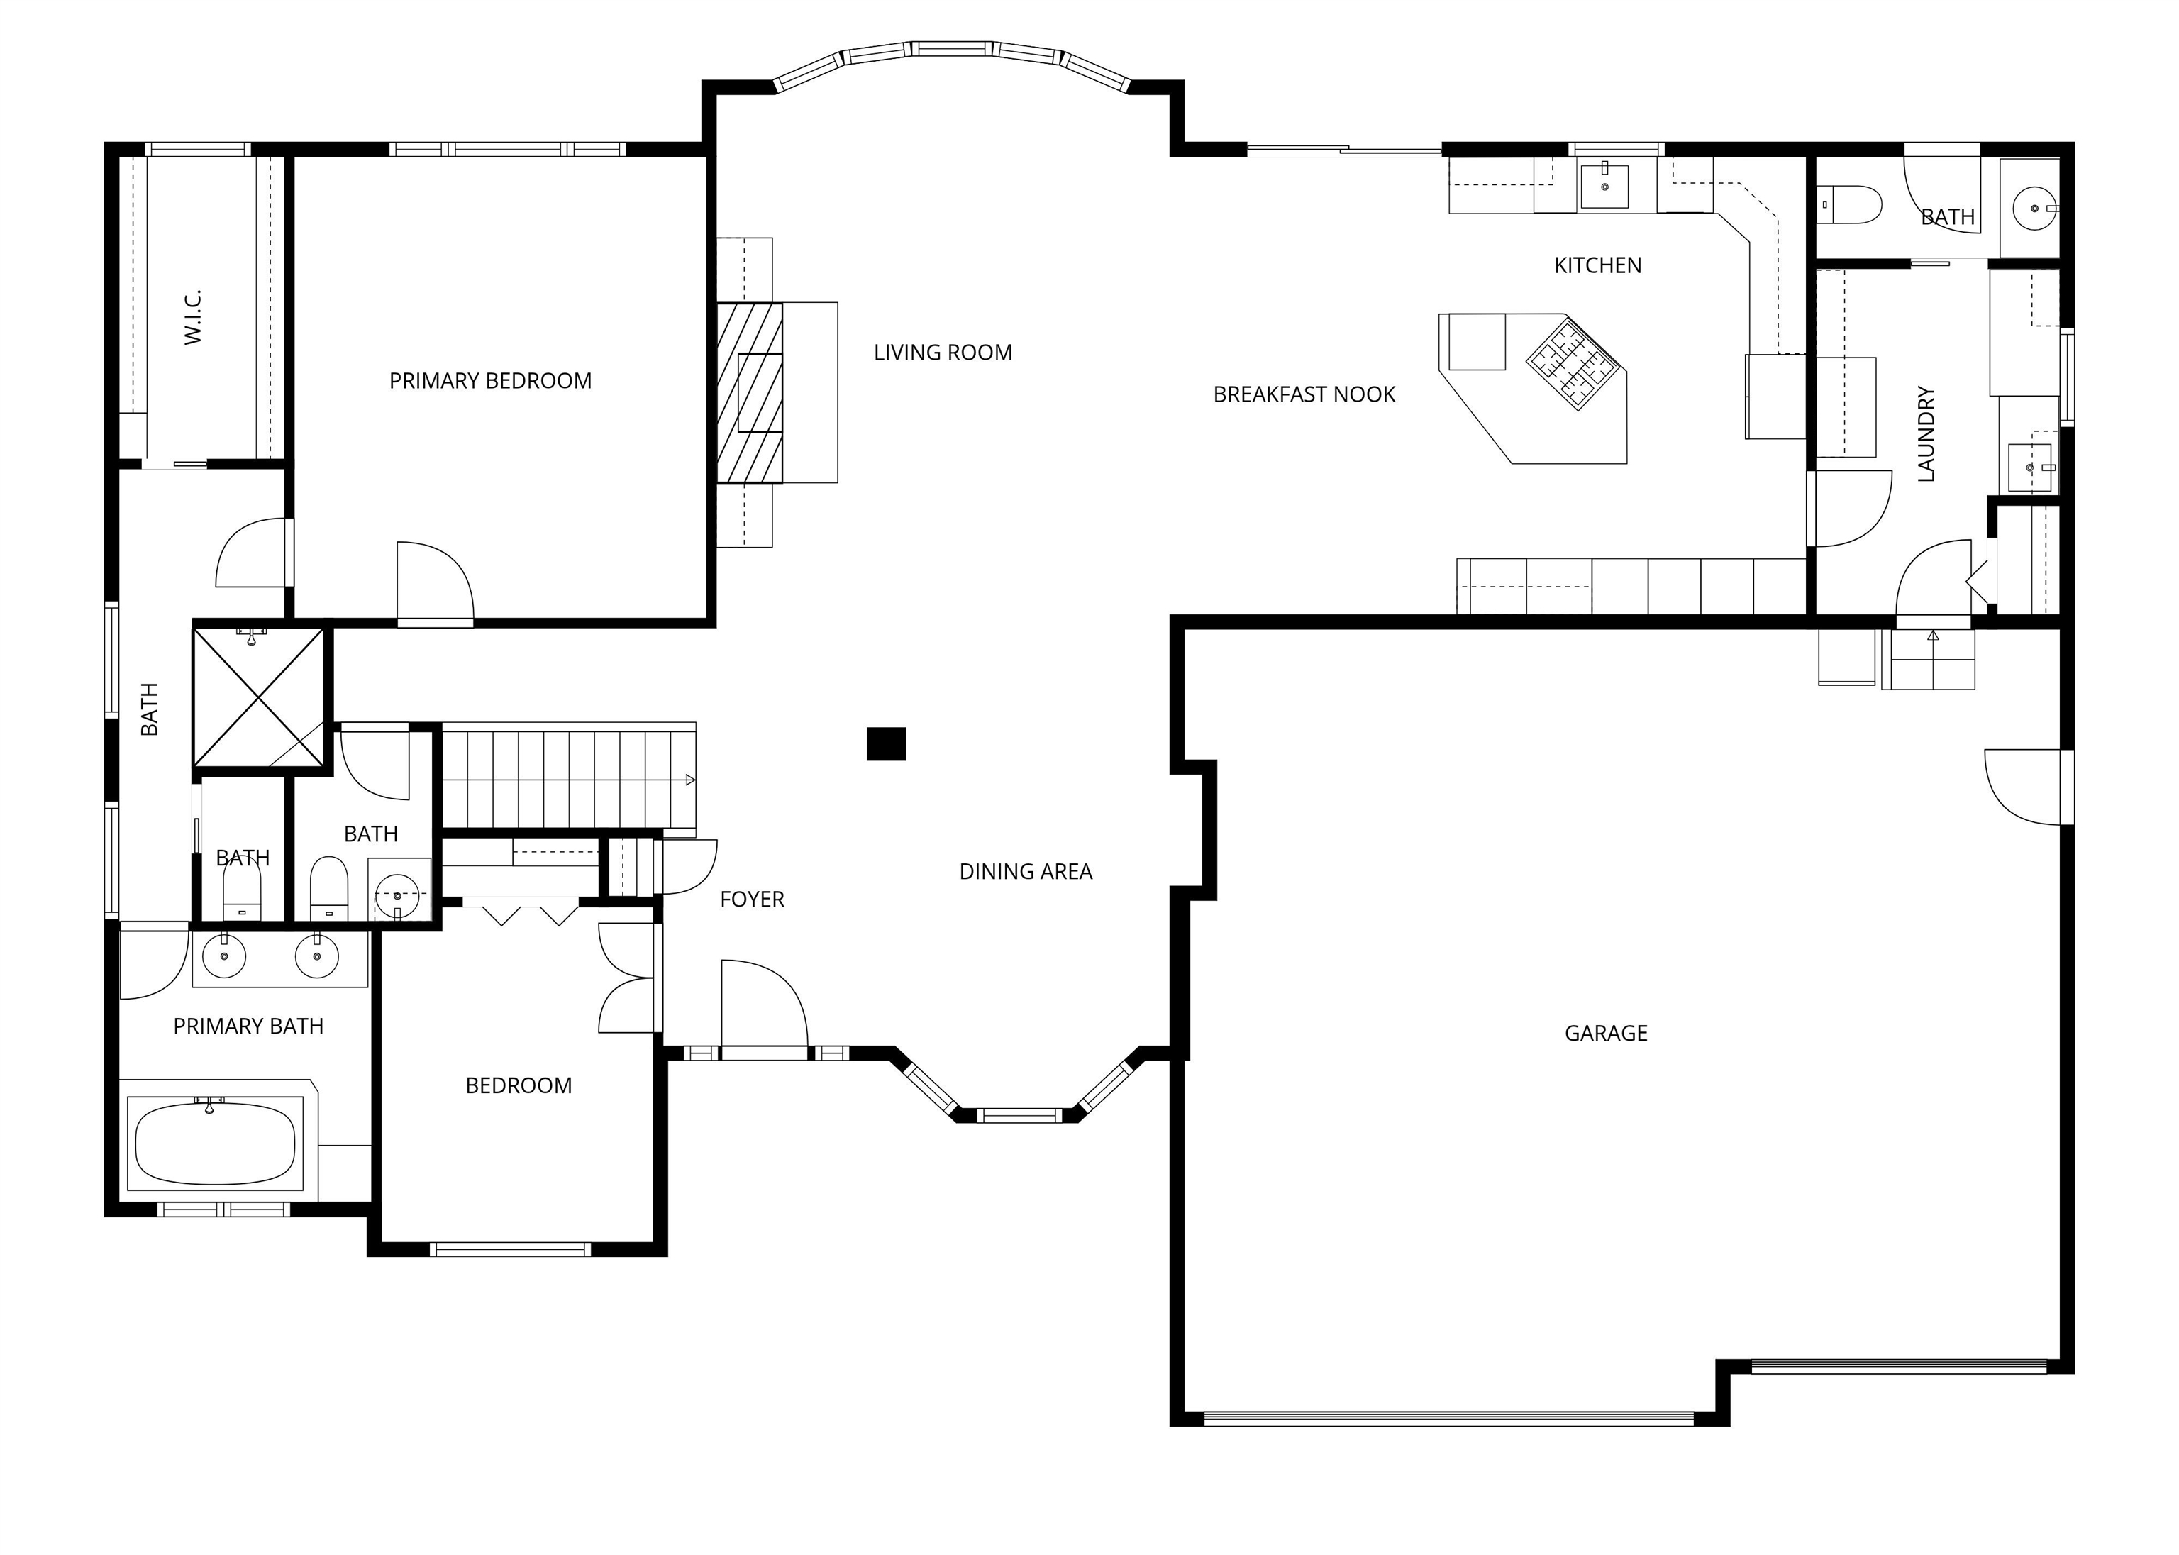
Set on a pristine ½ acre corner lot in Camden Heights, this luxury home is a rare find offering space, style, and serenity. With 4 bedrooms plus an office (optional 5th) and 4 baths, the open floor plan showcases new flooring, fresh paint, and abundant natural light. At the heart of the home, the gourmet kitchen impresses w/ Silestone quartz countertops, knotty alder cabinets, gas range, double ovens, and a generous island. Gather around the stunning wood-burning stone fireplace or entertain outdoors on the covered Trex deck w/ glass railing and views of Mt. Spokane. The primary suite is a retreat w/ a jetted soaking tub, dual vanities, walk-in tile shower, and spacious walk-in closet. The lower level offers a large family room, three bedrooms, and a guest en suite. Outside, the backyard is a private park featuring a stone firepit, cascading waterfall, raised garden beds, and horseshoe pit. With an oversized 3-car garage, mudroom access, and thoughtful updates, this home defines luxury living.
Sale Summary
Sold Price
$899,999
List Price
$939,900
Sale vs List
-4%
Close Date
May 7, 2026
Financing
Conventional
Buyer's Agent
Brent Peck
Property Details
Property Type
Single Family Residence
Year Built
2008
Subdivision
Camden Heights
County
Spokane
Lot Size
0.52 acres
Living Area
4,153 sqft
Price / Sqft
$226
Garage
3-car
Fireplaces
1
HOA
Yes
Schools
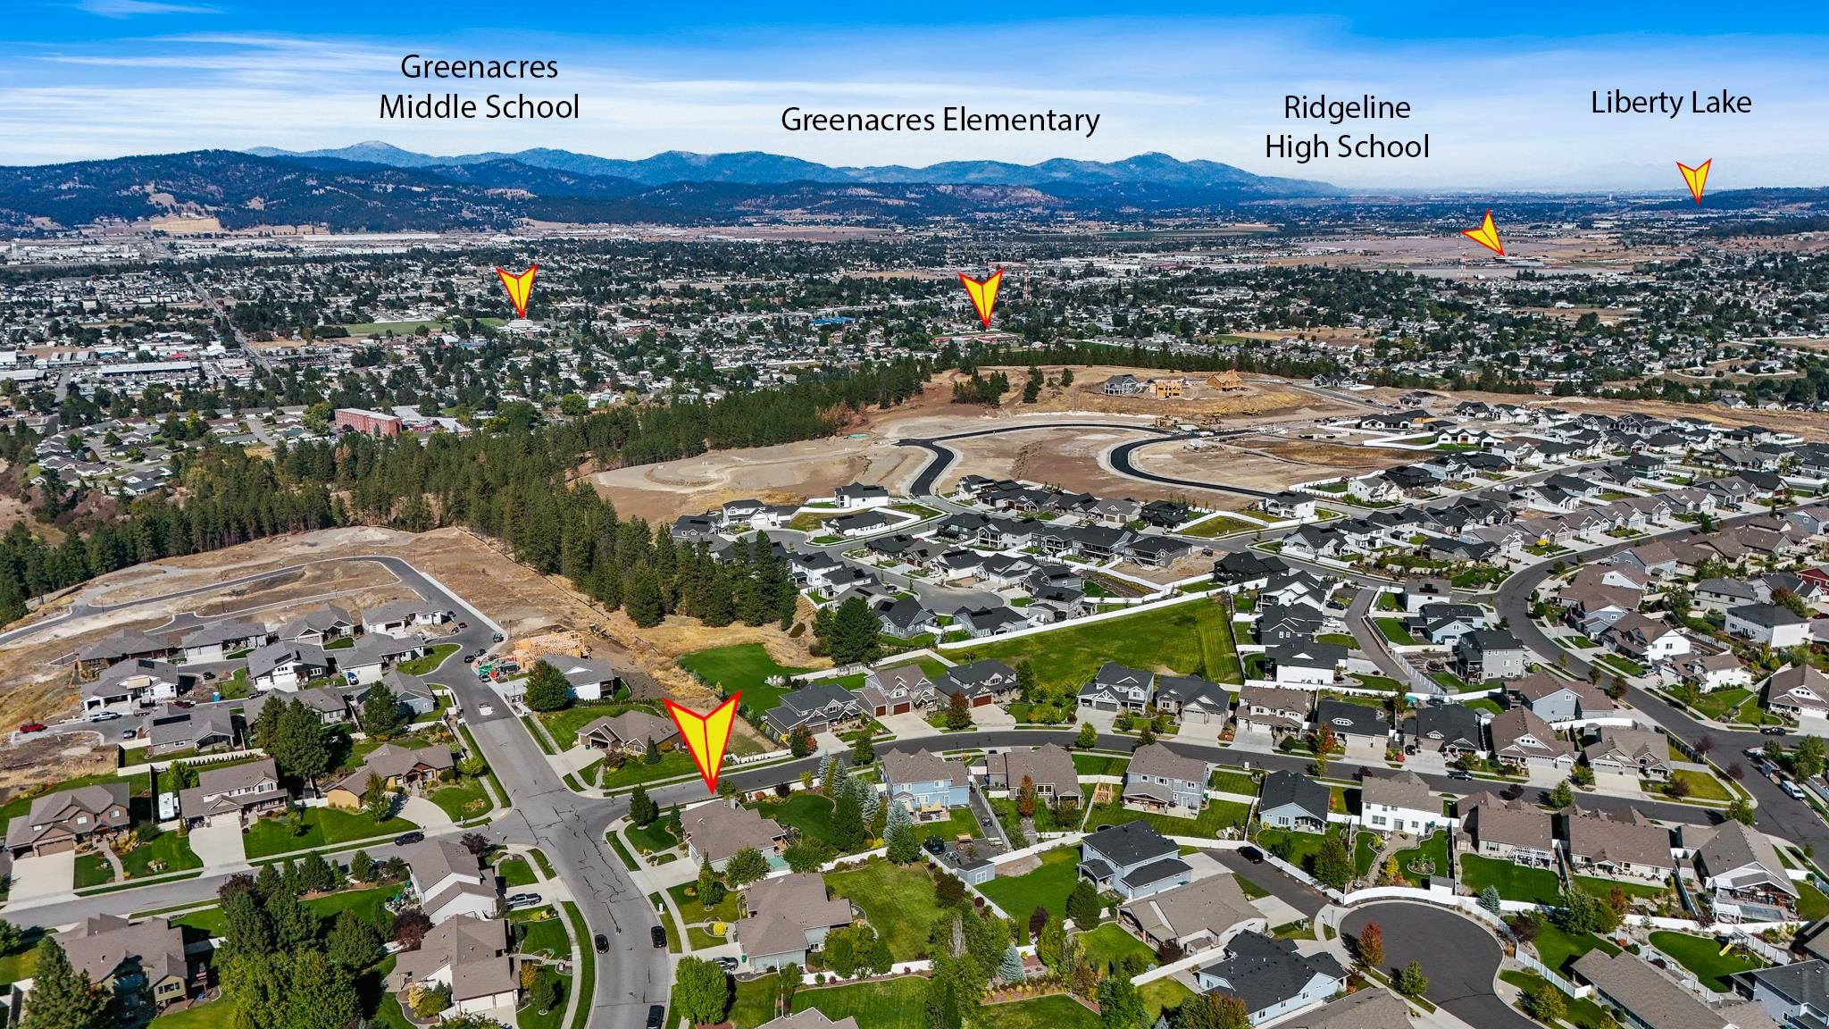
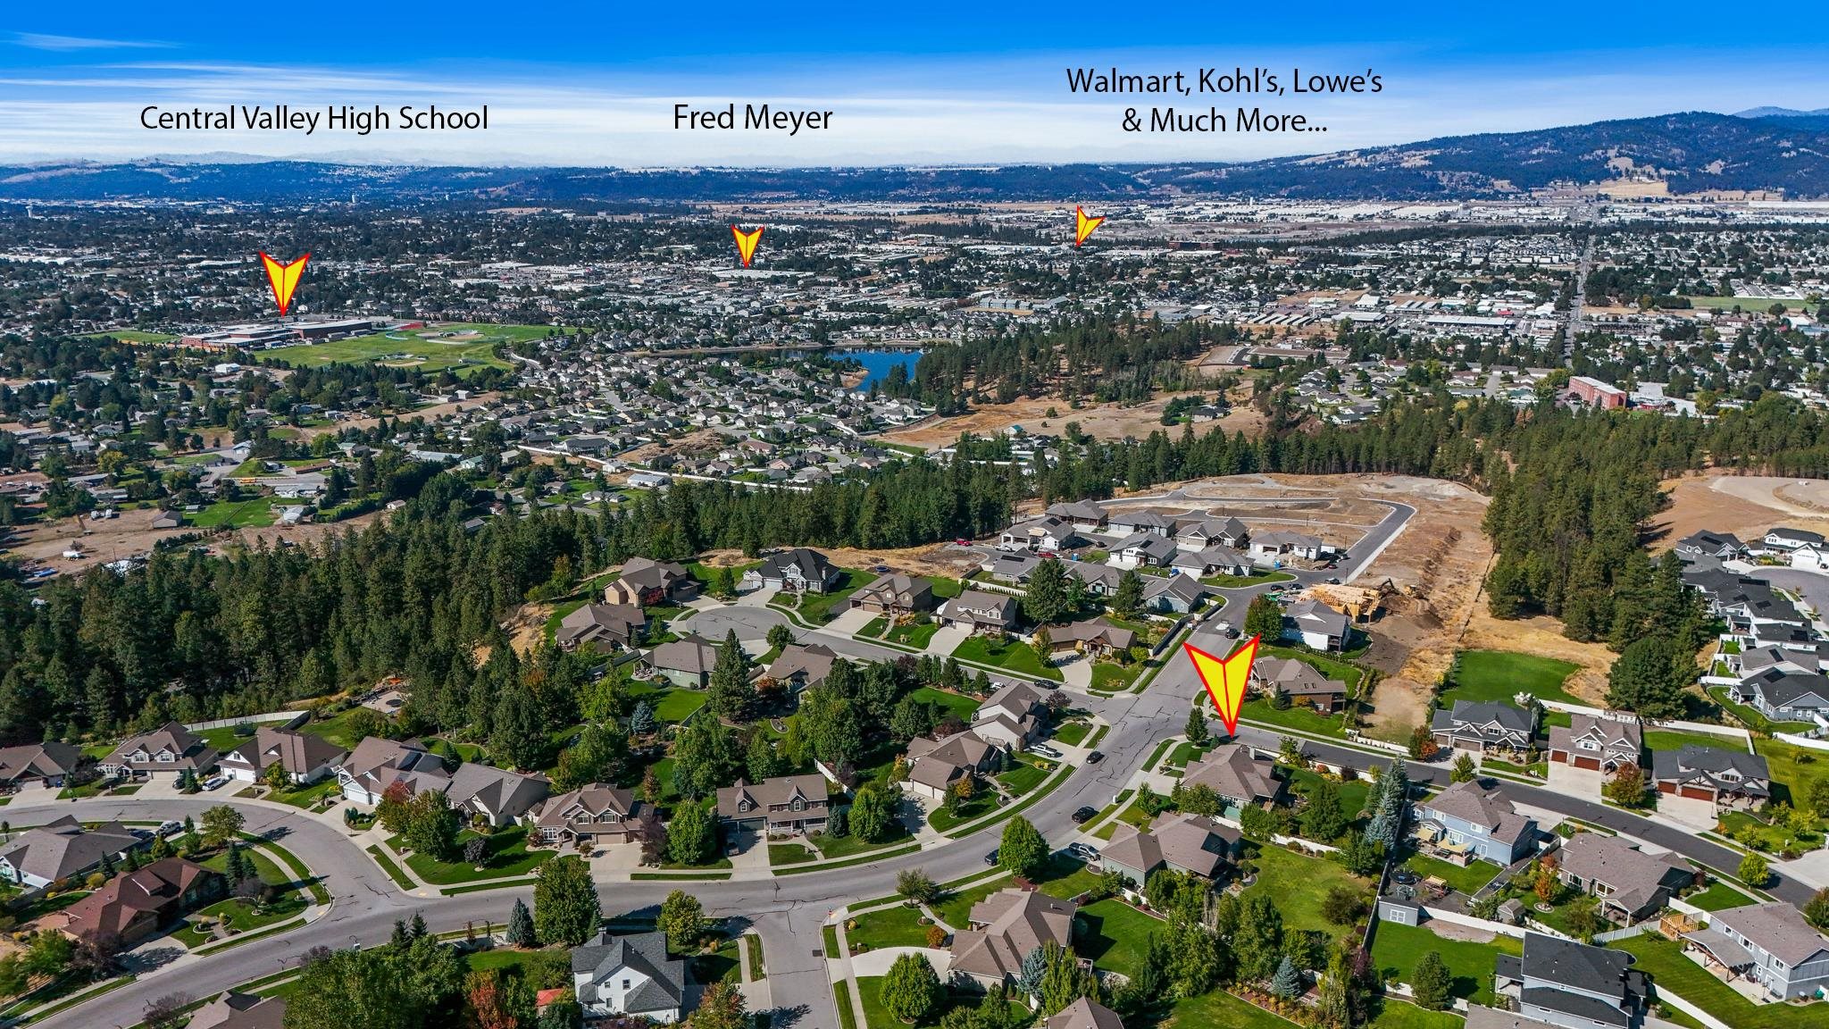
Elementary: Central Valley, Middle: Evergreen, High: Central Valley
Days to Sell
69 days
MLS #
SAR202612591
Parcel #
45251.3309
Total Building Area
4,153 sqft
MLS Area
A110/084
MLS Class
Residential
Listing Terms
FHA, VA Loan, Conventional, Cash
Road Frontage
City Street, Paved Road
Street Direction
S
MLS Status
Sold
Listed On
Feb 26, 2026
Went Pending
Apr 2, 2026
Status Changed
May 11, 2026
Last MLS Update
May 11, 2026
MLS Branch
178
School Information
Elementary
Central Valley
Middle School
Evergreen
High School
Central Valley
Home Features & Details
Architectural Style
Construction
Structure Type
Roof
Basement
Flooring
Windows
Heating
Cooling
Appliances
Interior Features
Fireplace Features
Patio & Porch
Views
Parking
Lot Features
Other Structures
Listed By
Ryan Gustafson
Windermere Liberty Lake
Joey Costello
Windermere North Spokane
Tour for free, no strings attached
Make a winning offer with the help of a local expert
Estimated Monthly Payment
$5,091/mo
Estimated at 6.5% APR, 30-year fixed. For informational purposes only.
Property Highlights
Location
Loading map...
Comparable Properties
Thinking of Selling?
Get Joey's Full-Service Marketing
Professional photography, targeted advertising, and expert negotiation for every Veradale home — no matter the price point.