$825,000

Joey Costello
Windermere North Spokane
Tour for free, no strings attached
Make a winning offer with the help of a local expert
About This Home
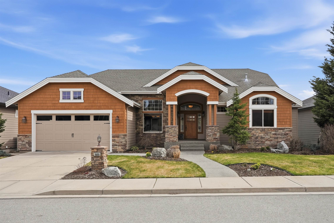
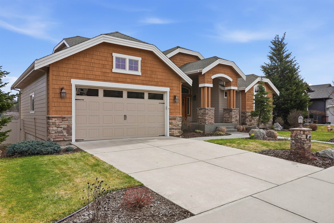
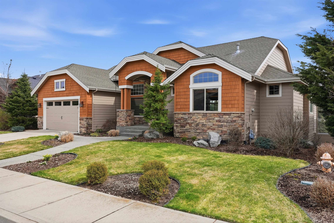
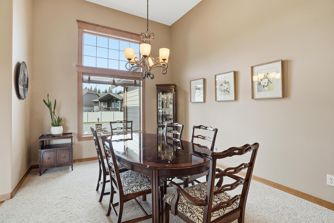
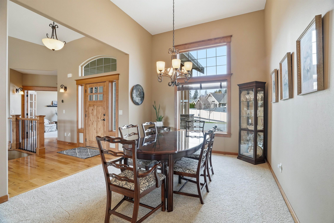
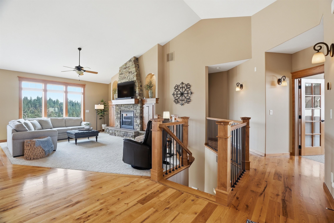
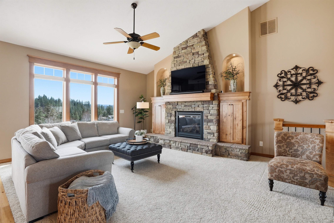
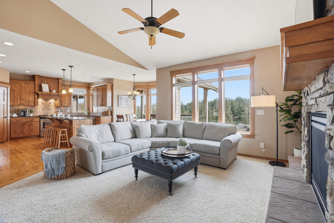
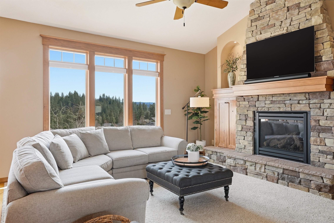
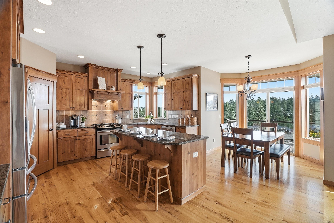
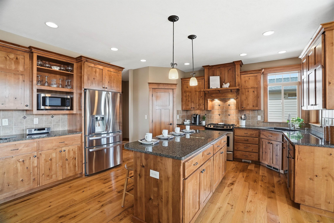
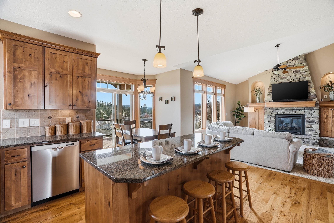
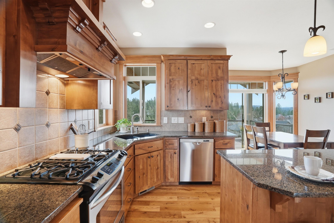
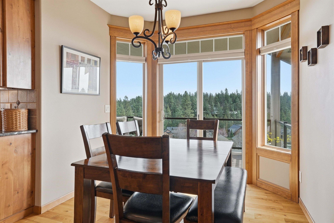
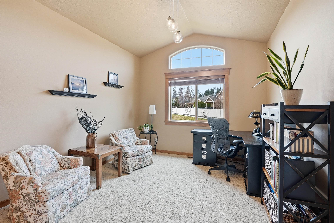
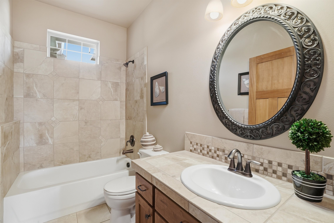
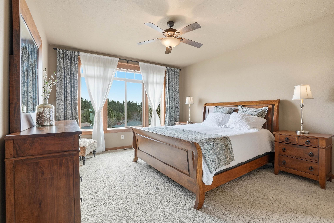
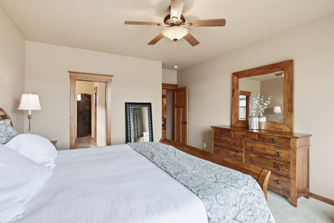
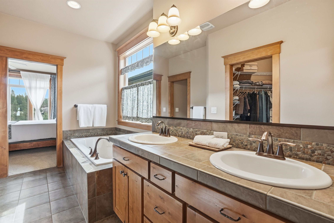
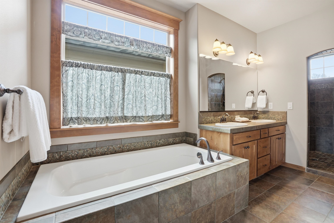
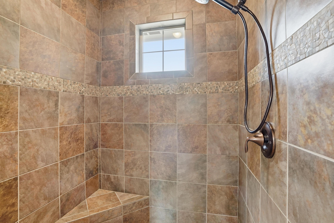
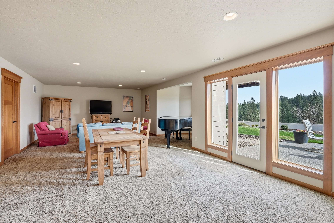
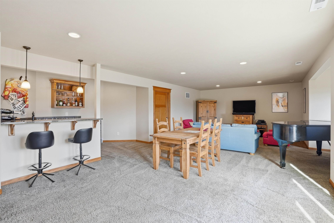
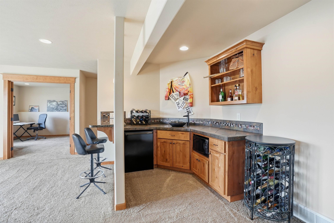
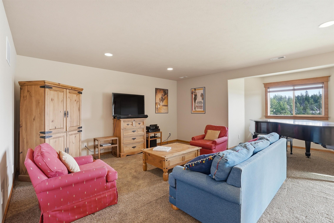
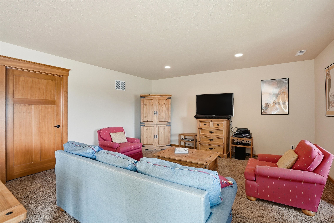
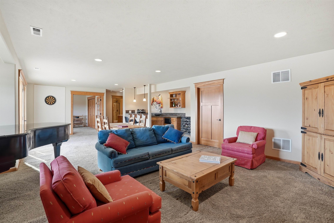
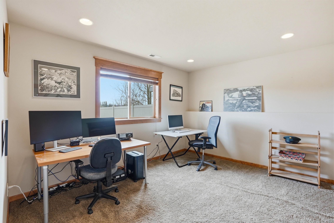
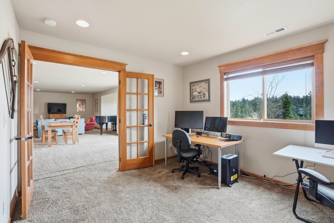
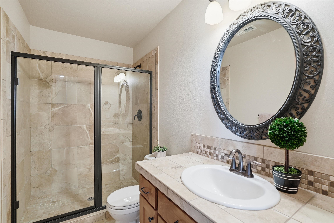
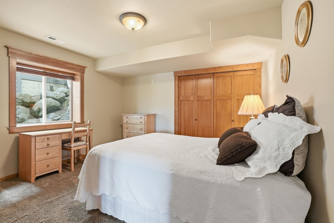
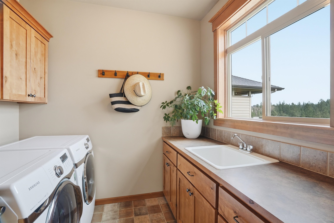
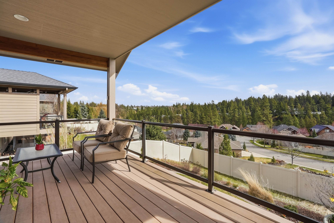
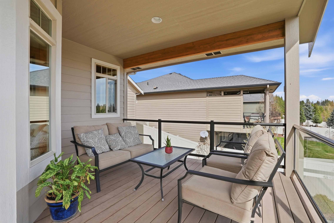
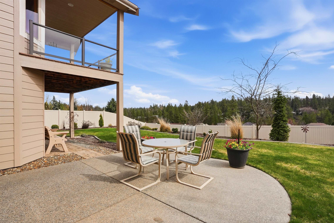
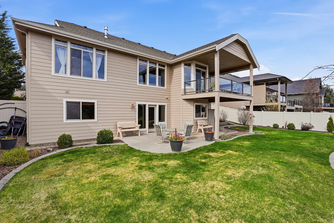
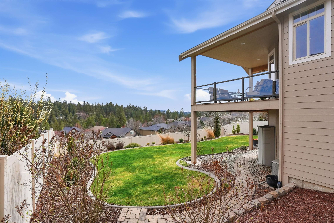
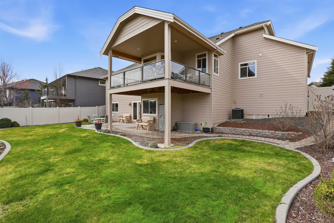
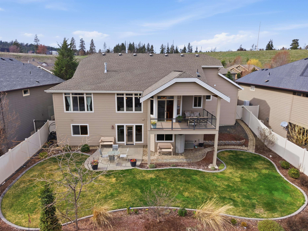
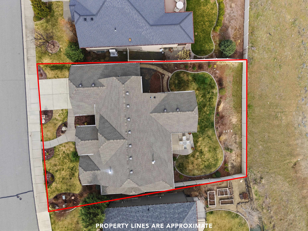
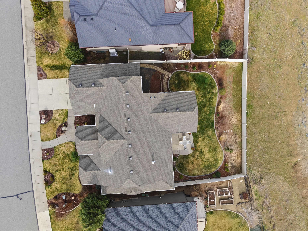
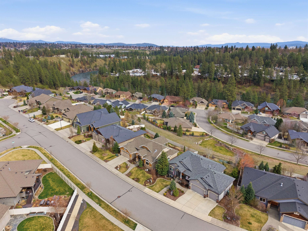
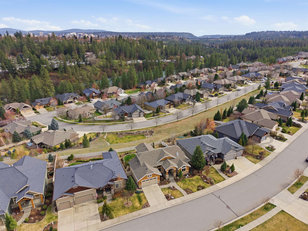
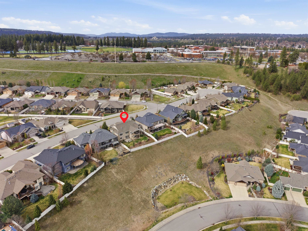
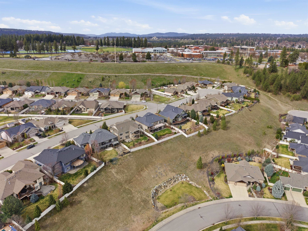
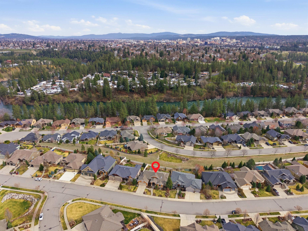
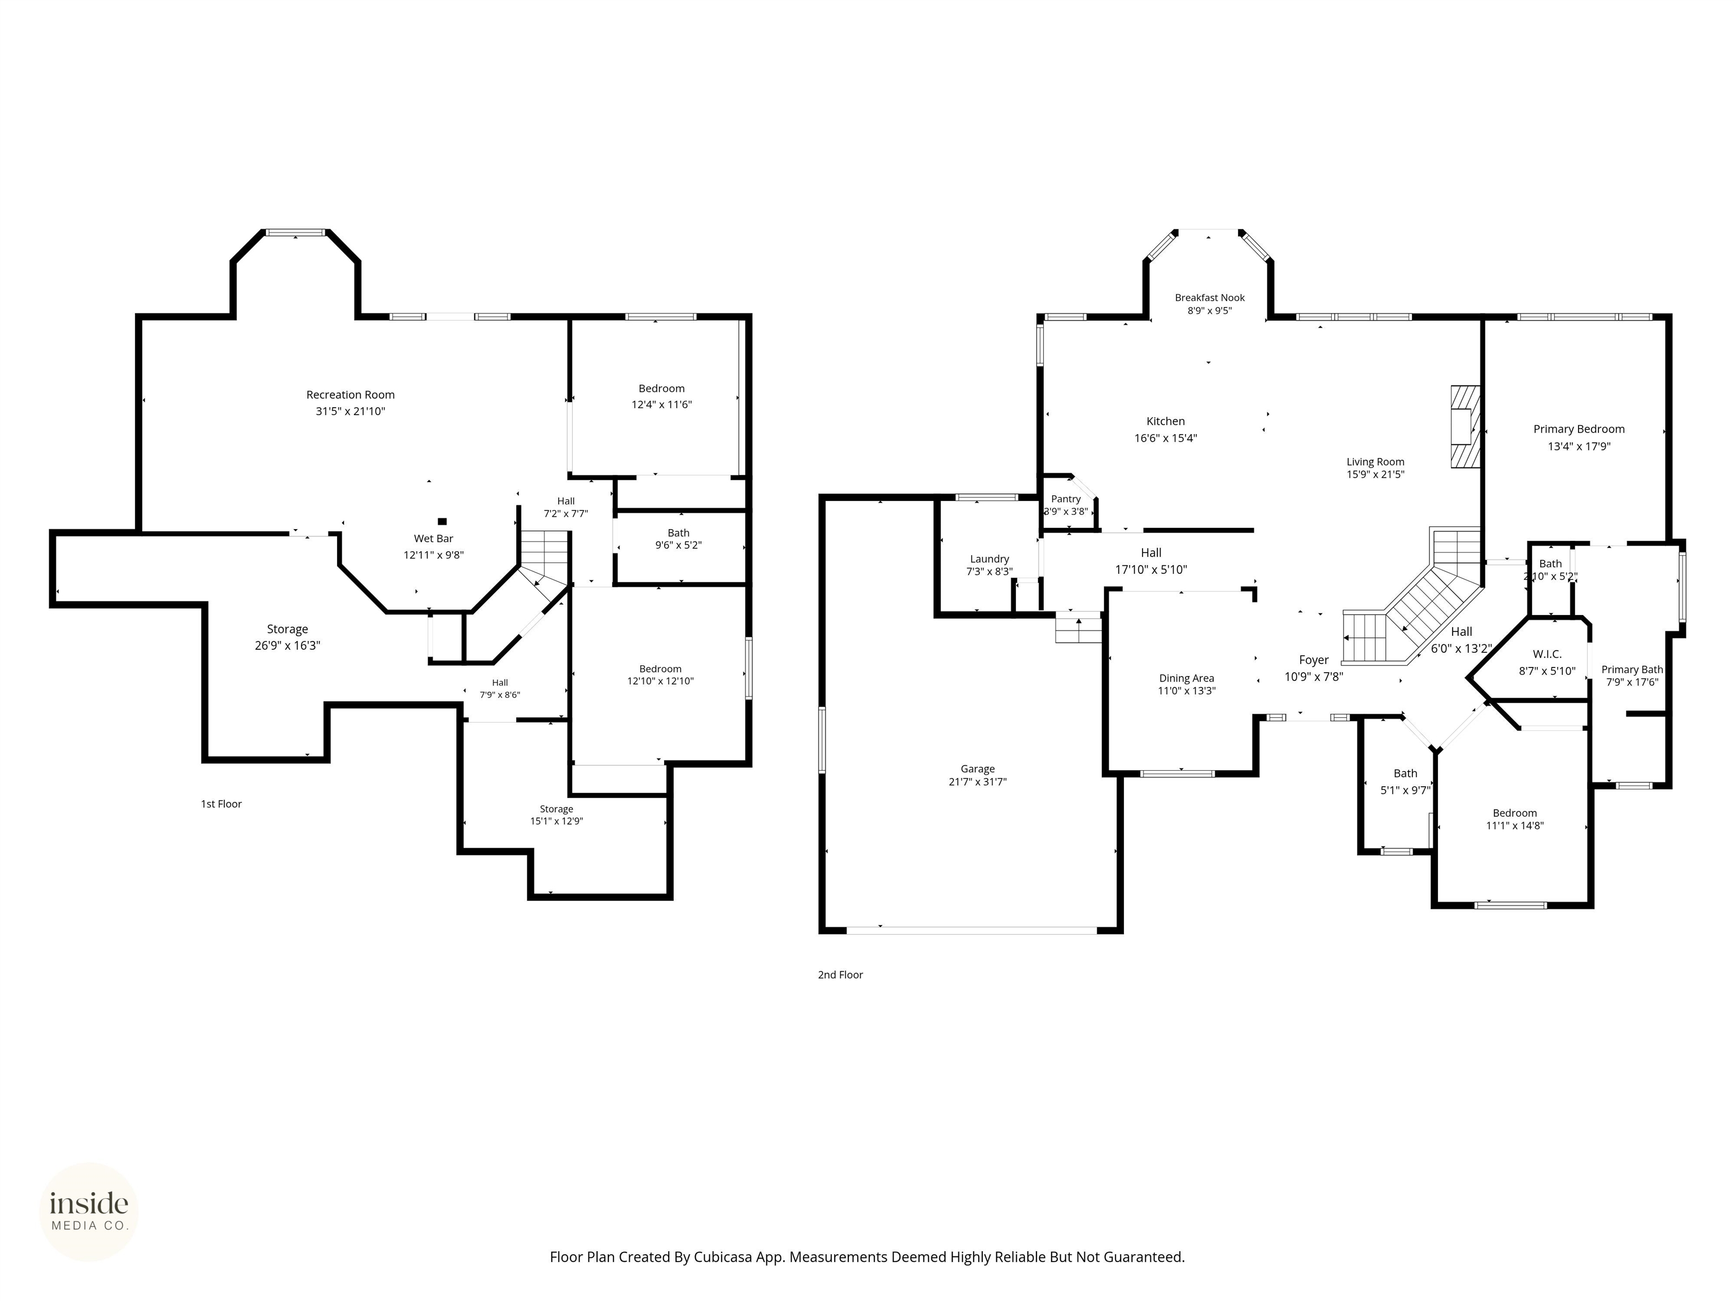
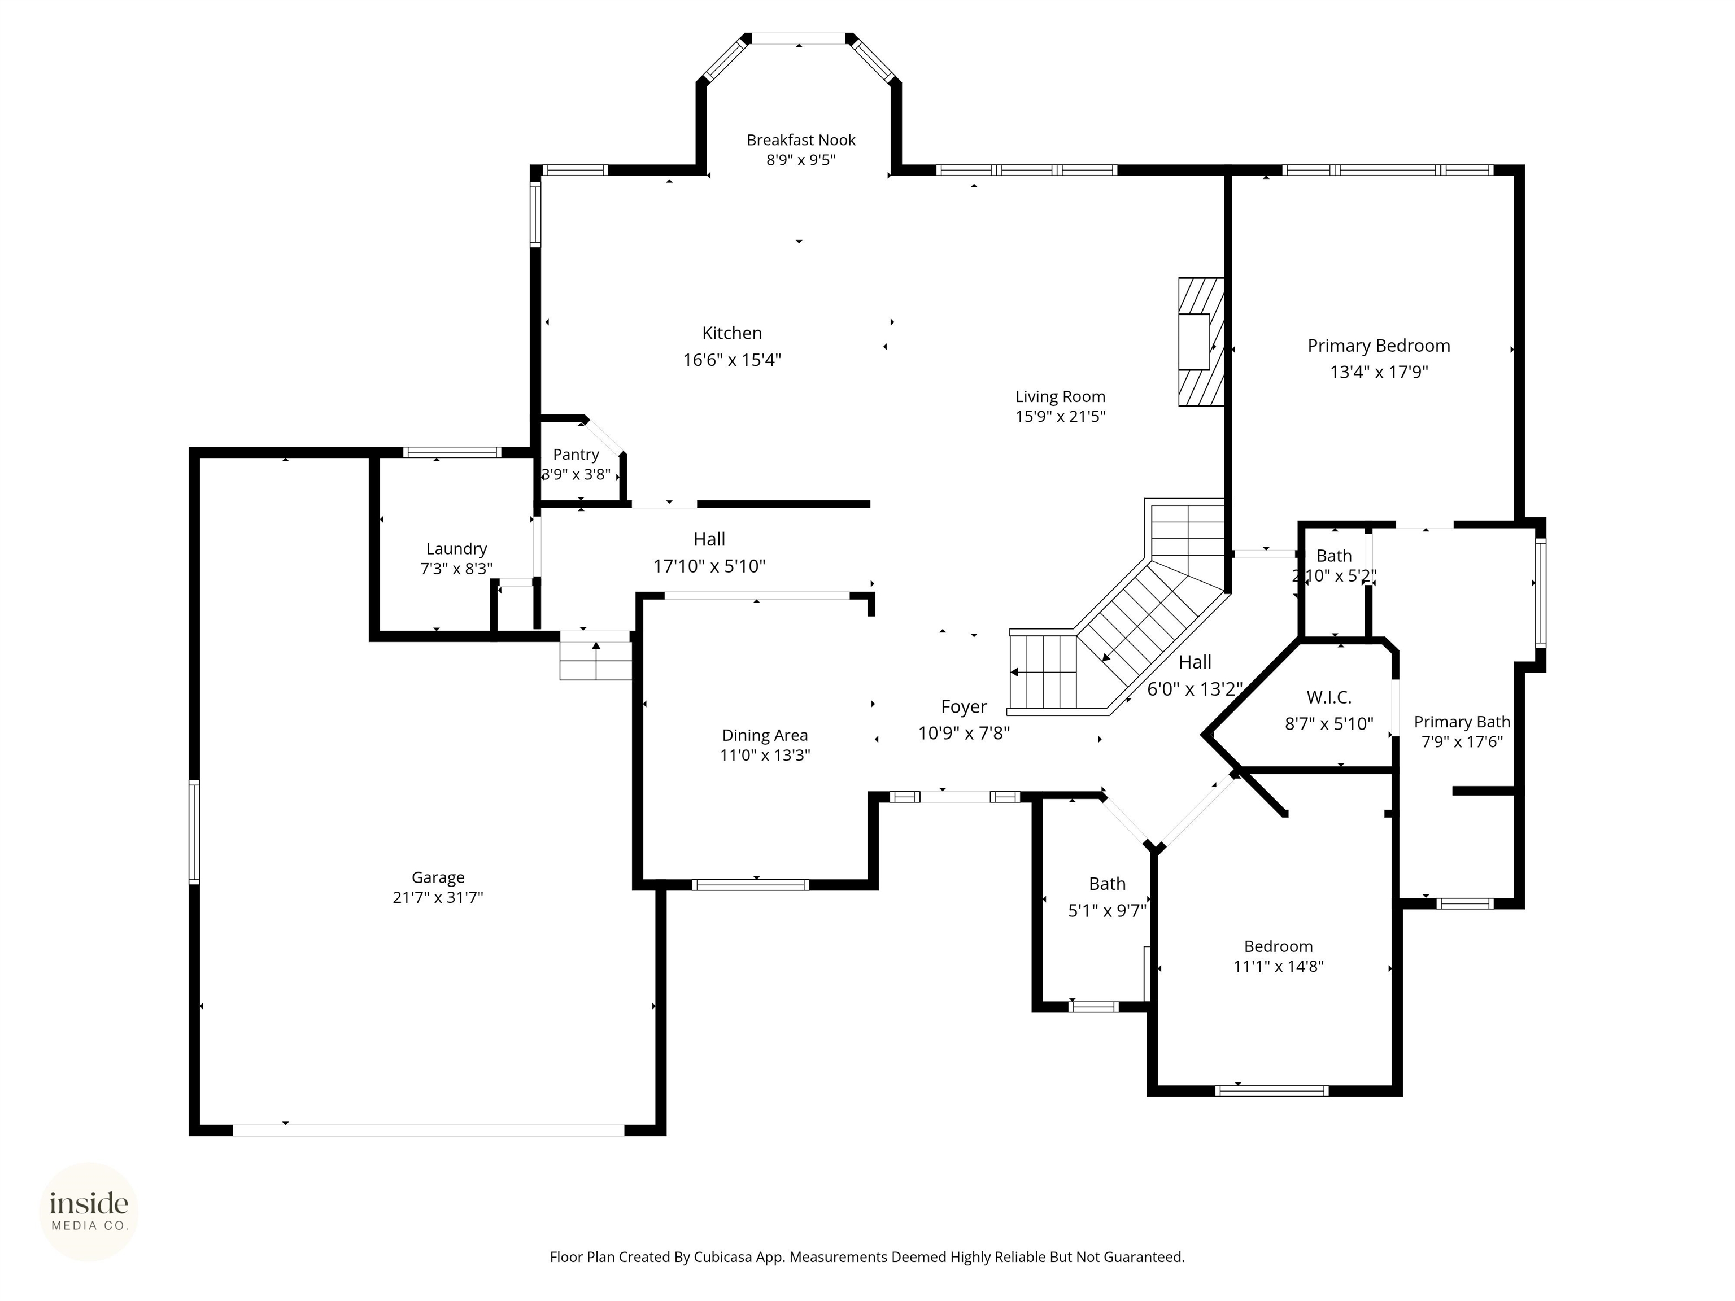
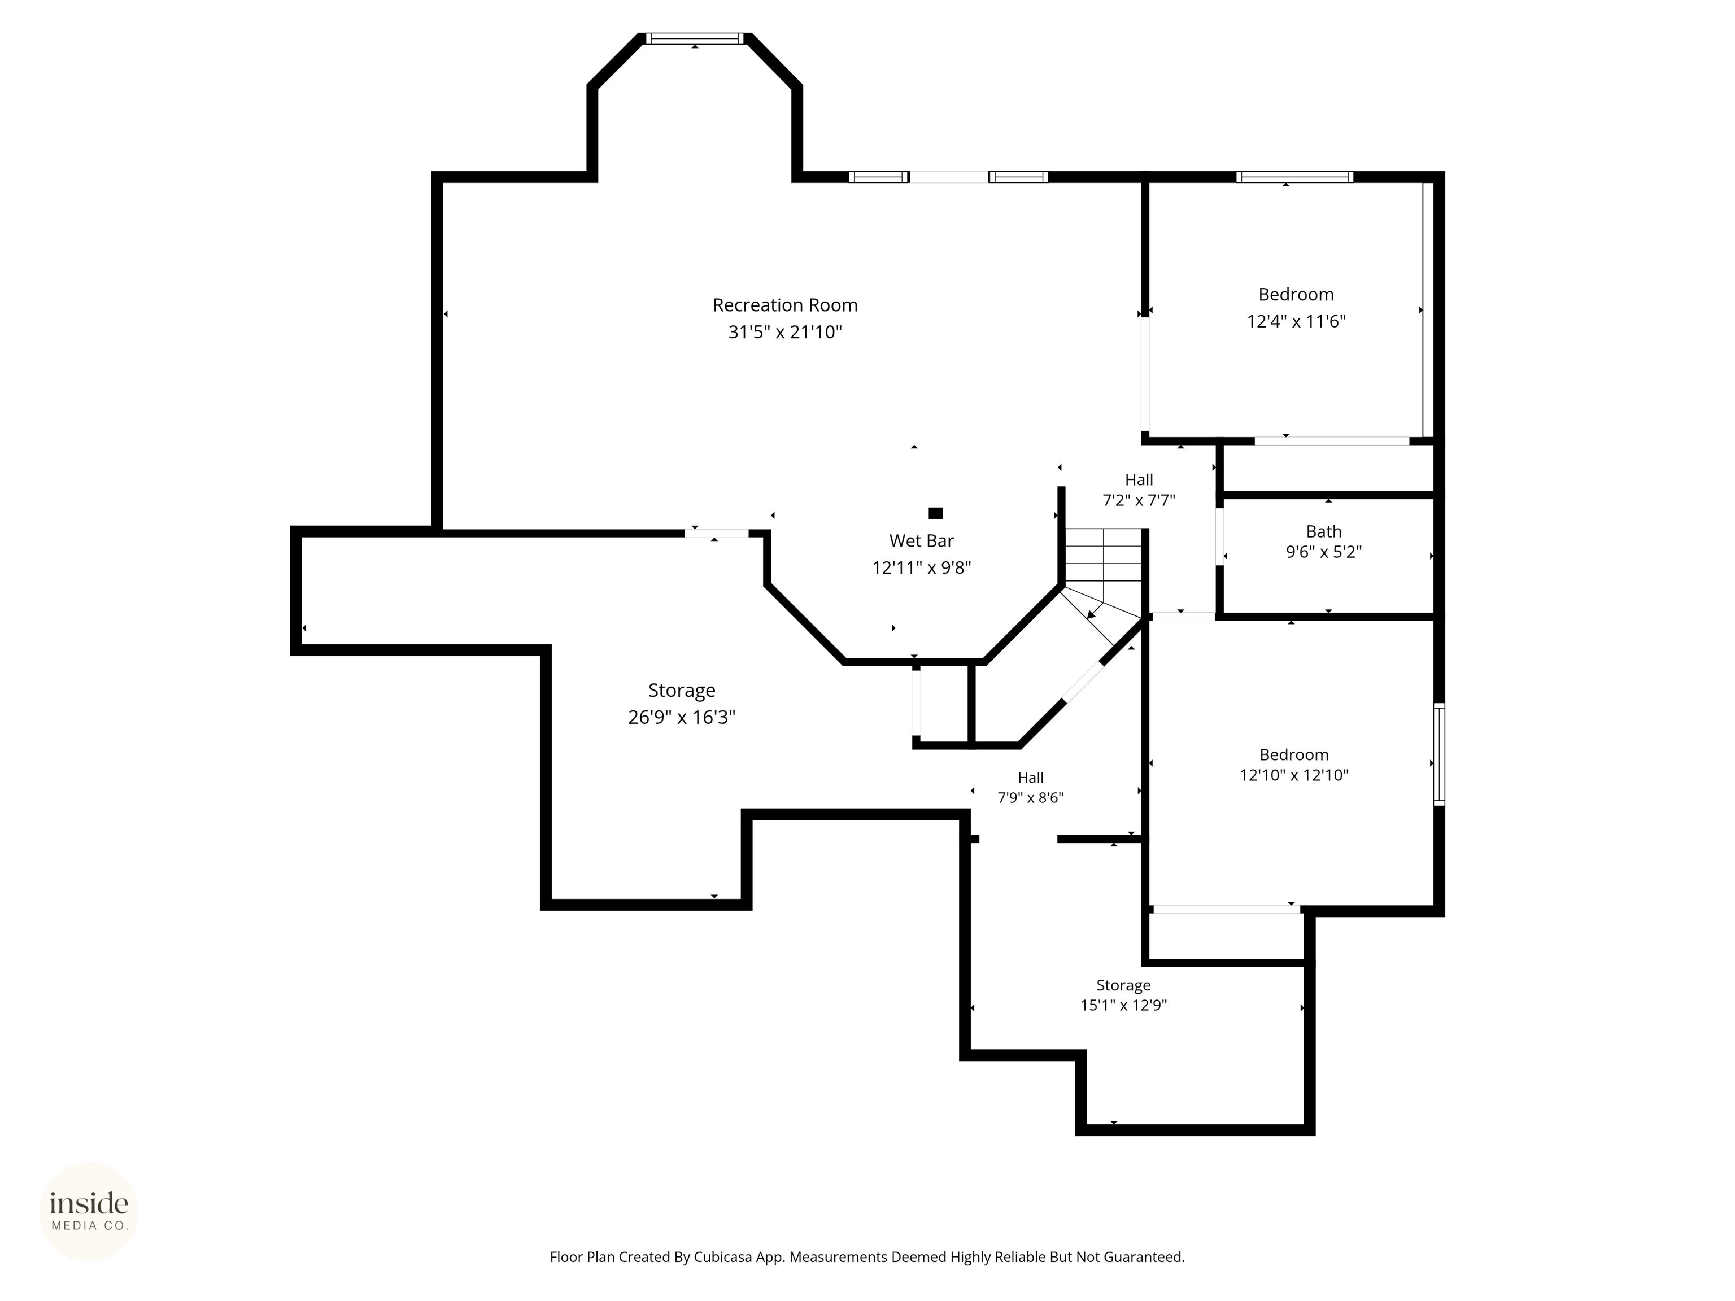
Discover this charming 4-bedroom, 3-bathroom home nestled in River Run, a community renowned for its picturesque river setting and convenient proximity to town. This residence beautifully combines modern features such as granite countertops, custom woodwork, a covered deck offering breathtaking views, and cathedral ceilings. The open great room concept includes a kitchen with an eating bar and eating nook, complemented by a gas fireplace in the living area and easy access to outdoor spaces. The main suite is a sanctuary with its walk-in shower and walk-in closet. The second bedroom, currently serving as an office, offers versatile options. A large laundry room with a sink enhances functionality. The lower level is entertainment-ready, boasting a custom wet bar with a hand-baked sink and microwave. This area also includes a bedroom, bathroom, and an office or second bedroom. The oversized garage features a deep bay, while the home is beautifully landscaped on a prime lot that offers lovely southeast views.
Sale Summary
Sold Price
$820,000
List Price
$825,000
Sale vs List
-1%
Close Date
May 15, 2026
Financing
Conventional
Buyer's Agent
Patrick Fry
Property Details
Property Type
Single Family Residence
Year Built
2007
County
Spokane
Lot Size
0.27 acres
Living Area
3,602 sqft
Price / Sqft
$229
Garage
2-car
Fireplaces
1
HOA
Yes
Schools
Elementary: Spokane Dist 81, Middle: Glover, High: North Central
Days to Sell
48 days
MLS #
SAR202614273
Parcel #
25115.2624
Annual Taxes
$8,395.98
Total Building Area
3,602 sqft
MLS Area
A330/022
MLS Class
Residential
Listing Terms
Conventional, Cash
Road Frontage
City Street, Paved Road
Street Direction
N
MLS Status
Sold
Listed On
Mar 27, 2026
Went Pending
Apr 3, 2026
Status Changed
May 15, 2026
Last MLS Update
May 15, 2026
MLS Branch
217
School Information
Elementary
Spokane Dist 81
Middle School
Glover
High School
North Central
Home Features & Details
Architectural Style
Construction
Structure Type
Roof
Basement
Flooring
Windows
Heating
Cooling
Utilities
Appliances
Interior Features
Fireplace Features
Patio & Porch
Views
Parking
Lot Features
Listed By
Kathi Pate
Windermere Manito, LLC
Joey Costello
Windermere North Spokane
Tour for free, no strings attached
Make a winning offer with the help of a local expert
Estimated Monthly Payment
$4,469/mo
Estimated at 6.5% APR, 30-year fixed. For informational purposes only.
Property Highlights
Location
Loading map...
Comparable Properties
Thinking of Selling?
Get Joey's Full-Service Marketing
Professional photography, targeted advertising, and expert negotiation for every Spokane home — no matter the price point.