
$490,000

Joey Costello
Windermere North Spokane
Tour for free, no strings attached
Make a winning offer with the help of a local expert
About This Home
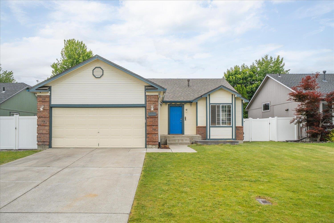
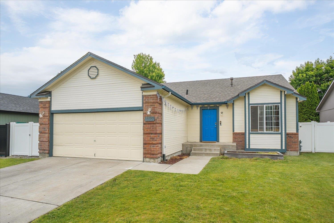
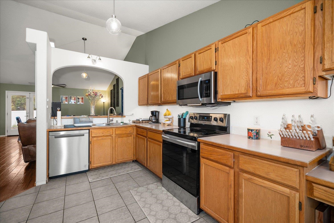
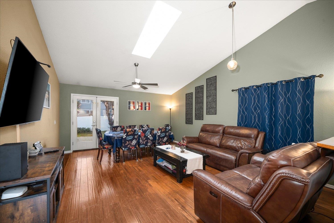
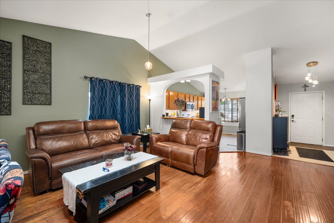
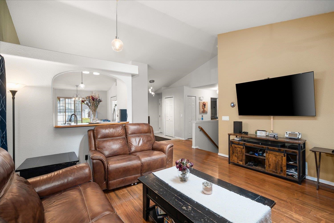
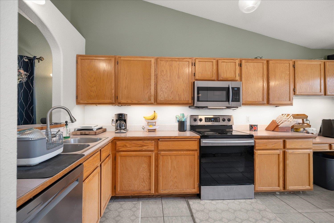
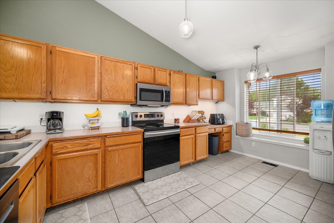
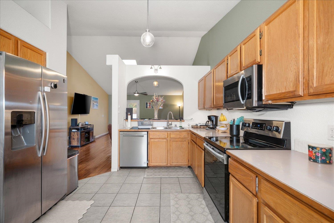
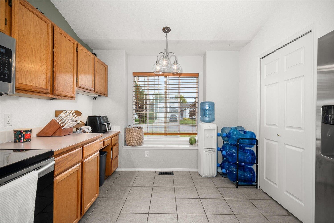
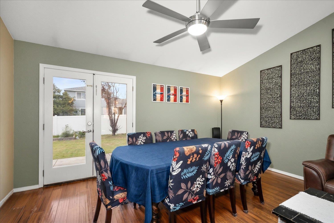
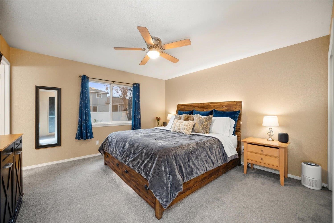
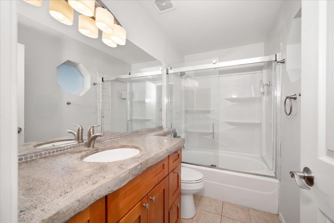
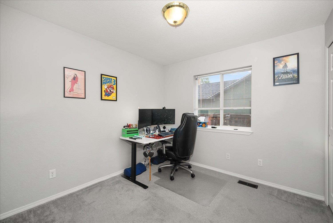
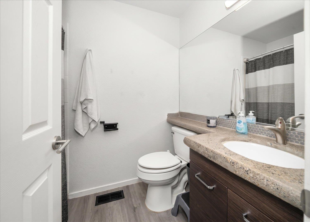
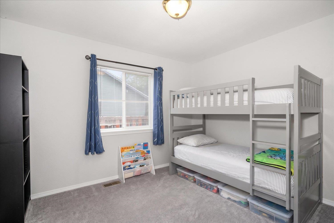
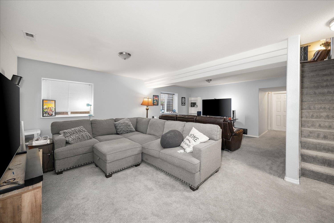
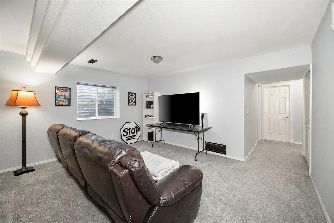
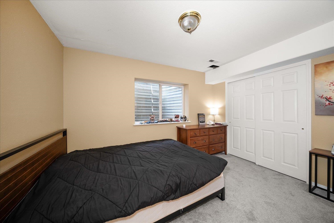
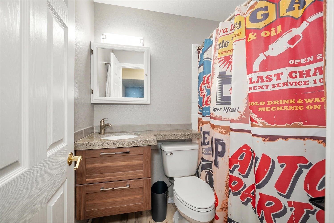
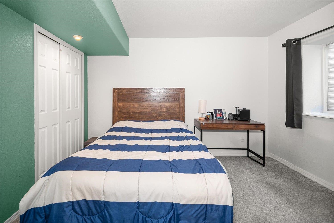
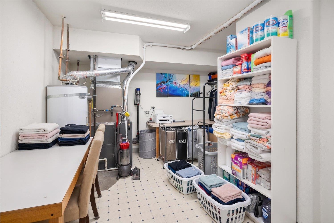
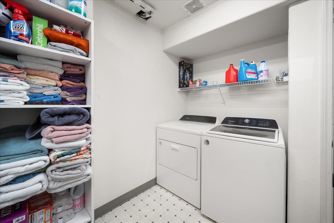
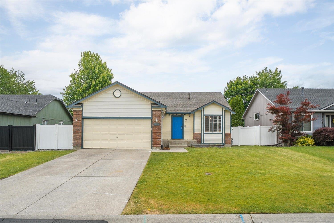
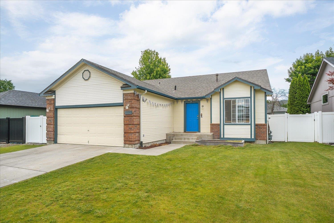
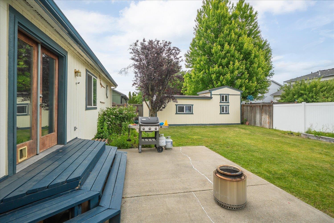
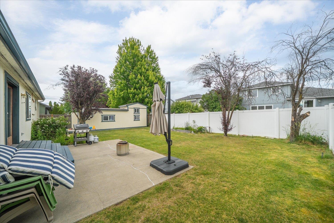
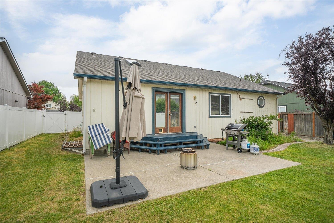
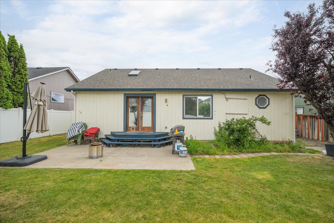
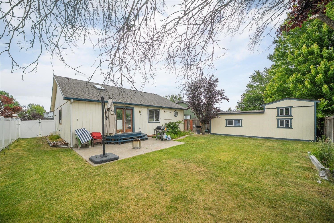
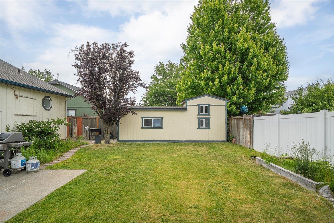
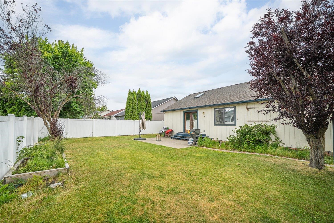
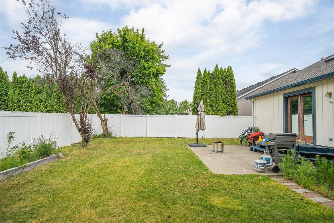
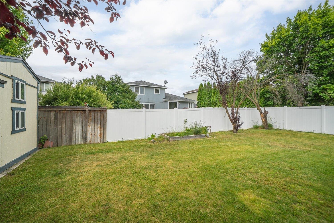
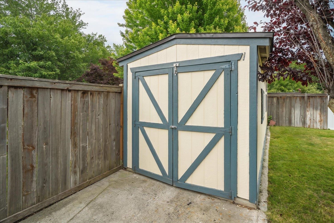
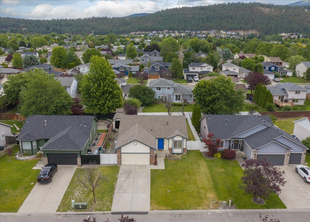
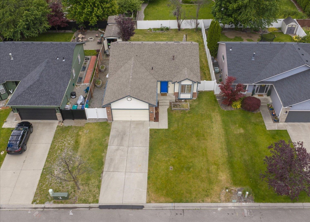
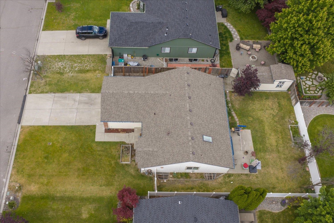
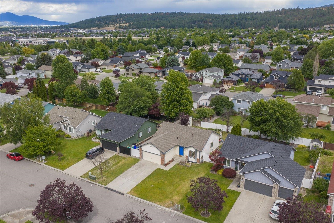
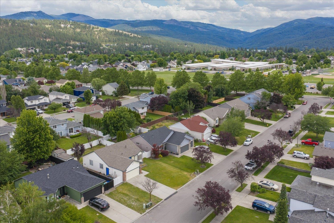
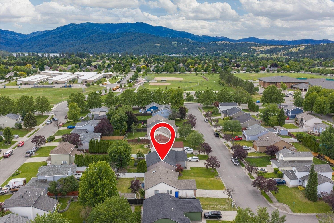
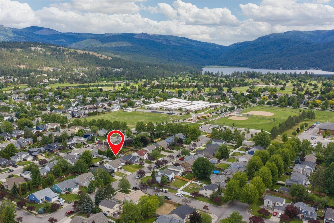
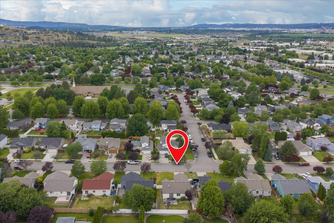
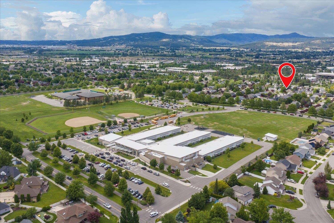
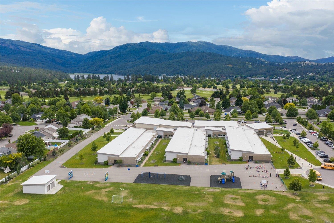
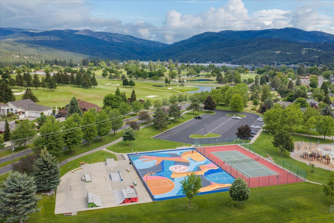
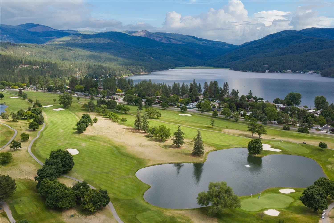
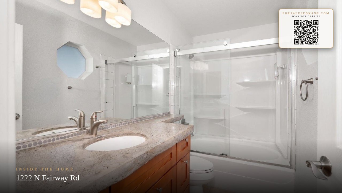
Big-ticket improvements already taken care of—including a new roof and gutters in 2022, central air conditioning in 2020, and smart home-ready switches compatible with Apple HomeKit—this is your opportunity to make this spacious 5-bedroom, 3 full-bath MeadowWood home your own. With 2,600 sf of living space in one of Liberty Lake's most sought-after neighborhoods, you'll enjoy convenient access to MeadowWood Golf Course, schools, parks, trails, shopping, dining, & year-round recreation. Main floor features a private primary suite with double closets and an en-suite bath, plus two additional bedrooms & a full guest bath. The kitchen offers stainless steel appliances, a pass-through eat bar, built-in desk area, & closet pantry. The finished basement provides two full egress bedrooms, a full bathroom, large family room, oversized laundry room, & additional storage space. Outside, a fully fenced backyard includes a patio & detached storage shed w/workshop potential. Flexible living spaces with room to personalize!
Sale Summary
Sold Price
$475,000
List Price
$490,000
Sale vs List
-3%
Close Date
Jul 27, 2026
Financing
Conventional
Buyer's Agent
Lenae Thornton
Property Details
Property Type
Single Family Residence
Year Built
1996
Subdivision
MEADOWWOOD
County
Spokane
Lot Size
0.17 acres
Living Area
2,606 sqft
Price / Sqft
$188
Garage
2-car
HOA
Yes
Schools
Elementary: Central Valley, High: Ridgeline
Days to Sell
41 days
MLS #
SAR202619286
Parcel #
55142.2707
Annual Taxes
$4,454.81
Total Building Area
2,606 sqft
MLS Area
A112/087
MLS Class
Residential
Listing Terms
Conventional, Cash
Road Frontage
City Street, Paved Road
Street Direction
N
MLS Status
Sold
Listed On
Jun 15, 2026
Went Pending
Jun 28, 2026
Status Changed
Jul 27, 2026
Last MLS Update
Jul 27, 2026
MLS Branch
535
School Information
Elementary
Central Valley
High School
Ridgeline
Home Features & Details
Architectural Style
Construction
Structure Type
Roof
Basement
Windows
Heating
Cooling
Appliances
Interior Features
Patio & Porch
Views
Parking
Lot Features
Other Structures
Listed By
Cammie Bigham
CENTURY 21 Beutler & Associates
Joey Costello
Windermere North Spokane
Tour for free, no strings attached
Make a winning offer with the help of a local expert
Estimated Monthly Payment
$2,654/mo
Estimated at 6.5% APR, 30-year fixed. For informational purposes only.
Property Highlights
Location
Loading map...
Comparable Properties
Thinking of Selling?
Get Joey's Full-Service Marketing
Professional photography, targeted advertising, and expert negotiation for every Liberty Lake home — no matter the price point.