$359,900
Reduced 3% · Save $10,000
Joey Costello
Windermere North Spokane
Tour for free, no strings attached
Make a winning offer with the help of a local expert
About This Home
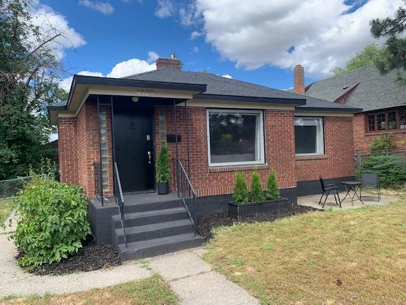
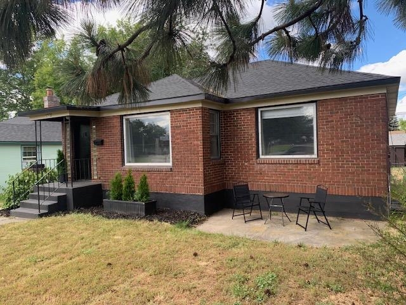
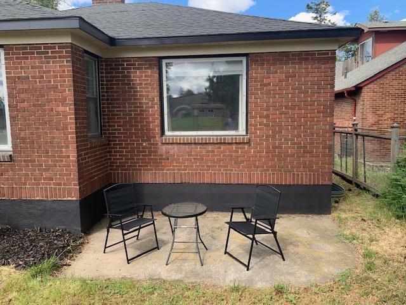
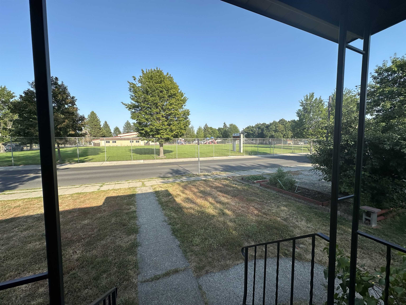
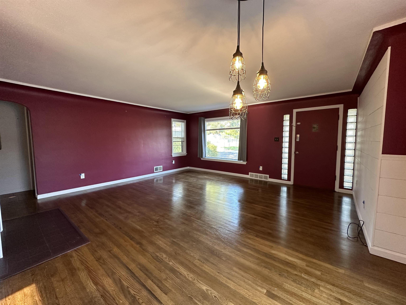
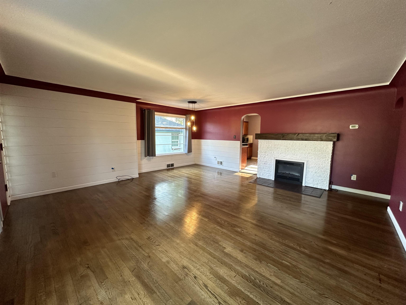
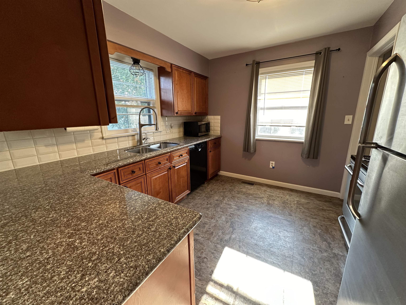
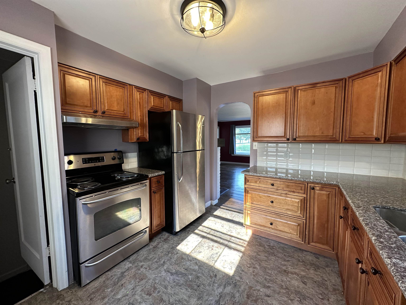
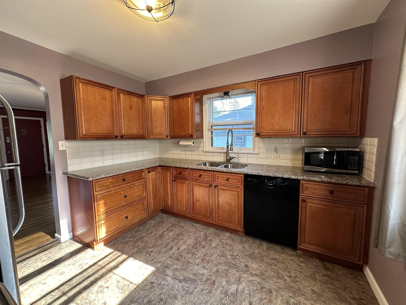
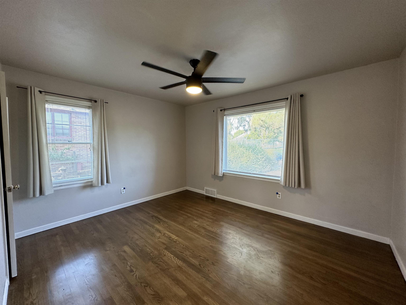
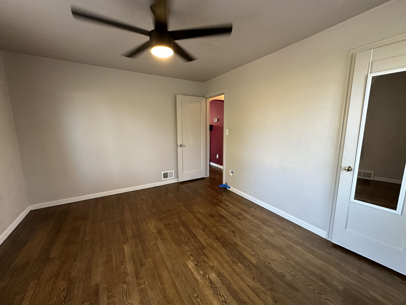
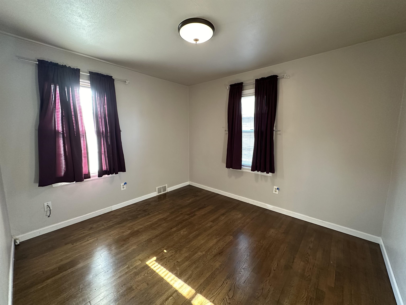
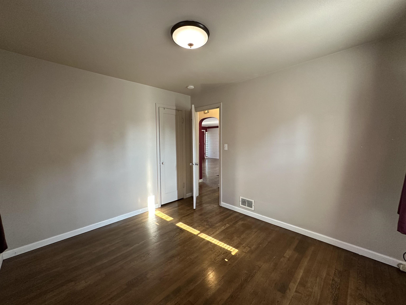
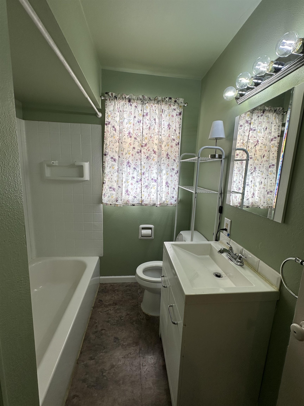
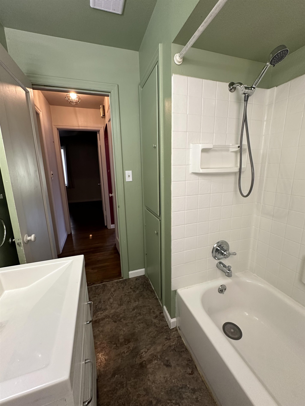
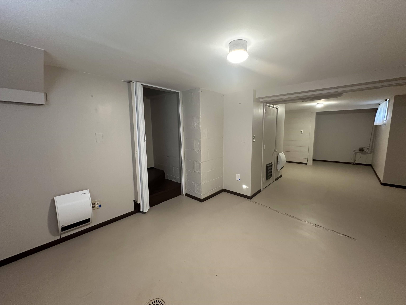
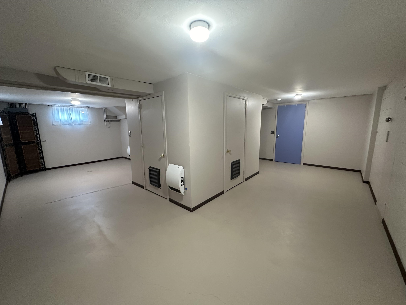
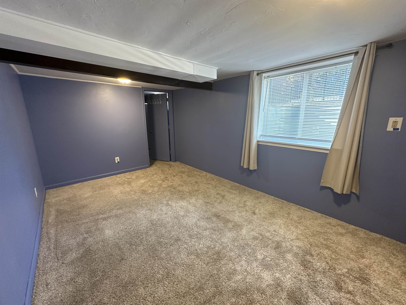
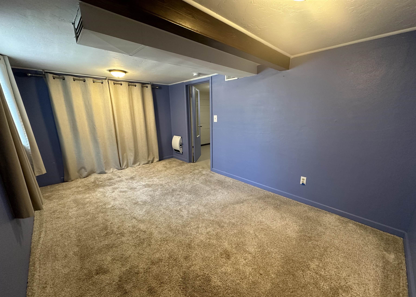
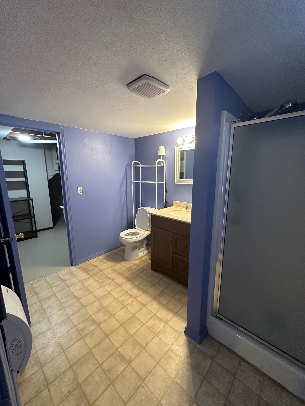
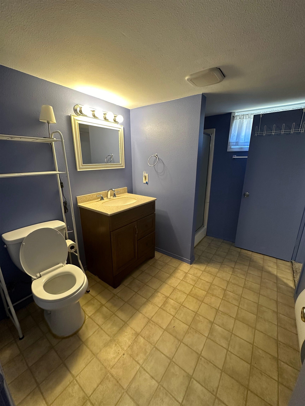
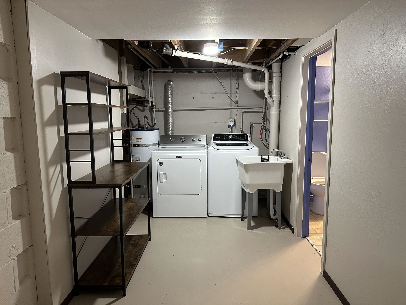
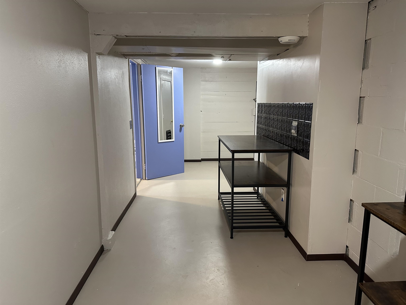
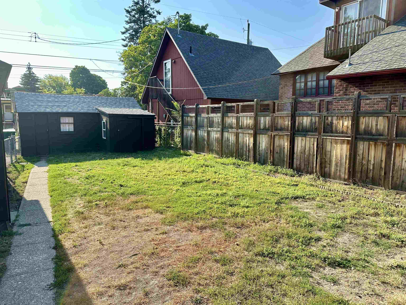
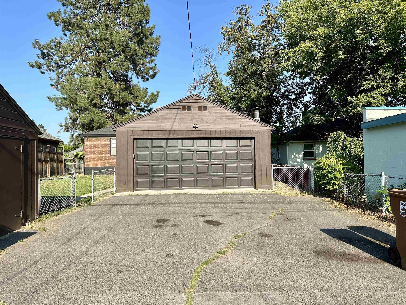
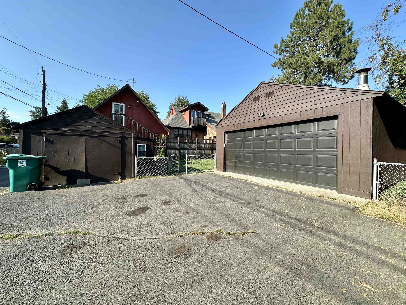
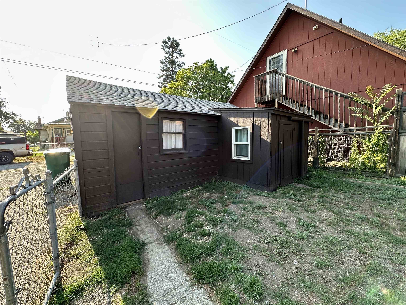
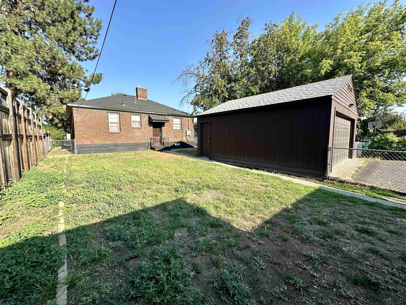
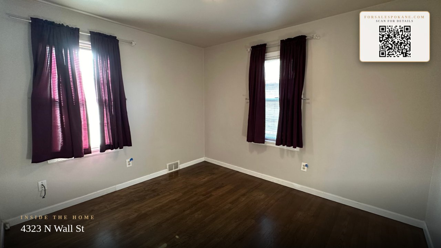
Solid 3 BR/2 BTH brick bungalow has great mother-in-law style apartment with kitchenette in the basement near the Garland District. Just one block south of the Wall St. Diner across from Willard Elementary & less than 10 minutes to downtown. Enjoy a fully fenced backyard, newer roof, original hardwood floors, electric fireplace, new hot water heater & high-efficiency gas furnace with central air. Easy conversion to a duplex: egress bedroom, bathroom & brand-new appliances for kitchenette ready to go. Rent potential as duplex could snare $3000 monthly. Main floor kitchen features granite counters, quality cabinetry & stainless appliances (D/W could be switched out for washer/dryer combo). All appliances stay including washer and dryer. Newly plumbed utility sink. Fully fenced backyard has 2 car garage, 1 car garage plus lean to/storage shed. Newer exterior paint on garages. Tenants pay ALL their own utilities including w/s/g.
Property Details
Property Type
Residential Income
Year Built
1948
County
Spokane
Lot Size
0.16 acres
Living Area
1,956 sqft
Price / Sqft
$184
Garage
3-car
Total Parking
658 spaces
Schools
Elementary: Spokane Dist 81, Middle: Glover, High: North Central
Days on Market
88 days
MLS #
SAR202619728
Parcel #
35062.4102
Annual Taxes
$3,349
Total Building Area
1,956 sqft
MLS Area
A330/013
MLS Class
Rental Income
Listing Terms
FHA, VA Loan, Conventional, Cash
Road Frontage
City Street, Paved Road
Street Direction
N
Listed On
Jun 23, 2026
Status Changed
Jul 15, 2026
Last MLS Update
Jul 15, 2026
MLS Branch
227
Original List Price
$369,900
School Information
Elementary
Spokane Dist 81
Middle School
Glover
High School
North Central
Home Features & Details
Architectural Style
Construction
Structure Type
Roof
Basement
Flooring
Windows
Heating
Cooling
Utilities
Appliances
Interior Features
Patio & Porch
Parking
Lot Features
Other Structures
Listed By
Dyer Davis
Windermere North
Joey Costello
Windermere North Spokane
Tour for free, no strings attached
Make a winning offer with the help of a local expert
Estimated Monthly Payment
$1,949/mo
Estimated at 6.5% APR, 30-year fixed. For informational purposes only.
Property Highlights
Location
Loading map...
Comparable Properties
Thinking of Selling?
Get Joey's Full-Service Marketing
Professional photography, targeted advertising, and expert negotiation for every Spokane home — no matter the price point.