$1,245,000
Reduced 11% · Save $155,000
Joey Costello
Windermere North Spokane
Tour for free, no strings attached
Make a winning offer with the help of a local expert
About This Home
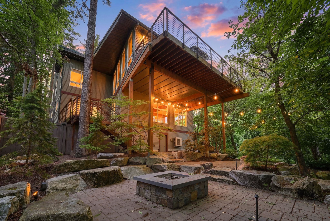
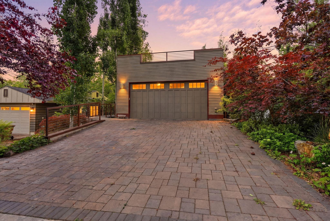
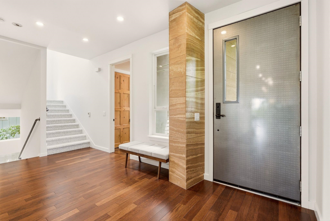
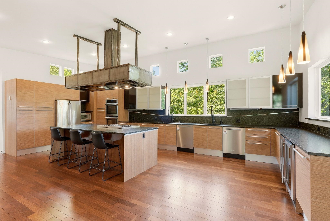
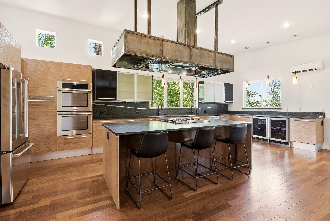
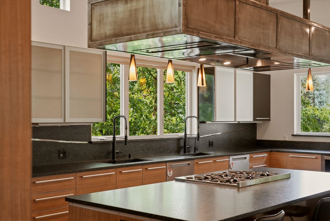
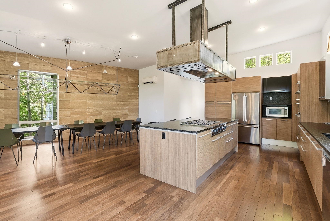
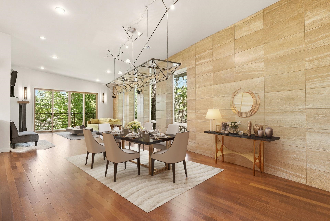
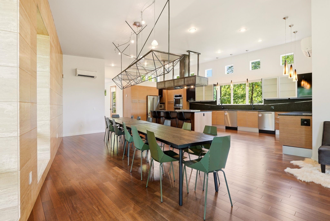
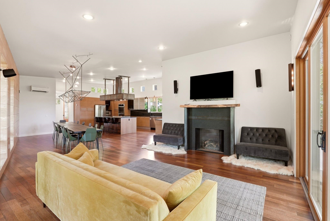
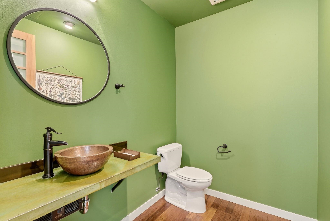
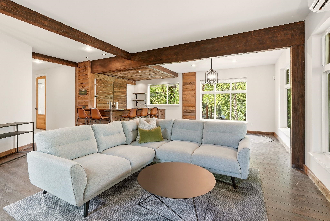
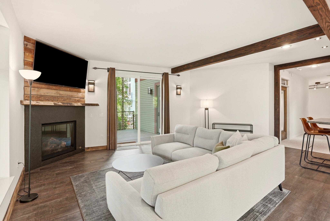
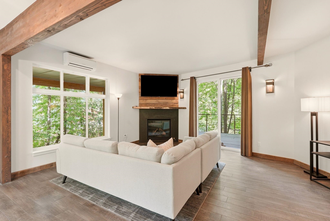
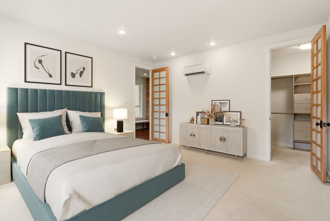
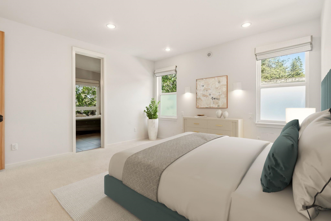
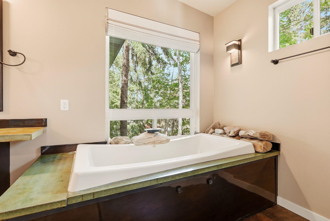
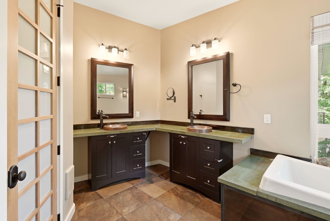
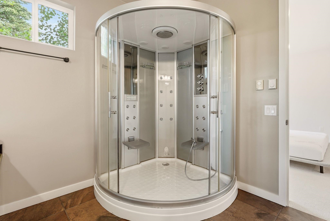
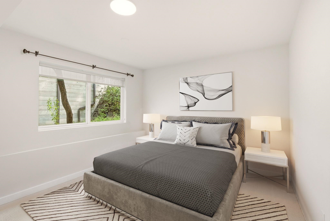
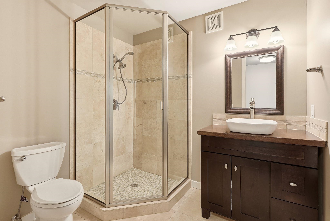
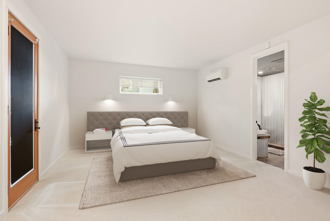
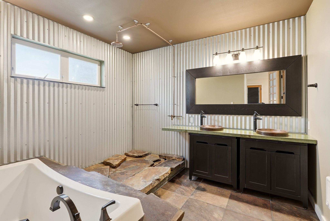
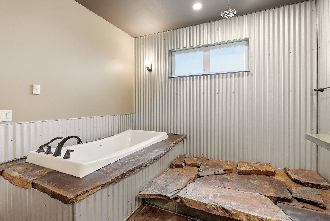
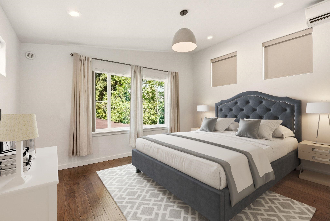
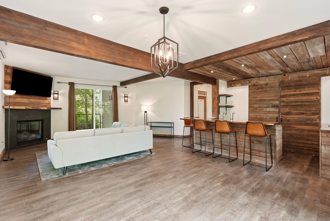
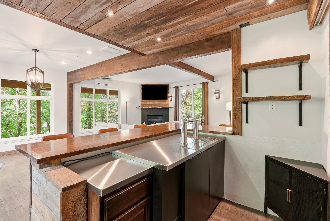
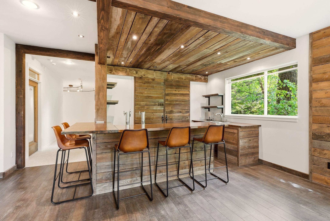
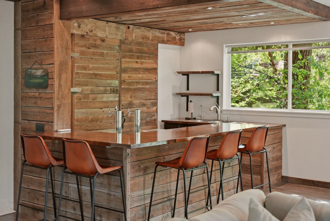
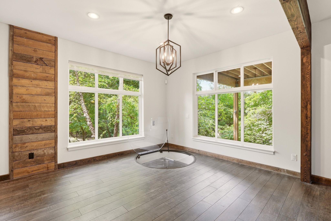
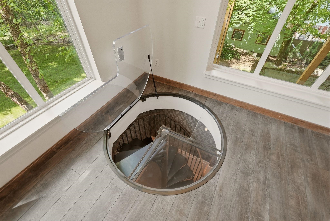
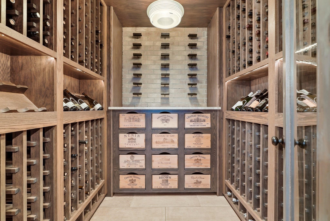
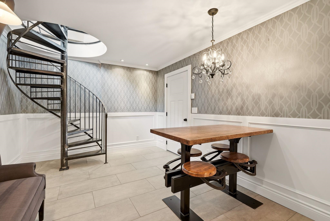
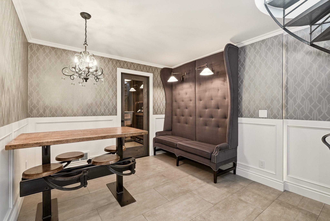
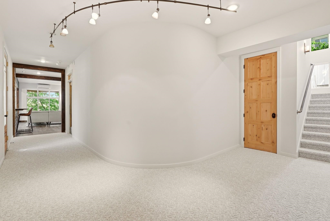
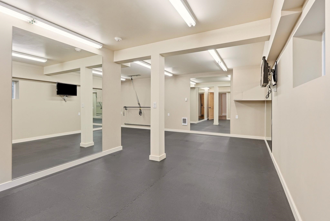
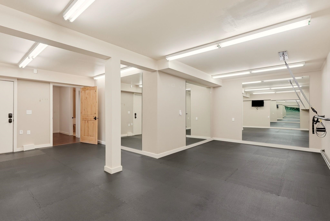
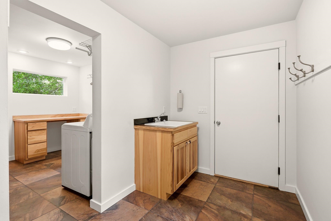
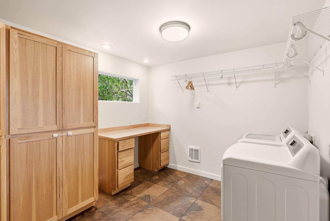
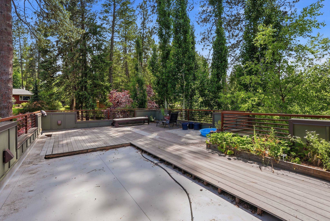
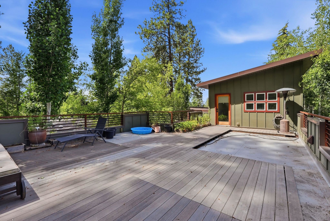
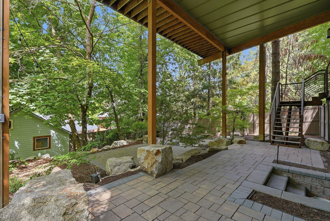
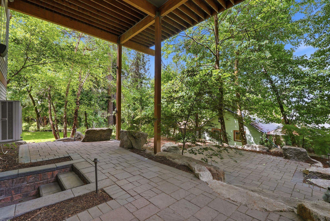
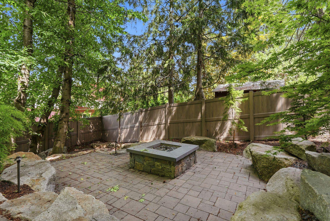
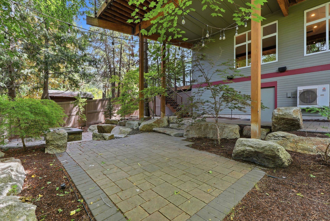
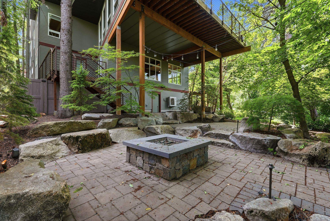
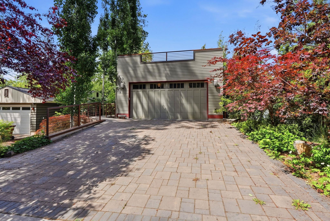
An architectural masterpiece surrounded by nature & a tree-lined setting bordering historic Rockwood. This stunning estate offers rare seclusion just minutes from Perry District's restaurants, shops, & parks, all within the sought-after Hutton School District. Featuring soaring ceilings & walls of windows that fill the home with natural light & tranquil views. Exceptional curb appeal with commercial-grade steel siding, exotic Merbau hardwood soffits, cross-cut travertine, & a custom steel entry door. The chef's kitchen showcases premium Italian cabinetry, a commercial-grade range, dual convection ovens, dual dishwashers, dual sinks, & beverage fridges. Luxurious main-floor primary suite with a steam shower & soaking tub. Upstairs office or bedroom opens to a rooftop garden. Lower level includes an en-suite, gym, bedroom, wet bar with four taps, & a hidden temperature-controlled wine cellar accessed by a custom steel spiral staircase. The house is sold fully furnished, turnkey move-in ready. Welcome Home!
Property Details
Property Type
Single Family Residence
Year Built
2008
County
Spokane
Lot Size
0.17 acres
Living Area
6,000 sqft
Price / Sqft
$208
Garage
2-car
Fireplaces
2
Schools
Elementary: Spokane Dist 81, Middle: Sacajawea, High: Lewis & Clark
Days on Market
92 days
MLS #
SAR202619574
Parcel #
35282.1019
Total Building Area
6,000 sqft
MLS Area
A210/045
MLS Class
Residential
Listing Terms
Conventional, Cash
Road Frontage
City Street, Paved Road
Street Direction
E
Listed On
Jun 19, 2026
Status Changed
Sep 15, 2026
Last MLS Update
Sep 15, 2026
MLS Branch
1041
Original List Price
$1,400,000
School Information
Elementary
Spokane Dist 81
Middle School
Sacajawea
High School
Lewis & Clark
Home Features & Details
Architectural Style
Construction
Structure Type
Roof
Basement
Flooring
Windows
Heating
Appliances
Interior Features
Fireplace Features
Patio & Porch
Views
Parking
Lot Features
Listed By
Derek Raivio
LT Real Estate
Joey Costello
Windermere North Spokane
Tour for free, no strings attached
Make a winning offer with the help of a local expert
Estimated Monthly Payment
$6,744/mo
Estimated at 6.5% APR, 30-year fixed. For informational purposes only.
Property Highlights
Location
Loading map...
Comparable Properties
Thinking of Selling?
Get Joey's Full-Service Marketing
Professional photography, targeted advertising, and expert negotiation for every Spokane home — no matter the price point.