$998,000
Reduced 9% · Save $102,000
Joey Costello
Windermere North Spokane
Tour for free, no strings attached
Make a winning offer with the help of a local expert
About This Home
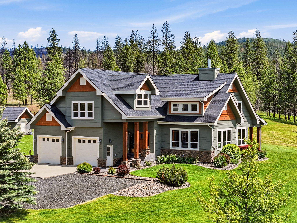
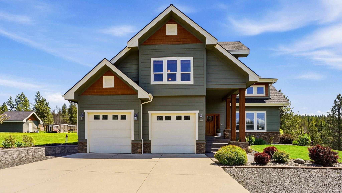
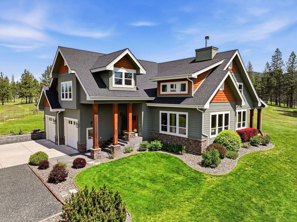
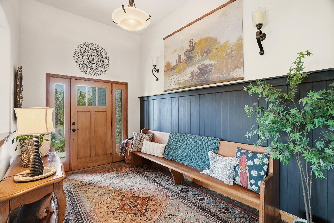
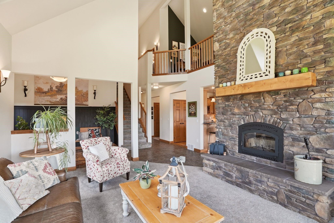
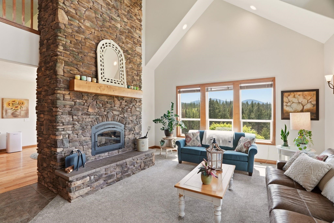
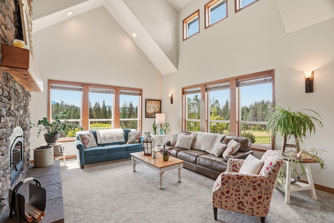
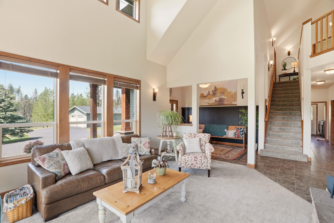
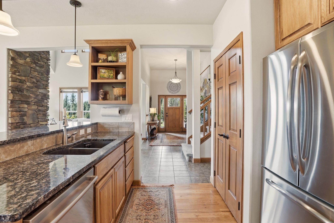
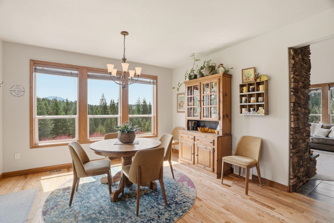
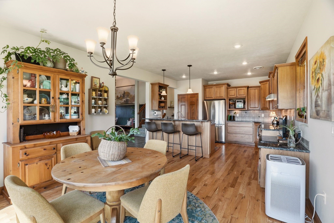
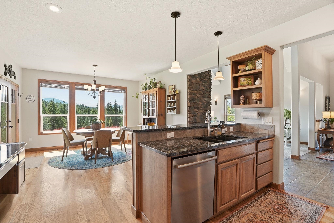
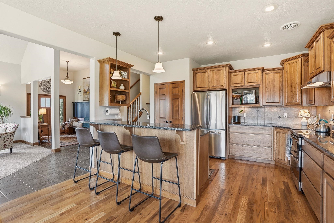
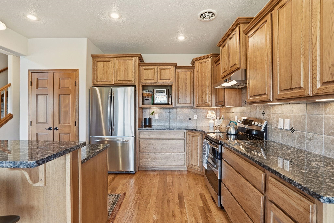
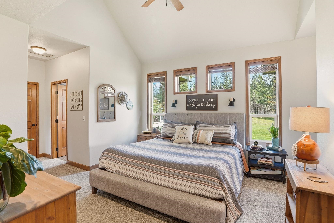
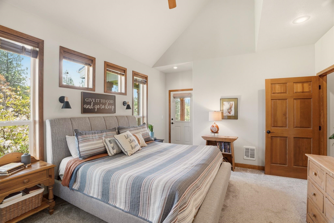
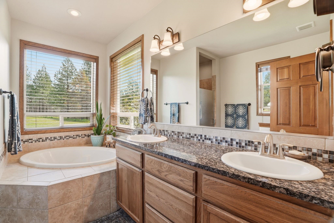
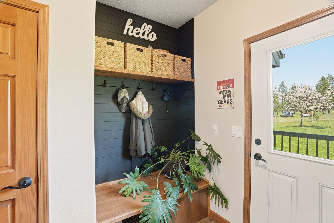
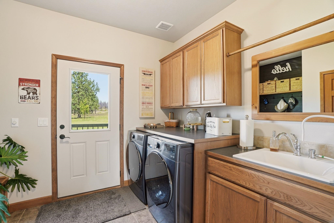
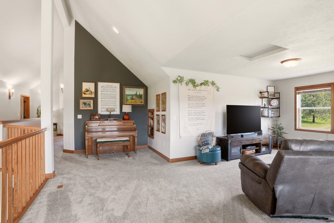
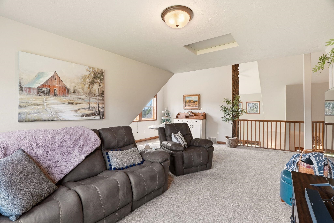
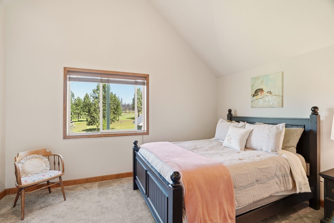
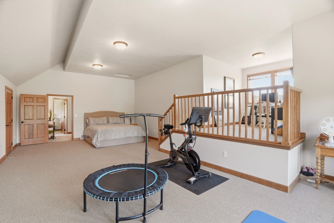
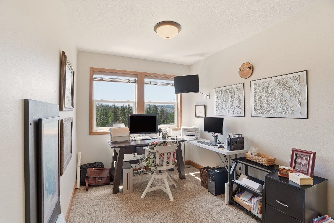
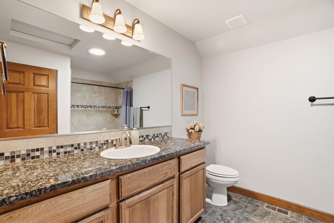
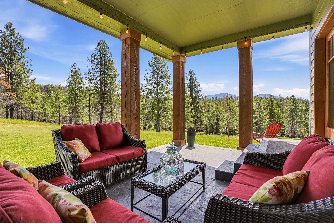
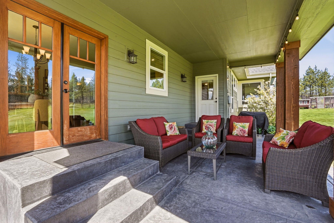
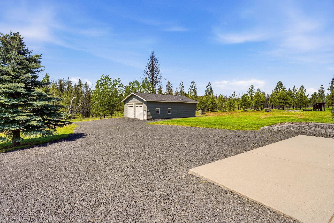
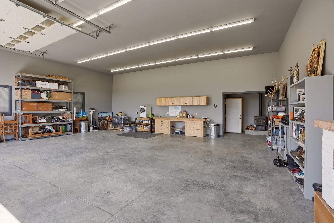
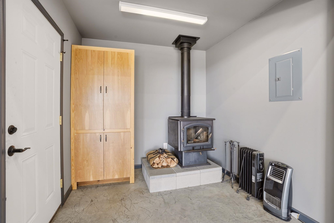
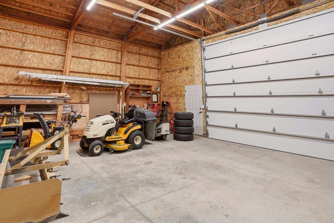
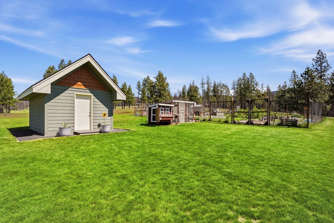
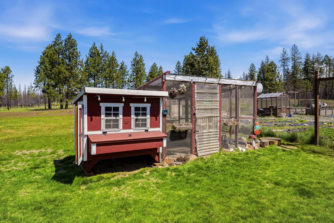
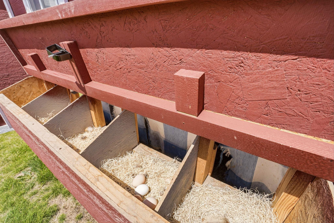
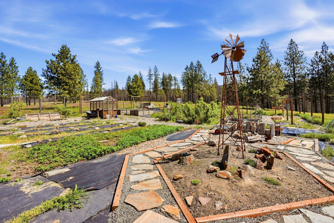
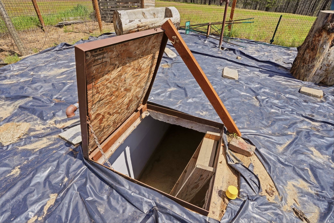
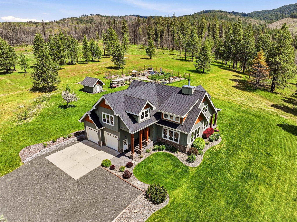
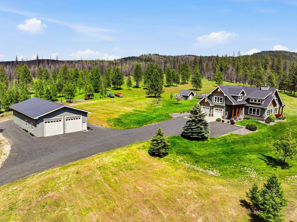
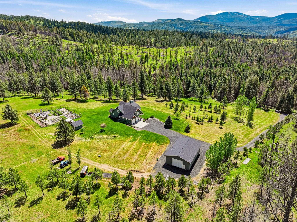
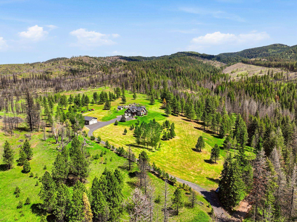
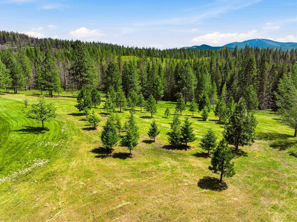
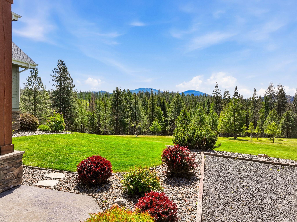
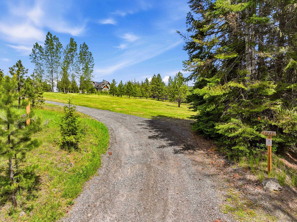
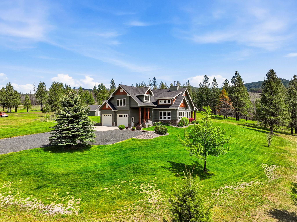
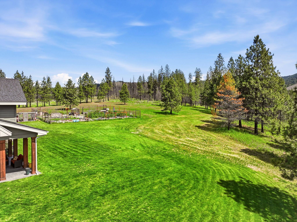
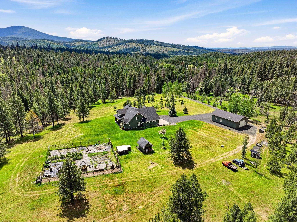
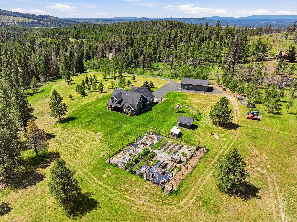
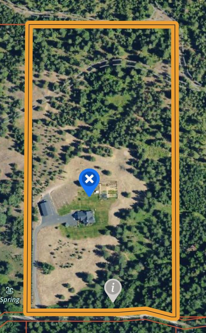
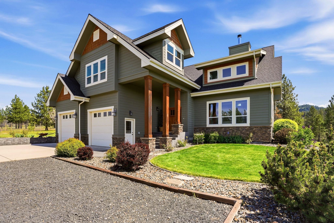
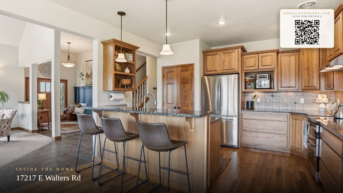
Perched on a quiet hilltop with sweeping views, this custom Craftsman retreat offers unobstructed looks at Mt. Spokane and borders thousands of acres of Inland Empire Paper Company recreational land. Built in 2011 with exceptional attention to detail, this home features hickory cabinetry, alder trim, fir doors and a dramatic floor-to-ceiling stone fireplace anchoring the open living space. The kitchen is bright and functional, with main floor primary suite and laundry for easy everyday living. Upstairs, a loft and bonus room offer flexibility for guests, home office and your own gym. Outside, relax on the covered patio where you will meet your neighbors, the deer and elk who are frequent visitors. Enjoy harvests from the fenced 75x75 garden with greenhouse, root cellar, chicken coop, and fruit trees. A dreamy finished 36x56 shop built in 2015, RV parking and generator wiring with included generator and 300 gallon gas tank round out this one of a kind property. Peaceful country living!
Property Details
Property Type
Single Family Residence
Year Built
2011
County
Spokane
Lot Size
20 acres
Living Area
3,128 sqft
Price / Sqft
$319
Garage
4-car
Fireplaces
1
HOA
None
Schools
Elementary: Riverside, Middle: Riverside, High: Riverside
Days on Market
119 days
MLS #
SAR202617956
Parcel #
59182.9012
Annual Taxes
$7,479
Total Building Area
3,128 sqft
MLS Area
A542/119
MLS Class
Residential
Listing Terms
VA Loan, Conventional, Cash
Road Frontage
City Street, Paved Road, Gravel, See Remarks
Street Direction
E
Listed On
May 22, 2026
Status Changed
Jul 20, 2026
Last MLS Update
Jul 20, 2026
MLS Branch
749
Original List Price
$1,100,000
School Information
Elementary
Riverside
Middle School
Riverside
High School
Riverside
Home Features & Details
Architectural Style
Construction
Structure Type
Roof
Basement
Flooring
Windows
Heating
Appliances
Interior Features
Fireplace Features
Patio & Porch
Views
Parking
Lot Features
Other Structures
Listed By
Justin Hocking
Hocking Real Estate
Joey Costello
Windermere North Spokane
Tour for free, no strings attached
Make a winning offer with the help of a local expert
Estimated Monthly Payment
$5,406/mo
Estimated at 6.5% APR, 30-year fixed. For informational purposes only.
Property Highlights
Location
Loading map...
Comparable Properties
Thinking of Selling?
Get Joey's Full-Service Marketing
Professional photography, targeted advertising, and expert negotiation for every Elk home — no matter the price point.