$699,985
Reduced 2% · Save $15,015
Joey Costello
Windermere North Spokane
Tour for free, no strings attached
Make a winning offer with the help of a local expert
About This Home
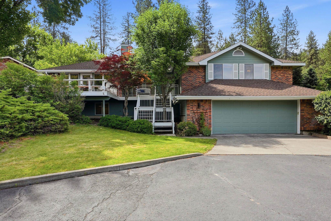
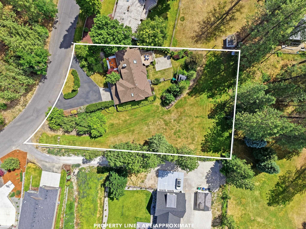
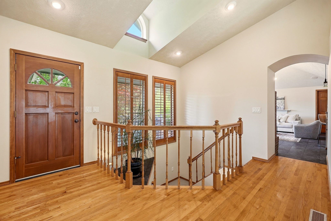
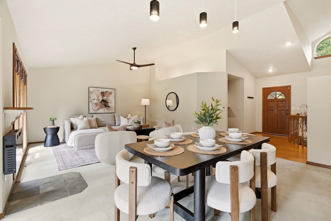
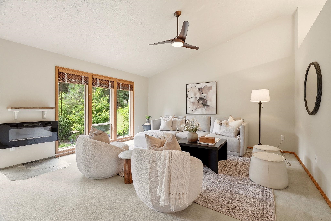
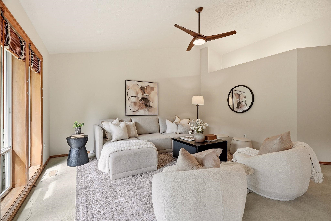
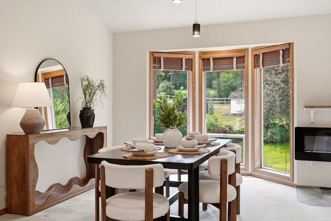
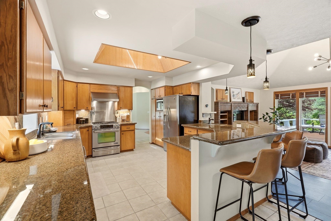
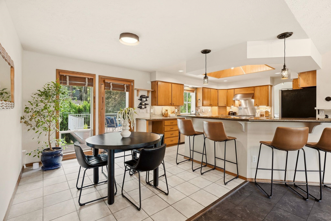
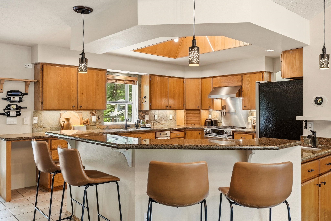
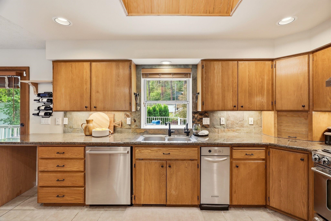
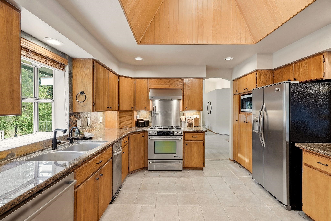
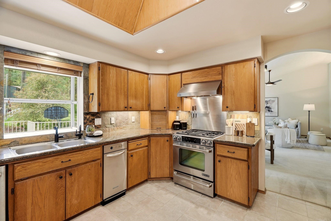
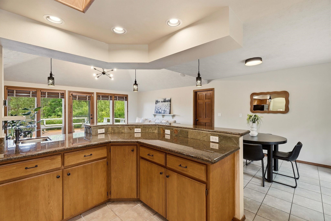
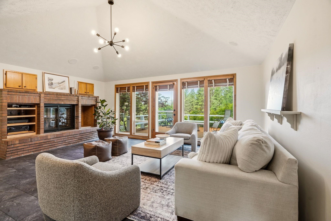
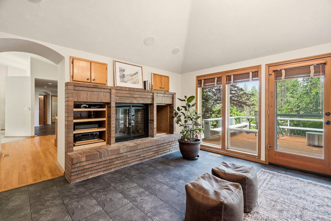
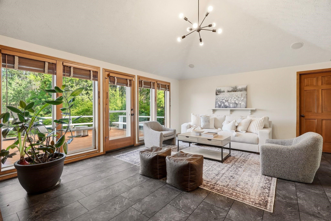
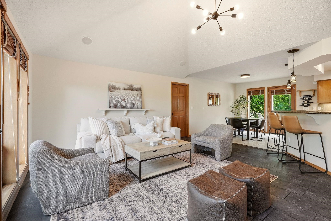
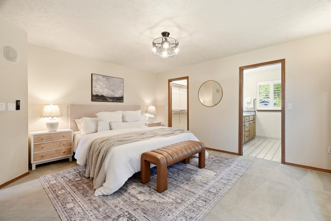
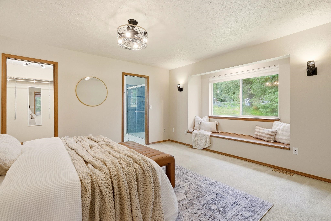
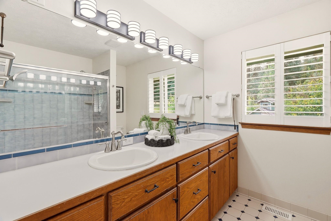
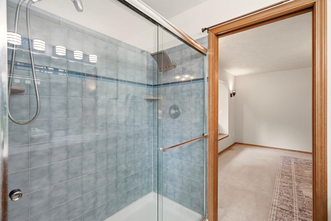
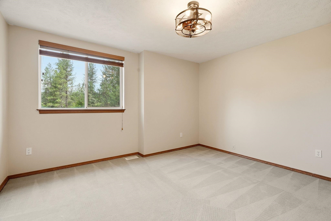
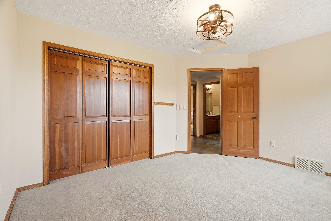
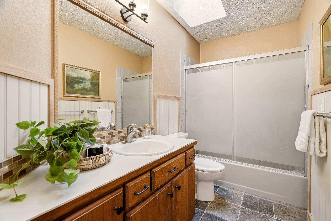
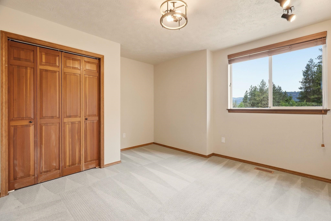
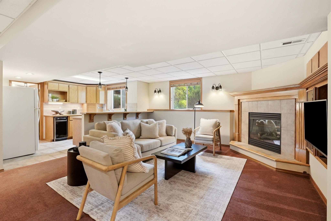
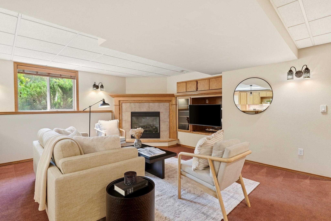
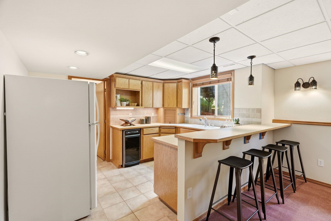
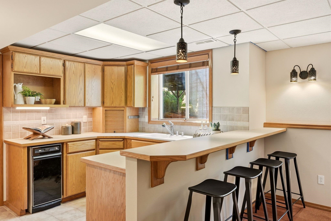
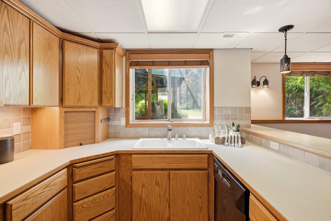
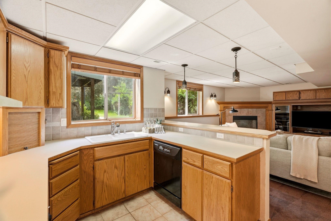
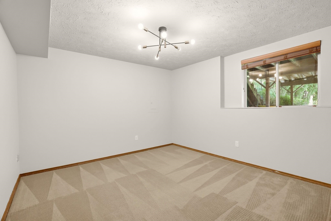
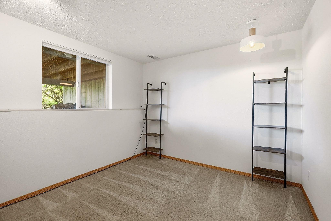
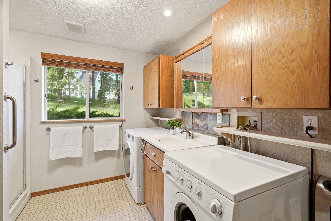
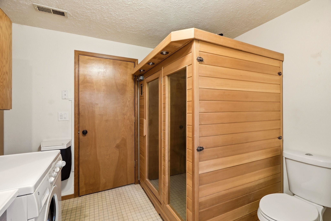
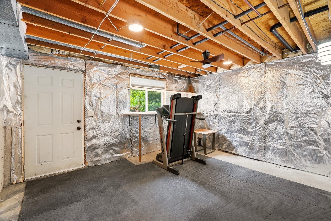
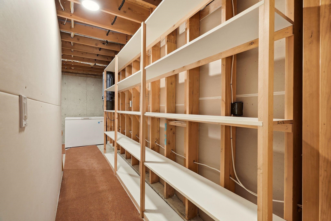
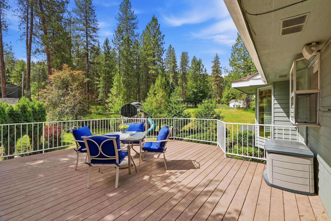
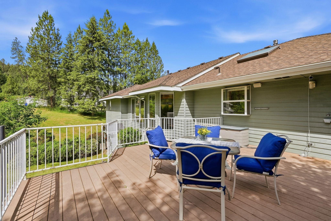
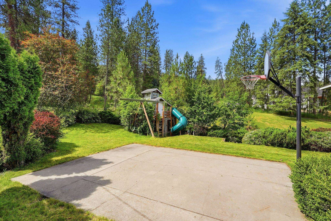
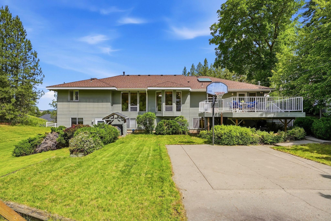
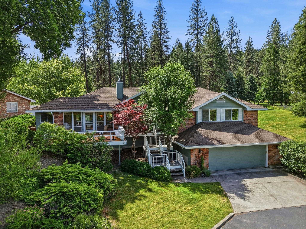
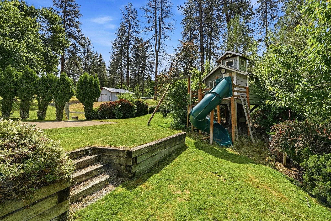
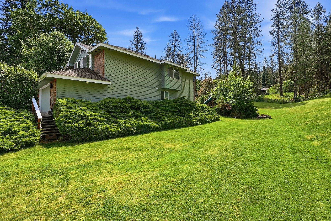
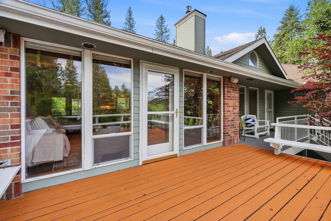
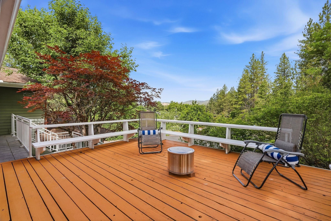
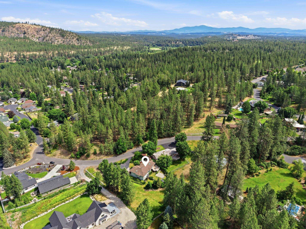
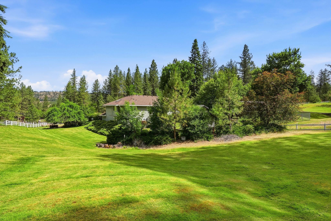
Room for everyone, with a second kitchen to prove it! Tucked into Fairwood in north Spokane, this 3,916 sf home sits on 1.21 acres of pines, cherry & apple trees, near the Kalispel Country Club and golf course. The Lower St. George's Trailhead & Little Spokane River trails are close by, in the Mead School District and minutes from St. George's School. The basement suite has its own entrance, full kitchen, living room, counter bar, two bedrooms, and a 3/4 bath, so extended family or guests get space of their own. The primary suite with its massive walk-in closet sits on the main floor. This one is built for gathering- a formal dining room for the holidays, a casual table off the kitchen for weeknights, & a fireplace sitting room where everyone ends up. Two kitchens, two counter bars, plenty of ways to host- and the infrared sauna stays! Out back, a private deck & basketball court. Out front, peekaboo views and a deck for sunsets. 5 beds, 2 kitchens, 1.21 acres, and a layout most homes around here can't offer!
Property Details
Property Type
Single Family Residence
Year Built
1988
County
Spokane
Lot Size
1.21 acres
Living Area
3,916 sqft
Price / Sqft
$179
Garage
2-car
Fireplaces
3
HOA
None
Schools
Elementary: Mead, Middle: Highland, High: Mead
Days on Market
85 days
MLS #
SAR202619835
Parcel #
26123.9069
Total Building Area
3,916 sqft
MLS Area
A331/054
MLS Class
Residential
Listing Terms
FHA, VA Loan, Conventional, Cash
Road Frontage
City Street, Paved Road
Street Direction
N
Listed On
Jun 25, 2026
Went Pending
Aug 30, 2026
Status Changed
Sep 18, 2026
Last MLS Update
Sep 18, 2026
MLS Branch
1069
Original List Price
$715,000
School Information
Elementary
Mead
Middle School
Highland
High School
Mead
Home Features & Details
Architectural Style
Construction
Structure Type
Roof
Basement
Flooring
Windows
Heating
Cooling
Appliances
Interior Features
Fireplace Features
Patio & Porch
Views
Parking
Lot Features
Listed By
Taci VanLeuven Riddle
eXp Realty, LLC
Joey Costello
Windermere North Spokane
Tour for free, no strings attached
Make a winning offer with the help of a local expert
Estimated Monthly Payment
$3,792/mo
Estimated at 6.5% APR, 30-year fixed. For informational purposes only.
Property Highlights
Location
Loading map...
Comparable Properties
Thinking of Selling?
Get Joey's Full-Service Marketing
Professional photography, targeted advertising, and expert negotiation for every Spokane home — no matter the price point.