$499,900
Reduced 7% · Save $35,100
Joey Costello
Windermere North Spokane
Tour for free, no strings attached
Make a winning offer with the help of a local expert
About This Home
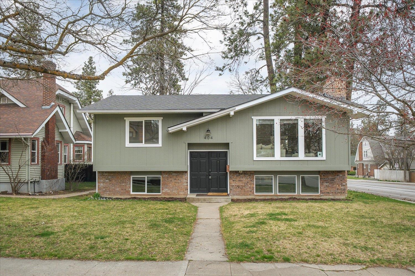
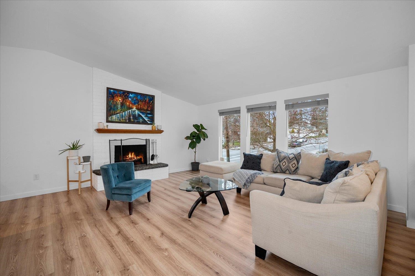
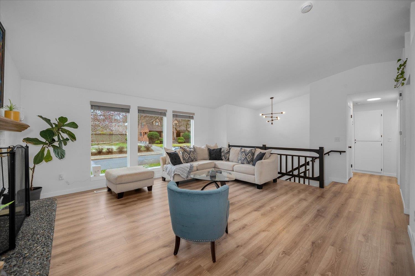
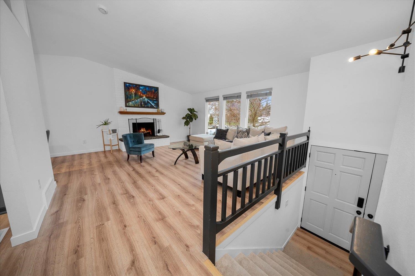
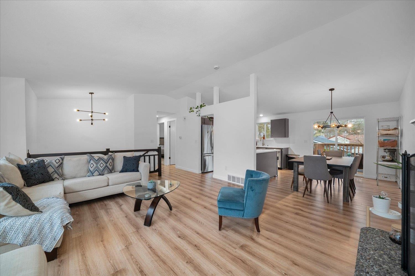
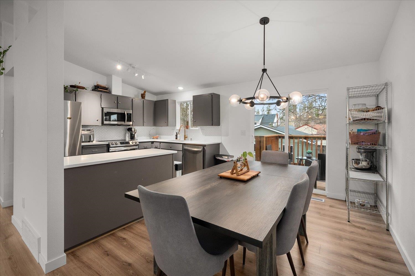
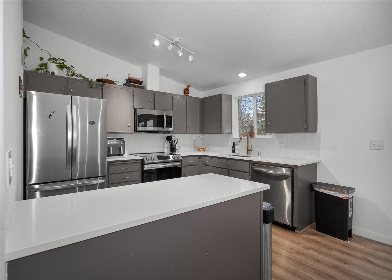
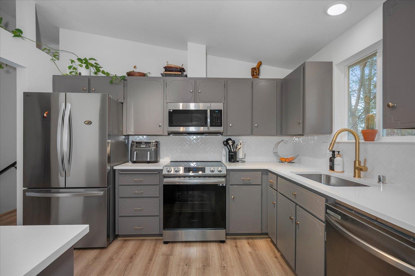
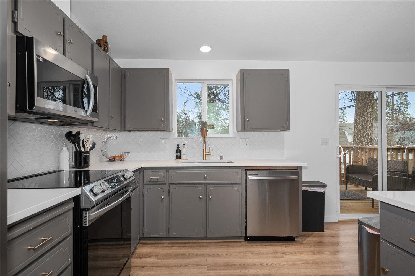
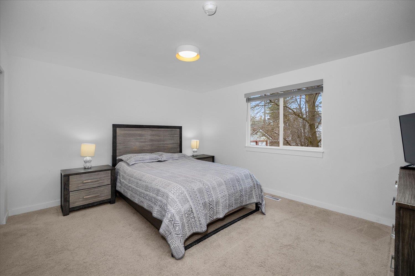
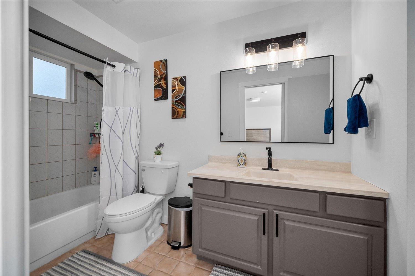
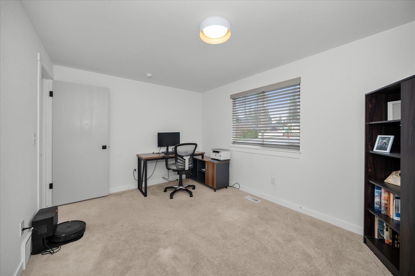
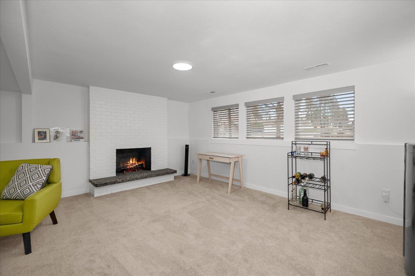
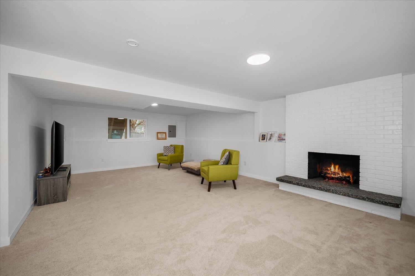
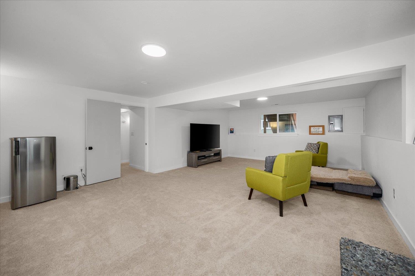
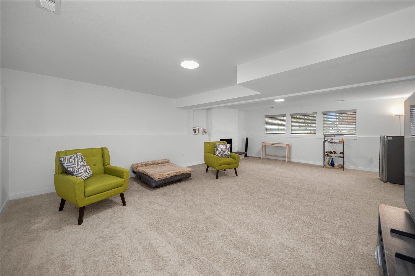
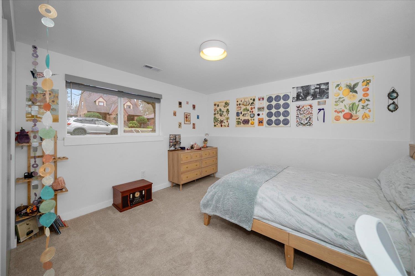
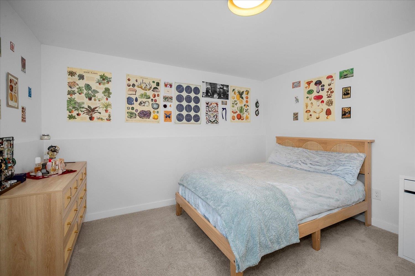
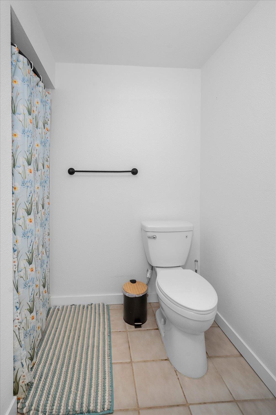
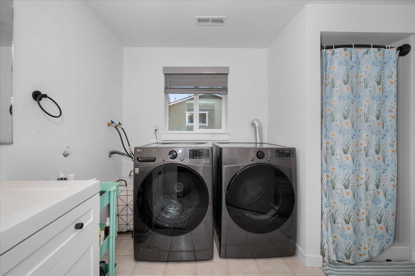
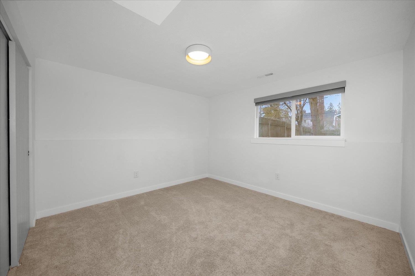
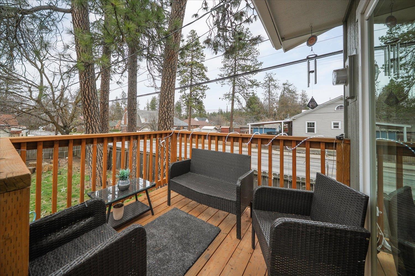
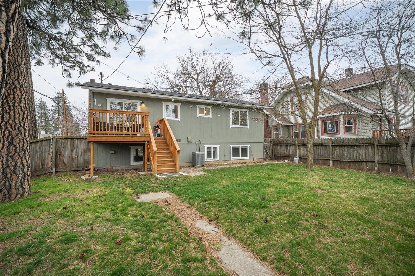
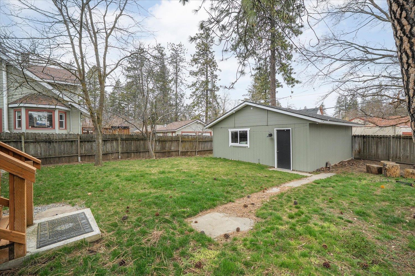
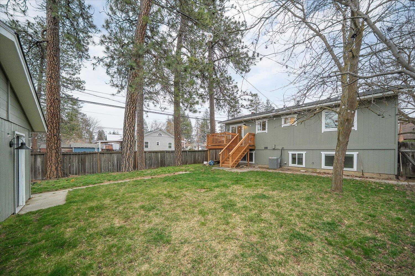
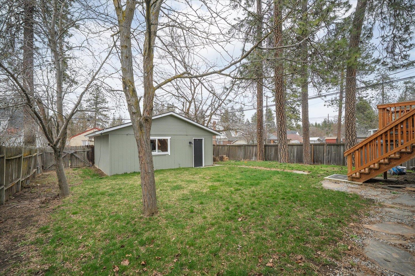
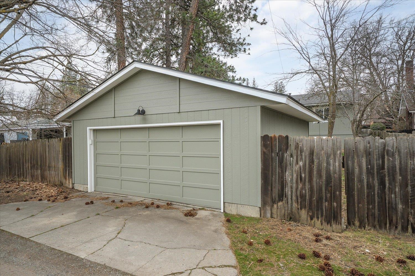
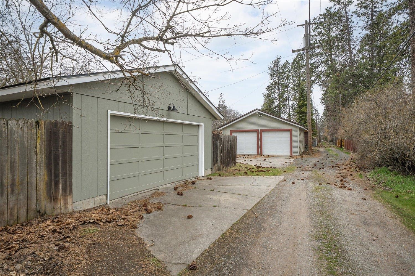
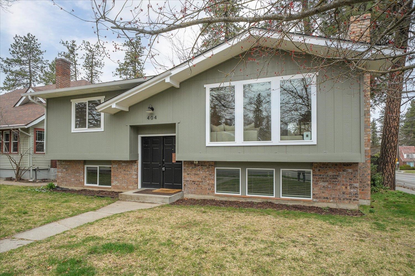
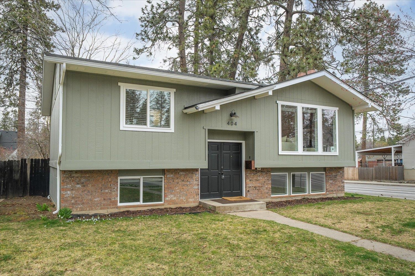
Wilson Elementary Updated Contemporary! Lots of light with floor to ceiling windows in the vaulted great room with wood fireplace. Remodeled in 2023 with a new roof, new vinyl windows, new rear deck, & LVP flooring. Kitchen updated with white quartz countertops; Ample storage and work space with additional prep island/breakfast bar; Sleek white tile backsplash and stainless appliances with built in glass top range. Primary suite has pass through door to the main bath with tiled floors & shower and quarts countertop. Basement features 2 additional bedrooms, 3/4 bath with laundry and a very large rec room with 2nd fireplace. Custom blinds throughout the home. New Central AC in 2025. 2 car detached garage with alley access. Treed fenced back yard. Close to Manito Park, Comstock & Bluff trail system.
Property Details
Property Type
Single Family Residence
Year Built
1980
County
Spokane
Lot Size
0.15 acres
Living Area
2,040 sqft
Price / Sqft
$245
Garage
2-car
Fireplaces
2
HOA
None
Schools
Elementary: Spokane Dist 81, Middle: Sac, High: Lewis & Clark
Days on Market
177 days
MLS #
SAR202614068
Parcel #
35304.1634
Annual Taxes
$4,610
Total Building Area
2,040 sqft
MLS Area
A220/042
MLS Class
Residential
Listing Terms
FHA, VA Loan, Conventional, Cash
Road Frontage
City Street, Paved Road
Street Direction
W
Listed On
Mar 25, 2026
Status Changed
Jul 8, 2026
Last MLS Update
Jul 15, 2026
MLS Branch
328
Original List Price
$535,000
School Information
Elementary
Spokane Dist 81
Middle School
Sac
High School
Lewis & Clark
Home Features & Details
Architectural Style
Construction
Structure Type
Roof
Basement
Flooring
Windows
Heating
Cooling
Appliances
Interior Features
Fireplace Features
Patio & Porch
Parking
Lot Features
Listed By
Melissa Blaine
Coldwell Banker Tomlinson
Joey Costello
Windermere North Spokane
Tour for free, no strings attached
Make a winning offer with the help of a local expert
Estimated Monthly Payment
$2,708/mo
Estimated at 6.5% APR, 30-year fixed. For informational purposes only.
Property Highlights
Location
Loading map...
Comparable Properties
Thinking of Selling?
Get Joey's Full-Service Marketing
Professional photography, targeted advertising, and expert negotiation for every Spokane home — no matter the price point.