$232,000
Reduced 2% · Save $5,000
Joey Costello
Windermere North Spokane
Tour for free, no strings attached
Make a winning offer with the help of a local expert
About This Home
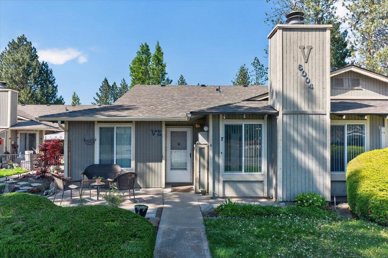
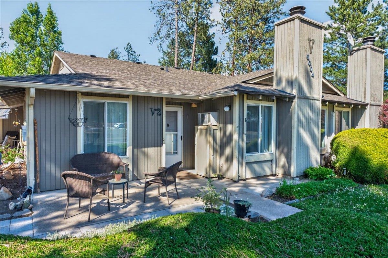
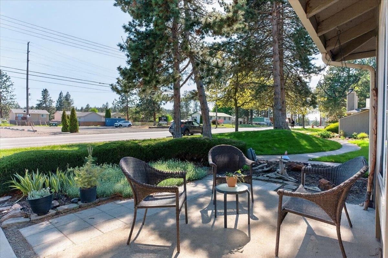
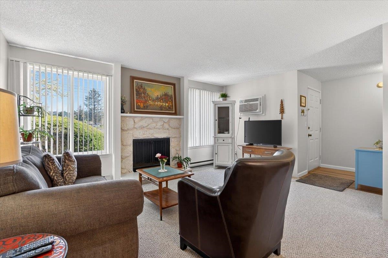
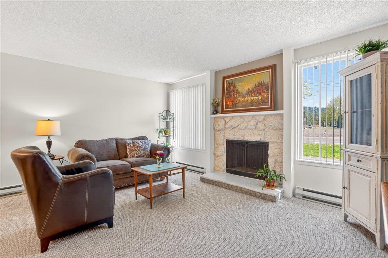
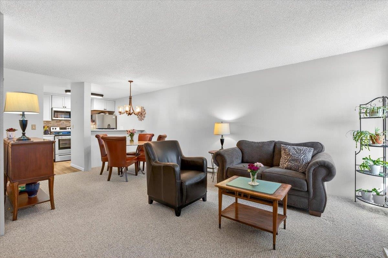
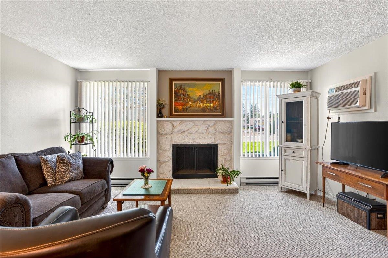
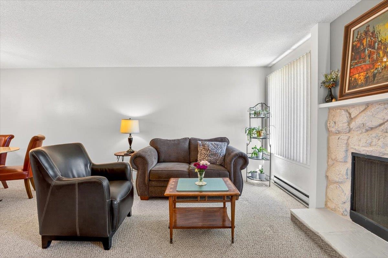
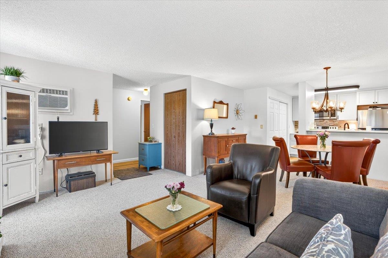
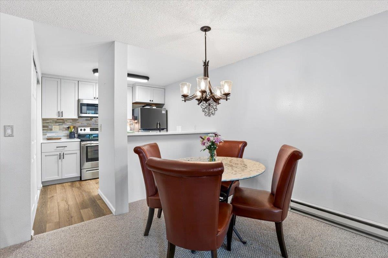
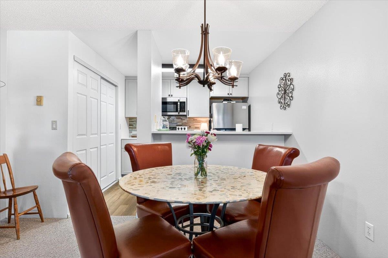
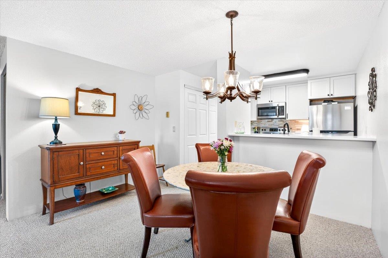
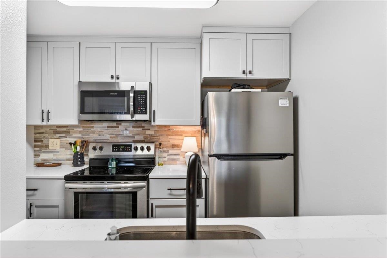
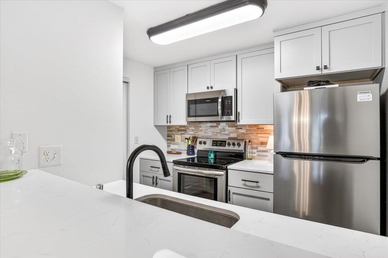
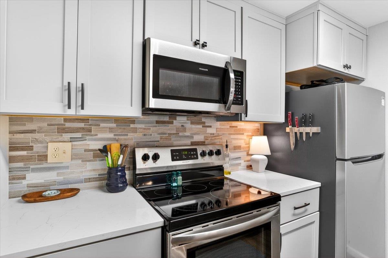
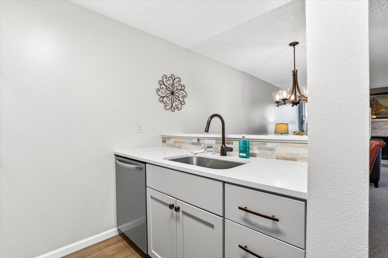
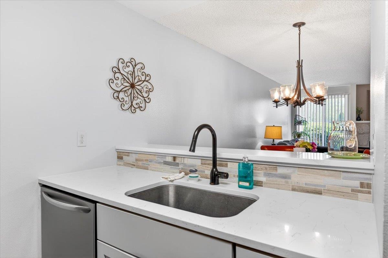
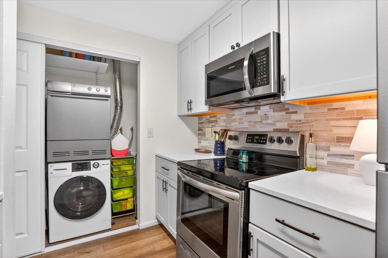
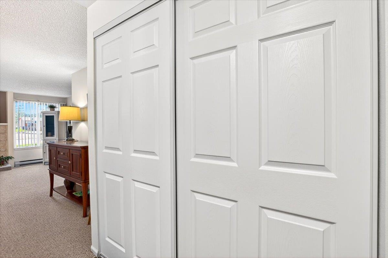
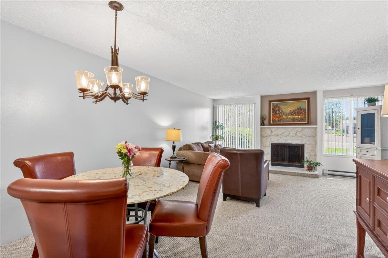
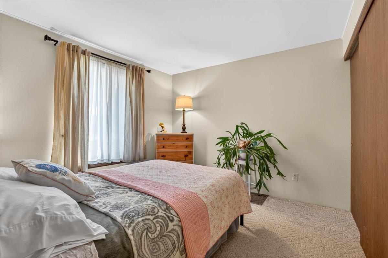
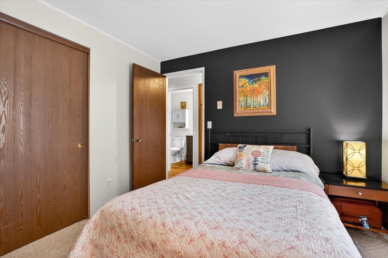
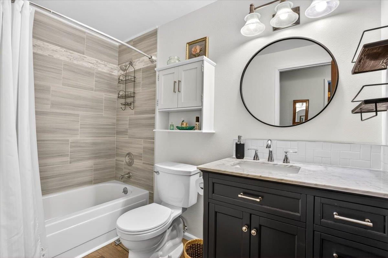
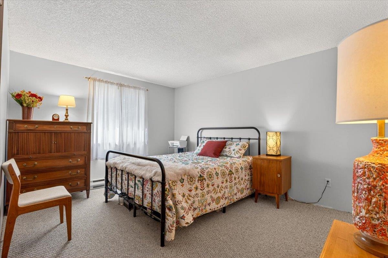
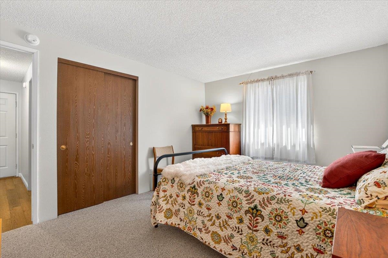
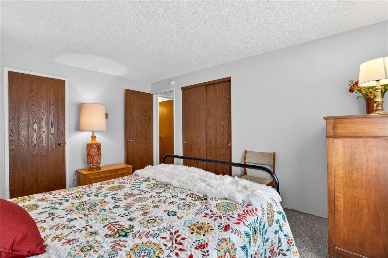
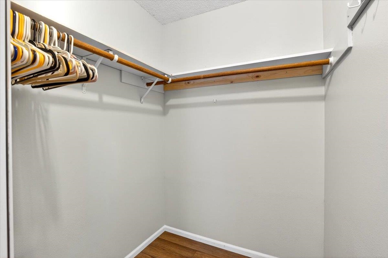
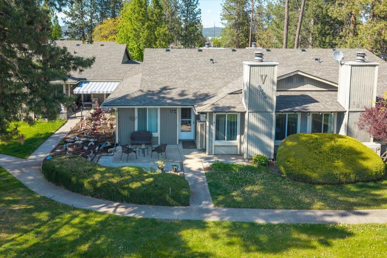
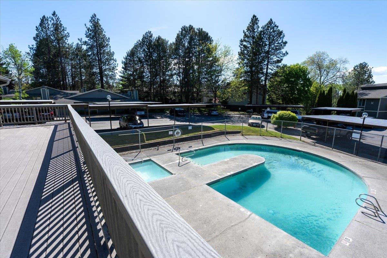
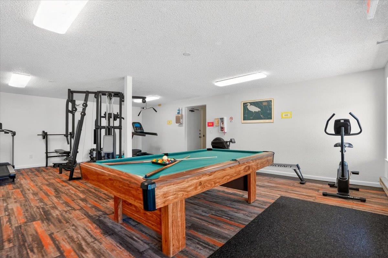
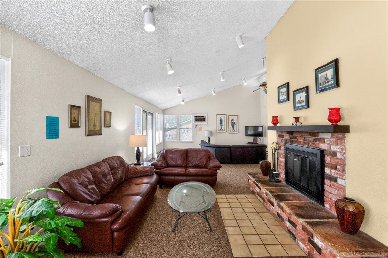
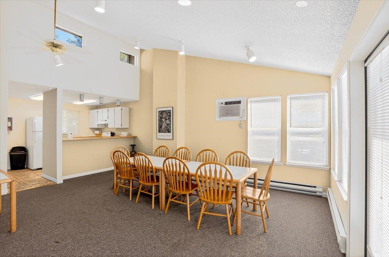
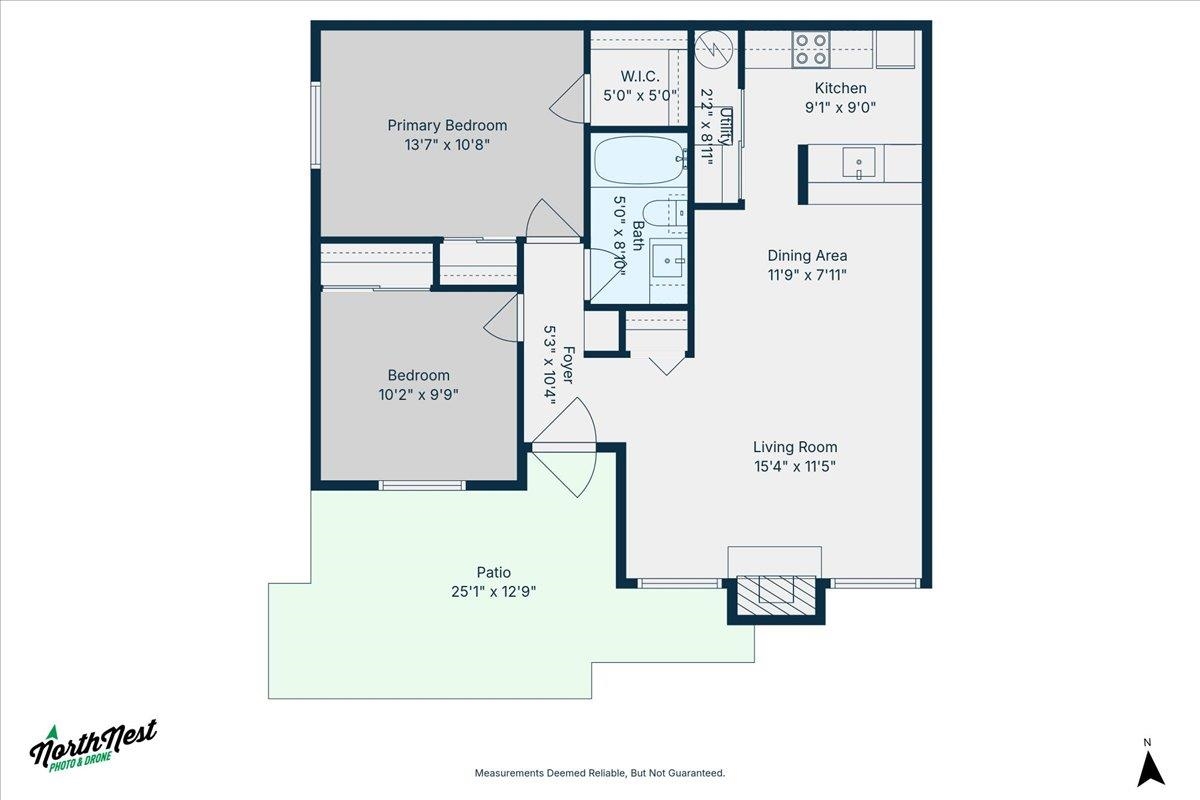
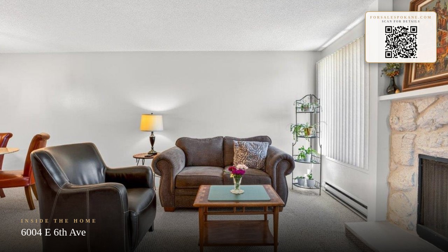
Enjoy comfortable, easy living in this updated 2-bed,1 bath condo in the sought-after Central Park community. This garden floor unit offers convenient, step-free access and a welcoming, low-maintenance lifestyle. Inside, you’ll find a updated kitchen includes quartz counter tops, a stylish backsplash and stainless appliances and a beautifully updated bathroom. The inviting living room features a cozy wood-burning fireplace perfect for relaxing evenings at home. Residents have access to beautifully maintained amenities, including two swimming pools, a spa, sauna, clubhouse, and fitness center — everything you need for comfort and recreation just steps from your door. Additional highlights include a private storage shed and assigned parking. Ideally situated with easy access to both Spokane and Spokane Valley, you’ll love the convenience to shopping, dining, and daily activities. This is a must see.
Sale Summary
Sold Price
$228,000
List Price
$232,000
Sale vs List
-2%
Close Date
Jul 30, 2026
Financing
VA
Buyer's Agent
Kristi Zorb
Property Details
Property Type
Condominium
Year Built
1980
Subdivision
Central Park
County
Spokane
Living Area
805 sqft
Price / Sqft
$288
Fireplaces
1
HOA
Yes
Schools
Elementary: Spokane Dist 81, Middle: Chase, High: Ferris
Days to Sell
84 days
MLS #
SAR202616820
Parcel #
35242.3710
Annual Taxes
$2,056
Total Building Area
805 sqft
MLS Area
A210/074
MLS Class
Residential
Listing Terms
FHA, VA Loan, Conventional, Cash
Road Frontage
City Street, Paved Road
Street Direction
E
MLS Status
Sold
Listed On
May 6, 2026
Went Pending
Jun 29, 2026
Status Changed
Jul 31, 2026
Last MLS Update
Jul 31, 2026
MLS Branch
96
Original List Price
$237,000
School Information
Elementary
Spokane Dist 81
Middle School
Chase
High School
Ferris
Home Features & Details
Architectural Style
Construction
Structure Type
Roof
Basement
Heating
Cooling
Appliances
Interior Features
Fireplace Features
Patio & Porch
Views
Parking
Lot Features
Community Features
Listed By
Dianne Bergstresser
John L Scott, Inc.
Joey Costello
Windermere North Spokane
Tour for free, no strings attached
Make a winning offer with the help of a local expert
Estimated Monthly Payment
$1,257/mo
Estimated at 6.5% APR, 30-year fixed. For informational purposes only.
Property Highlights
Location
Loading map...
Comparable Properties
Thinking of Selling?
Get Joey's Full-Service Marketing
Professional photography, targeted advertising, and expert negotiation for every Spokane Valley home — no matter the price point.