$589,500
Reduced 2% · Save $10,500
Joey Costello
Windermere North Spokane
Tour for free, no strings attached
Make a winning offer with the help of a local expert
About This Home
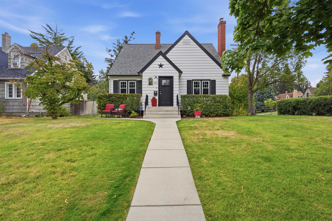
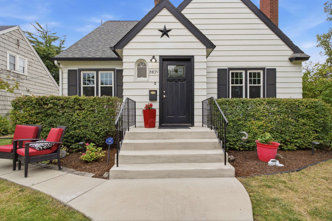
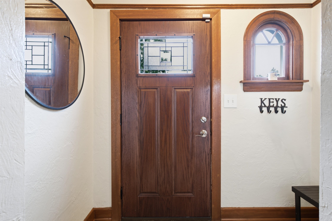
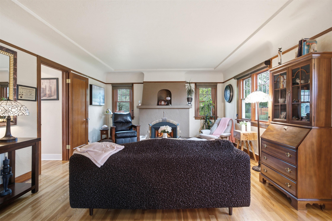
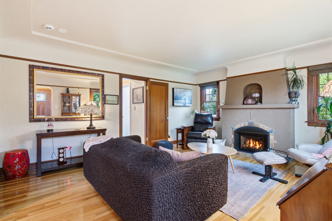
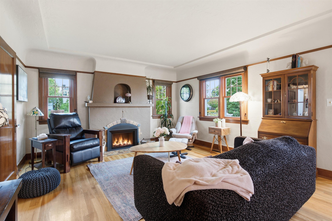
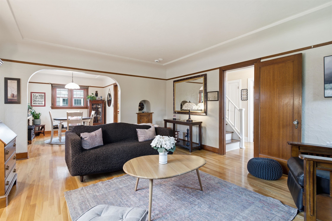
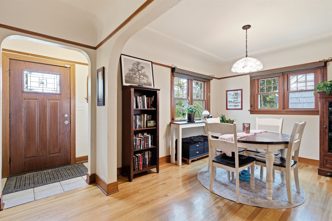
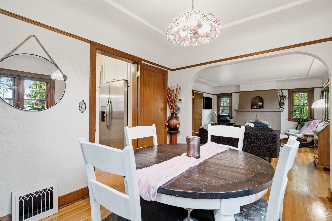
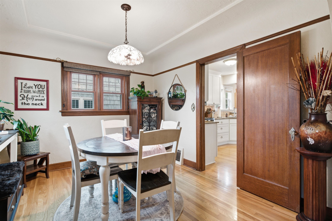
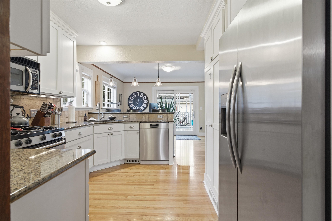
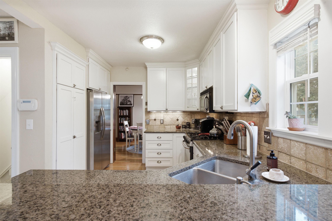
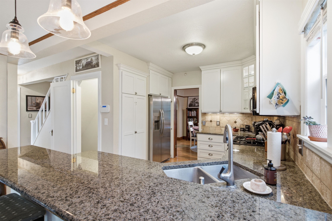
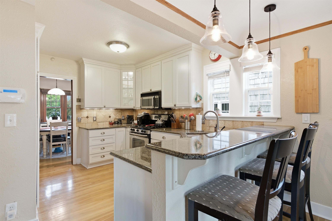
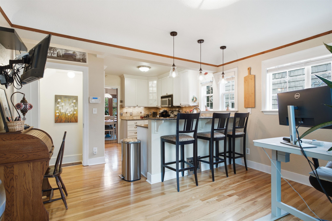
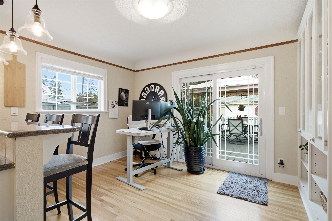
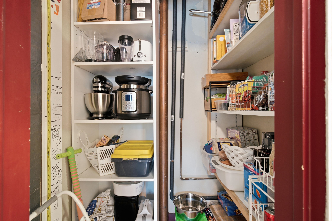
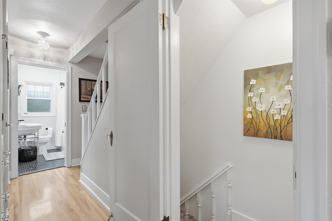
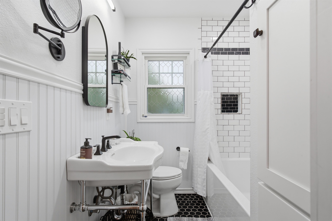
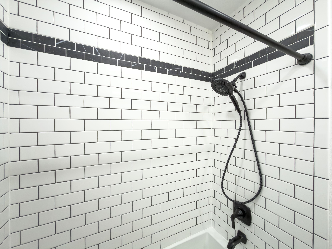
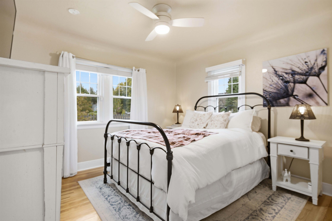
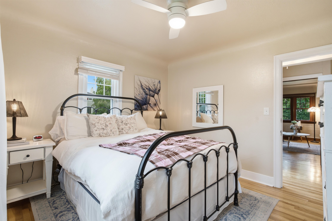
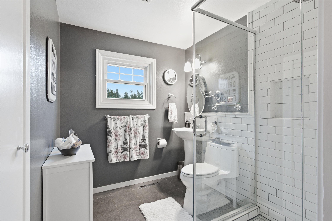
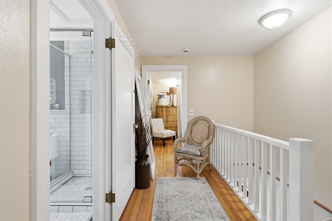
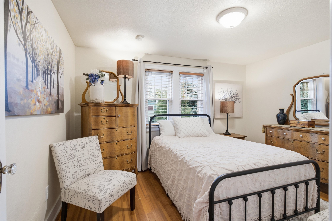
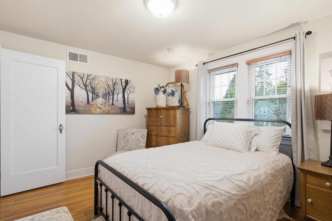
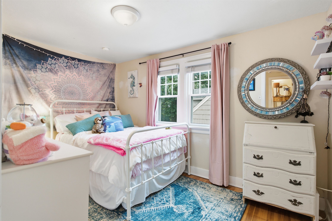
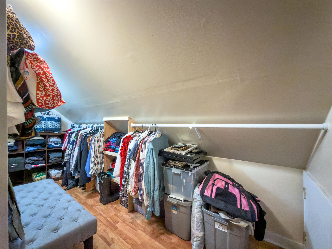
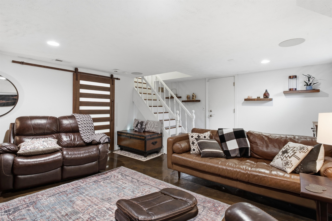
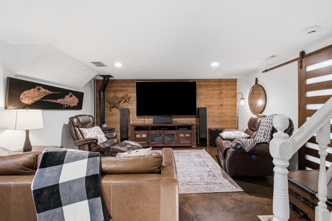
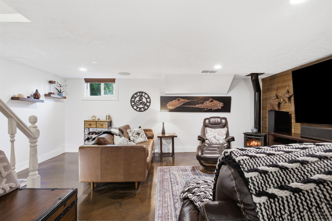
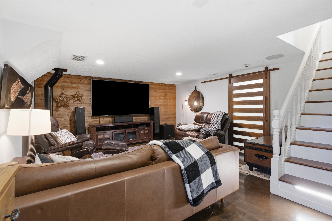
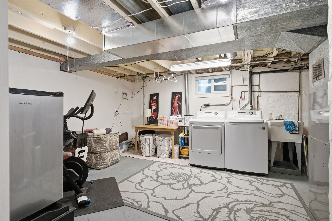
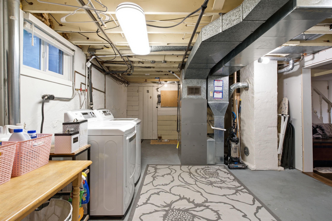
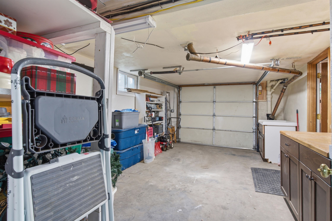
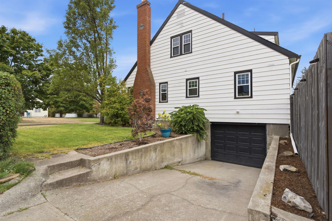
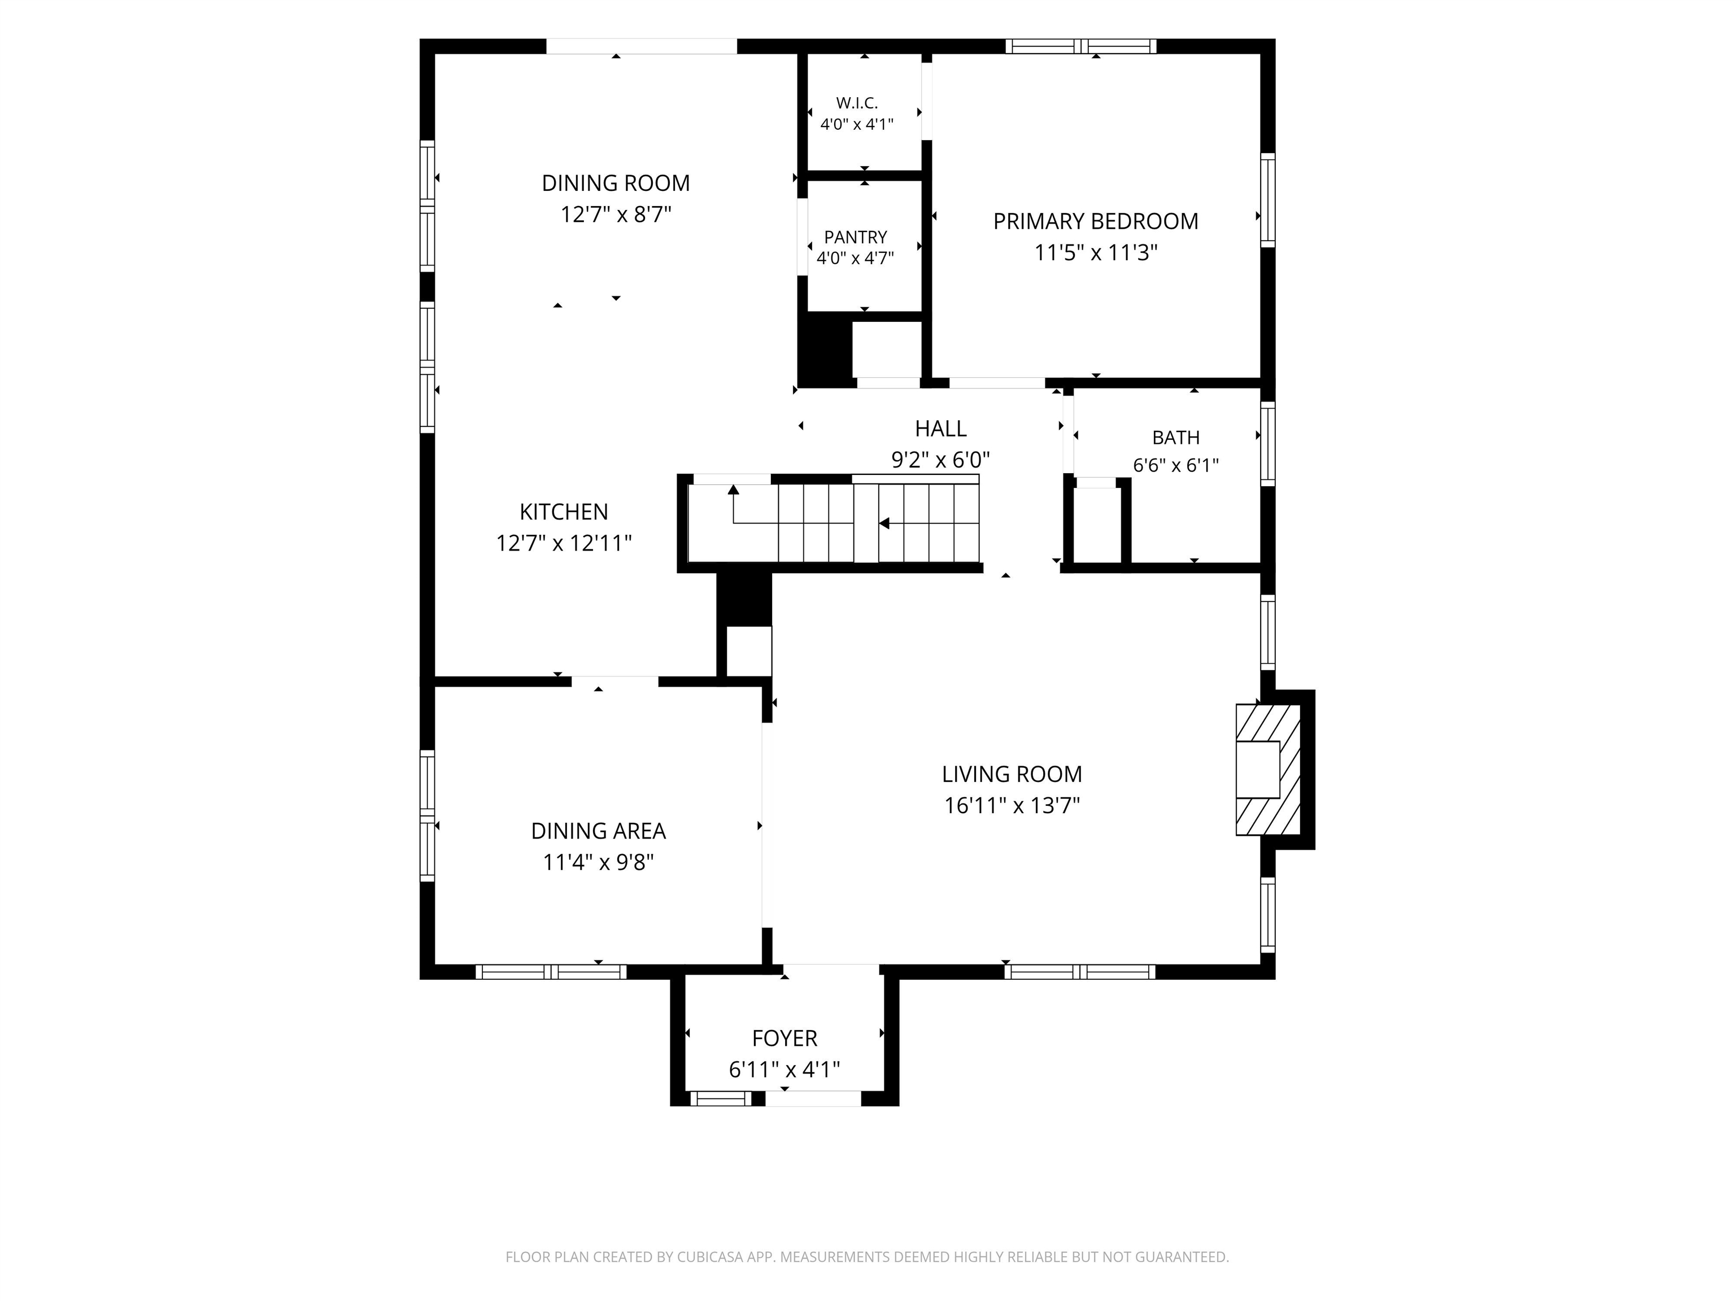
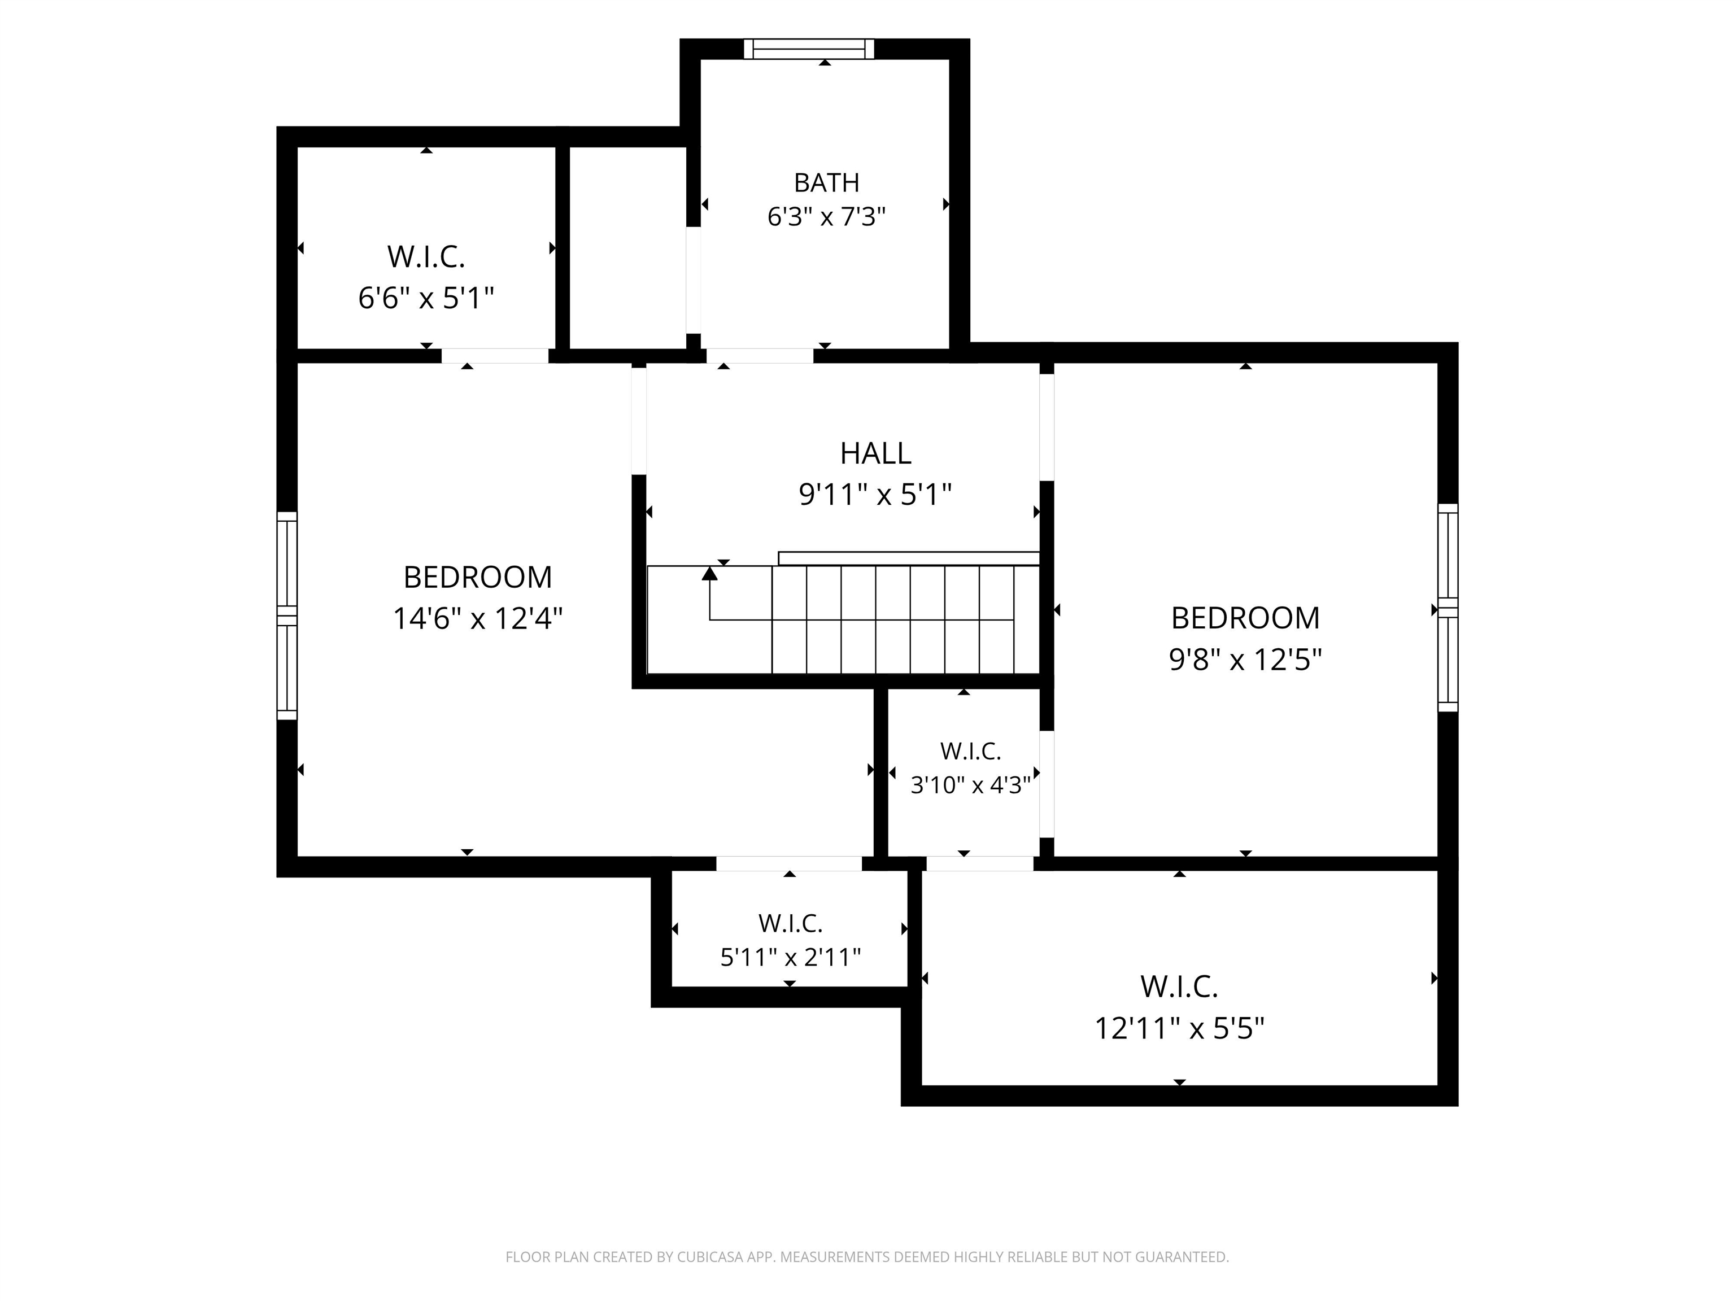
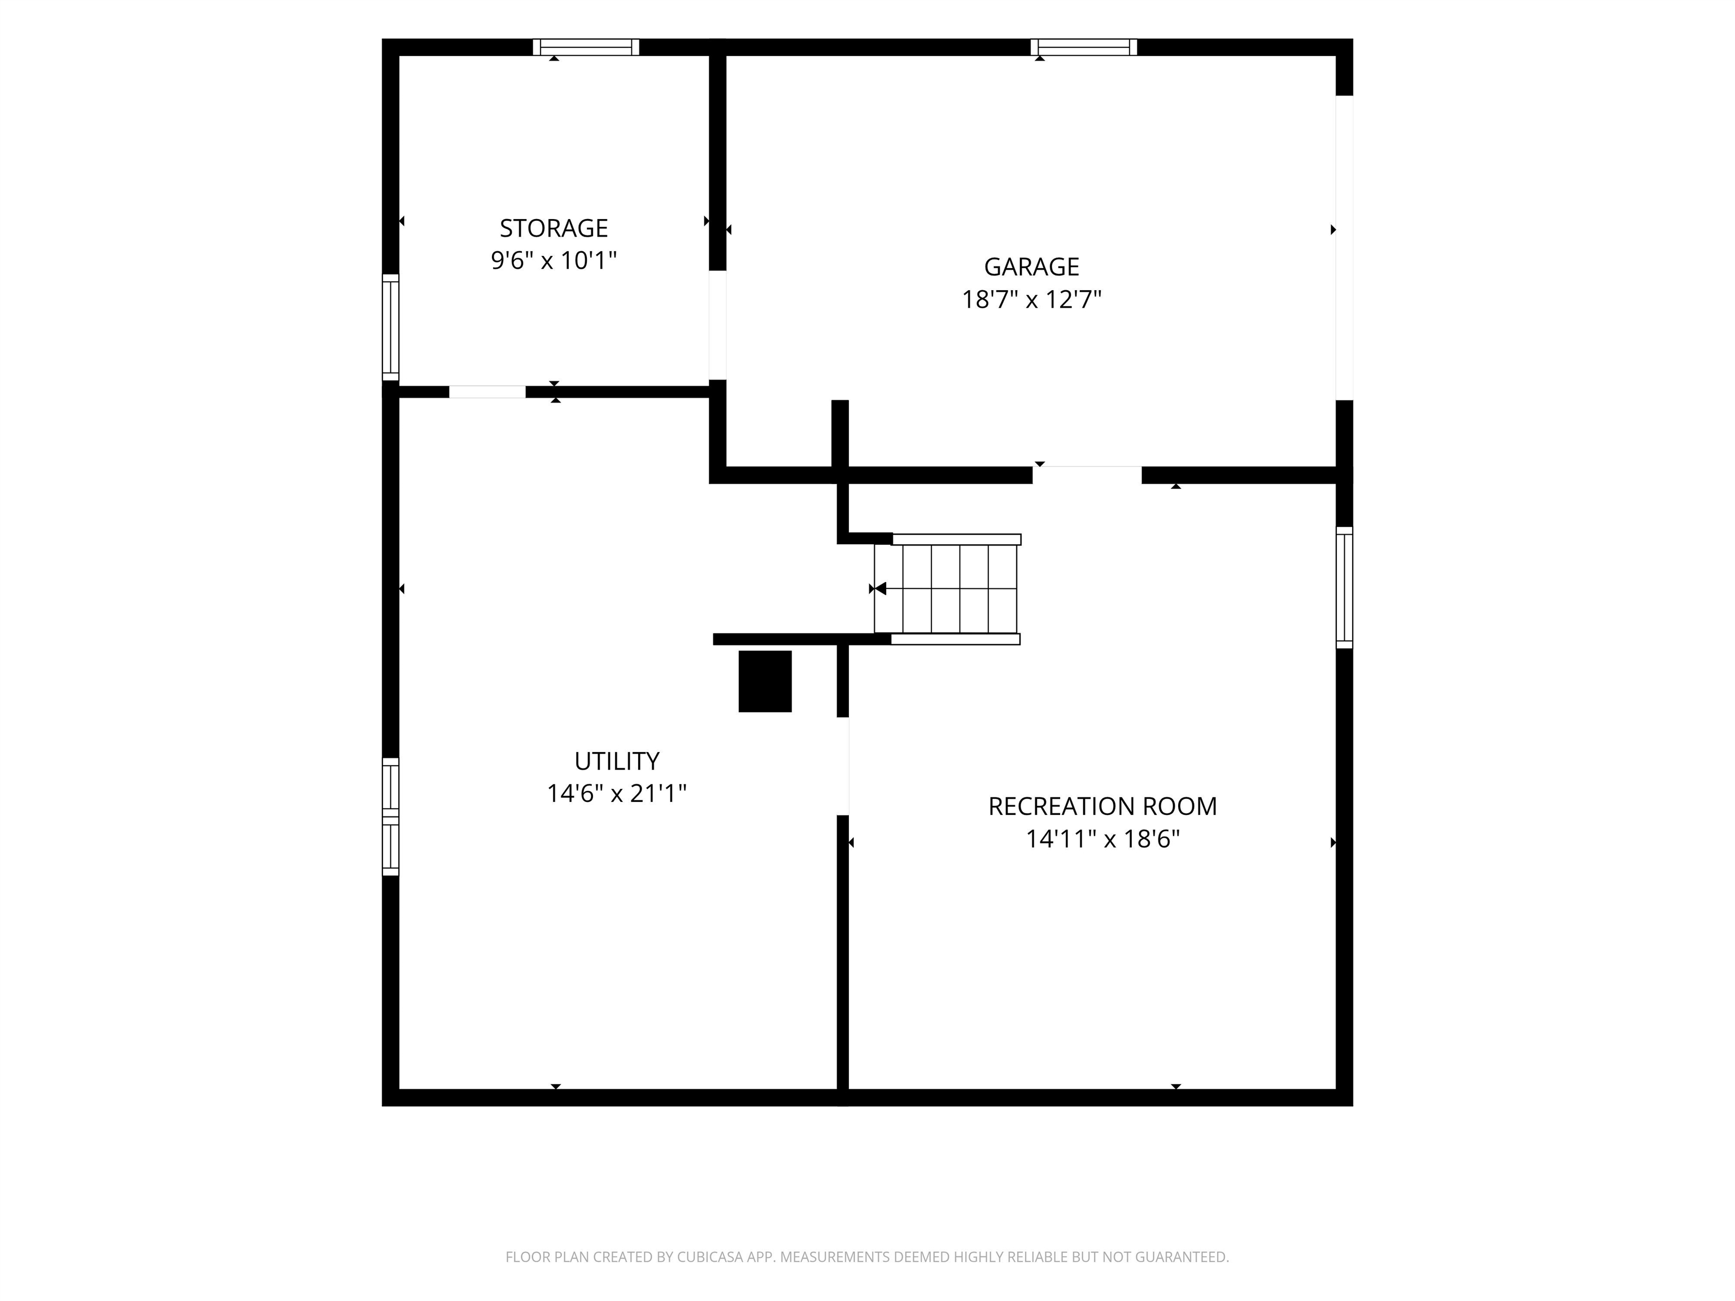
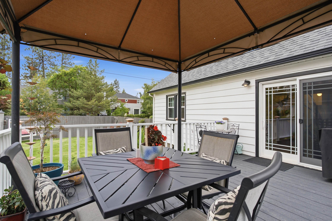
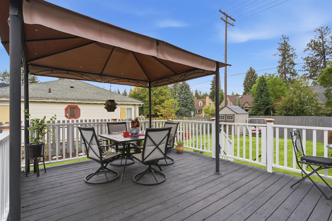
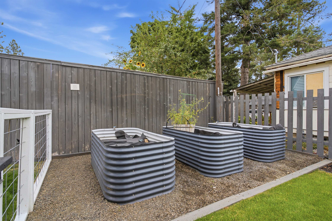
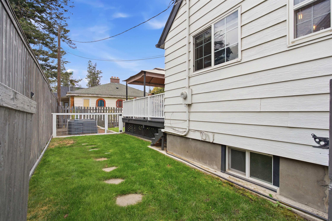
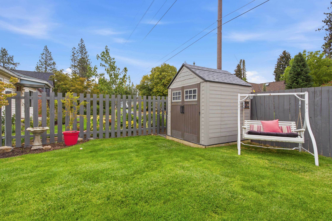
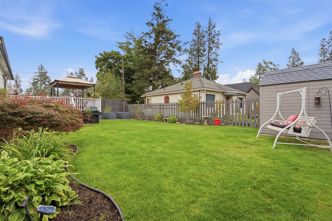
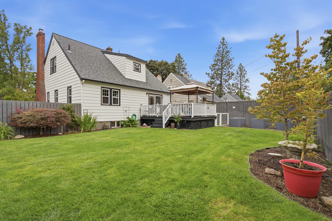
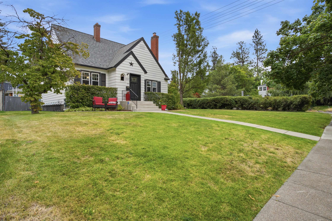
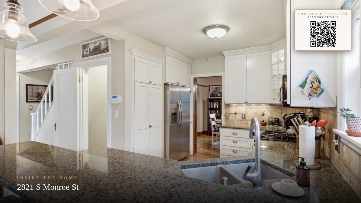
Fall in Love with this Stunning 3 Bedroom/2 Bathroom Cape Cod Home that Flawlessly Pairs Historic Architecture with Top-Tier Modern Upgrades. Vintage Details Shine Through Rich Mahogany Doors w Original Glass Knobs & Gorgeous Hardwood Flooring! Main Floor Boasts an Ideal Layout for Both Daily Living and Entertaining! Formal Dining Room & a Gourmet Eat-In Kitchen Complete with Gas Stove, Task Lighting, Pantry, Bosh DW, New Fridge, Built-Ins & Granite Counter Tops. Cozy up by the Craftsman Style Stucco Gas Fireplace or Head To the Lower-Level Entertainment & Media Room also w New Gas Stove! Both Bathrooms Have been Completely & Beautifully Modernized! Step outside to your Oasis! Oversized Deck with a Lovely Gazebo perfect for Outdoor Dining! Enjoy Raised Planting Beds Ready for Your Seasonal Vegetables & Flowers! New Sprinkler System! Beautiful Landscaping & a Dog Run! New 2022 Furnace, Central A/C, Hot Water Tank! 2018 New Windows, Doors & Insulation! Close to Wilson Elem., Comstock Park & High Drive Hiking!
Property Details
Property Type
Single Family Residence
Year Built
1938
Subdivision
Jerome Park Add
County
Spokane
Lot Size
0.16 acres
Living Area
2,464 sqft
Price / Sqft
$239
Garage
1-car
Fireplaces
2
Schools
Elementary: Spokane Dist 81, Middle: Sacajawea, High: Lewis & Clark
Days on Market
16 days
MLS #
SAR202623723
Parcel #
35303.4507
Annual Taxes
$4,903
Total Building Area
2,464 sqft
MLS Area
A220/042
MLS Class
Residential
Listing Terms
FHA, VA Loan, Conventional, Cash
Road Frontage
City Street, Paved Road
Street Direction
S
MLS Status
Chg price
Listed On
Sep 3, 2026
Status Changed
Sep 16, 2026
Last MLS Update
Sep 17, 2026
MLS Branch
658
Original List Price
$600,000
School Information
Elementary
Spokane Dist 81
Middle School
Sacajawea
High School
Lewis & Clark
Home Features & Details
Architectural Style
Construction
Structure Type
Roof
Basement
Flooring
Windows
Heating
Cooling
Utilities
Appliances
Interior Features
Fireplace Features
Patio & Porch
Parking
Lot Features
Other Structures
Listed By
Bonnie Gladhart
Gladhart Realty, Inc.
Joey Costello
Windermere North Spokane
Tour for free, no strings attached
Make a winning offer with the help of a local expert
Estimated Monthly Payment
$3,193/mo
Estimated at 6.5% APR, 30-year fixed. For informational purposes only.
Property Highlights
Location
Loading map...
Comparable Properties
Thinking of Selling?
Get Joey's Full-Service Marketing
Professional photography, targeted advertising, and expert negotiation for every Spokane home — no matter the price point.