$399,900
Reduced 6% · Save $25,100
Joey Costello
Windermere North Spokane
Tour for free, no strings attached
Make a winning offer with the help of a local expert
About This Home
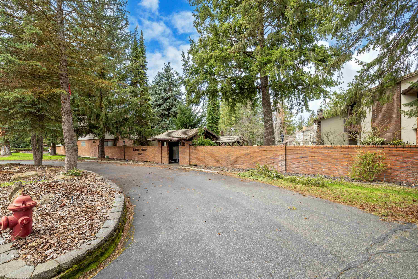
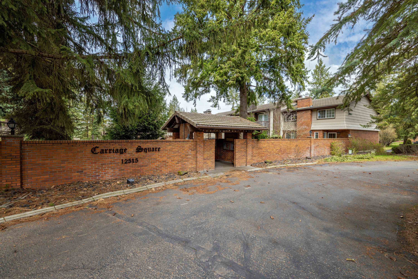
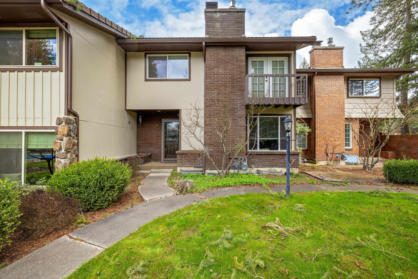
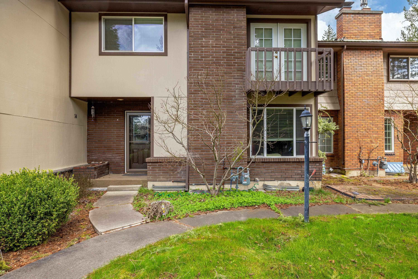
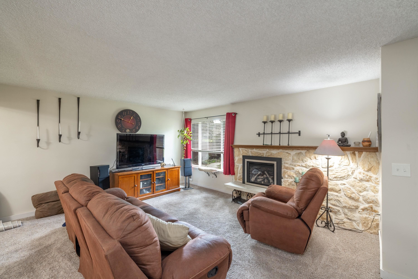
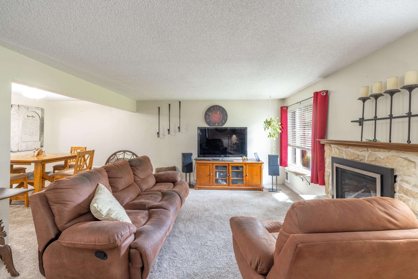
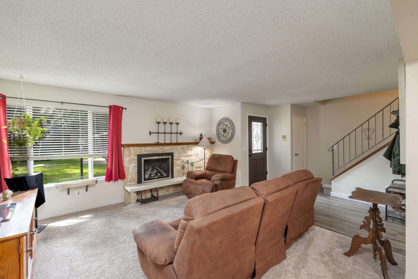
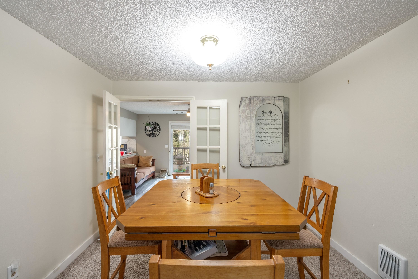
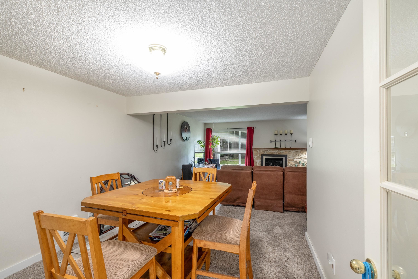
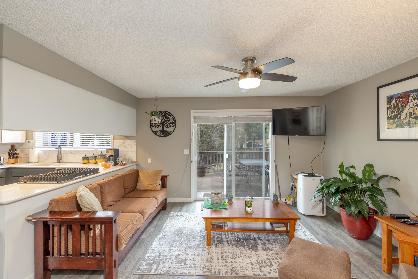
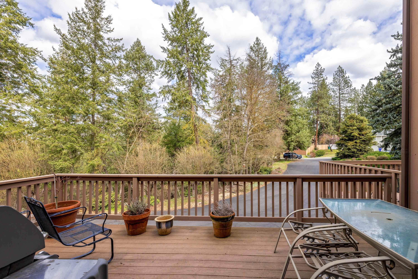
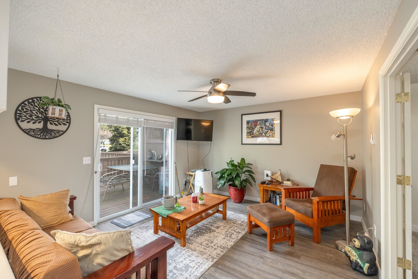
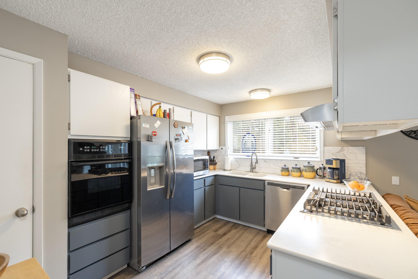
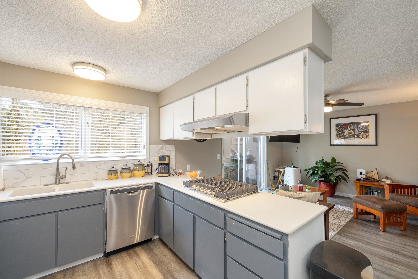
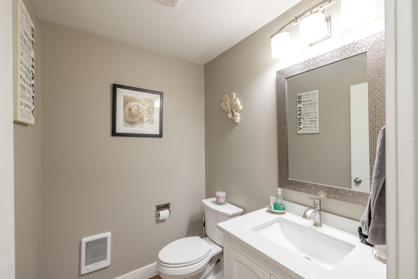
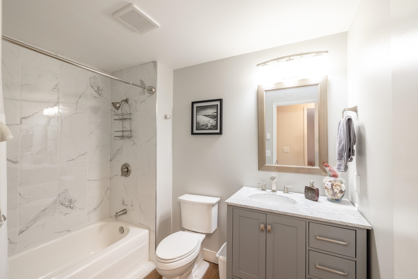
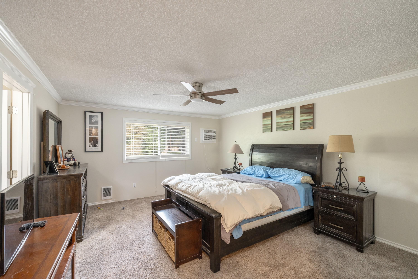
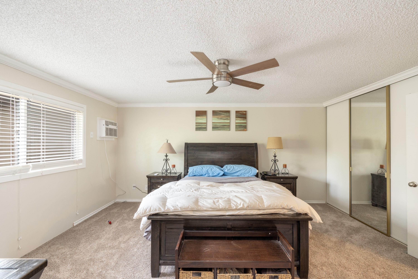
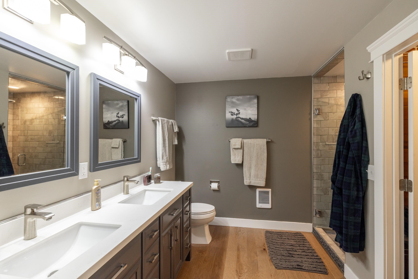
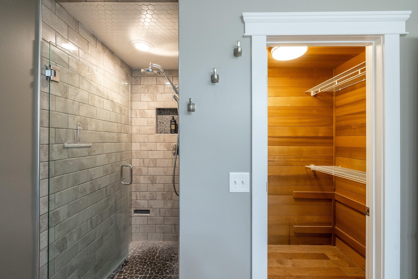
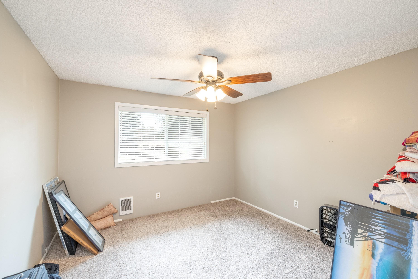
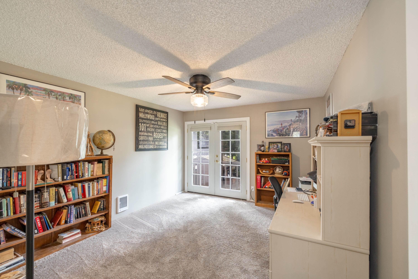
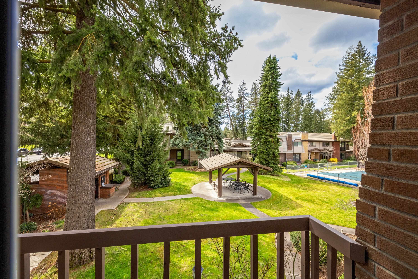
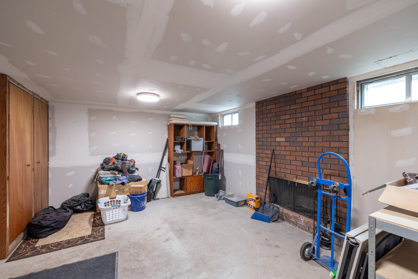
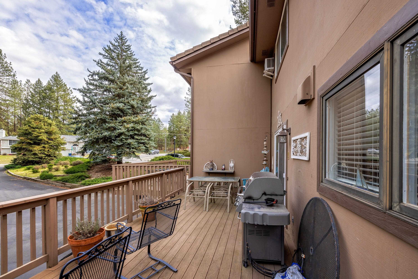
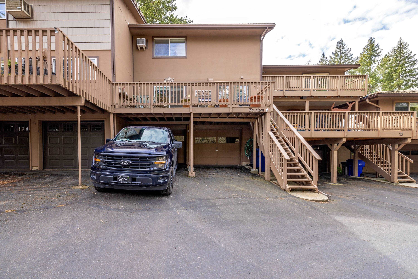
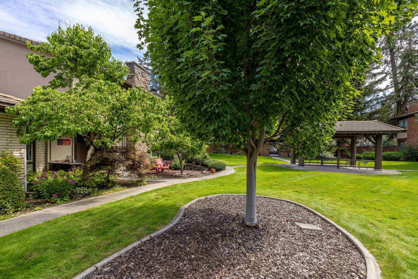
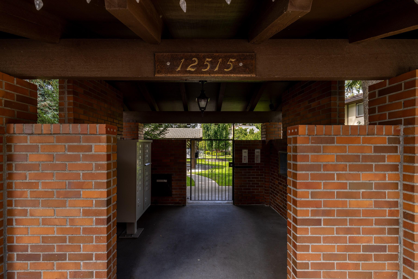
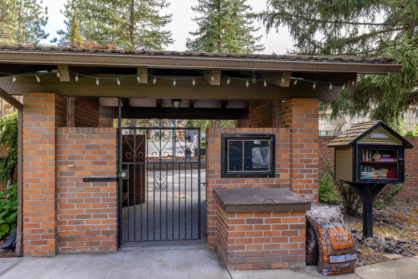
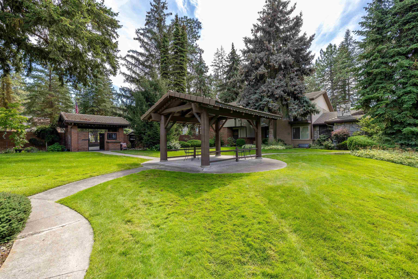
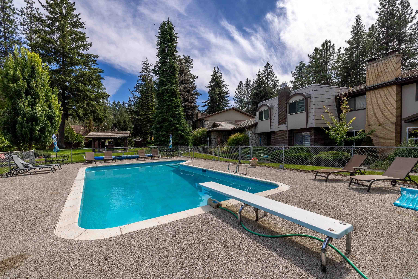
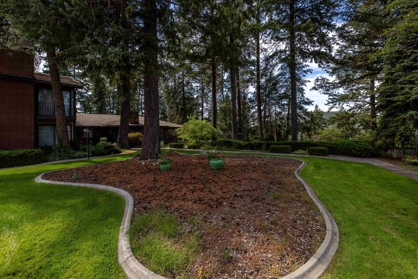
Beautifully updated townhome in the highly desirable & private Carriage Square 55+ complex! Close to everything North Spokane has to offer, including schools, restaurants and shopping. Enjoy the manicured common area courtyard with gazebo and in-ground heated pool or go for a walk on the nearby trails to the Little Spokane River. 3 large bedrooms, 2.5 bathrooms - primary bedroom has an attached bathroom and walk-in closet. Updated kitchen w/quartz counters, built in gas stove and stainless-steel appliances. Main floor living room w/gas fireplace, dining area and den with slider to deck with territorial views. Basement with additional fireplace leads to 2-car attached garage and carport.
Sale Summary
Sold Price
$395,000
List Price
$399,900
Sale vs List
-1%
Close Date
Sep 4, 2026
Financing
Cash
Buyer's Agent
Robin Morrow
Property Details
Property Type
Condominium
Year Built
1970
Subdivision
Carriage Square Townhouses
County
Spokane
Living Area
2,424 sqft
Price / Sqft
$165
Garage
2-car
Fireplaces
2
HOA
Yes
Schools
Elementary: Mead, Middle: Northwood, High: Mead
Days to Sell
150 days
MLS #
SAR202614907
Parcel #
36075.2414
Total Building Area
2,424 sqft
MLS Area
A331/054
MLS Class
Residential
Listing Terms
FHA, VA Loan, Conventional, Cash
Road Frontage
City Street, Paved Road
Street Direction
N
MLS Status
Sold
Listed On
Apr 6, 2026
Went Pending
Jul 24, 2026
Status Changed
Sep 8, 2026
Last MLS Update
Sep 8, 2026
MLS Branch
231
Original List Price
$425,000
School Information
Elementary
Mead
Middle School
Northwood
High School
Mead
Home Features & Details
Architectural Style
Construction
Structure Type
Roof
Basement
Windows
Heating
Appliances
Fireplace Features
Patio & Porch
Pool Features
Views
Parking
Lot Features
Community Features
Listed By
Phil Konynenbelt
Plese Realty LLC
Joey Costello
Windermere North Spokane
Tour for free, no strings attached
Make a winning offer with the help of a local expert
Estimated Monthly Payment
$2,166/mo
Estimated at 6.5% APR, 30-year fixed. For informational purposes only.
Property Highlights
Location
Loading map...
Comparable Properties
Thinking of Selling?
Get Joey's Full-Service Marketing
Professional photography, targeted advertising, and expert negotiation for every Spokane home — no matter the price point.