$1,500,000

Joey Costello
Windermere North Spokane
Tour for free, no strings attached
Make a winning offer with the help of a local expert
About This Home
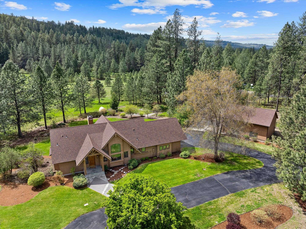
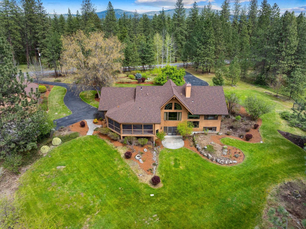
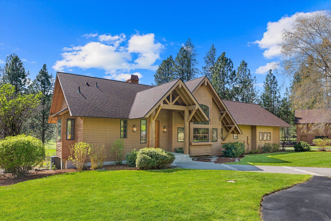
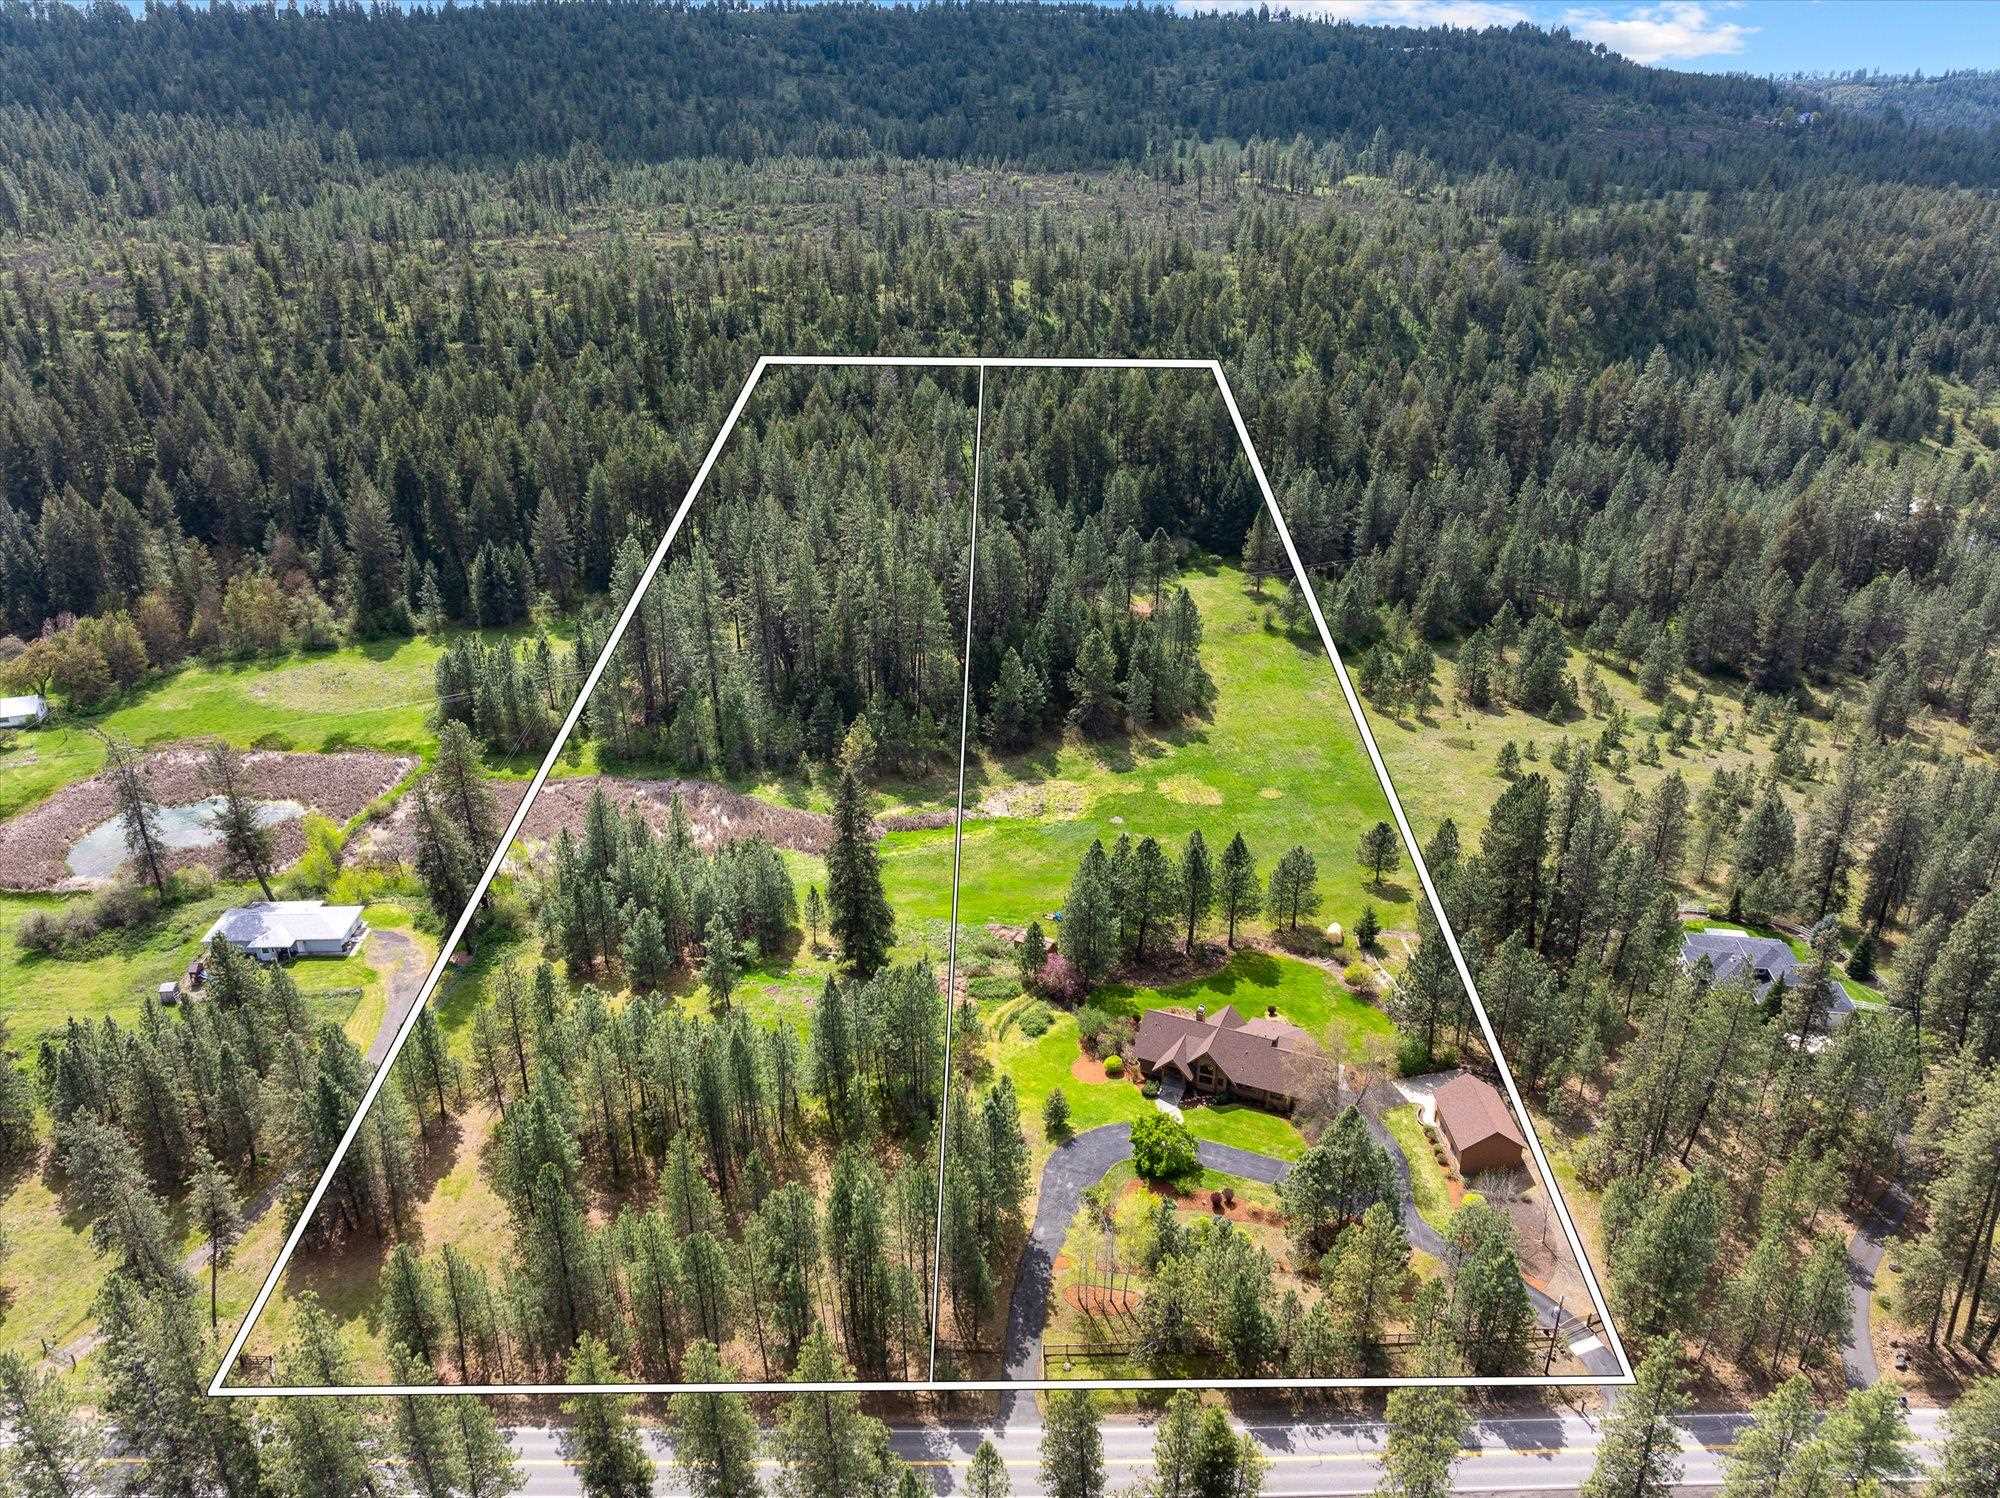
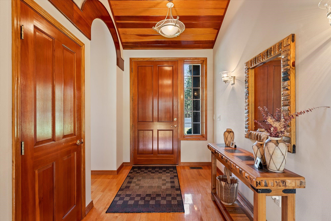
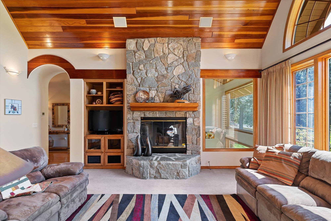
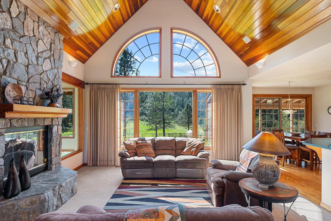
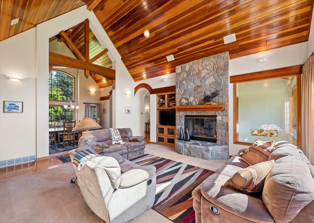
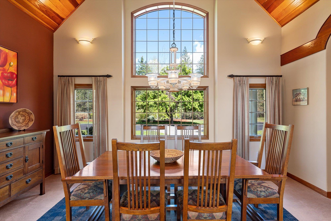
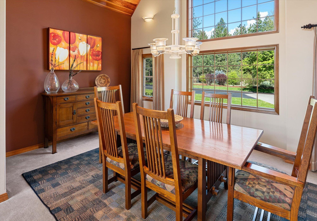
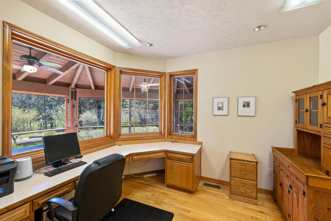
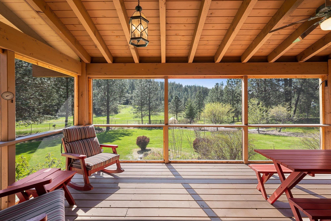
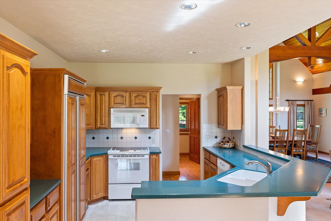
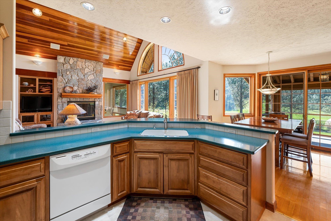
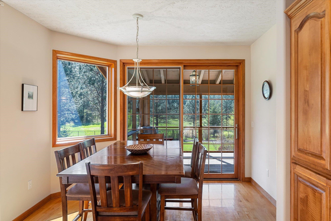
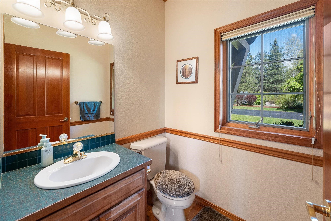
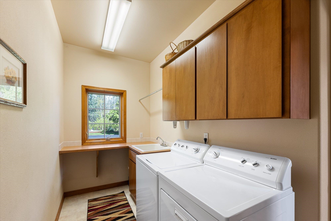
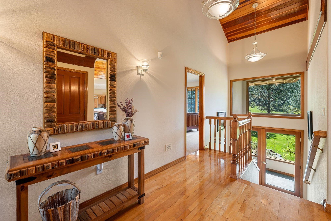
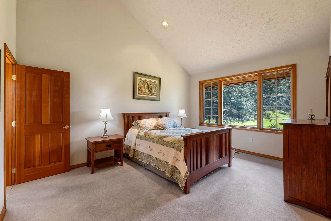
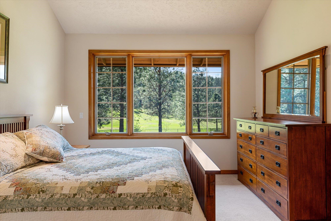
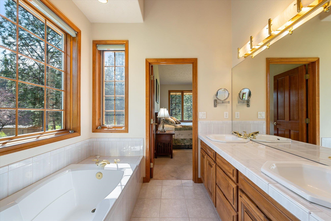
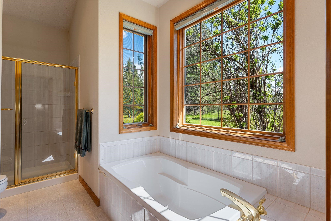
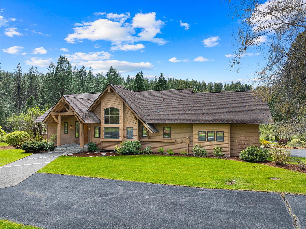
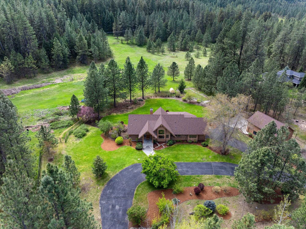
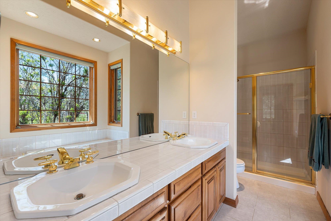
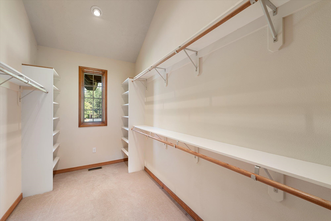
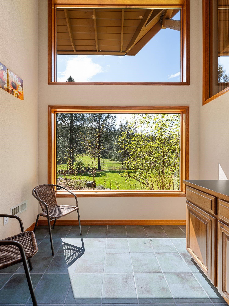
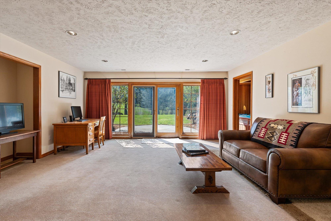
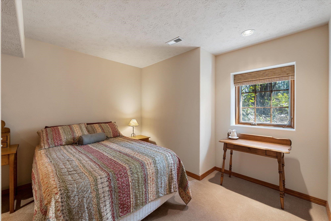
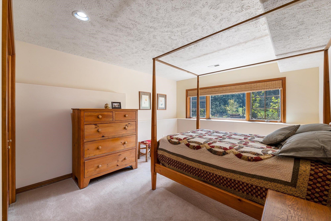
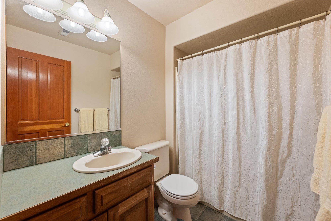
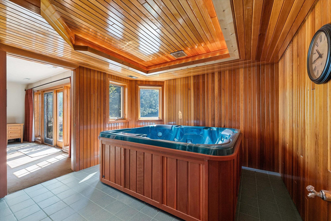
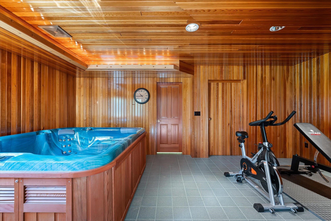
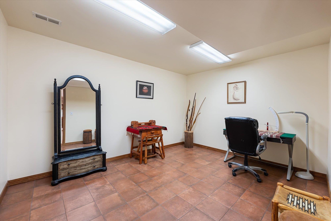
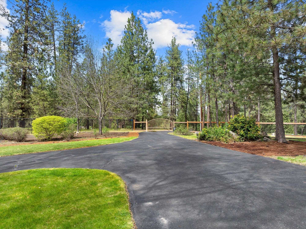
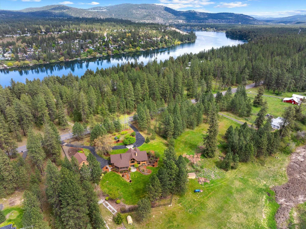
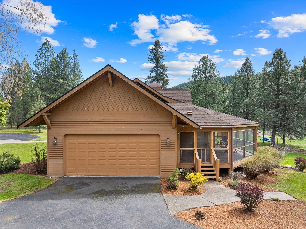
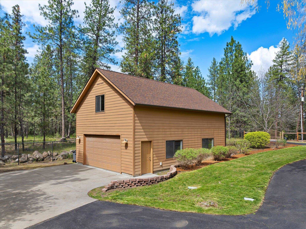
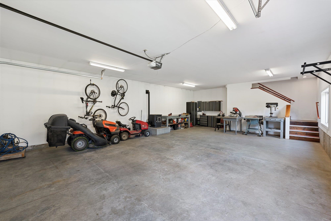
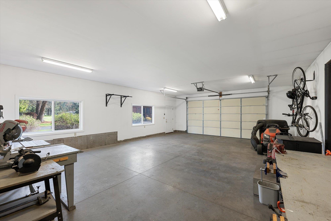
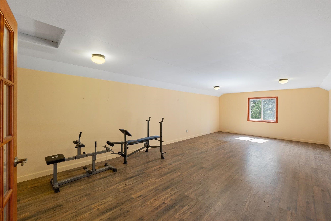
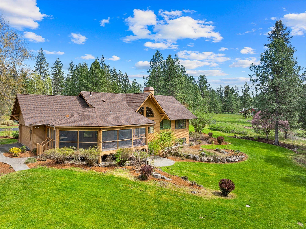
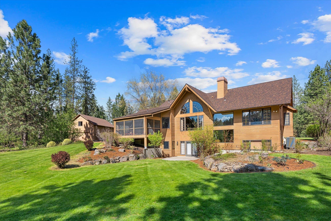
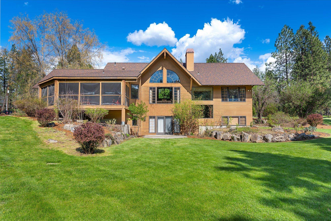
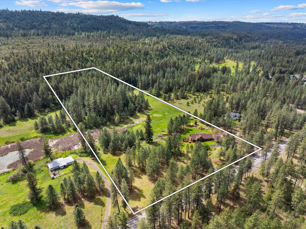
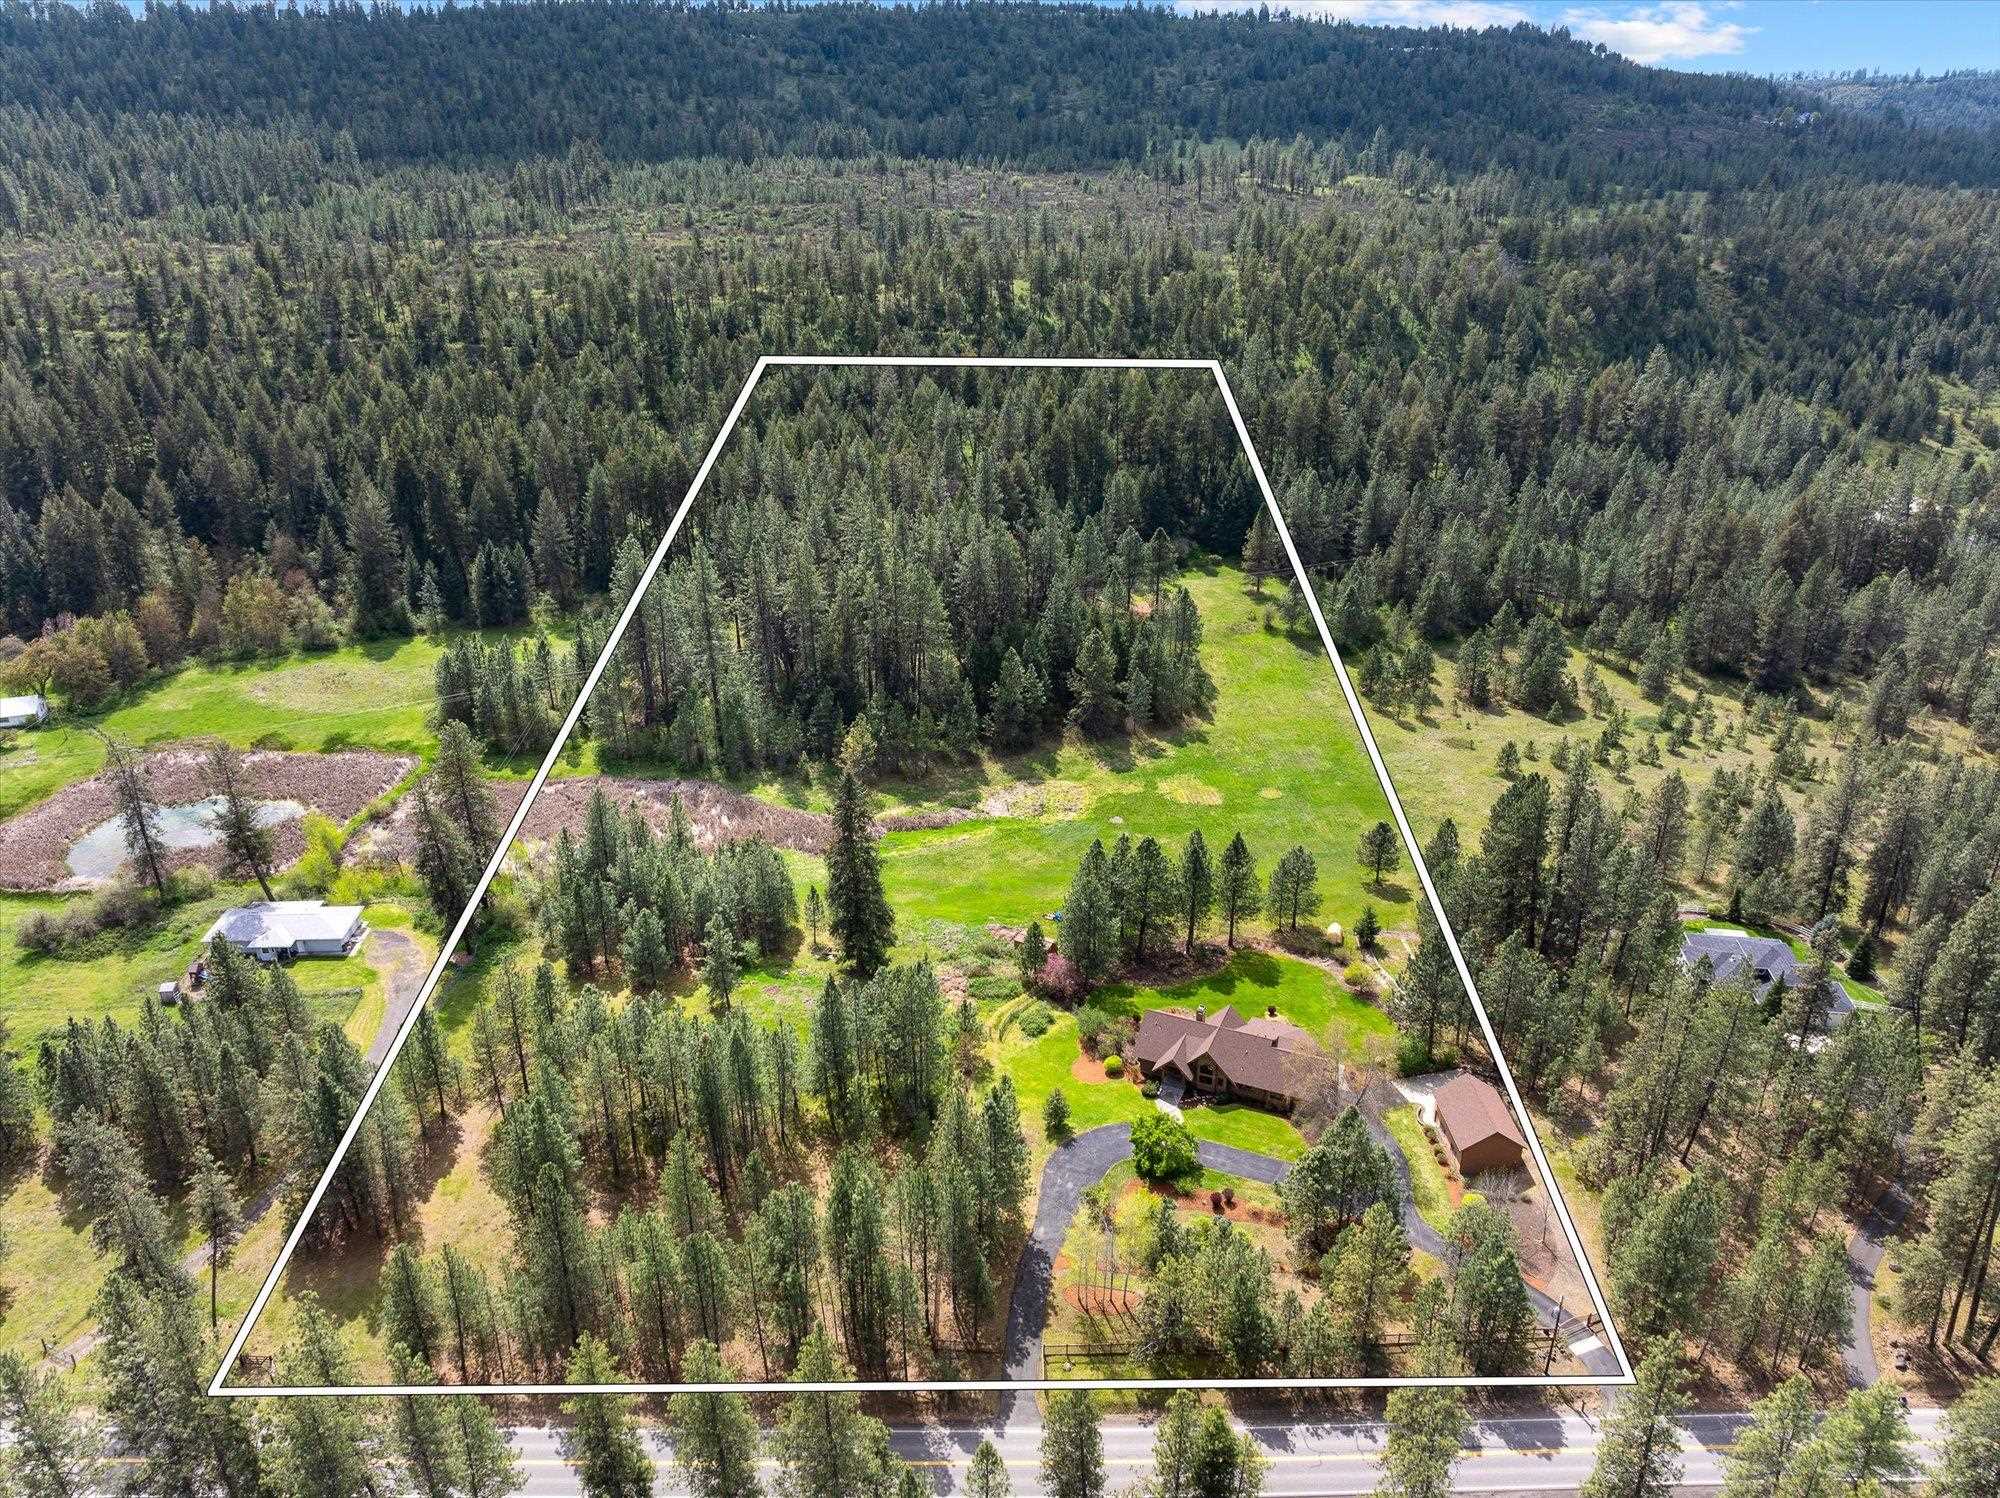
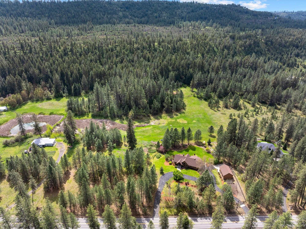
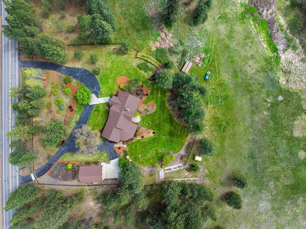
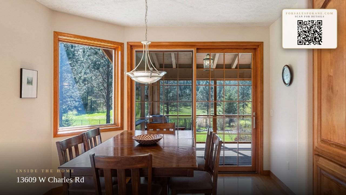
The Charles Road Sanctuary: A rare architectural masterwork designed by renowned Spokane architect Jon Sayler and custom-built by Roy Jones. Situated on 12.4 private acres near the Spokane River, this estate features soaring cedar-lined cathedral ceilings, a grand stone fireplace, a premium 24x36 heated shop with a finished loft, a built-in safe room, and an indoor atrium. The flawless, hand-selected natural woodwork offers a pristine structural canvas for your personal contemporary updates. Seller is offering up to $30,000 towards buyers closing costs or rate buy down with acceptable offer—giving you the financial flexibility to customize your dream kitchen and baths while inheriting an irreplaceable architectural legacy. Beyond the home’s amenities, the setting unfolds into a peaceful pine forest offering natural privacy & vertical complexity.
Property Details
Property Type
Single Family Residence
Year Built
1996
County
Spokane
Lot Size
12.4 acres
Living Area
3,614 sqft
Price / Sqft
$415
Garage
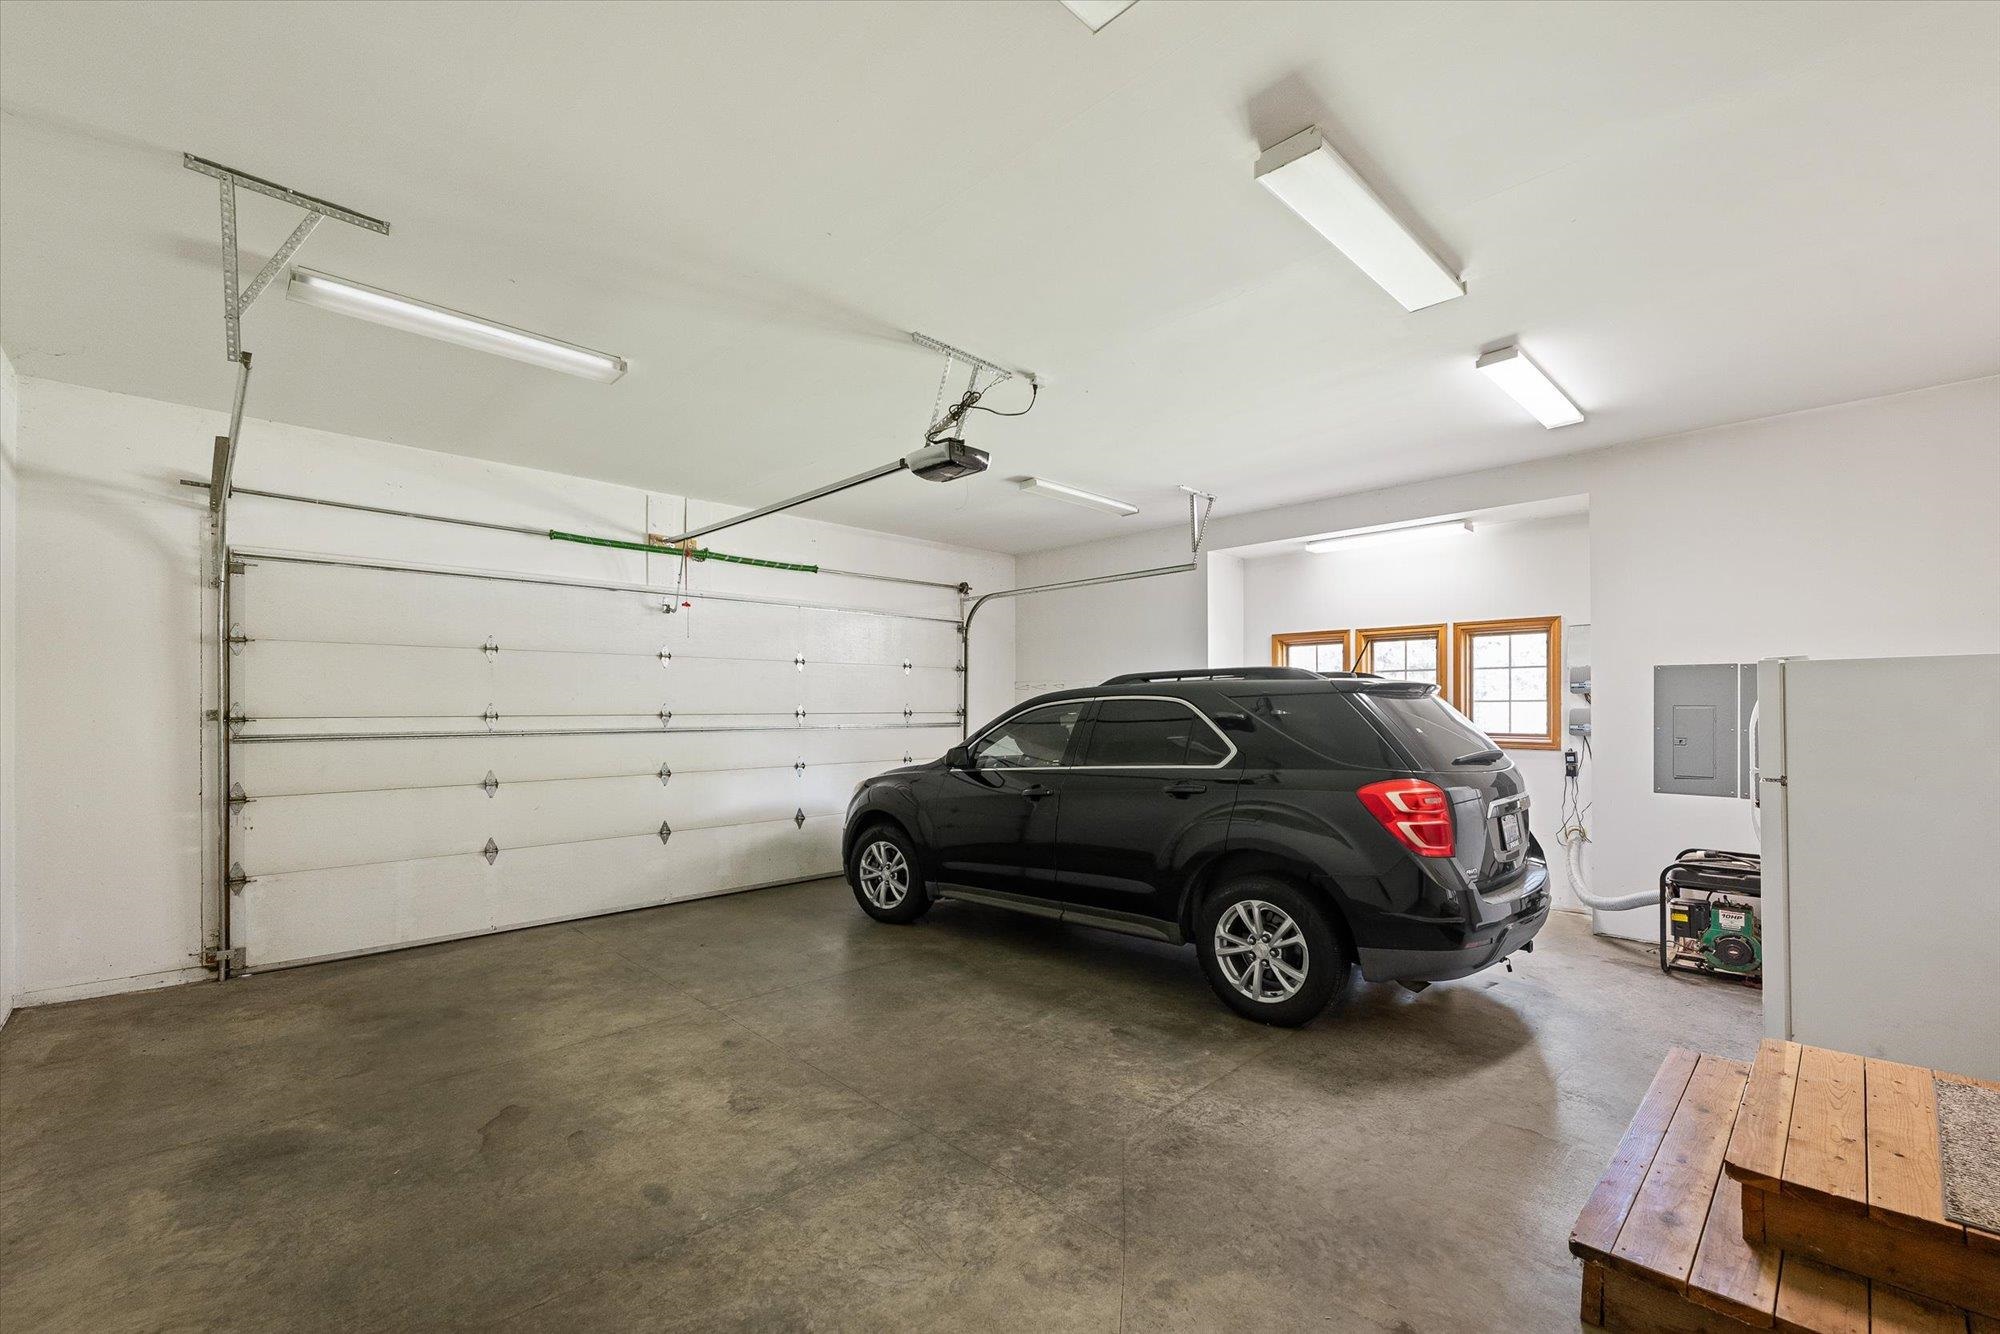
4-car
Fireplaces
1
HOA
None
Schools
Elementary: Nine Mile Falls, Middle: Lakeside, High: Lakeside
Days on Market
135 days
MLS #
SAR202616782
Parcel #
17355.9028
Annual Taxes
$10,343
Total Building Area
3,614 sqft
MLS Area
A430/125
MLS Class
Residential
Listing Terms
VA Loan, Conventional, Cash
Road Frontage
City Street, Paved Road
Street Direction
W
Listed On
May 6, 2026
Status Changed
May 13, 2026
Last MLS Update
Jul 27, 2026
MLS Branch
96
School Information
Elementary
Nine Mile Falls
Middle School
Lakeside
High School
Lakeside
Home Features & Details
Architectural Style
Construction
Structure Type
Roof
Basement
Flooring
Windows
Heating
Appliances
Interior Features
Fireplace Features
Exterior Features
Patio & Porch
Views
Parking
Lot Features
Other Structures
Listed By
Kimberly Dailey
John L Scott, Inc.
Joey Costello
Windermere North Spokane
Tour for free, no strings attached
Make a winning offer with the help of a local expert
Estimated Monthly Payment
$8,125/mo
Estimated at 6.5% APR, 30-year fixed. For informational purposes only.
Property Highlights
Location
Loading map...
Comparable Properties
Thinking of Selling?
Get Joey's Full-Service Marketing
Professional photography, targeted advertising, and expert negotiation for every Nine Mile Falls home — no matter the price point.