$295,000

Joey Costello
Windermere North Spokane
Tour for free, no strings attached
Make a winning offer with the help of a local expert
About This Home
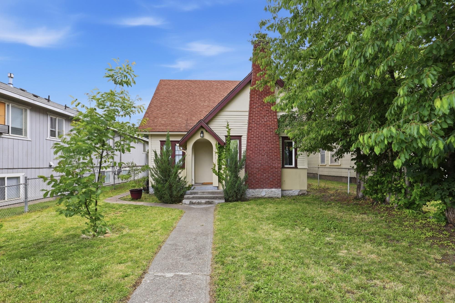
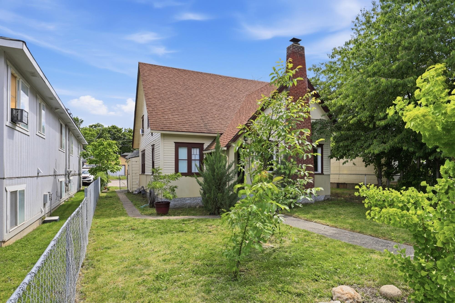
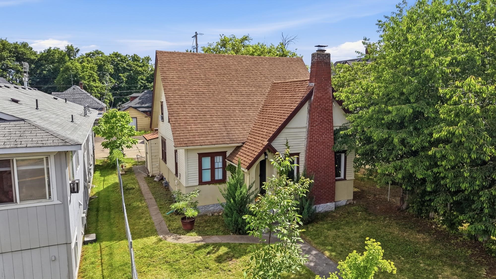
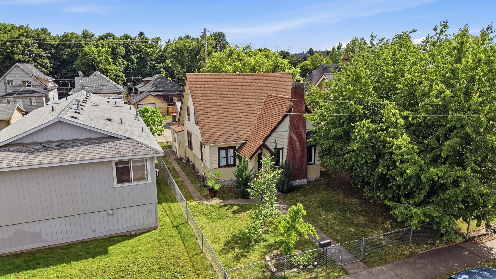
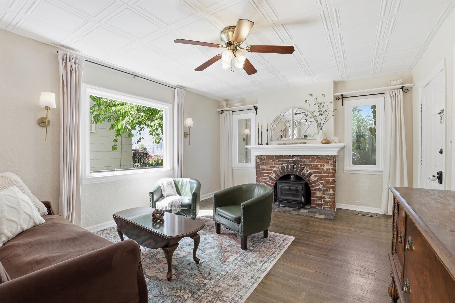
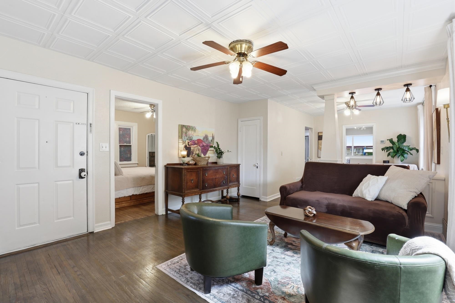
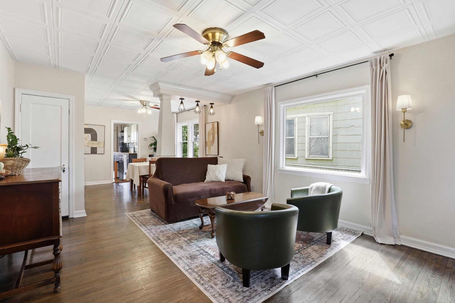
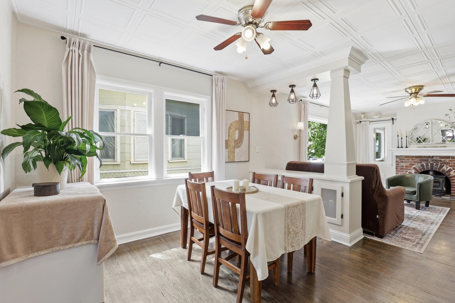
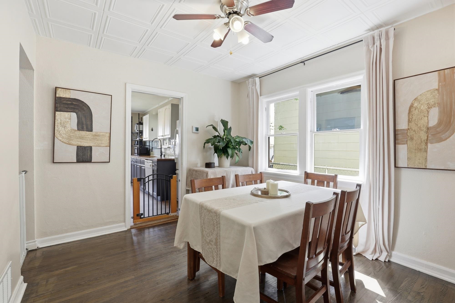
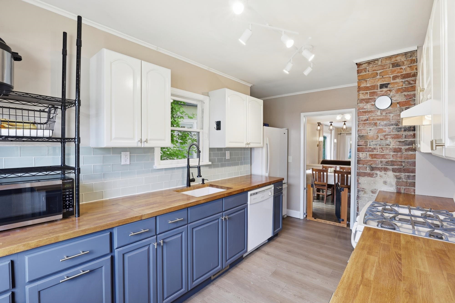
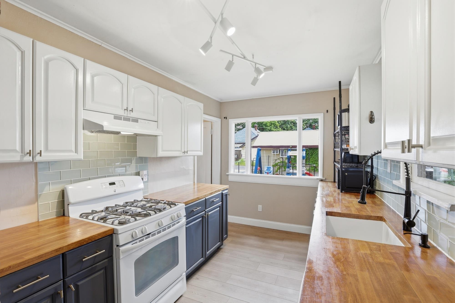
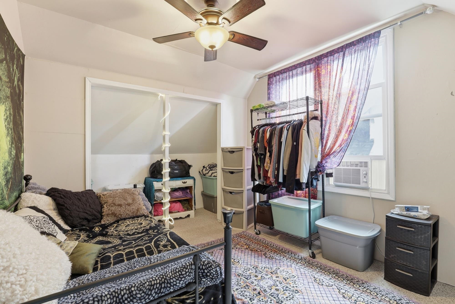
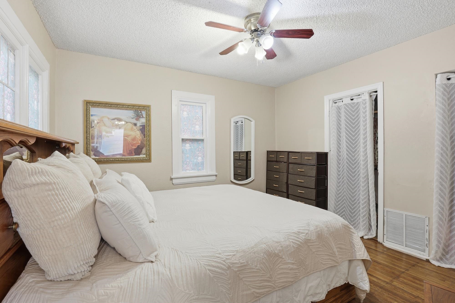
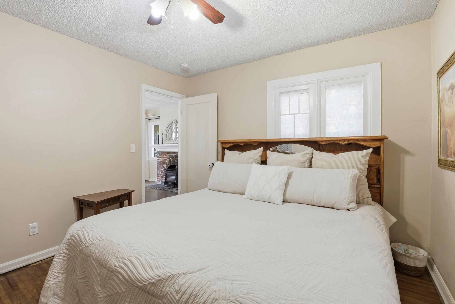
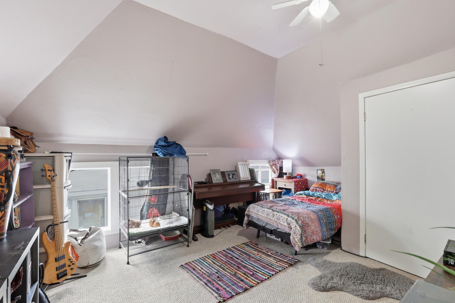
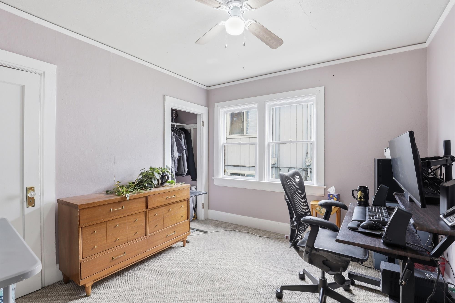
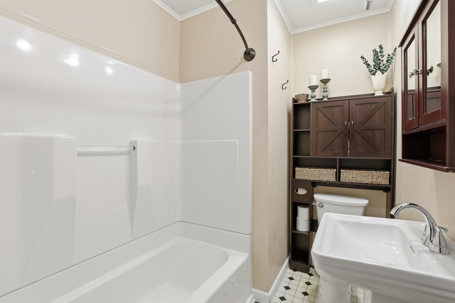
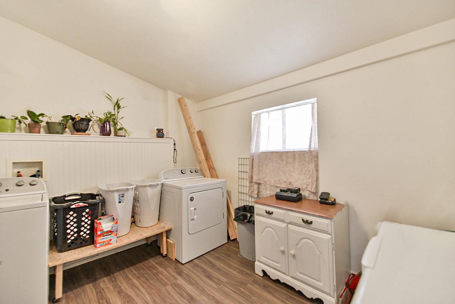
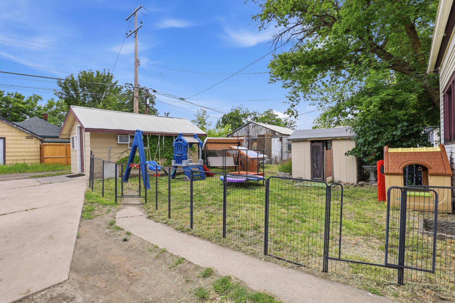
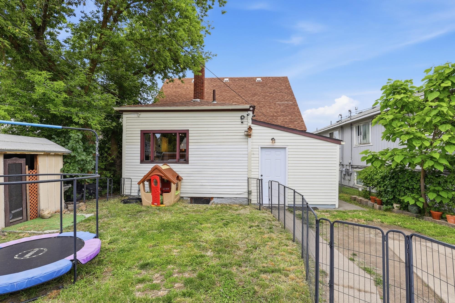
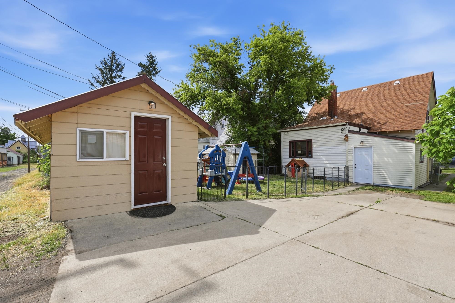
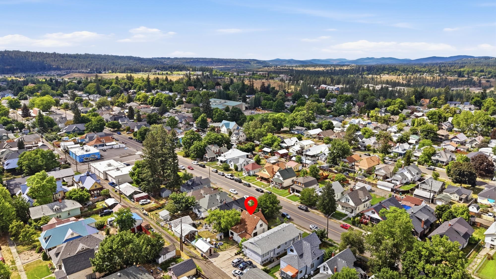
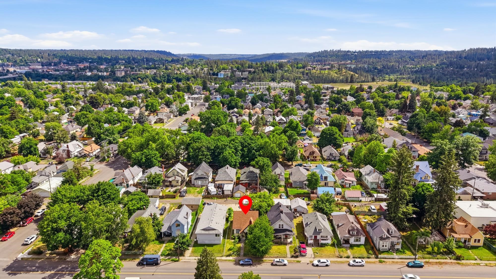
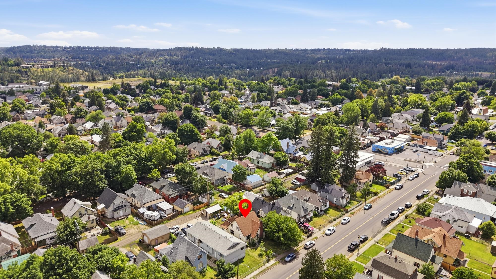
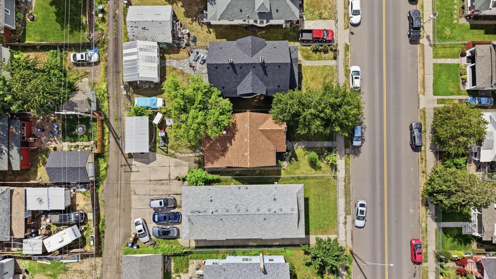
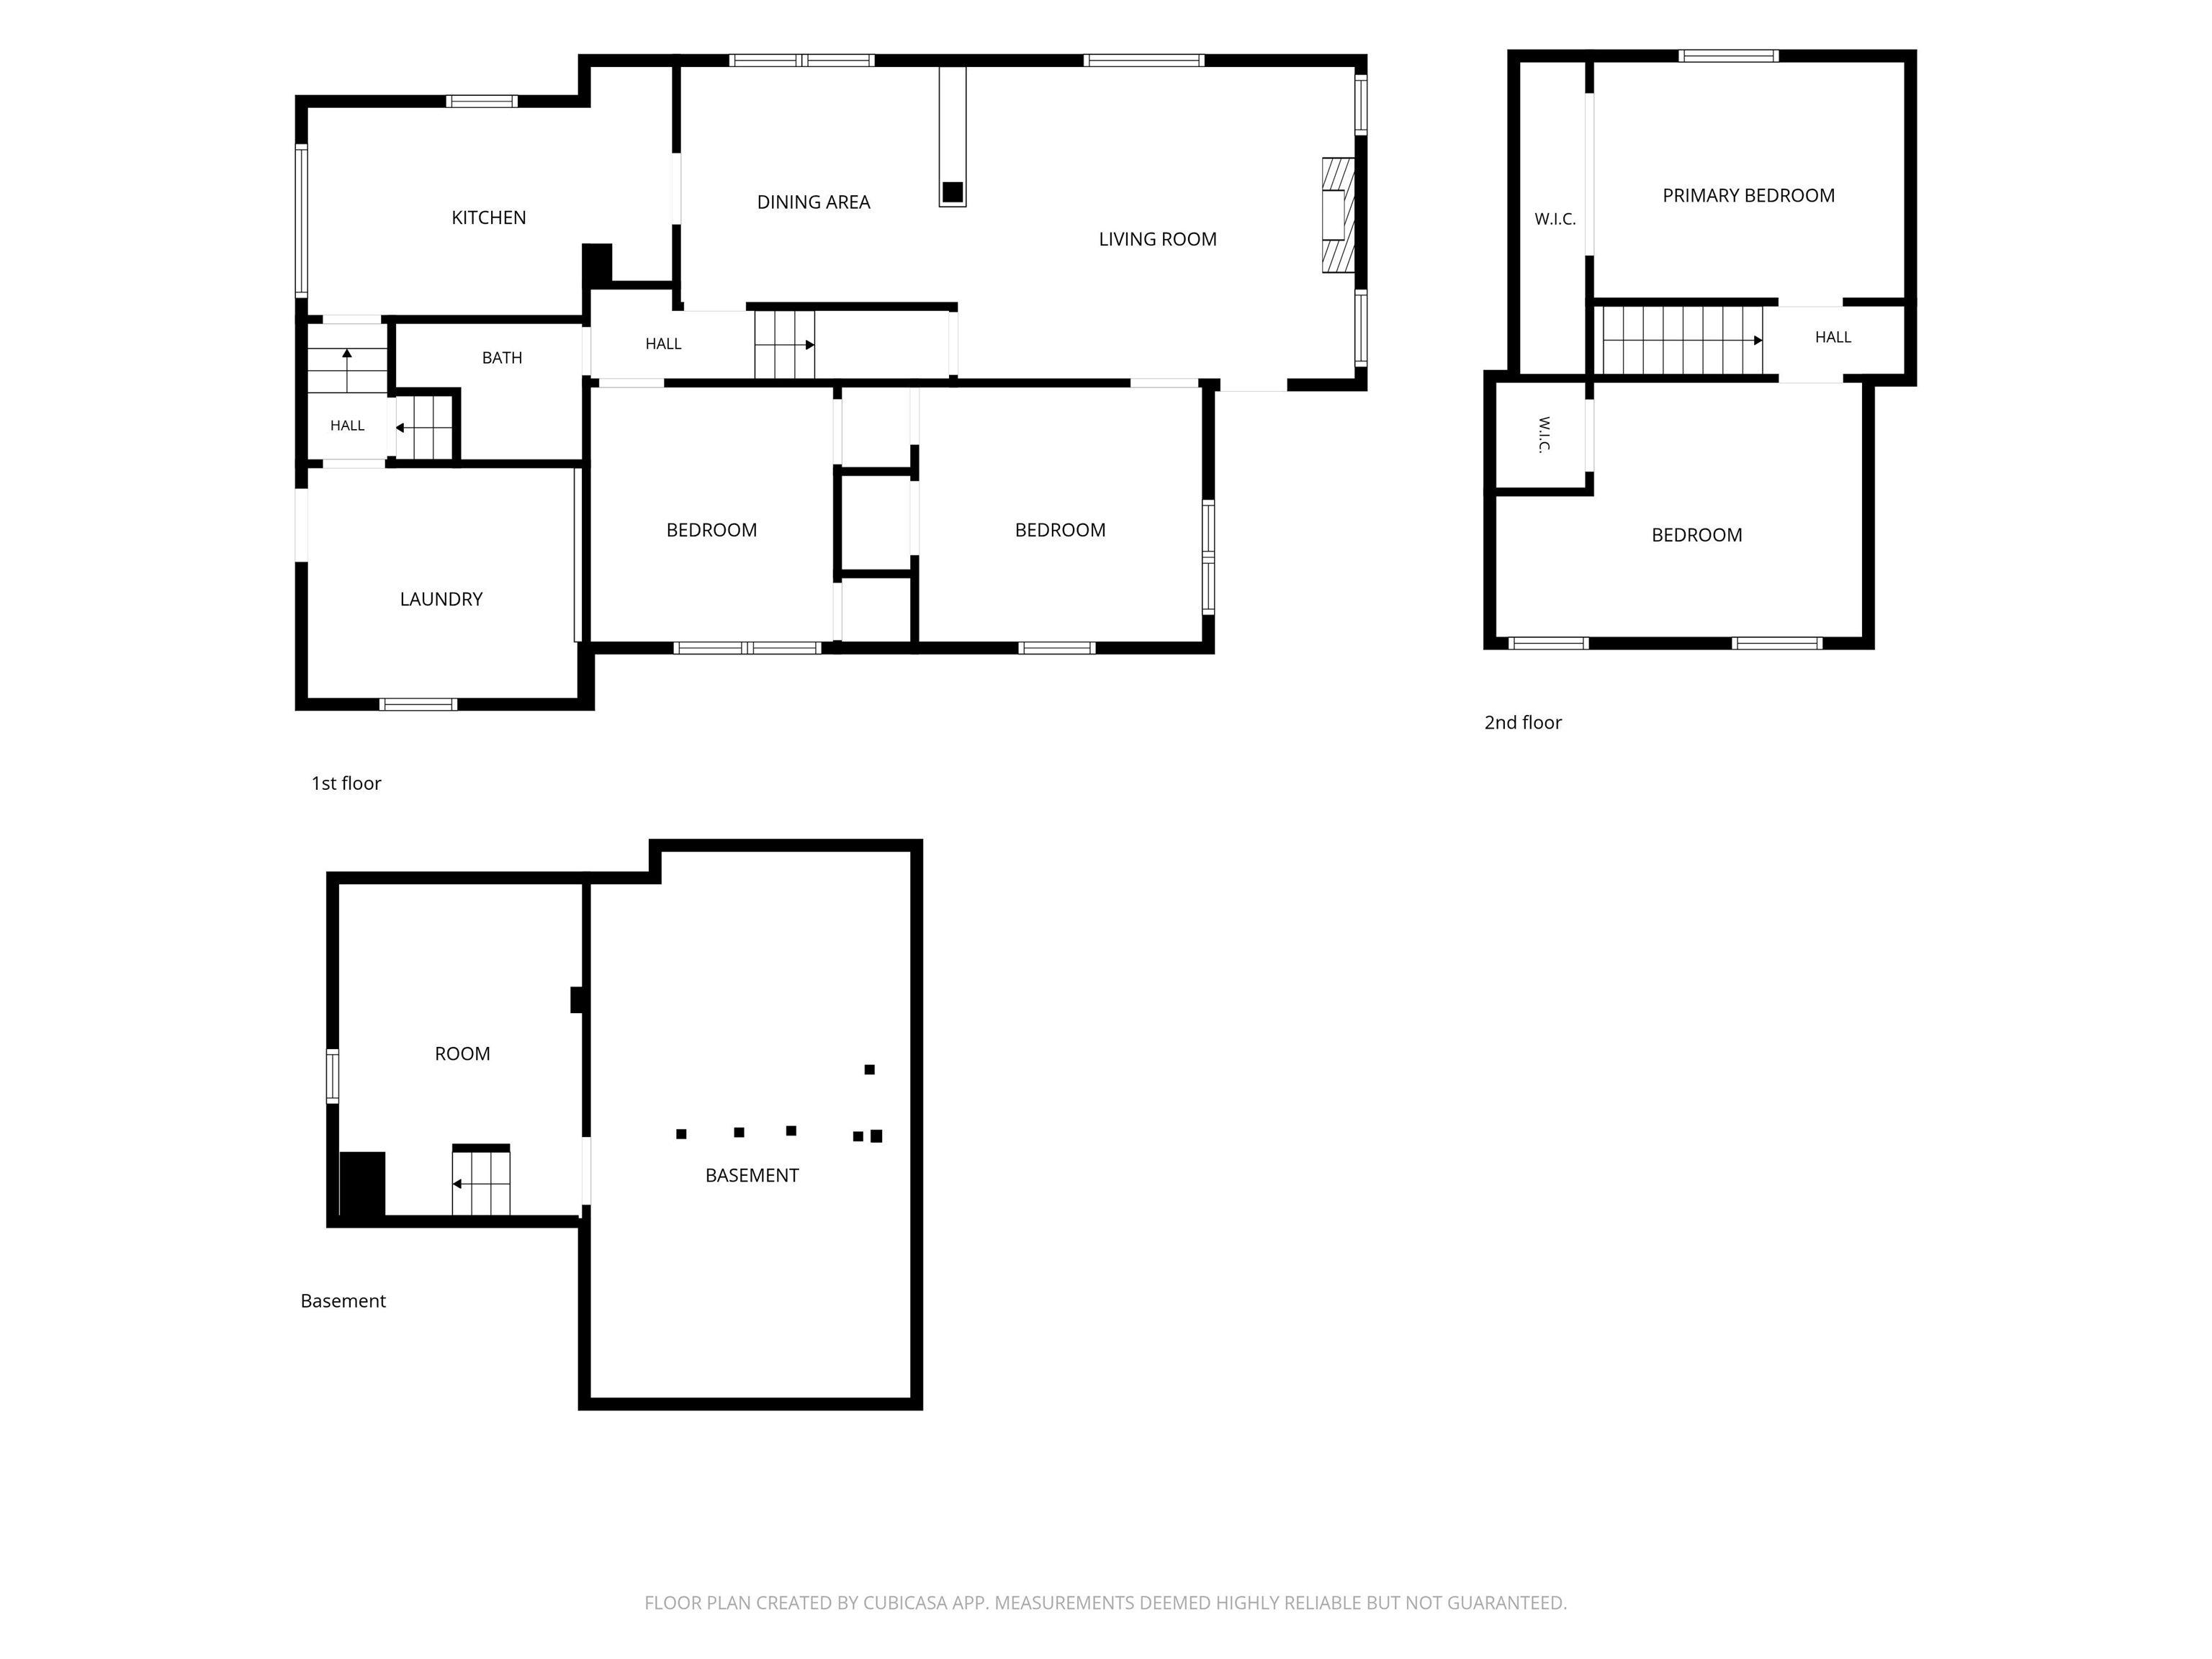
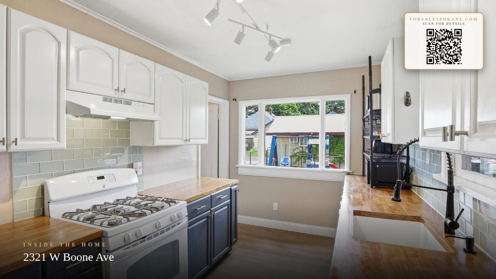
Step into a piece of Spokane history with this stunning 4-bedroom home listed on the Historical Registry located just minutes to downtown and Kendall Yards. Original hardwood floors and an original fireplace featuring a wood stove insert preserve the timeless character that makes this home truly one of a kind. Major updates provide peace of mind, including updated electrical and plumbing systems, partial sewer lining, a brand new gas furnace and central air conditioning installed in 2025, and a Roof Maxx roof rejuvenation in 2024. Enjoy everyday main floor laundry, and a flexible layout featuring two bedrooms on the main level and two more upstairs. The fenced front yard adds privacy and serious curb appeal. You'll enjoy walkable access to trendy coffee shops, farm-to-table restaurants, boutique shopping, an organic market, and live entertainment. Hit the pavement on the scenic Spokane River Trail ideal for walking, jogging, or biking. Homes like this don't come around often.
Property Details
Property Type
Single Family Residence
Year Built
1888
County
Spokane
Lot Size
0.11 acres
Living Area
2,024 sqft
Price / Sqft
$146
Fireplaces
1
HOA
None
Schools
Elementary: Spokane Dist 81, Middle: Glover, High: North Central
Days on Market
100 days
MLS #
SAR202619090
Parcel #
25132.0210
Annual Taxes
$3,062
Total Building Area
2,024 sqft
MLS Area
A330/023
MLS Class
Residential
Listing Terms
FHA, VA Loan, Conventional, Cash
Road Frontage
City Street, Paved Road
Street Direction
W
MLS Status
Active/No Show
Listed On
Jun 11, 2026
Status Changed
Sep 4, 2026
Last MLS Update
Sep 15, 2026
MLS Branch
534
School Information
Elementary
Spokane Dist 81
Middle School
Glover
High School
North Central
Home Features & Details
Architectural Style
Construction
Structure Type
Roof
Basement
Heating
Cooling
Utilities
Appliances
Interior Features
Fireplace Features
Views
Parking
Lot Features
Other Structures
Listed By
Krystle Atkins
Realty One Group Eclipse
Joey Costello
Windermere North Spokane
Tour for free, no strings attached
Make a winning offer with the help of a local expert
Estimated Monthly Payment
$1,598/mo
Estimated at 6.5% APR, 30-year fixed. For informational purposes only.
Property Highlights
Location
Loading map...
Comparable Properties
Thinking of Selling?
Get Joey's Full-Service Marketing
Professional photography, targeted advertising, and expert negotiation for every Spokane home — no matter the price point.