$249,950
Reduced 9% · Save $25,000
Joey Costello
Windermere North Spokane
Tour for free, no strings attached
Make a winning offer with the help of a local expert
About This Home
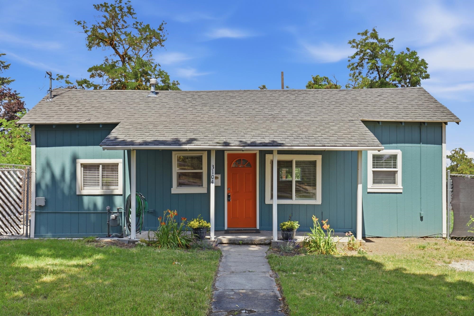
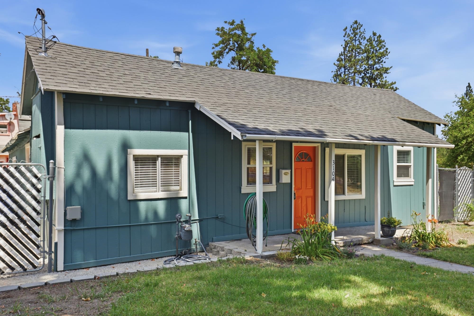
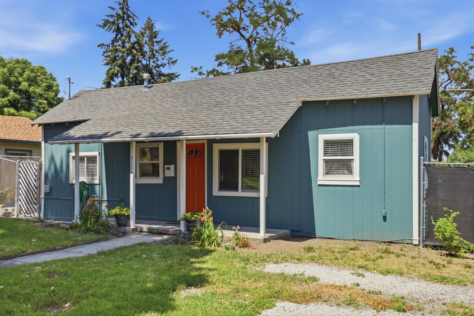
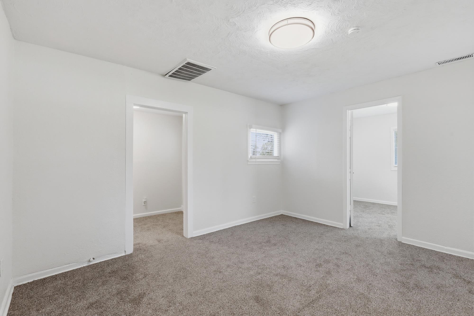
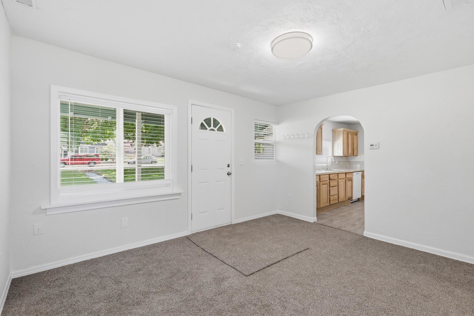
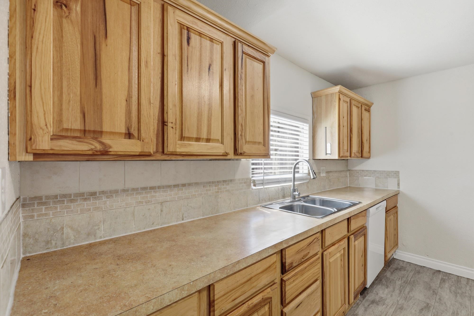
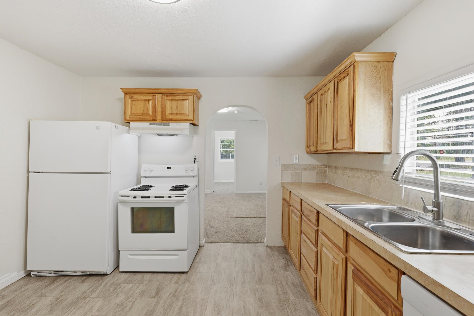
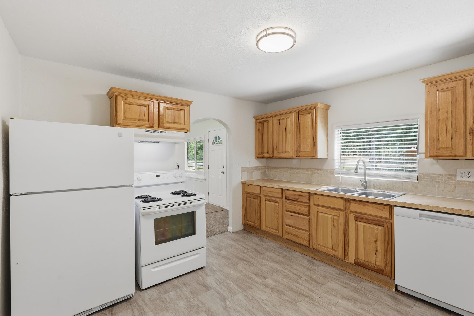
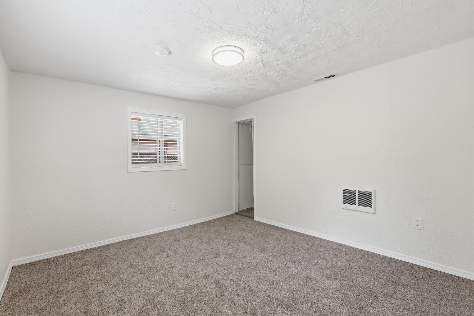
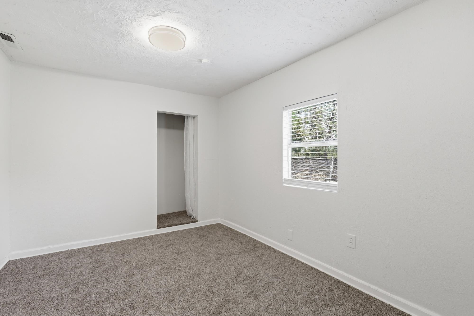
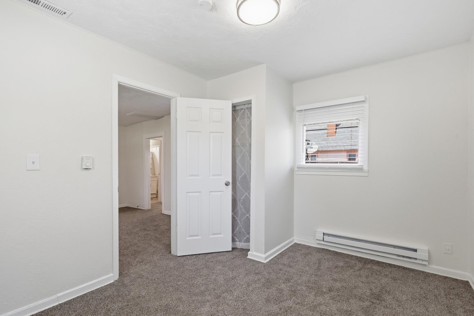
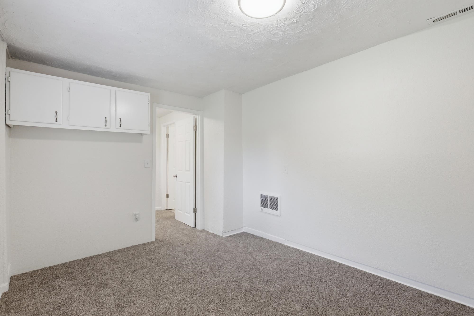
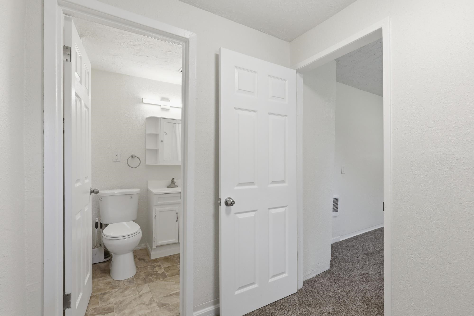
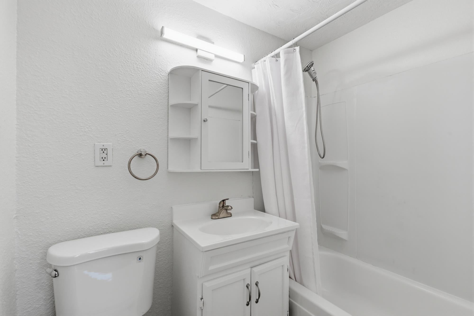
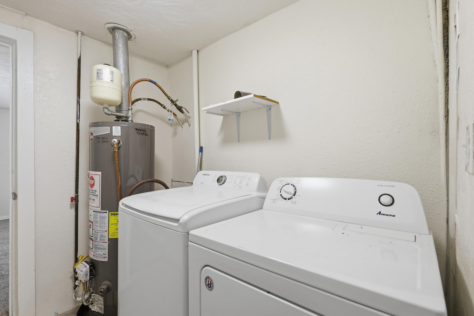
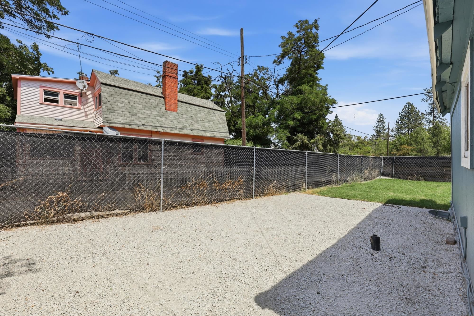
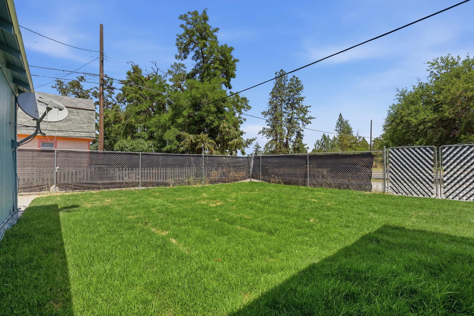
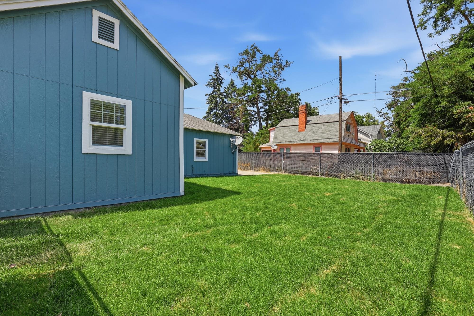
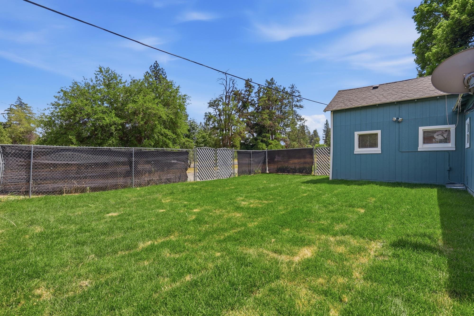
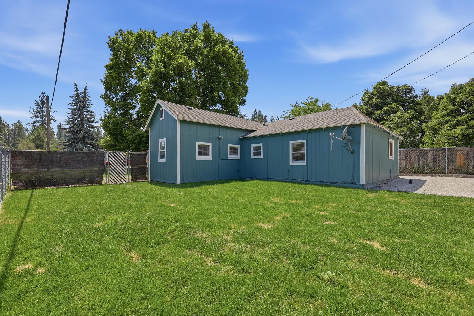
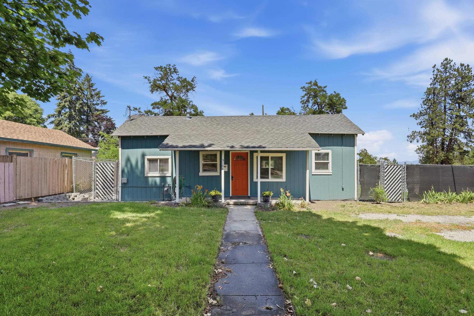
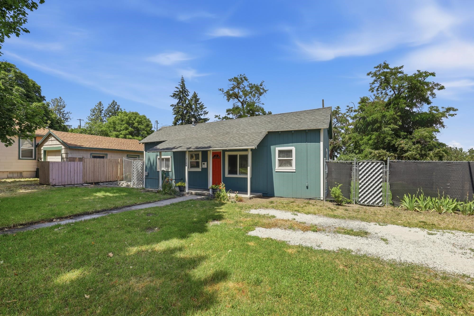
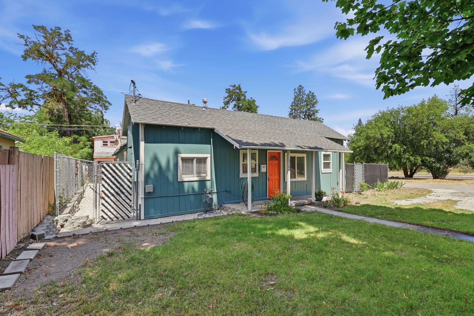
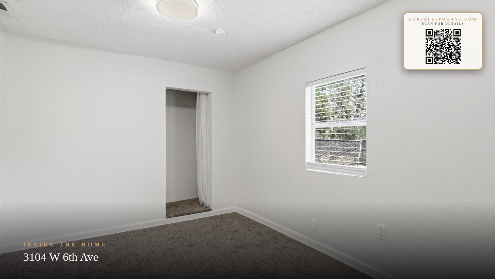
Welcome to this charming, updated one-level gem in an unbeatable central Spokane location! Just moments away from High Bridge Park & conveniently close to SFCC, Whitewater Disc Golf Course, Browne's Addition, Kendall Yards, & vibrant downtown Spokane, you'll love having parks, recreation, dining, & entertainment just minutes from your doorstep! This refreshed 3bed, 1bath home has been updated inside & out! Enjoy the relaxing covered front porch, spacious front yard & fully fenced backyard with plenty of room to garden, play or entertain. Inside you'll find a bright & welcoming kitchen featuring warm wood cabinets, abundant natural light, fresh interior paint & carpet throughout. Whether you're searching for your first home, looking to simplify with single-level living, or investing in a fantastic Spokane location, this home is one you won't want to miss!
Property Details
Property Type
Single Family Residence
Year Built
1910
Subdivision
West Grove Addition
County
Spokane
Lot Size
0.13 acres
Living Area
960 sqft
Price / Sqft
$260
Schools
Elementary: Spokane Dist 81, High: Lewis & Clark
Days on Market
73 days
MLS #
SAR202620510
Parcel #
25231.5011
Annual Taxes
$2,422
Total Building Area
960 sqft
MLS Area
A220/038
MLS Class
Residential
Listing Terms
FHA, VA Loan, Conventional, Cash
Road Frontage
City Street, Paved Road
Street Direction
W
Listed On
Jul 7, 2026
Status Changed
Aug 9, 2026
Last MLS Update
Aug 9, 2026
MLS Branch
1242
Original List Price
$274,950
School Information
Elementary
Spokane Dist 81
High School
Lewis & Clark
Home Features & Details
Architectural Style
Construction
Structure Type
Roof
Basement
Windows
Heating
Utilities
Appliances
Interior Features
Parking
Lot Features
Listed By
Nichole Andreasen
Amplify Real Estate Services
Joey Costello
Windermere North Spokane
Tour for free, no strings attached
Make a winning offer with the help of a local expert
Estimated Monthly Payment
$1,354/mo
Estimated at 6.5% APR, 30-year fixed. For informational purposes only.
Property Highlights
Location
Loading map...
Comparable Properties
Thinking of Selling?
Get Joey's Full-Service Marketing
Professional photography, targeted advertising, and expert negotiation for every Spokane home — no matter the price point.