$1,495,000

Joey Costello
Windermere North Spokane
Tour for free, no strings attached
Make a winning offer with the help of a local expert
About This Home
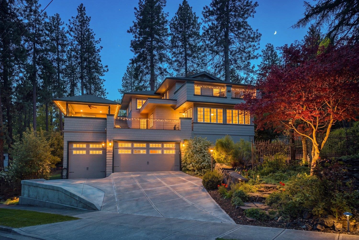
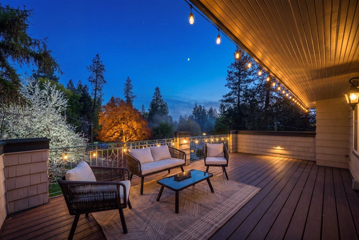
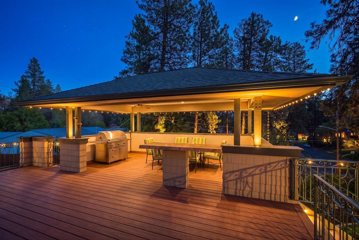
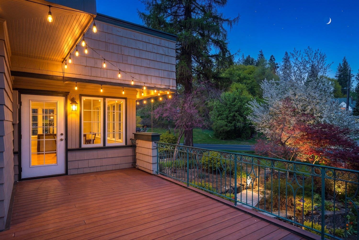
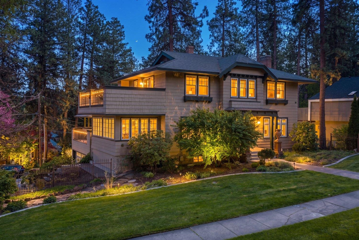
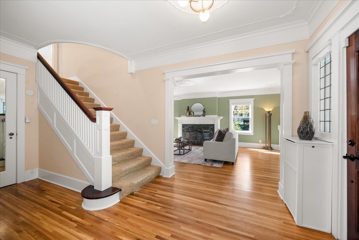
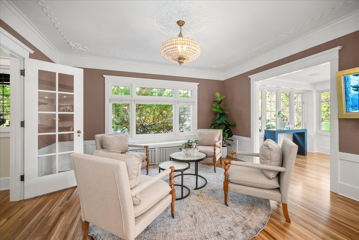
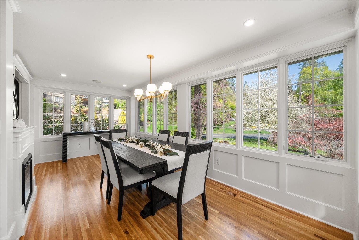
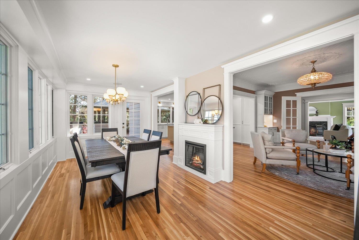
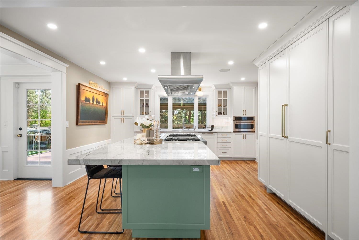
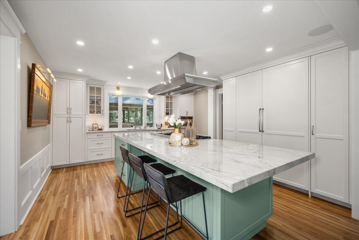
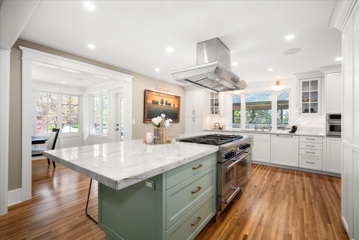
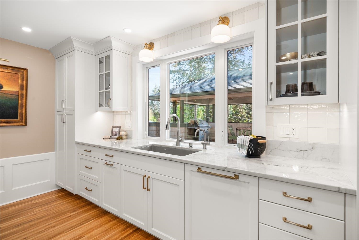
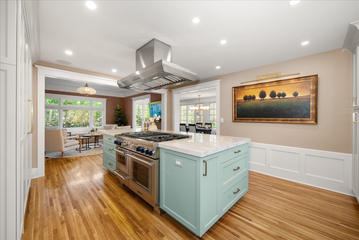
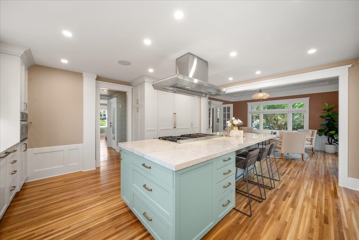
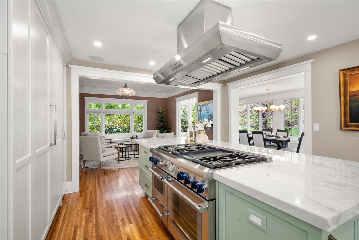
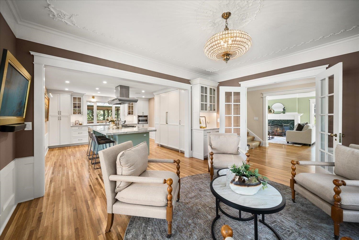
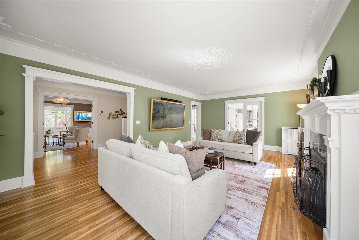
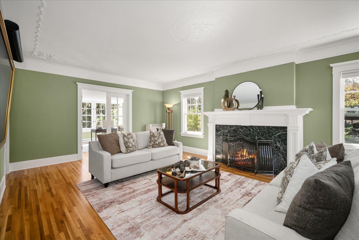
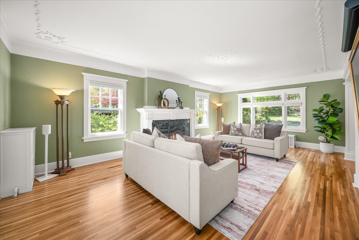
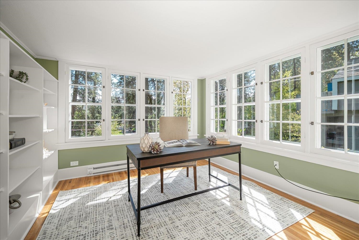
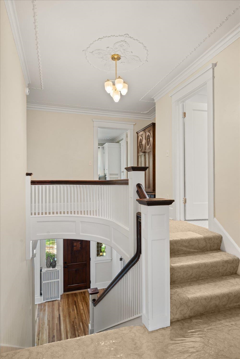
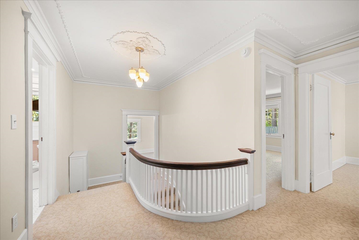
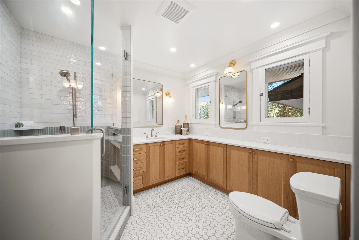
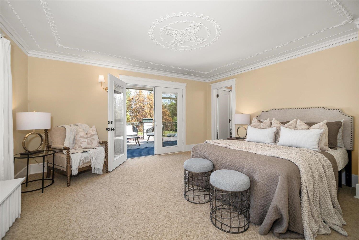
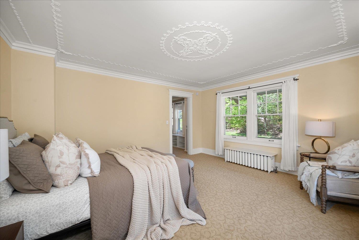
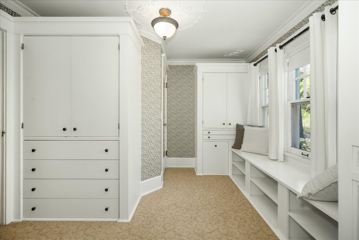
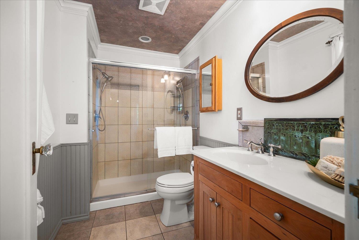
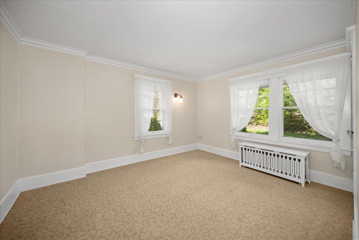
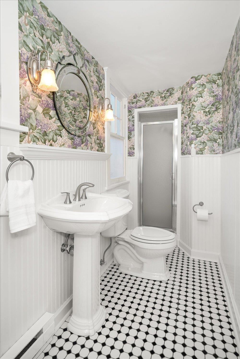
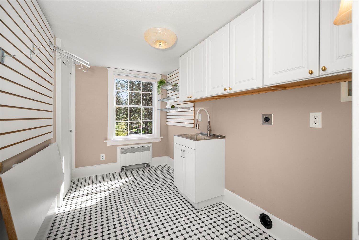
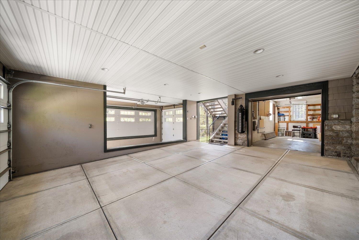
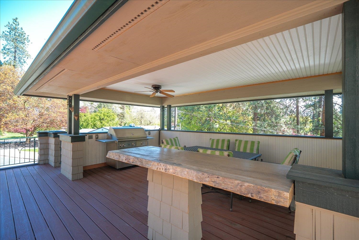
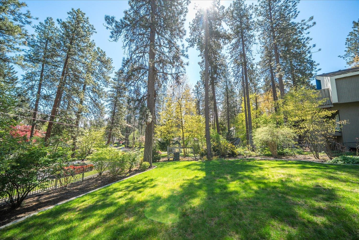
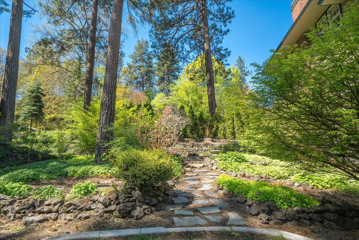
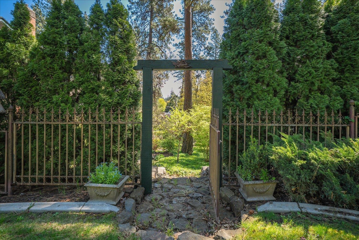
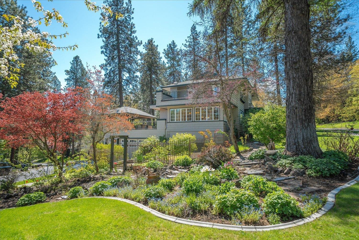
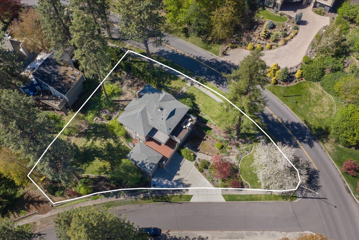
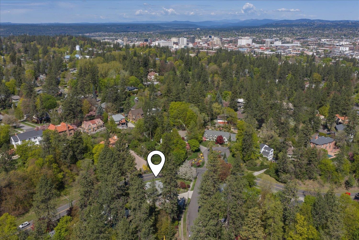
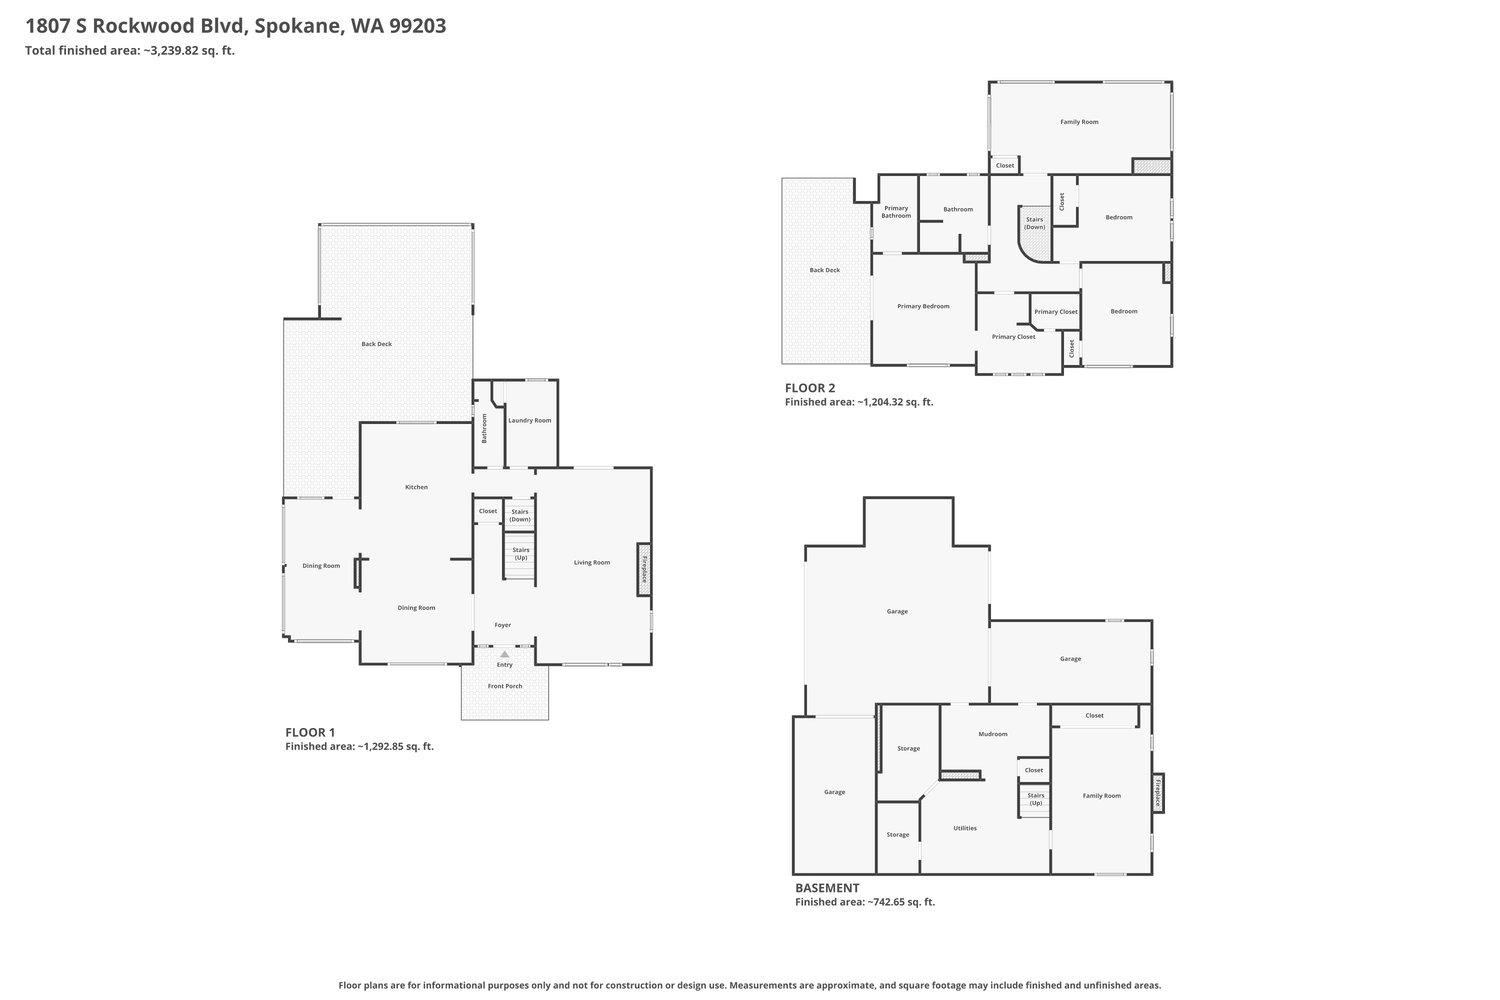
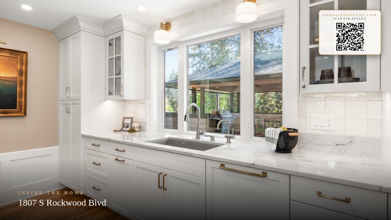
Set on 0.51 acres in one of Spokane’s most established South Hill locations, this legacy 1921 Craftsman blends timeless architecture with a complete, thoughtful renovation designed for modern living. Offering 4,956 sq ft, 4 bedrooms, 3 bathrooms, main floor laundry, an office, two fireplaces, & a walkout lower level, the layout creates space to gather, work, & unwind with ease. An 8-month renovation introduced white oak floors, refined lighting, updated plumbing & wiring, Pella windows, new HVAC, serviced boiler, generator, & water softener. The kitchen was fully reimagined with Italian quartzite, custom cabinetry, a built-in gas range with steam & convection ovens, plus a speed wall oven, opening to the main living areas & a 706 sq ft deck with gazebo, plumbed for natural gas BBQ. The primary suite opens to a private 210 sq ft deck. The fenced yard includes a sprinkler system, basalt landscaping, & invisible dog fence. Heated 4-car garage with storage.
Sale Summary
Sold Price
$1,350,000
List Price
$1,495,000
Sale vs List
-10%
Close Date
Jul 31, 2026
Financing
Conventional
Buyer's Agent
Tanya Starkel
Property Details
Property Type
Single Family Residence
Year Built
1920
County
Spokane
Lot Size
0.51 acres
Living Area
4,956 sqft
Price / Sqft
$302
Garage
4-car
Fireplaces
3
Schools
Elementary: Spokane Dist 81, Middle: Sacajawea, High: Lewis & Clark
Days to Sell
85 days
MLS #
SAR202616857
Parcel #
35291.2406
Annual Taxes
$9,891
Total Building Area
4,956 sqft
MLS Area
A210/045
MLS Class
Residential
Listing Terms
FHA, VA Loan, Conventional, Cash
Road Frontage
City Street, Paved Road
Street Direction
S
MLS Status
Sold
Listed On
May 6, 2026
Went Pending
Jul 9, 2026
Status Changed
Jul 31, 2026
Last MLS Update
Jul 31, 2026
MLS Branch
1221
School Information
Elementary
Spokane Dist 81
Middle School
Sacajawea
High School
Lewis & Clark
Home Features & Details
Architectural Style
Construction
Structure Type
Roof
Basement
Flooring
Windows
Heating
Cooling
Utilities
Appliances
Interior Features
Fireplace Features
Exterior Features
Patio & Porch
Views
Parking
Lot Features
Listed By
Tanya Starkel
Real Broker LLC
Joey Costello
Windermere North Spokane
Tour for free, no strings attached
Make a winning offer with the help of a local expert
Estimated Monthly Payment
$8,098/mo
Estimated at 6.5% APR, 30-year fixed. For informational purposes only.
Property Highlights
Location
Loading map...
Comparable Properties
Thinking of Selling?
Get Joey's Full-Service Marketing
Professional photography, targeted advertising, and expert negotiation for every Spokane home — no matter the price point.