$550,000
Reduced 4% · Save $25,000
Joey Costello
Windermere North Spokane
Tour for free, no strings attached
Make a winning offer with the help of a local expert
About This Home
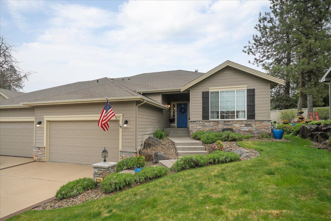
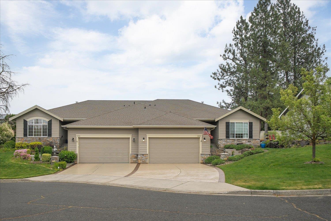
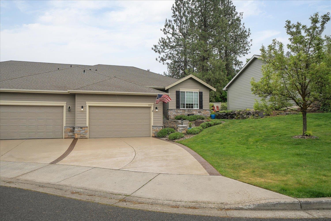
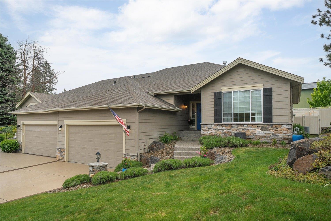
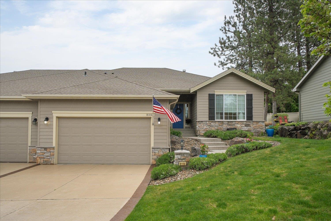
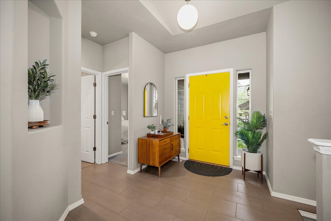
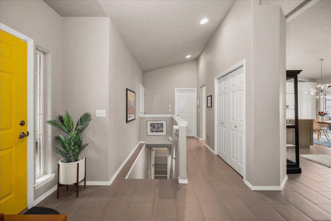
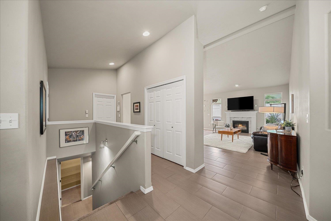
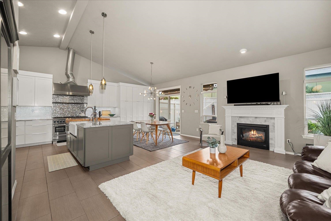
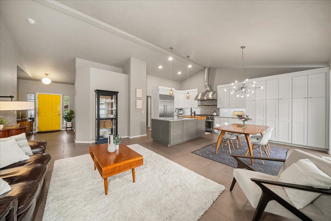
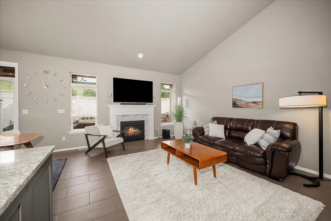
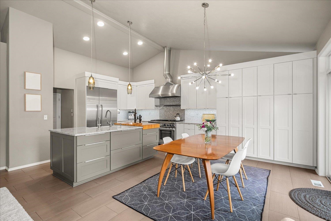
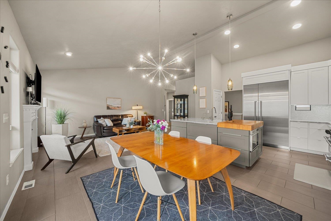
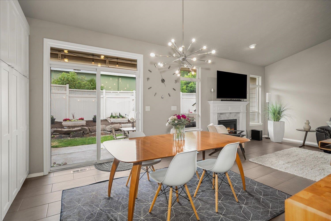
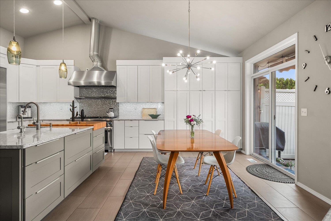
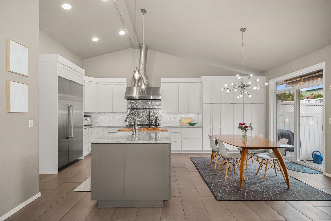
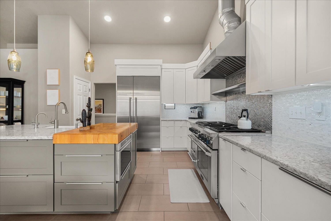
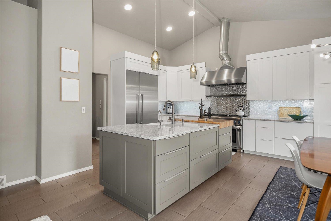
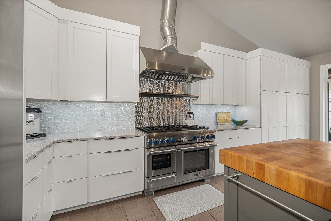
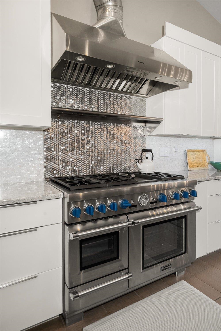
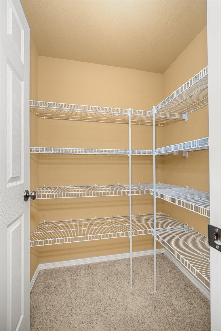
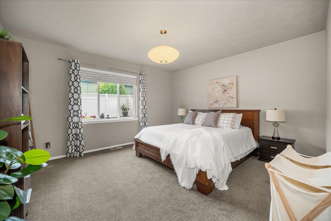
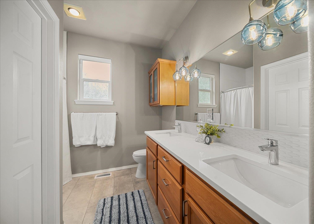
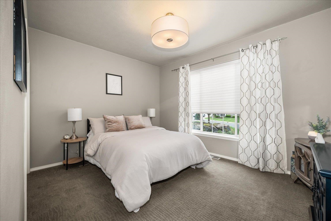
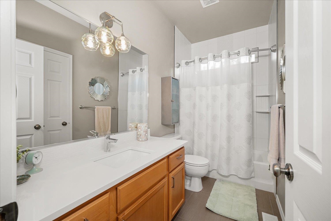
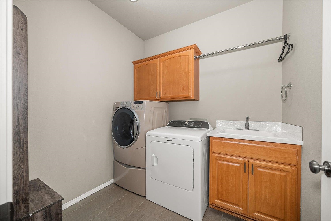
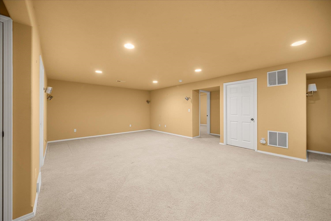
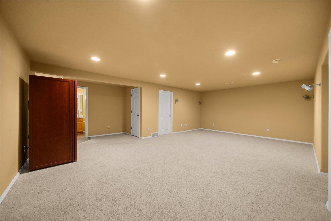
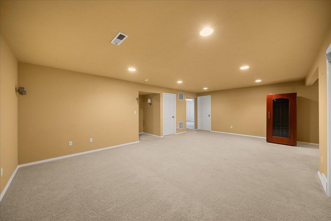
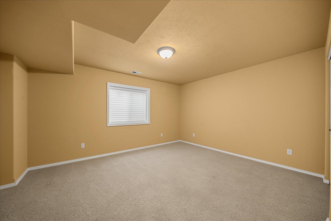
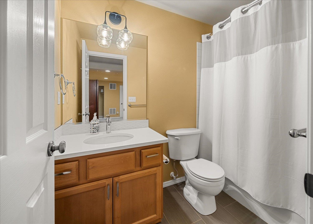
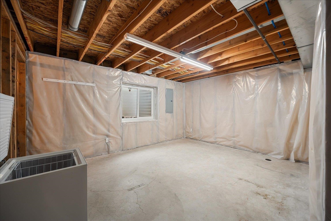
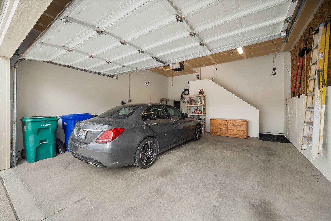
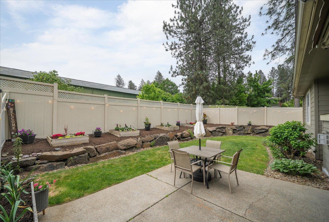
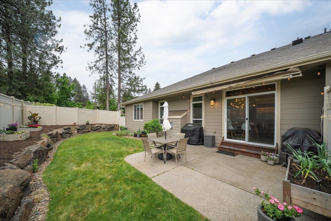
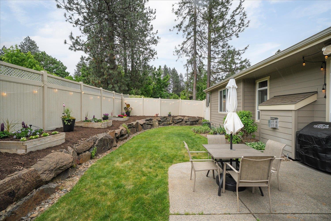
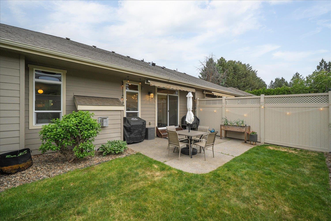
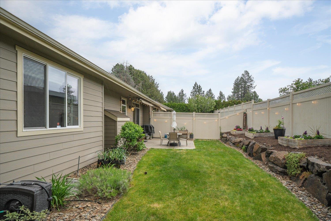
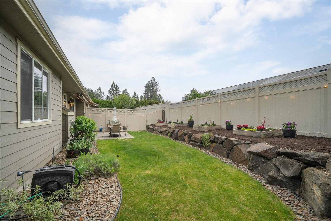
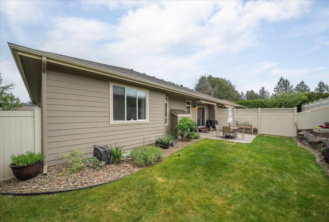
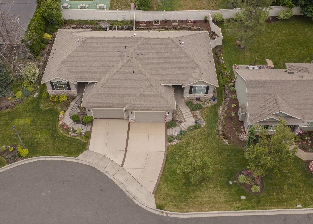
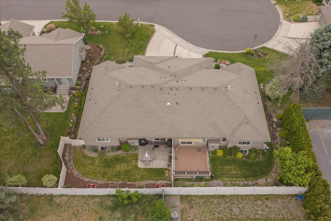
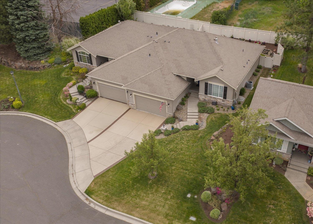
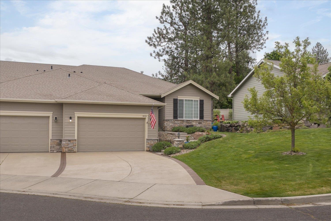
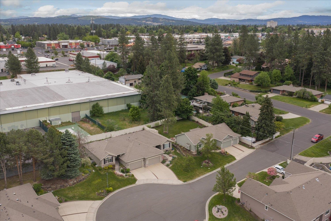
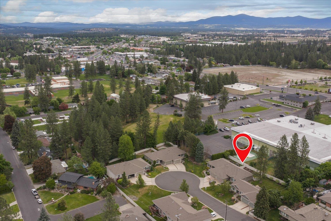
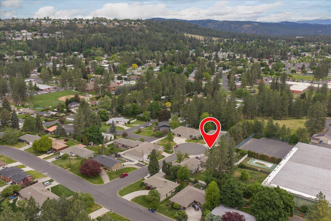
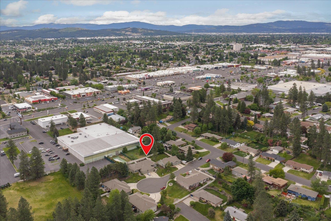
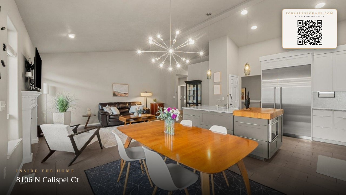
ABSOLUTE PERFECTION SHOWS THROUGHOUT THIS ZERO LOT LINE NORTHWEST RANCHER. Blending luxury finishes with effortless living, this impeccably maintained home sits on a quiet cul-de-sac in the Mead School District. The light-filled great room offers warm designer touches and an inviting open layout. Chef’s kitchen features custom Huntwood cabinetry with pull-outs and specialty storage, Cambria quartz countertops, farmhouse sink, designer backsplash details, and high-end Thermador stainless appliances. Recent upgrades include a brand new HVAC system, newer hot water tank, and updated light fixtures throughout all 3 bathrooms and above the kitchen island. Spacious main-floor primary suite with ensuite bath, plus an additional main-level bedroom ideal for guests or office space. Basement offers a large family room, additional bedroom and bath, unfinished 4th bedroom potential, and abundant storage. Enjoy lock-and-leave living with HOA-maintained lawn care and landscaping, private fenced backyard, and EV charger.
Sale Summary
Sold Price
$540,000
List Price
$550,000
Sale vs List
-2%
Close Date
Jul 1, 2026
Financing
Conventional
Buyer's Agent
Joel Oakland
Property Details
Property Type
Single Family Residence
Year Built
2006
County
Spokane
Lot Size
0.15 acres
Living Area
3,140 sqft
Price / Sqft
$175
Garage
2-car
Fireplaces
1
HOA
Yes
Schools
Elementary: Mead, Middle: Highland, High: Mead
Days to Sell
45 days
MLS #
SAR202617570
Parcel #
36194.1106
Annual Taxes
$4,346
Total Building Area
3,140 sqft
MLS Area
A331/059
MLS Class
Residential
Listing Terms
FHA, VA Loan, Conventional, Cash
Road Frontage
City Street, Paved Road
Street Direction
N
MLS Status
Sold
Listed On
May 16, 2026
Went Pending
Jun 9, 2026
Status Changed
Jul 1, 2026
Last MLS Update
Jul 1, 2026
MLS Branch
513
Original List Price
$575,000
School Information
Elementary
Mead
Middle School
Highland
High School
Mead
Home Features & Details
Architectural Style
Construction
Structure Type
Roof
Basement
Windows
Heating
Cooling
Appliances
Interior Features
Fireplace Features
Patio & Porch
Parking
Lot Features
Listed By
Elizabeth Boykin
Keller Williams Spokane - Main
Joey Costello
Windermere North Spokane
Tour for free, no strings attached
Make a winning offer with the help of a local expert
Estimated Monthly Payment
$2,979/mo
Estimated at 6.5% APR, 30-year fixed. For informational purposes only.
Property Highlights
Location
Loading map...
Comparable Properties
Thinking of Selling?
Get Joey's Full-Service Marketing
Professional photography, targeted advertising, and expert negotiation for every Spokane home — no matter the price point.