$318,500
Reduced 2% · Save $6,500
Joey Costello
Windermere North Spokane
Tour for free, no strings attached
Make a winning offer with the help of a local expert
About This Home
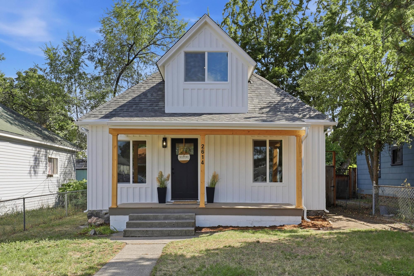
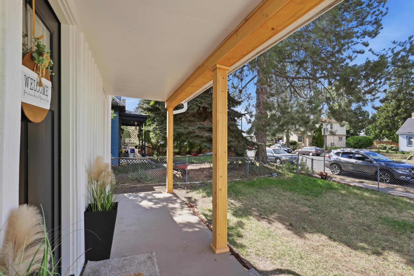
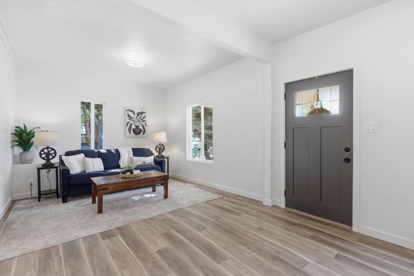
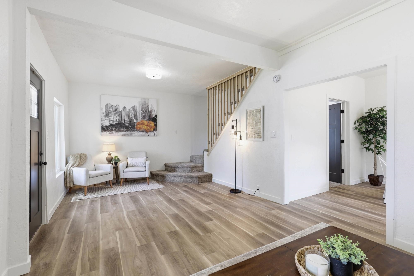
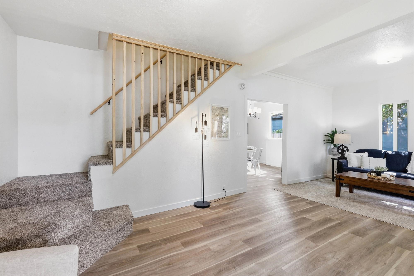
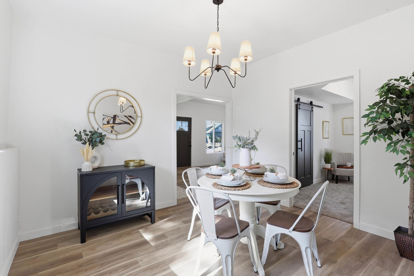
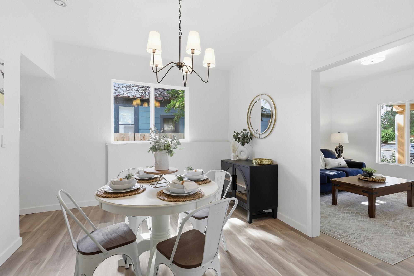
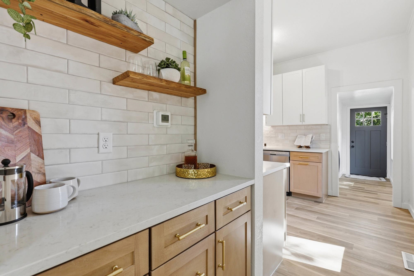
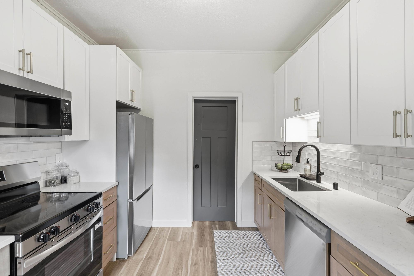
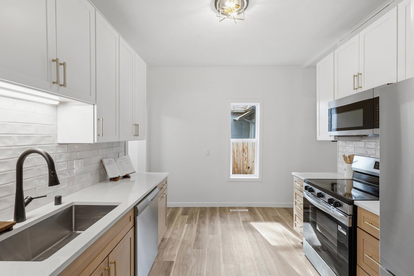
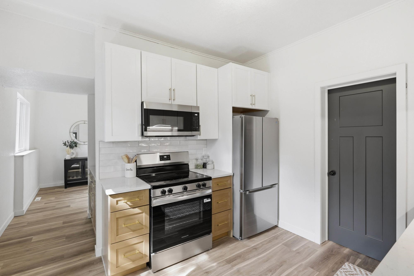
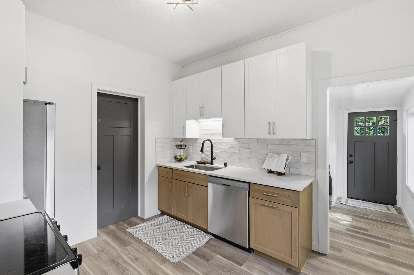
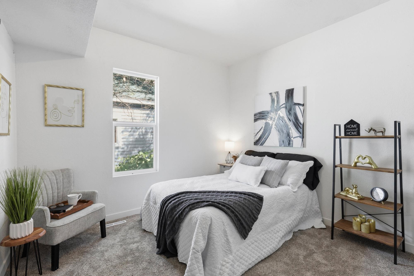
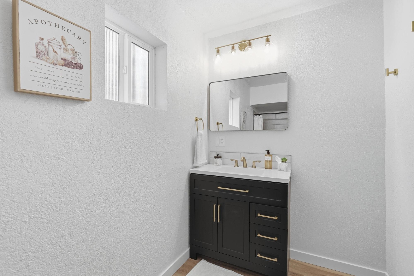
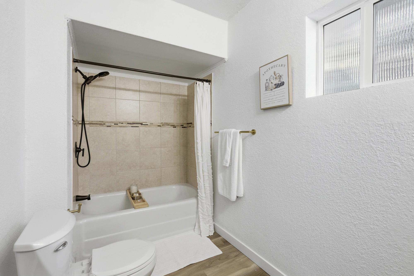
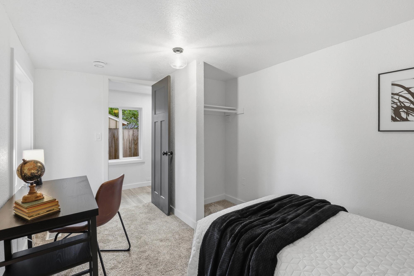
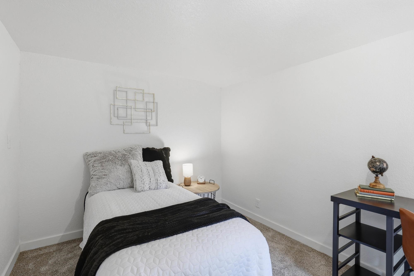
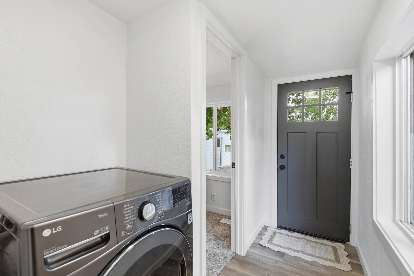
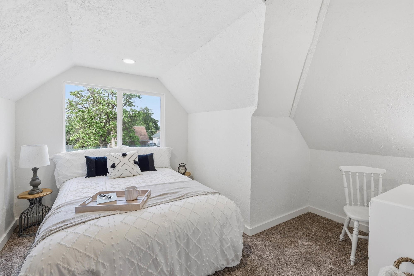
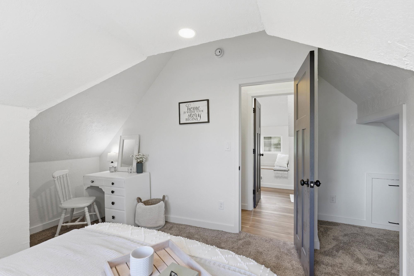
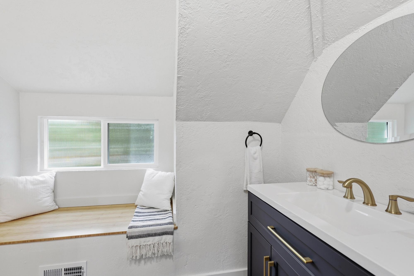
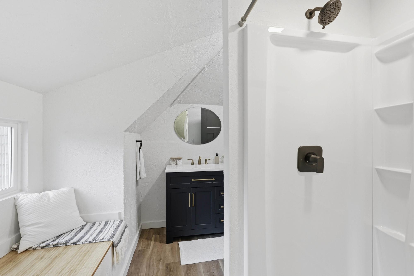
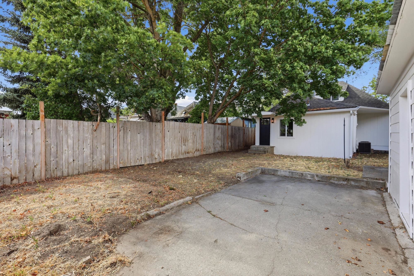
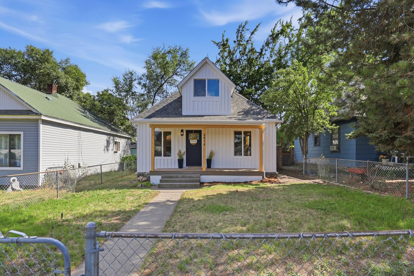
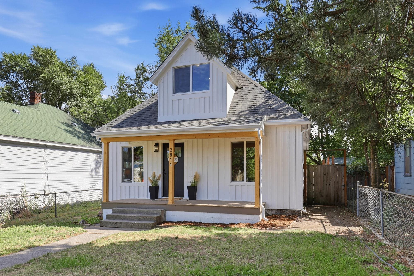
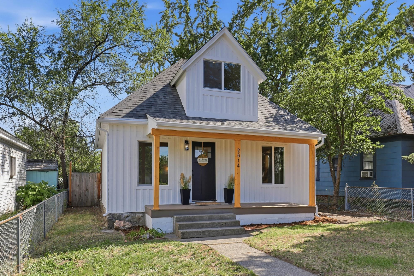
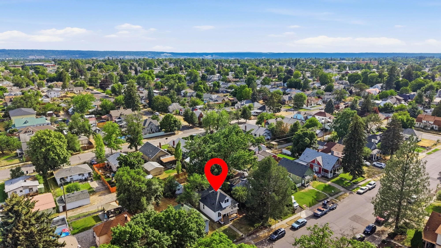
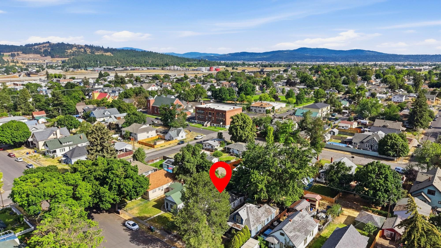
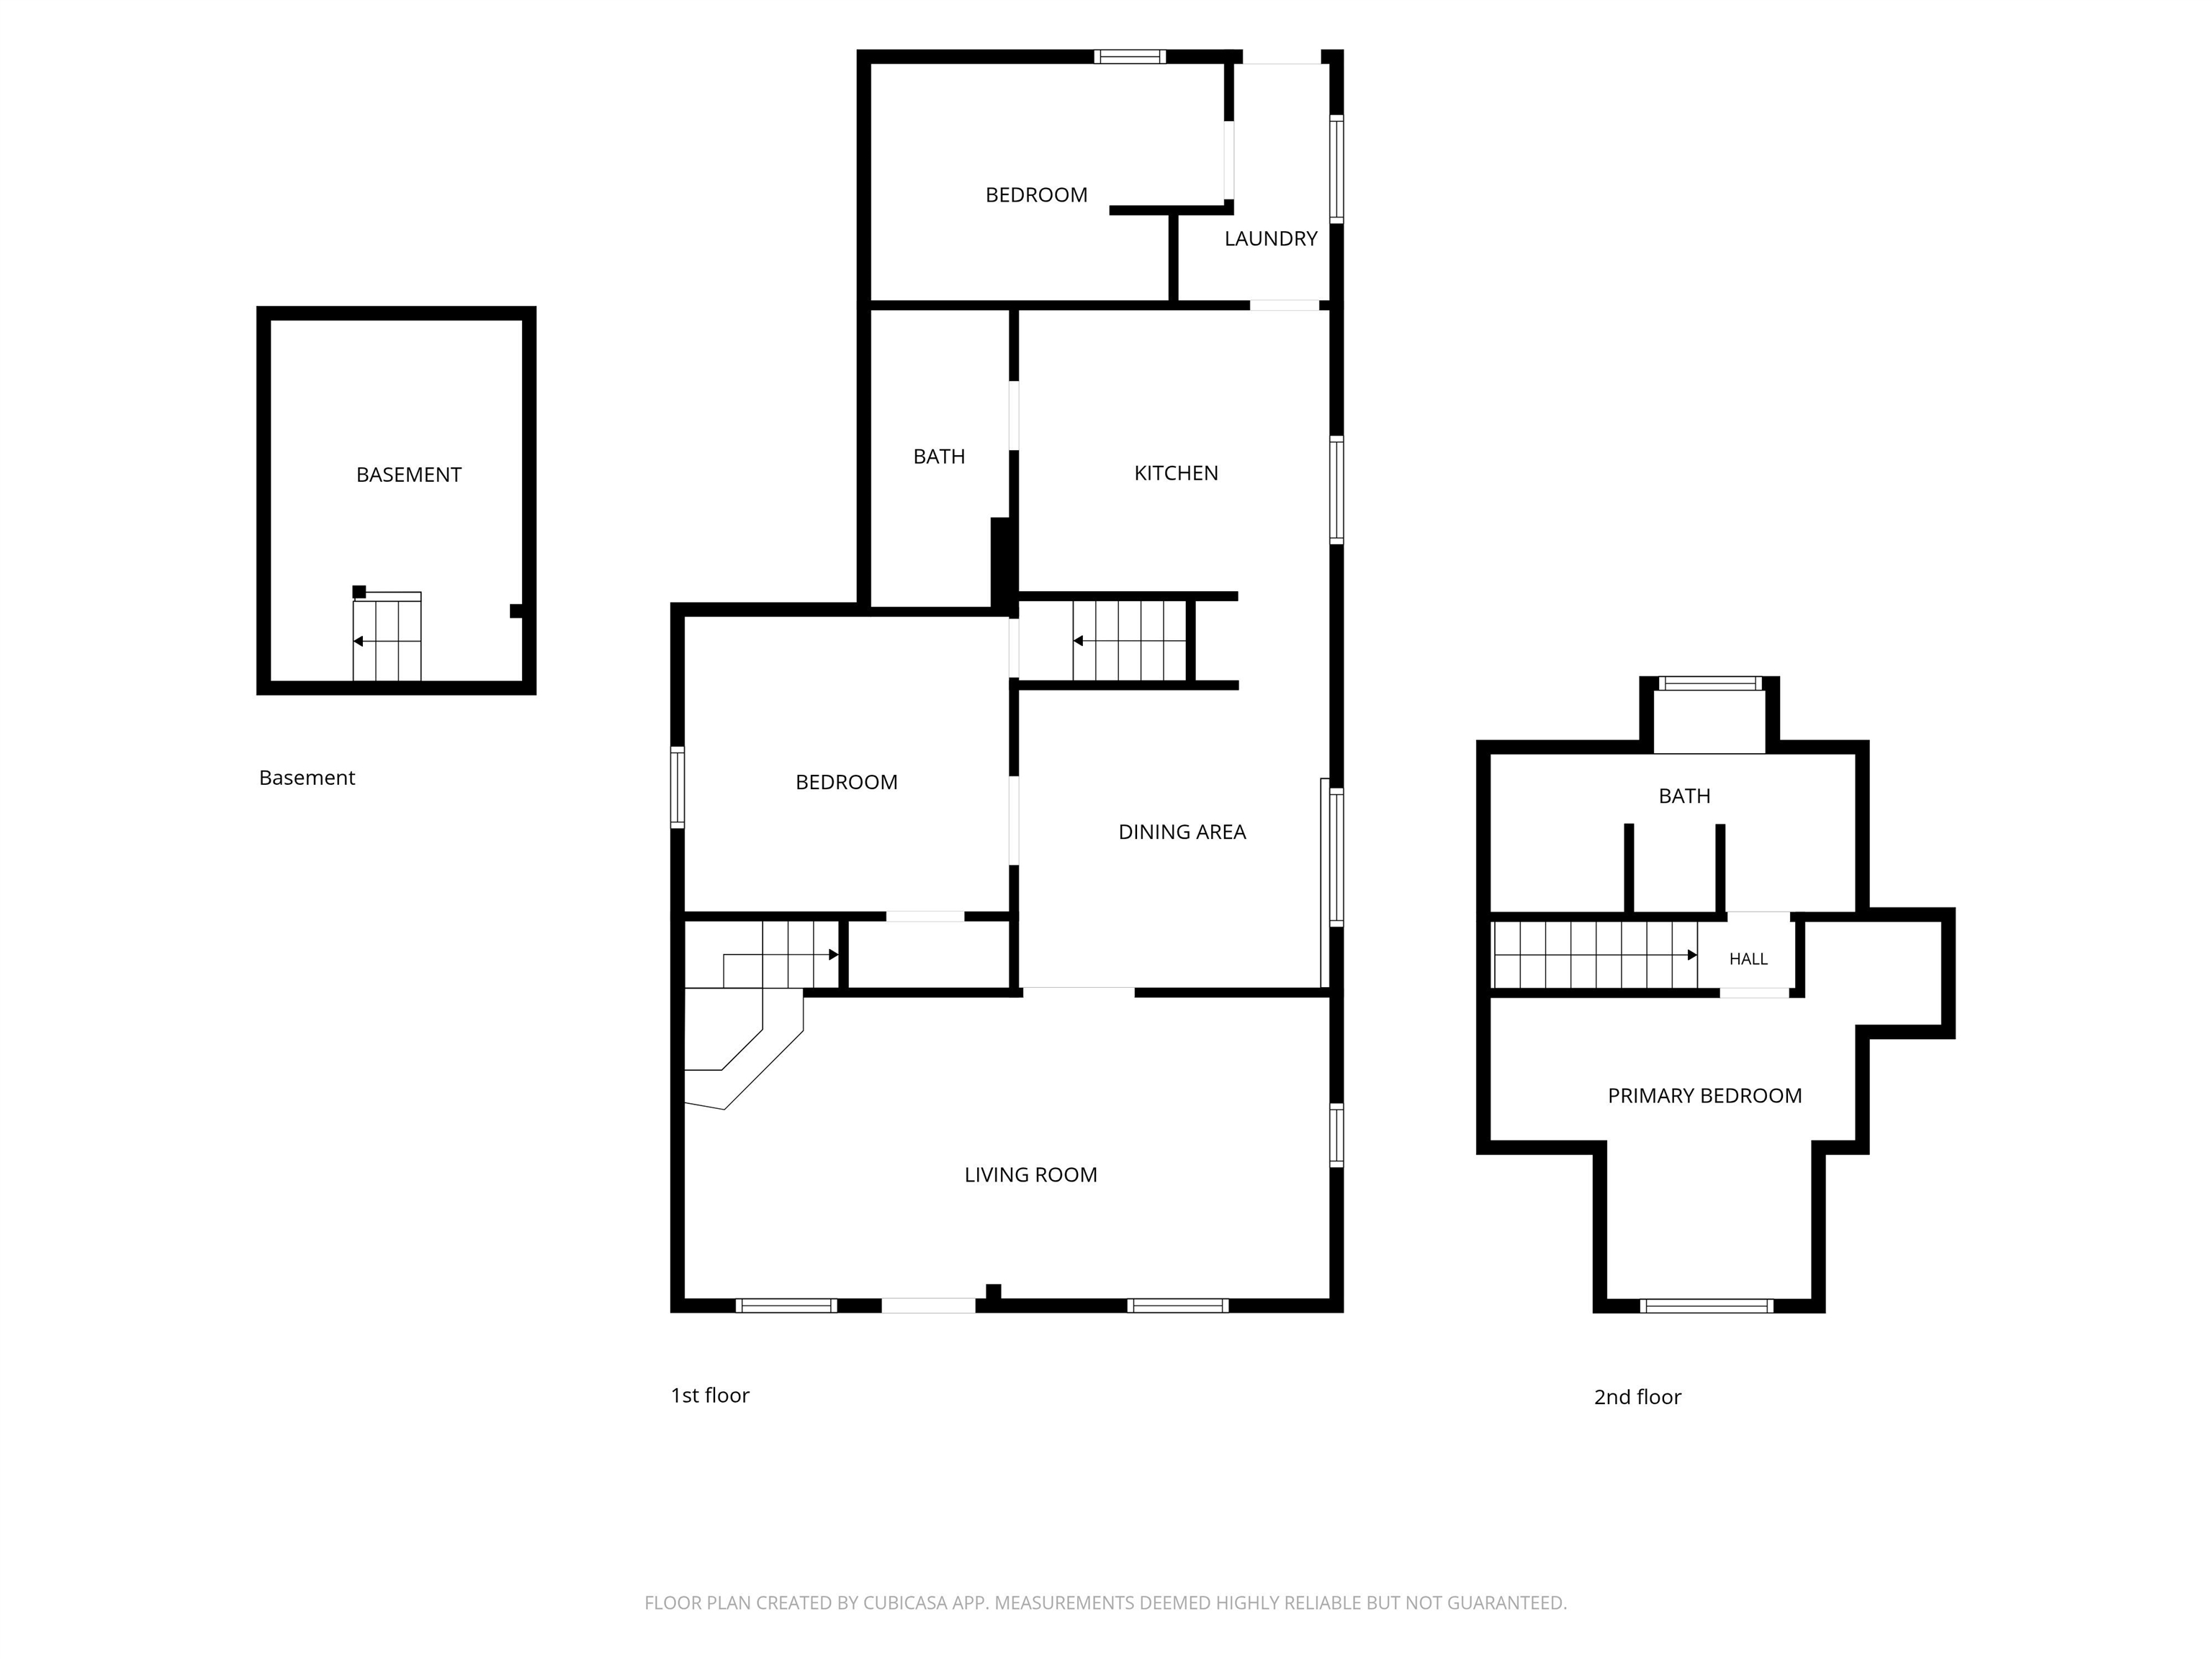
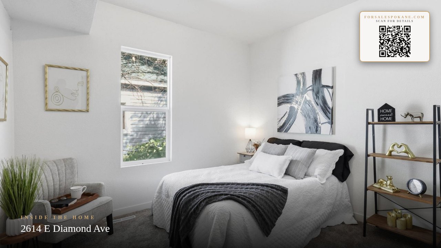
Completely transformed and move-in ready, this beautifully remodeled home blends thoughtful updates with everyday comfort. Renovated from top to bottom, nearly every detail has been refreshed so the next homeowner can simply unpack and enjoy. Inside, you’ll find all new flooring, new doors and trim, updated lighting, and a functional layout designed for modern living. The kitchen shines with brand new cabinets, backsplash and all new appliances, while the addition of an upstairs bathroom adds convenience and flexibility. Major system upgrades provide peace of mind, including a new electrical panel, new service meter, serviced furnace, and newly added A/C for year-round comfort. Plus, all new windows bring in natural light while improving efficiency throughout the home. A true turnkey opportunity with big-ticket updates already done, this Spokane gem is ready to welcome you home. 1-year home warranty included. Ask about the available 1.75% lender credit!
Sale Summary
Sold Price
$318,500
List Price
$318,500
Sale vs List
+0%
Close Date
Sep 9, 2026
Financing
Cash
Buyer's Agent
Kayla Adams
Property Details
Property Type
Single Family Residence
Year Built
1900
Subdivision
ARLINGTON HTS 2ND H&C ALL L7;E1/2 OF L8
County
Spokane
Lot Size
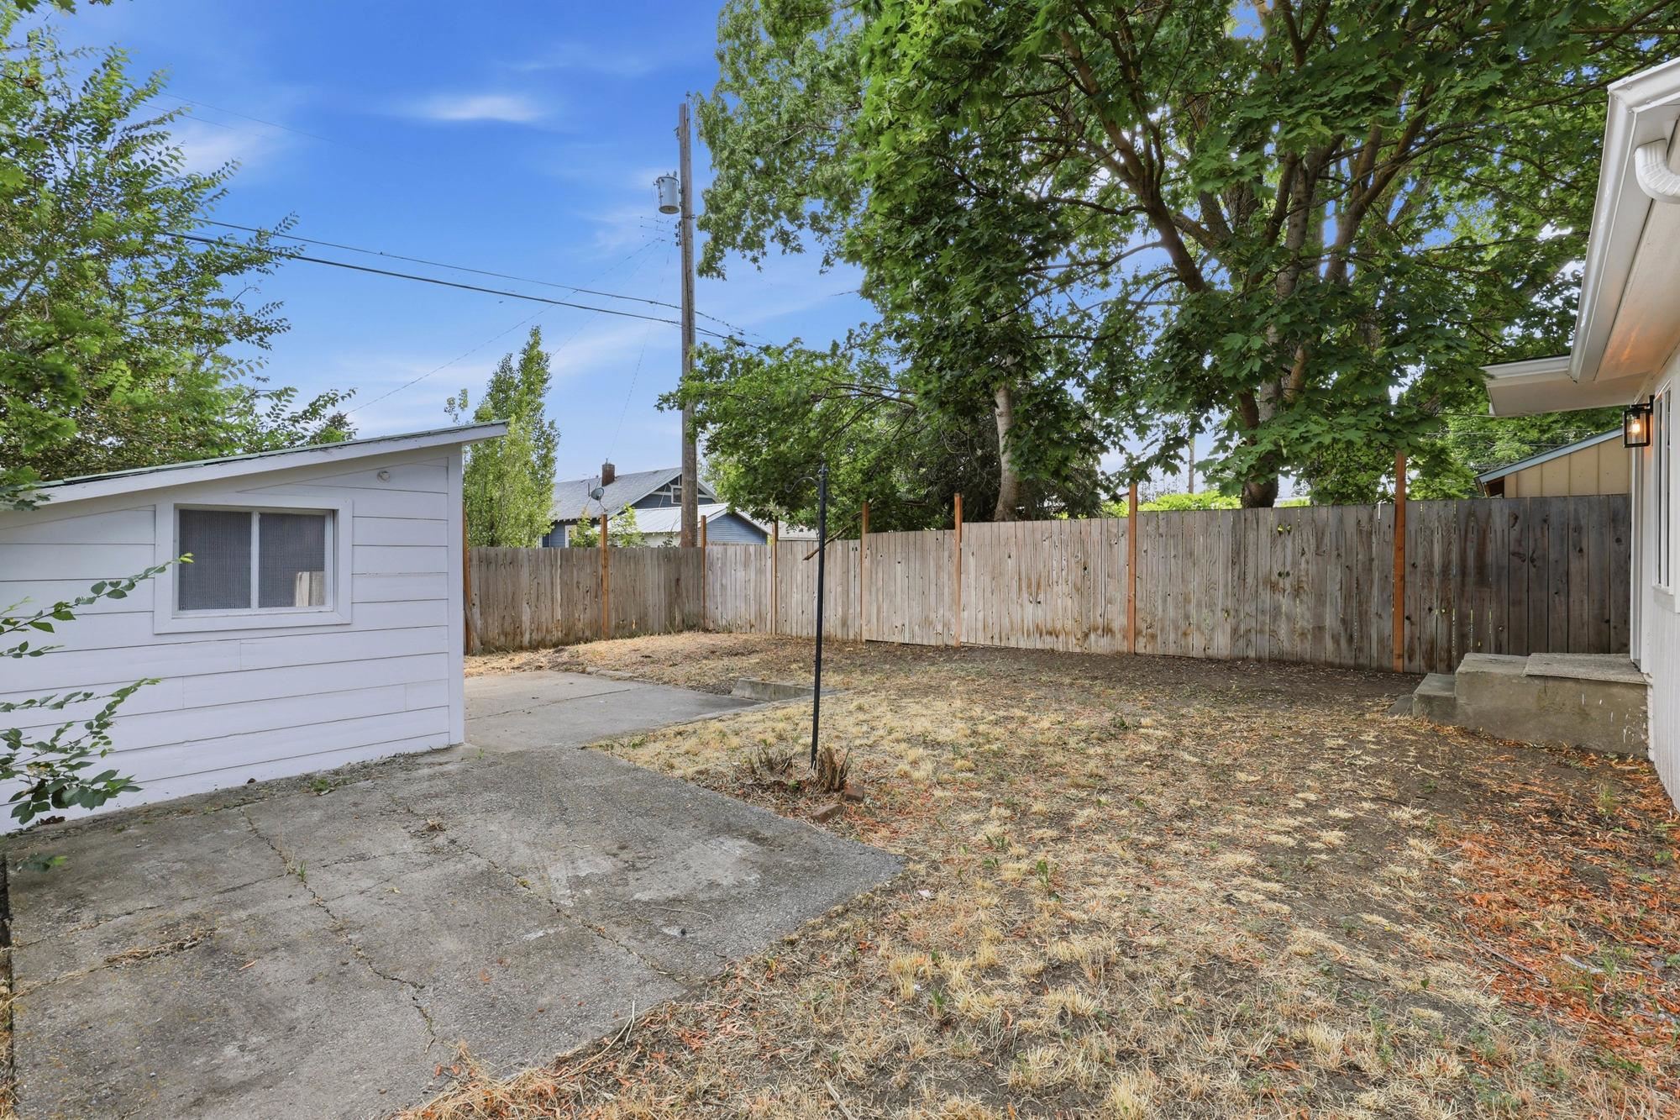
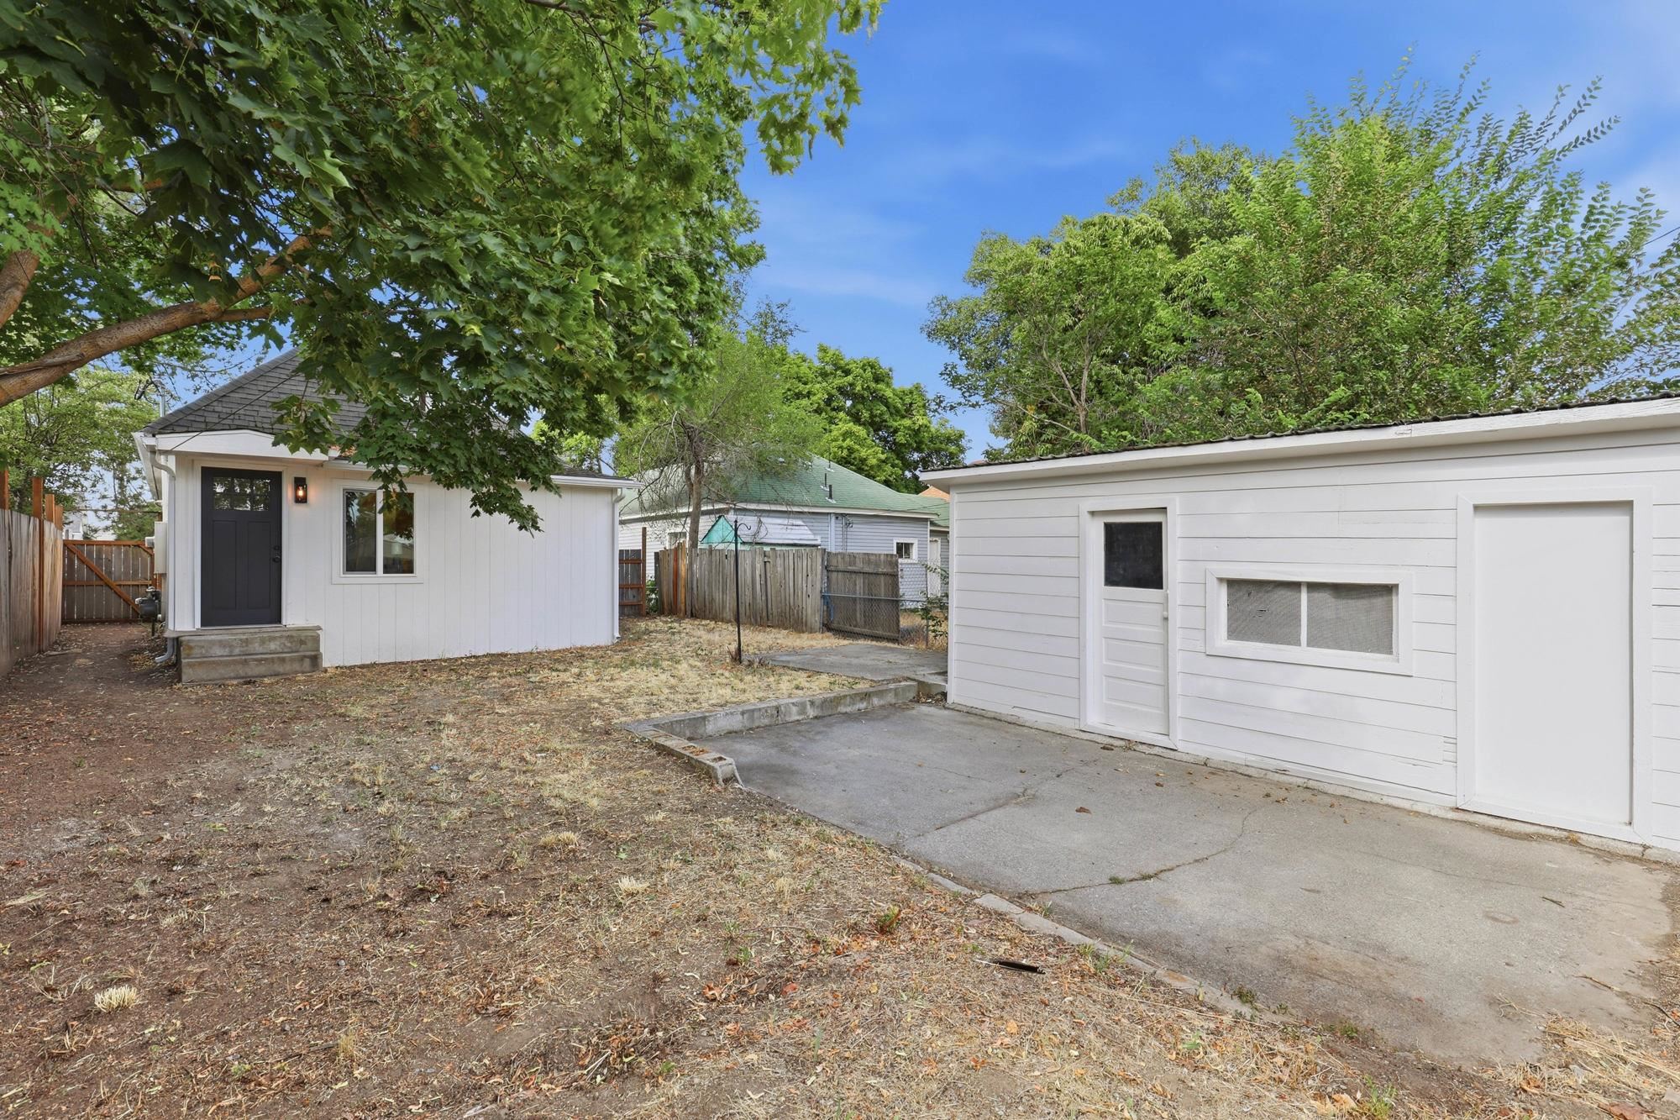
0.11 acres
Living Area
1,354 sqft
Price / Sqft
$235
HOA
None
Schools
Elementary: Spokane Dist 81, Middle: Shaw, High: Rogers
Days to Sell
55 days
MLS #
SAR202620984
Parcel #
36334.1504
Annual Taxes
$2,186.6
Total Building Area
1,354 sqft
MLS Area
A340/003
MLS Class
Residential
Listing Terms
FHA, VA Loan, Conventional, Cash
Road Frontage
City Street, Paved Road
Street Direction
E
MLS Status
Sold
Listed On
Jul 15, 2026
Went Pending
Aug 17, 2026
Status Changed
Sep 9, 2026
Last MLS Update
Sep 9, 2026
MLS Branch
75
Original List Price
$325,000
School Information
Elementary
Spokane Dist 81
Middle School
Shaw
High School
Rogers
Home Features & Details
Architectural Style
Construction
Structure Type
Roof
Basement
Heating
Cooling
Parking
Lot Features
Other Structures
Listed By
Hannah Kotsala
First Look Real Estate
Joey Costello
Windermere North Spokane
Tour for free, no strings attached
Make a winning offer with the help of a local expert
Estimated Monthly Payment
$1,725/mo
Estimated at 6.5% APR, 30-year fixed. For informational purposes only.
Property Highlights
Location
Loading map...
Comparable Properties
Thinking of Selling?
Get Joey's Full-Service Marketing
Professional photography, targeted advertising, and expert negotiation for every Spokane home — no matter the price point.