$550,000

Joey Costello
Windermere North Spokane
Tour for free, no strings attached
Make a winning offer with the help of a local expert
About This Home
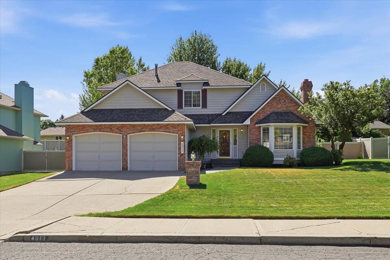
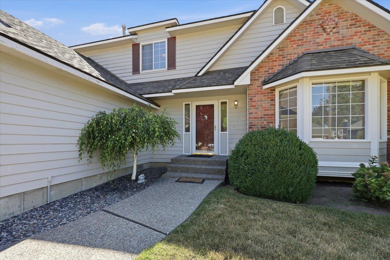
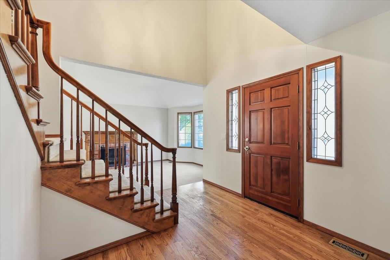
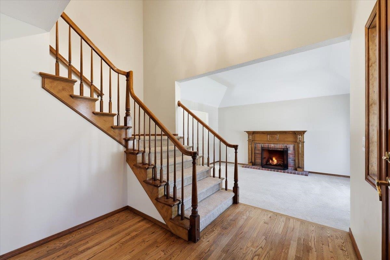
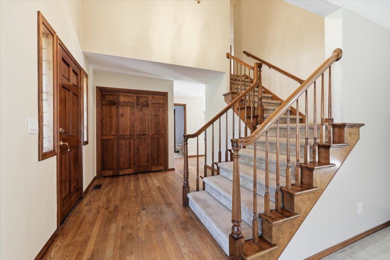
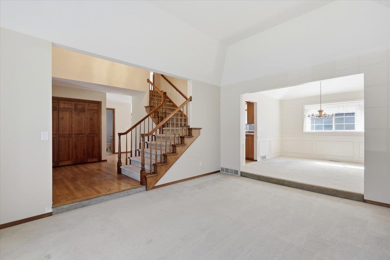
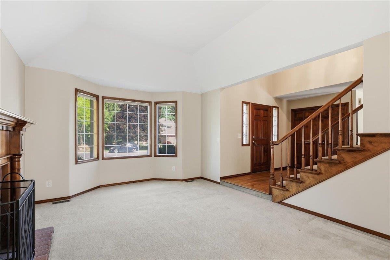
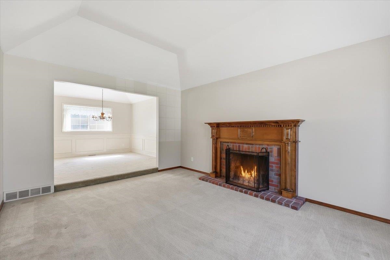
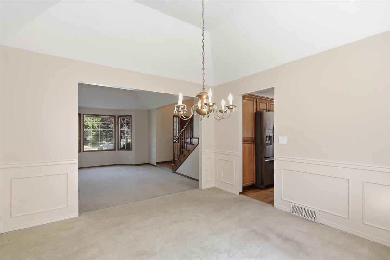
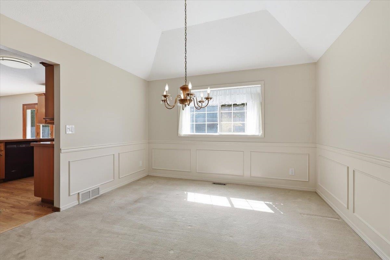
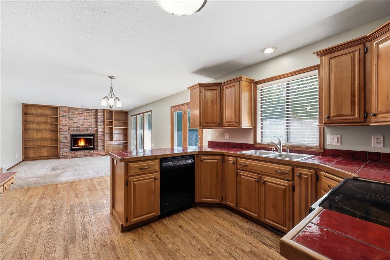
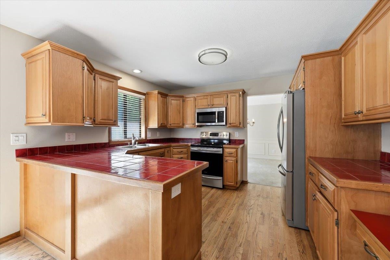
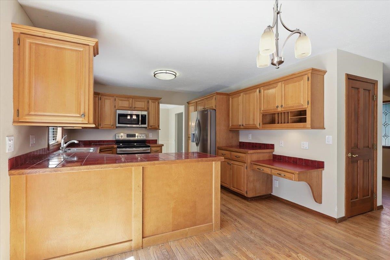
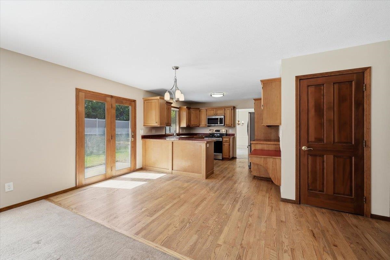
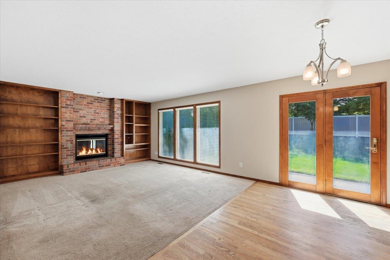
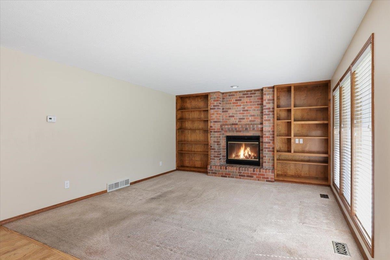
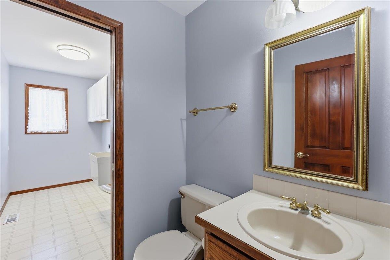
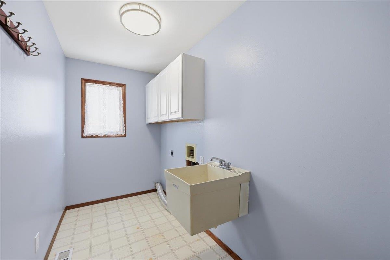
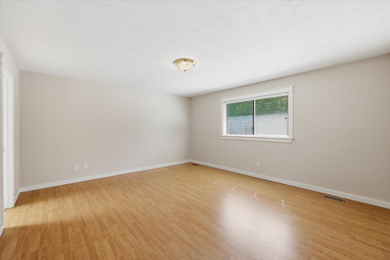
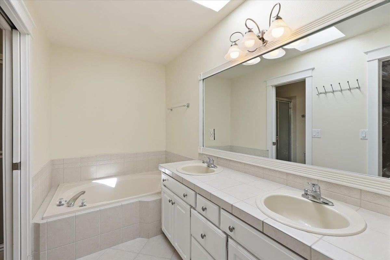
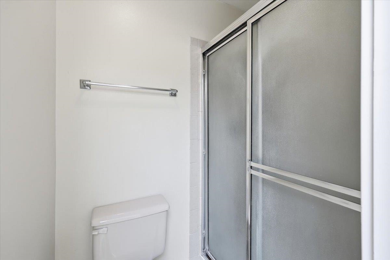
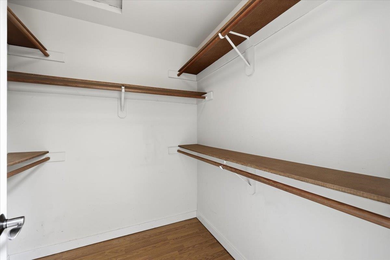
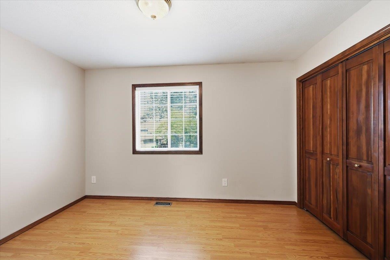
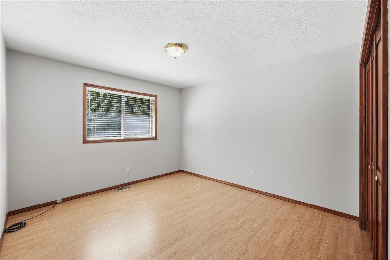
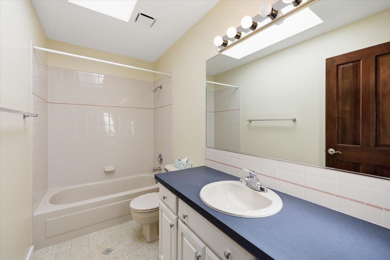
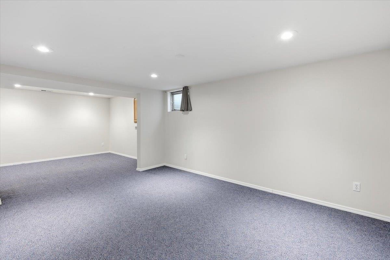
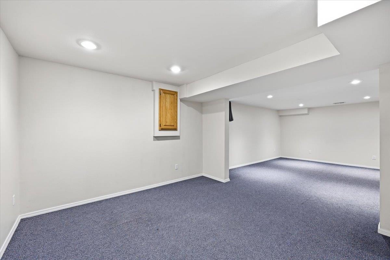
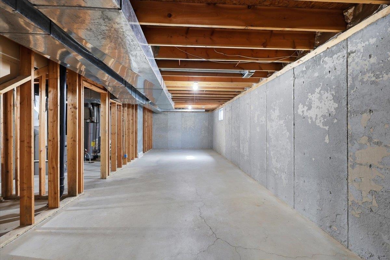
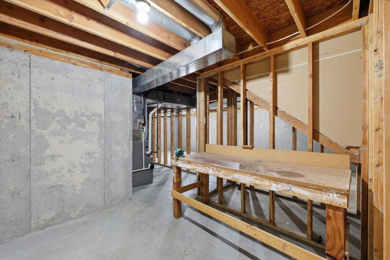
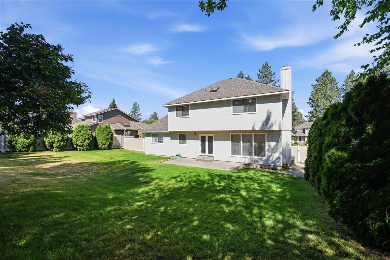
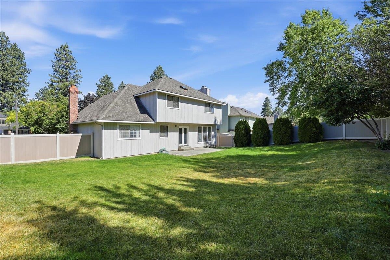
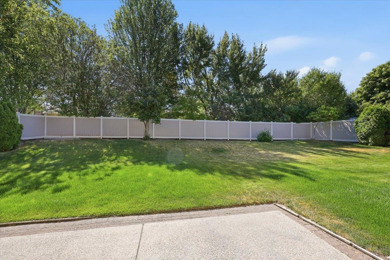
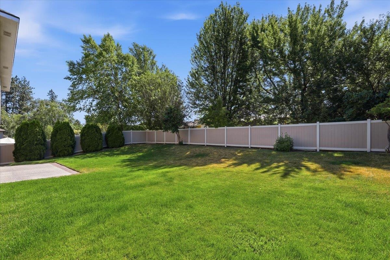
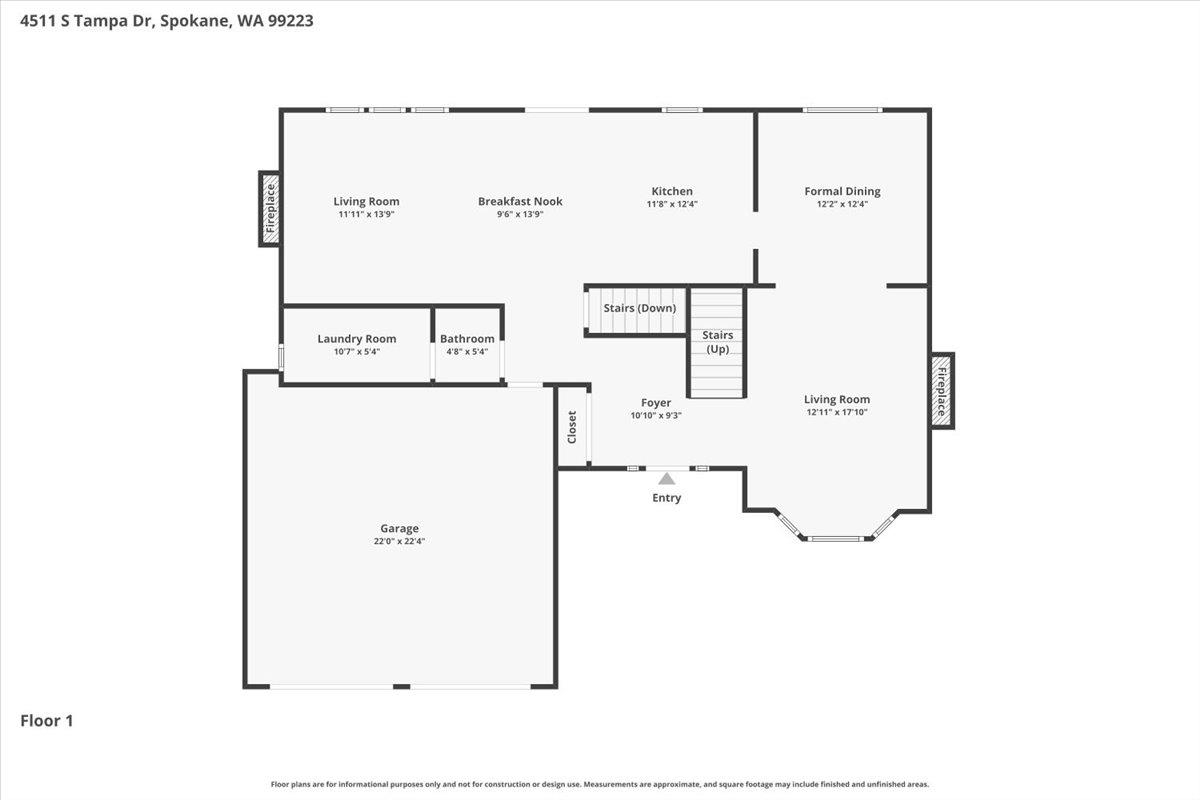
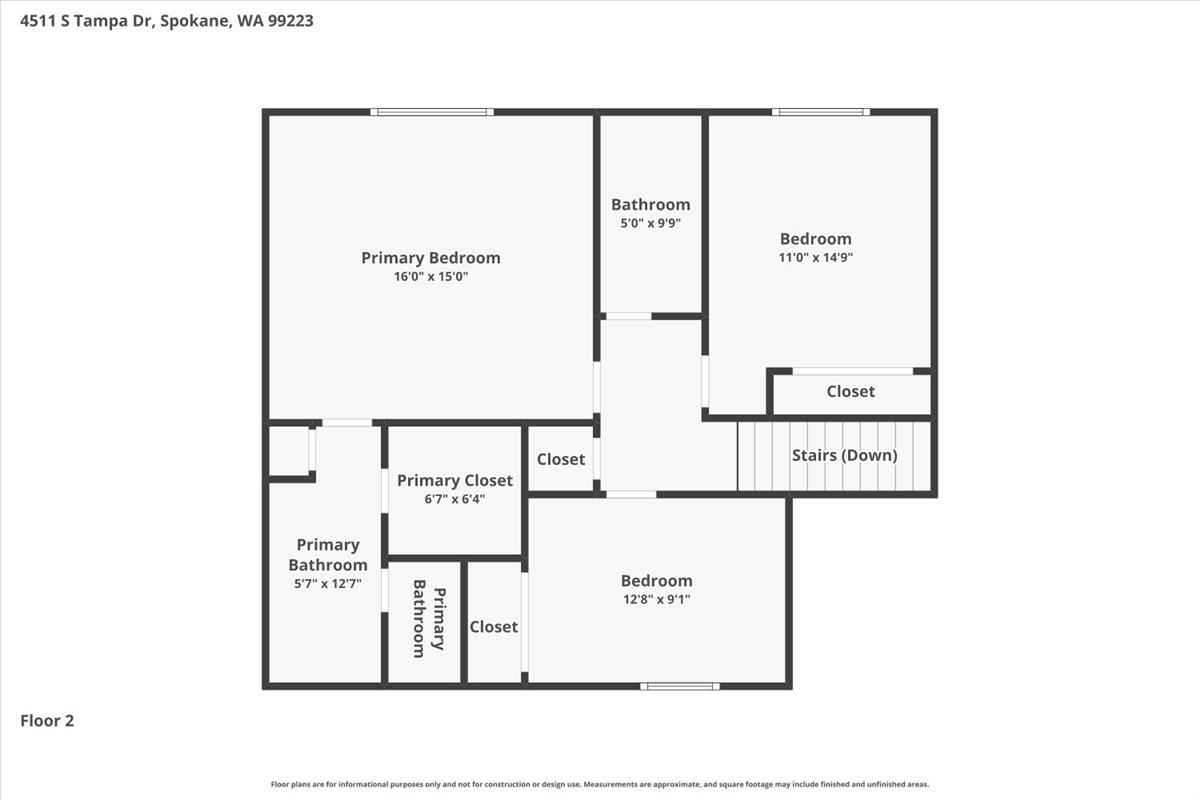
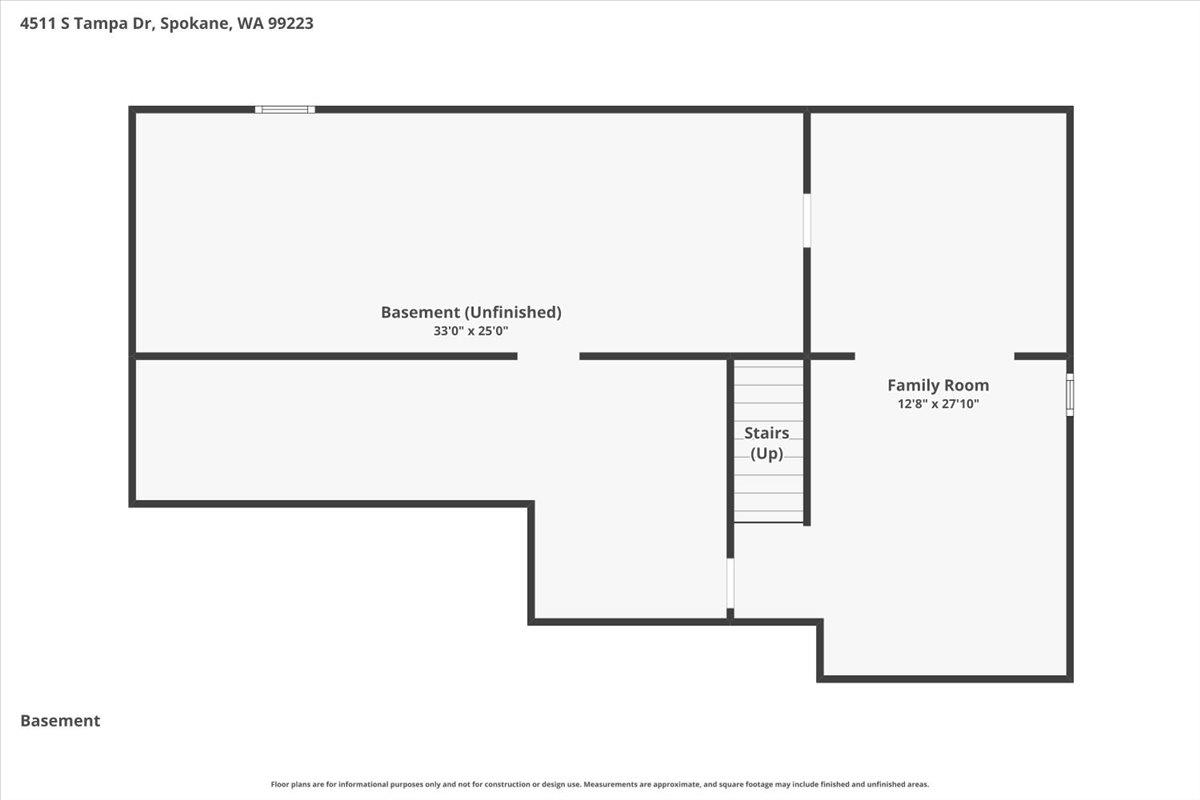
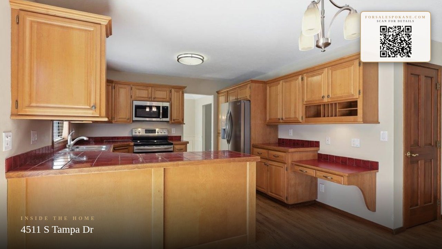
Estate sale property! Very beautifully northwest traditional 2-story home in the sought-after neighborhood. Home was built by local builder George Paras. From the moment you enter, the dramatic staircase, rich woodwork, and architectural details showcase exceptional craftsmanship. The kitchen opens to a breakfast nook and spacious family room with a masonry fireplace, built-in bookcases, and cabinetry. A formal dining room with wainscoting and tray ceiling flows into the living room with a second masonry fireplace and wood mantel. The spacious primary suite features double closets and an oversized soaking tub. Two additional bedrooms and a full bath are also upstairs, with a powder room on the main floor. The basement offers a 12x27 family room plus 825 SF of unfinished space (Possible additional Bedroom and bath). Outside, enjoy the fenced yard, sprinkler system and patio perfect for entertaining. This exceptional home is ready for its next chapter and your personal touches.
Sale Summary
Sold Price
$550,000
List Price
$550,000
Sale vs List
+0%
Close Date
Aug 24, 2026
Financing
Conventional
Buyer's Agent
Sean Tobin
Property Details
Property Type
Single Family Residence
Year Built
1989
County
Spokane
Lot Size
0.21 acres
Living Area
3,200 sqft
Price / Sqft
$172
Garage
2-car
Fireplaces
1
Schools
Elementary: Spokane Dist 81, Middle: Chase, High: Ferris
Days to Sell
38 days
MLS #
SAR202621074
Parcel #
34031.1904
Annual Taxes
$5,270
Total Building Area
3,200 sqft
MLS Area
A211/090
MLS Class
Residential
Listing Terms
FHA, VA Loan, Conventional, Cash
Road Frontage
City Street, Paved Road
Street Direction
S
MLS Status
Sold
Listed On
Jul 16, 2026
Went Pending
Jul 23, 2026
Status Changed
Aug 28, 2026
Last MLS Update
Aug 28, 2026
MLS Branch
534
School Information
Elementary
Spokane Dist 81
Middle School
Chase
High School
Ferris
Home Features & Details
Architectural Style
Construction
Structure Type
Roof
Basement
Flooring
Windows
Heating
Cooling
Appliances
Interior Features
Fireplace Features
Patio & Porch
Parking
Lot Features
Listed By
Mike Meyer
Realty One Group Eclipse
Joey Costello
Windermere North Spokane
Tour for free, no strings attached
Make a winning offer with the help of a local expert
Estimated Monthly Payment
$2,979/mo
Estimated at 6.5% APR, 30-year fixed. For informational purposes only.
Property Highlights
Location
Loading map...
Comparable Properties
Thinking of Selling?
Get Joey's Full-Service Marketing
Professional photography, targeted advertising, and expert negotiation for every Spokane home — no matter the price point.