$449,950
Reduced 5% · Save $25,000
Joey Costello
Windermere North Spokane
Tour for free, no strings attached
Make a winning offer with the help of a local expert
About This Home
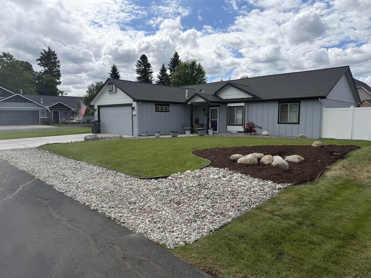
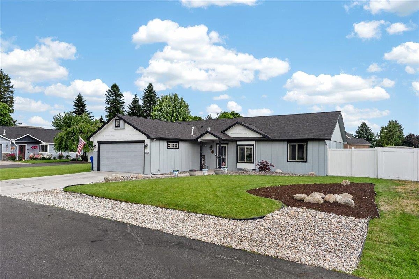
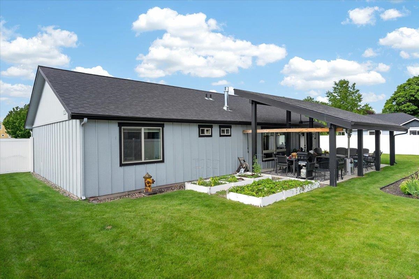
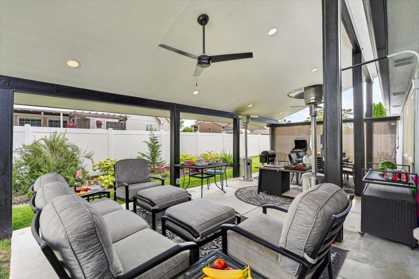
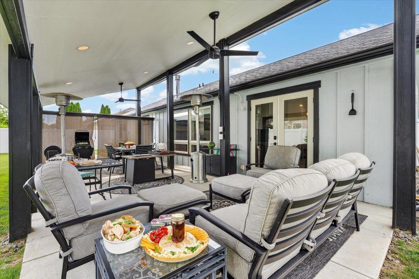
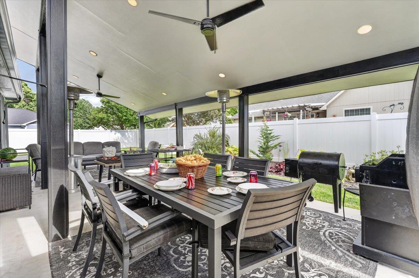
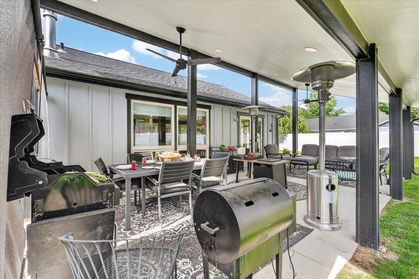
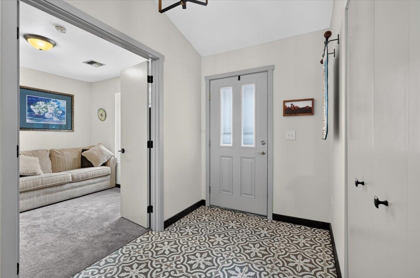
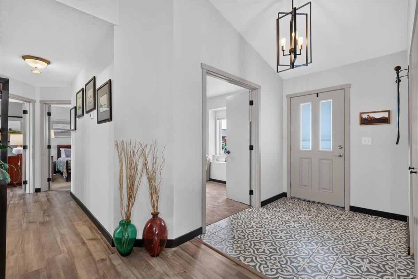
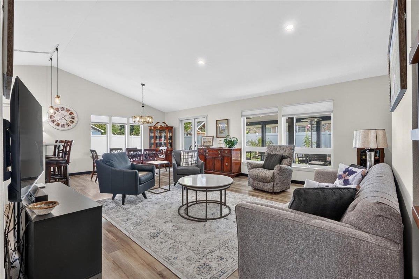
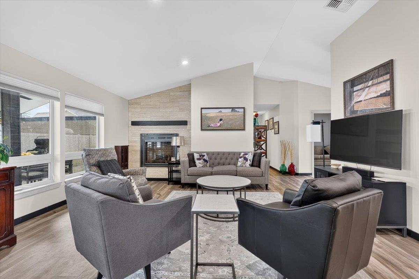
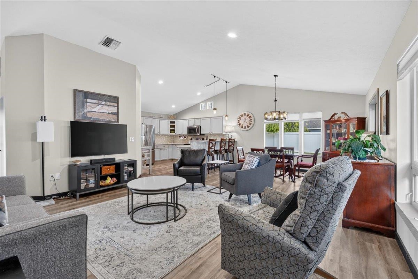
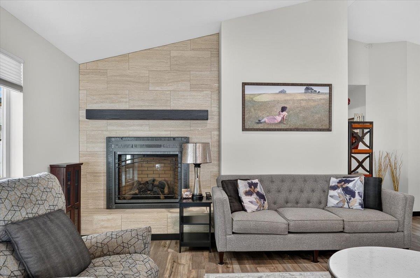
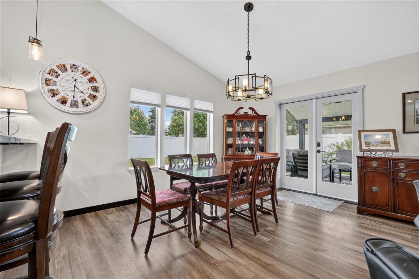
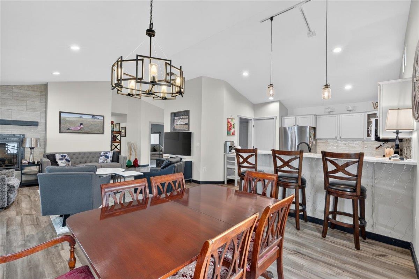
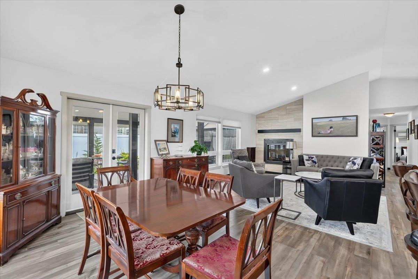
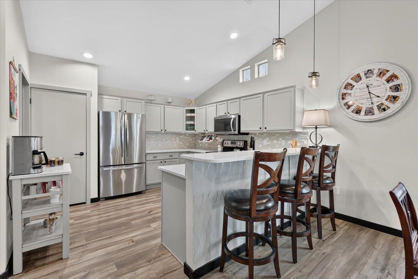
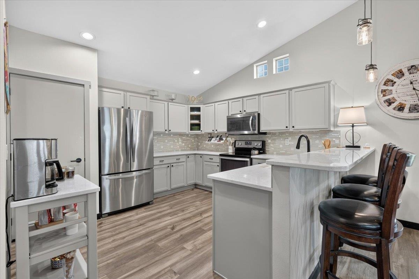
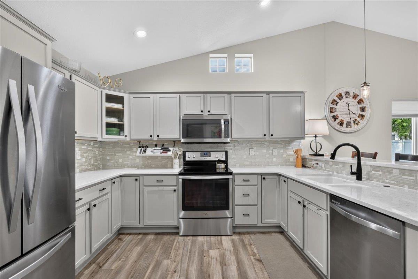
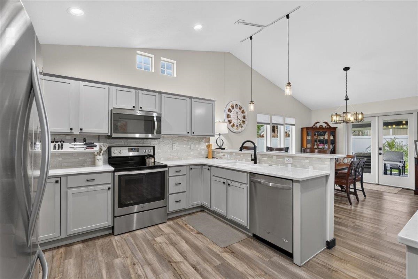
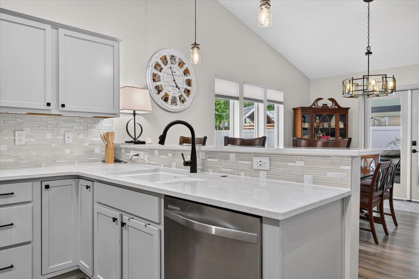
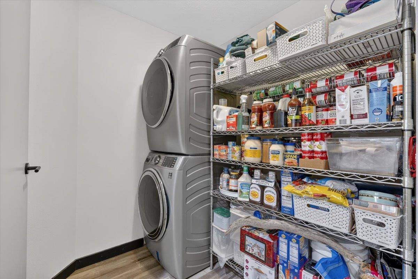
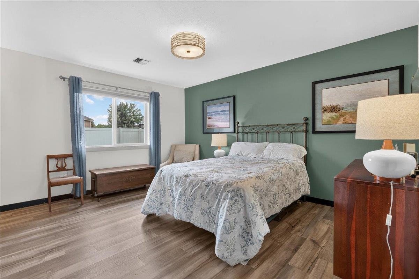
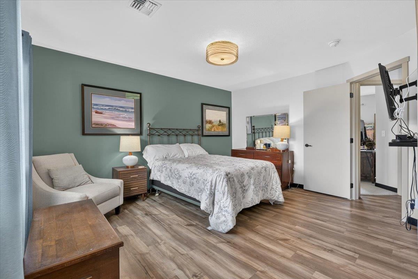
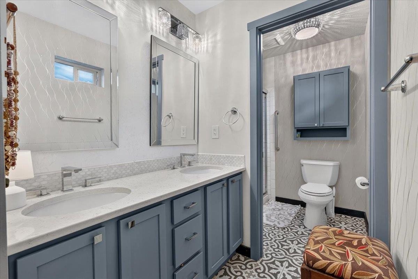
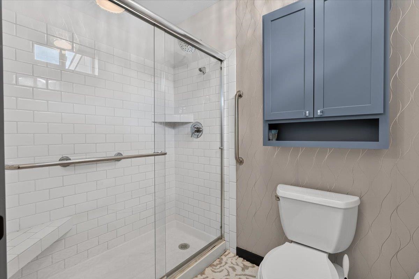
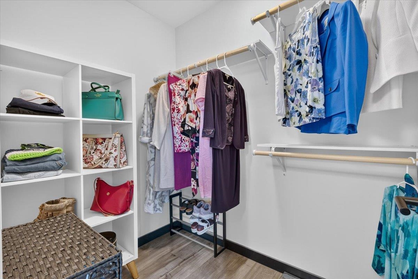
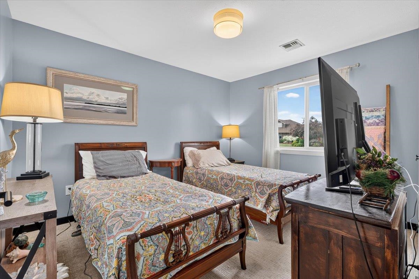
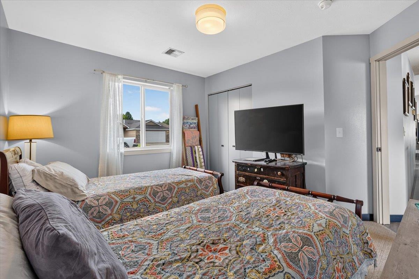
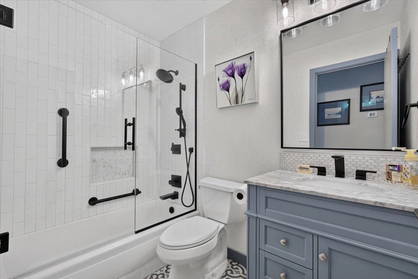
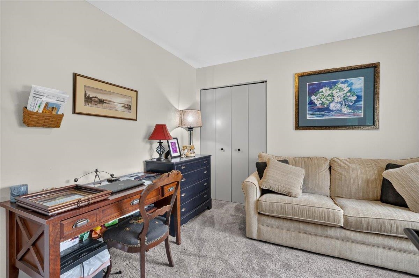
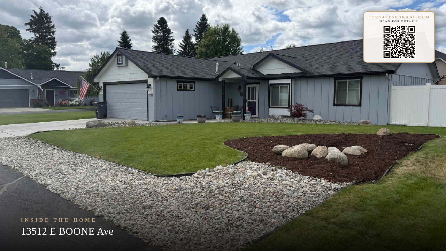
Beautiful 3-bed, 2-bath ranch-style rambler packed with upgrades & special features! Remodeled baths including a primary walk-in shower. Radiant floor heat, new central A/C, gas fireplace, cathedral ceilings, recessed lighting & updated light package. Extra-wide hallway & double doors to one bedroom. Kitchen features quartz counters, built-in pantry, breakfast area & custom quartz coffee bar. All appliances stay, including front-loading stacking washer/dryer. Newer driveway & patio with French-door access. Covered patio includes upgraded shades, fans & $6K patio furniture! Fully fenced backyard with double gates. Easy-lift blinds throughout. With a full-price offer, buyer may choose a hot tub OR play set from seller-selected options. Move-in ready with thoughtful upgrades inside & out!
Property Details
Property Type
Single Family Residence
Year Built
2005
County
Spokane
Lot Size
0.26 acres
Living Area
1,562 sqft
Price / Sqft
$288
Garage
2-car
Fireplaces
1
HOA
Yes
Schools
Elementary: Central Valley, Middle: Pines, High: Central Valley
Days on Market
84 days
MLS #
SAR202620020
Parcel #
45151.2106
Annual Taxes
$401
Total Building Area
1,562 sqft
MLS Area
A110/069
MLS Class
Residential
Listing Terms
FHA, VA Loan, Conventional, Cash
Road Frontage
City Street, Paved Road
Street Direction
E
MLS Status
Pending-Inspection
Listed On
Jun 27, 2026
Went Pending
Sep 2, 2026
Status Changed
Sep 5, 2026
Last MLS Update
Sep 5, 2026
MLS Branch
513
Original List Price
$474,950
School Information
Elementary
Central Valley
Middle School
Pines
High School
Central Valley
Home Features & Details
Architectural Style
Construction
Structure Type
Roof
Basement
Windows
Heating
Cooling
Utilities
Appliances
Interior Features
Fireplace Features
Accessibility
Patio & Porch
Parking
Lot Features
Listed By
Stacey Siep
Keller Williams Spokane - Main
Joey Costello
Windermere North Spokane
Tour for free, no strings attached
Make a winning offer with the help of a local expert
Estimated Monthly Payment
$2,437/mo
Estimated at 6.5% APR, 30-year fixed. For informational purposes only.
Property Highlights
Location
Loading map...
Comparable Properties
Thinking of Selling?
Get Joey's Full-Service Marketing
Professional photography, targeted advertising, and expert negotiation for every Spokane Valley home — no matter the price point.