$195,000

Joey Costello
Windermere North Spokane
Tour for free, no strings attached
Make a winning offer with the help of a local expert
About This Home
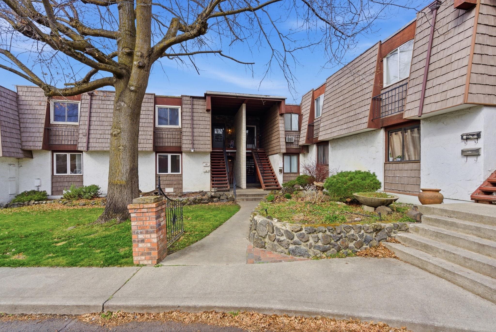
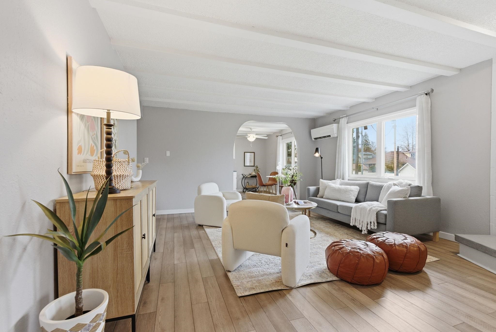
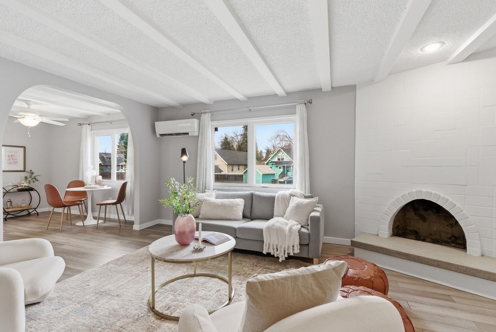
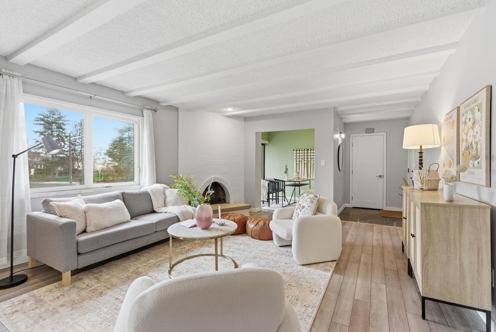
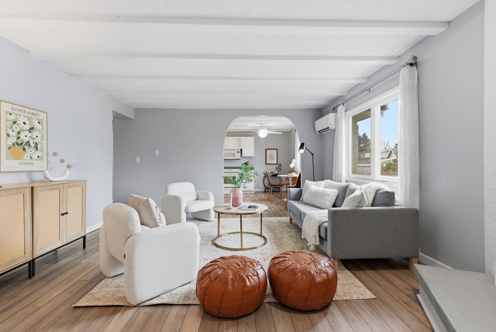
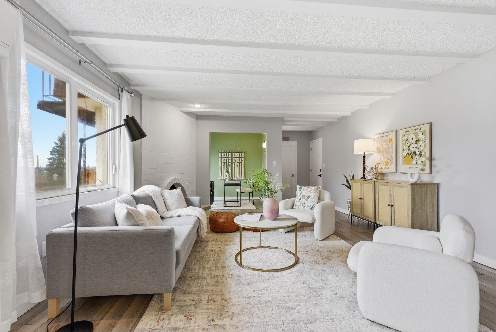
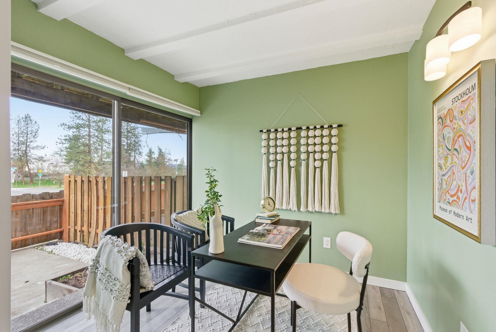
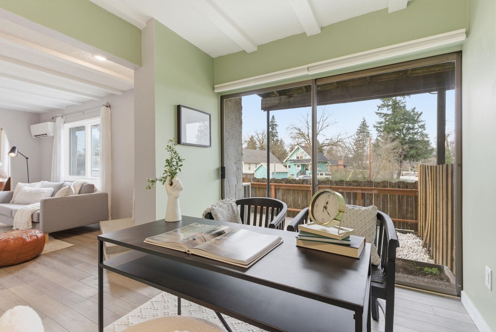
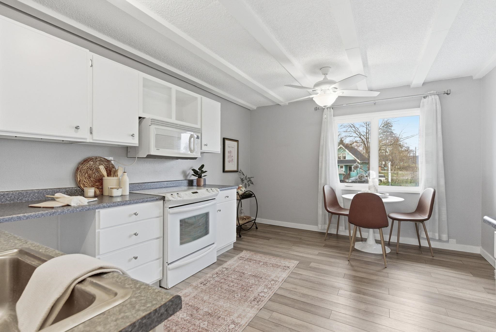
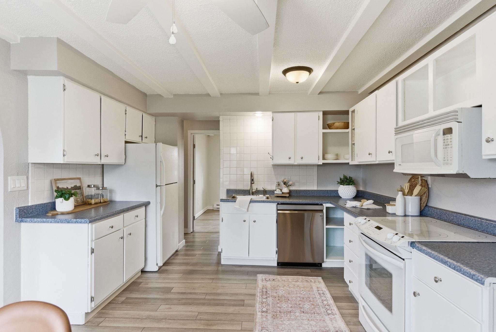
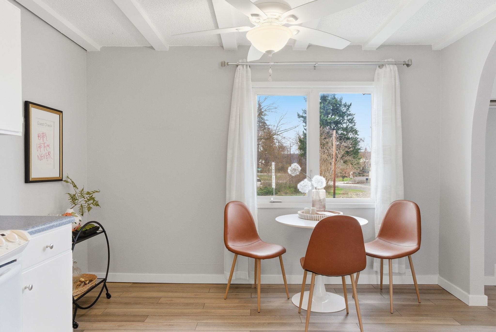
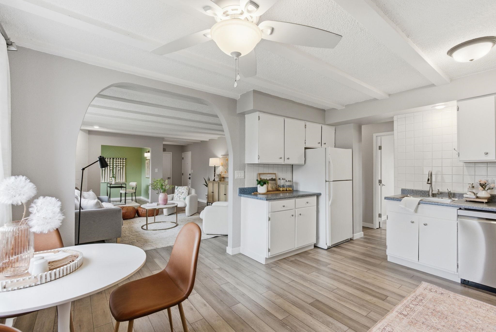
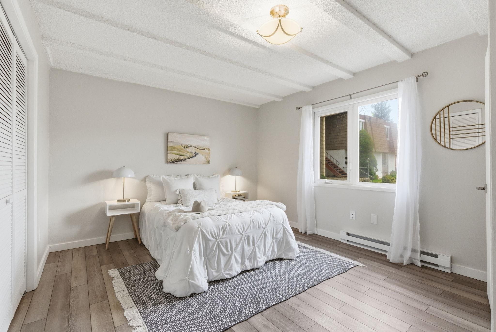
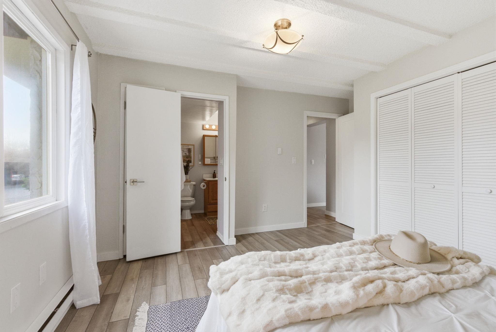
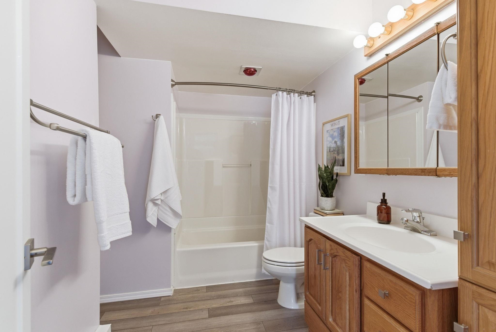
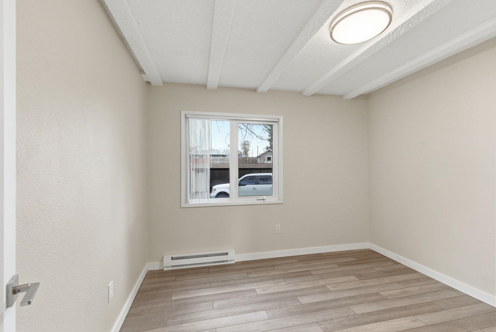
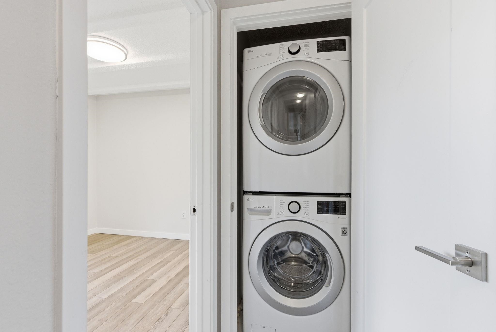
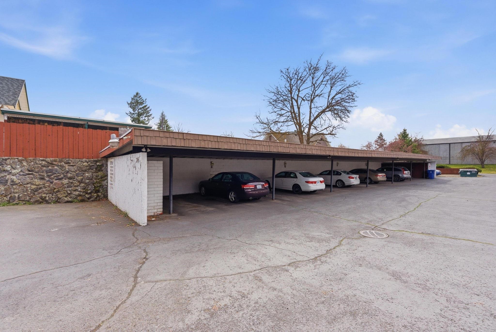
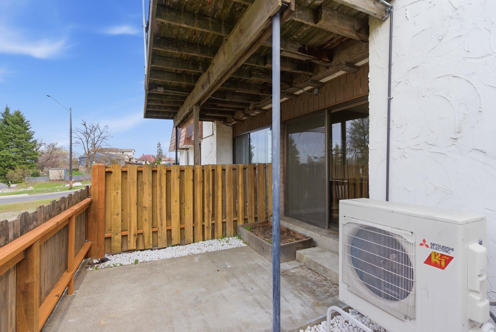
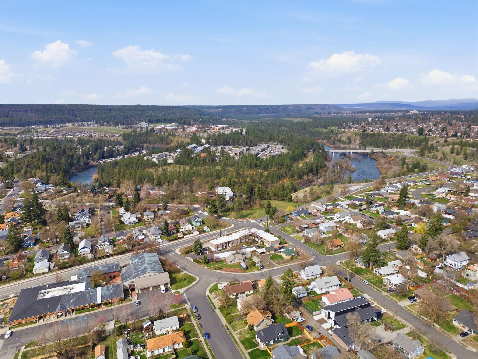
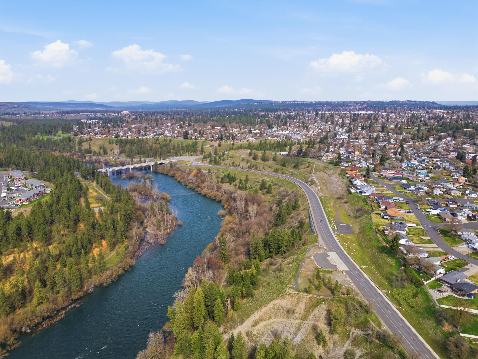
Ground level condo at the top of Bloomsday's famous Doomsday Hill! This adorable turn key condo is spacious and bright. Enjoy getting outside with the Spokane River and Centennial trail across the street, all while enjoying the conveniences of city living with Kendall Yards 1 mile away. Stay warm in the winter and cool in the summer with the very efficient mini-split heating and cooling system. Let the condo association handle the exterior maintenance so you can enjoy more and stress less!
Sale Summary
Sold Price
$200,000
List Price
$195,000
Sale vs List
+3%
Close Date
Jun 3, 2026
Financing
Cash
Buyer's Agent
Erik Dordal
Property Details
Property Type
Condominium
Year Built
1970
County
Spokane
Living Area
1,080 sqft
Price / Sqft
$181
Fireplaces
1
HOA
Yes
Schools
Elementary: Spokane Dist 81, Middle: Yashuhara, High: North Central
Days to Sell
64 days
MLS #
SAR202614387
Parcel #
25123.1603
Total Building Area
1,080 sqft
MLS Area
A330/021
MLS Class
Residential
Listing Terms
Conventional, Cash
Road Frontage
City Street, Paved Road
Street Direction
N
MLS Status
Sold
Listed On
Mar 30, 2026
Went Pending
Apr 20, 2026
Status Changed
Jun 6, 2026
Last MLS Update
Jun 6, 2026
MLS Branch
1242
School Information
Elementary
Spokane Dist 81
Middle School
Yashuhara
High School
North Central
Home Features & Details
Construction
Structure Type
Roof
Basement
Flooring
Windows
Heating
Cooling
Appliances
Interior Features
Fireplace Features
Patio & Porch
Parking
Lot Features
Community Features
Listed By
Megan Wiks
Amplify Real Estate Services
Joey Costello
Windermere North Spokane
Tour for free, no strings attached
Make a winning offer with the help of a local expert
Estimated Monthly Payment
$1,056/mo
Estimated at 6.5% APR, 30-year fixed. For informational purposes only.
Property Highlights
Location
Loading map...
Comparable Properties
Thinking of Selling?
Get Joey's Full-Service Marketing
Professional photography, targeted advertising, and expert negotiation for every Spokane home — no matter the price point.