$375,000

Joey Costello
Windermere North Spokane
Tour for free, no strings attached
Make a winning offer with the help of a local expert
About This Home
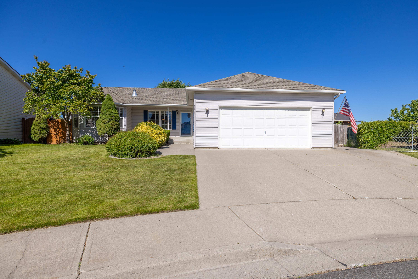
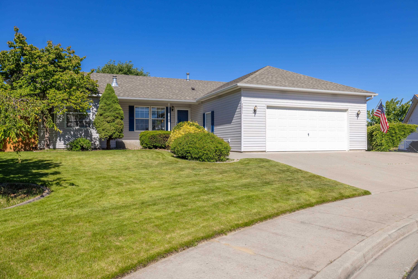
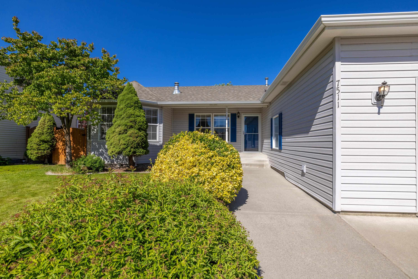
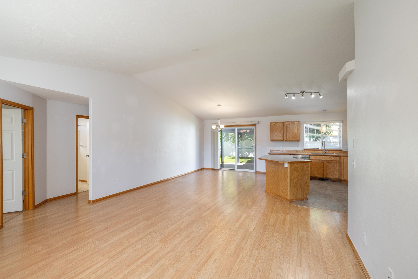
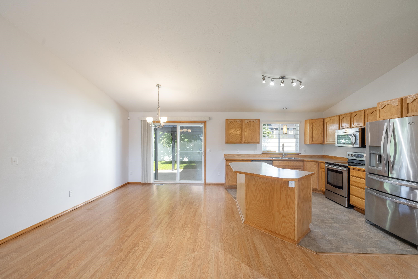
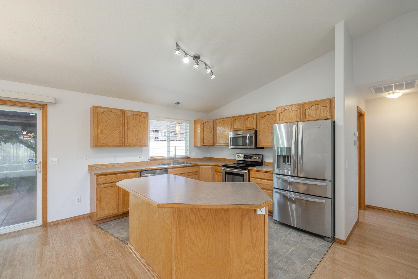
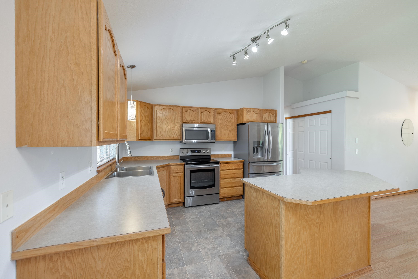
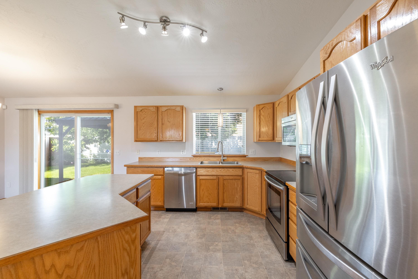
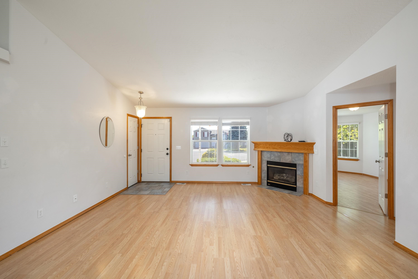
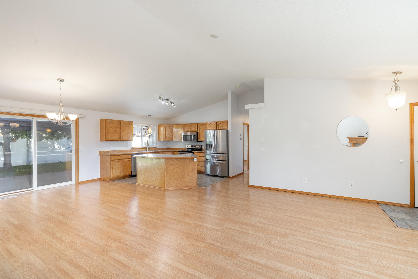
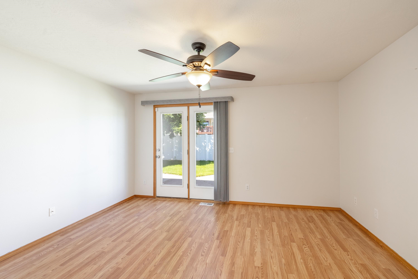
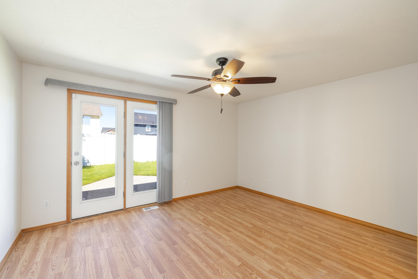
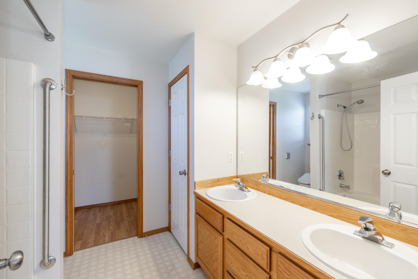
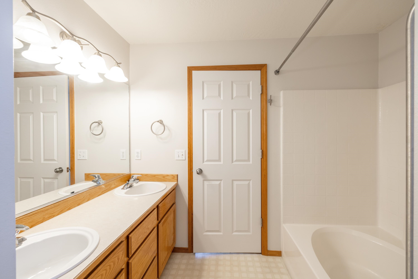
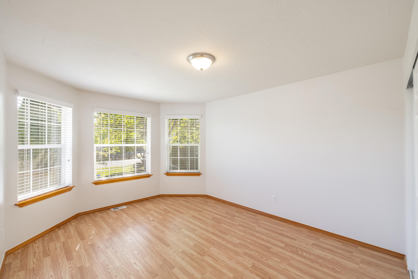
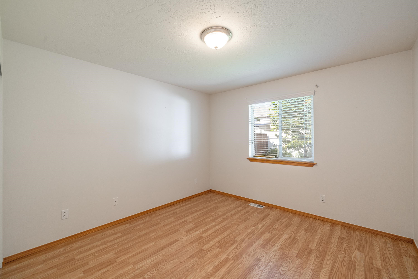
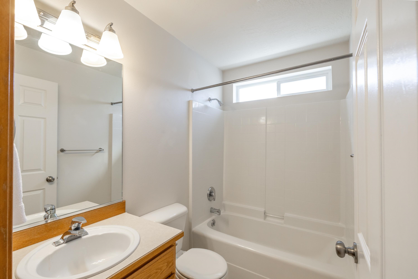
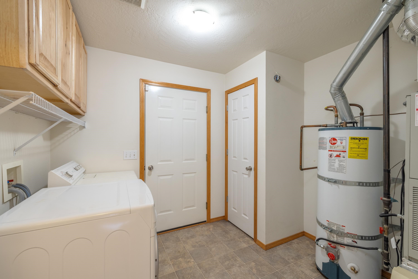
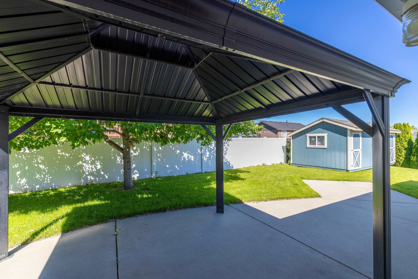
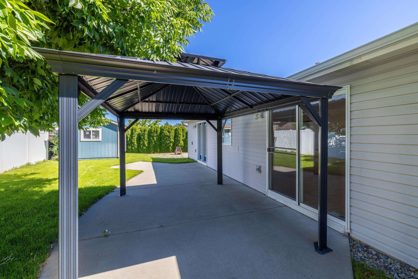
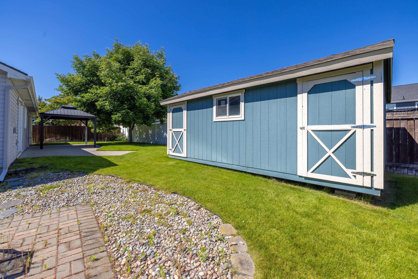
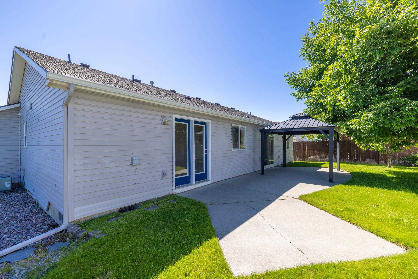
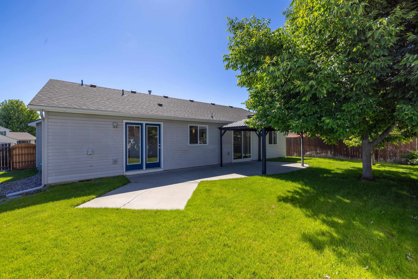
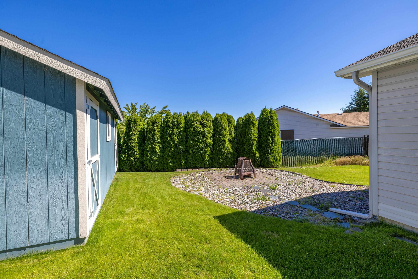
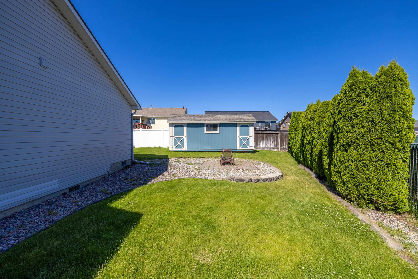
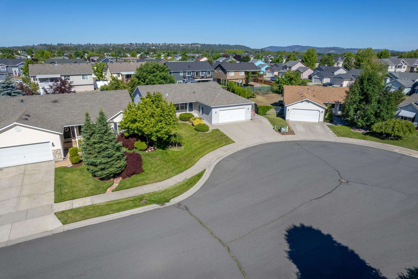
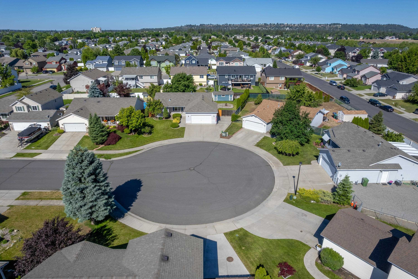
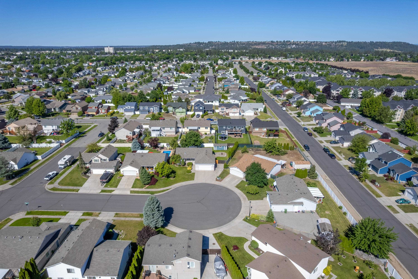
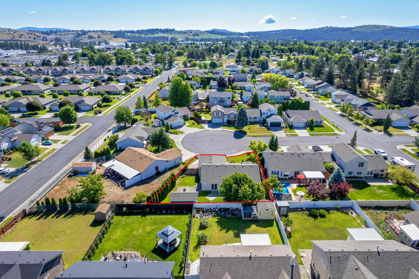
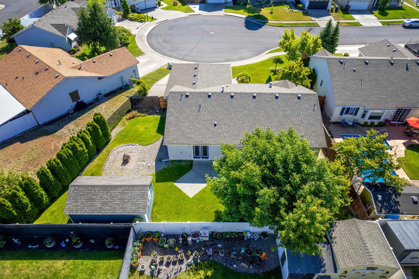
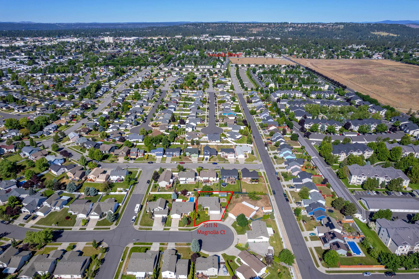
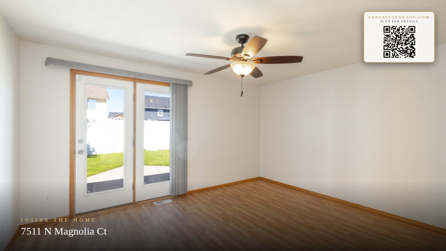
Welcome to 7511 N Magnolia Court, a beautifully maintained single-level home tucked away on a quiet cul-de-sac in North Spokane. This easy-care 3-bedroom, 2-bath residence offers comfortable living with hardwood floors & thoughtful floor plan designed for convenience. Over 1400 sq. ft. of living space & an attached 2 car garage, there is plenty or room for all your needs. Enjoy the wonderfully private backyard, complete with a mature cherry tree that produces delicious fruit—perfect for relaxing, gardening, or entertaining. Low-maintenance yard allows you to spend more time enjoying your home & less time on upkeep. Conveniently located with quick access to both Francis Ave & Division St, commuting anywhere in Spokane is a breeze. Whether you're heading downtown, to shopping, dining, or recreation, you'll appreciate the central location & ease of travel. If you're looking for a move-in-ready home that combines comfort, convenience, and peaceful setting, this North Spokane gem is one you won't want to miss.
Sale Summary
Sold Price
$370,000
List Price
$375,000
Sale vs List
-1%
Close Date
Aug 4, 2026
Financing
Conventional
Buyer's Agent
Jody Boutz
Property Details
Property Type
Single Family Residence
Year Built
2001
County
Spokane
Lot Size
0.18 acres
Living Area
1,417 sqft
Price / Sqft
$265
Garage
2-car
Fireplaces
1
HOA
None
Schools
Elementary: Spokane Dist 81
Days to Sell
49 days
MLS #
SAR202619288
Parcel #
36282.0321
Total Building Area
1,417 sqft
MLS Area
A341/062
MLS Class
Residential
Listing Terms
FHA, VA Loan, Conventional, Cash
Road Frontage
City Street, Paved Road
Street Direction
N
MLS Status
Sold
Listed On
Jun 15, 2026
Went Pending
Jun 30, 2026
Status Changed
Aug 4, 2026
Last MLS Update
Aug 4, 2026
MLS Branch
443
School Information
Elementary
Spokane Dist 81
Home Features & Details
Architectural Style
Construction
Structure Type
Roof
Basement
Heating
Cooling
Utilities
Appliances
Interior Features
Fireplace Features
Patio & Porch
Parking
Lot Features
Listed By
Tanner Bollum
Windermere City Group
Joey Costello
Windermere North Spokane
Tour for free, no strings attached
Make a winning offer with the help of a local expert
Estimated Monthly Payment
$2,031/mo
Estimated at 6.5% APR, 30-year fixed. For informational purposes only.
Property Highlights
Location
Loading map...
Comparable Properties
Thinking of Selling?
Get Joey's Full-Service Marketing
Professional photography, targeted advertising, and expert negotiation for every Spokane home — no matter the price point.