$289,900
Reduced 6% · Save $17,100
Joey Costello
Windermere North Spokane
Tour for free, no strings attached
Make a winning offer with the help of a local expert
About This Home
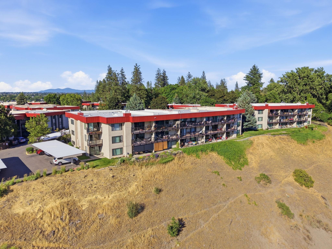
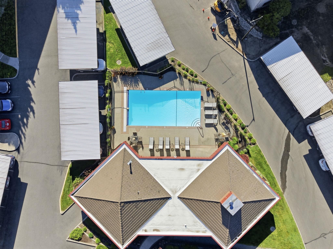
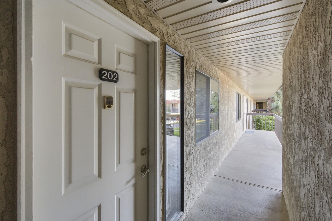
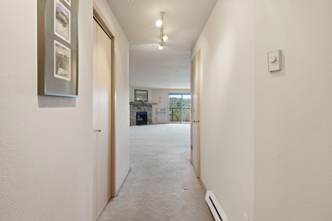
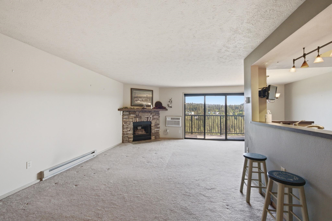
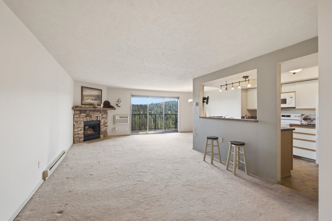
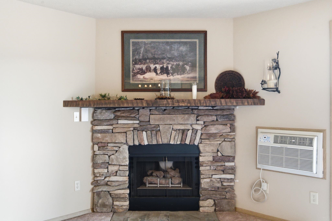
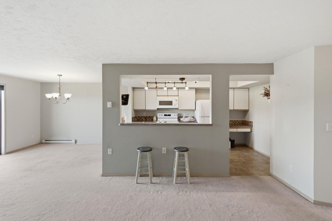
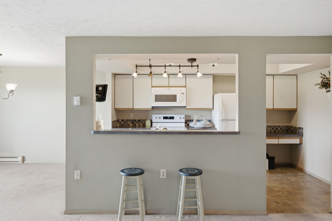
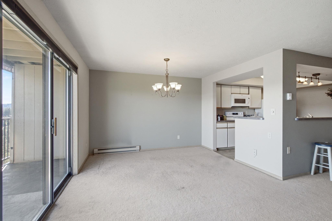
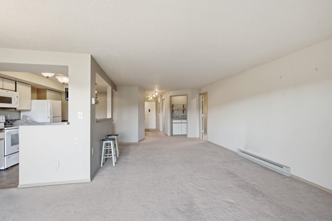
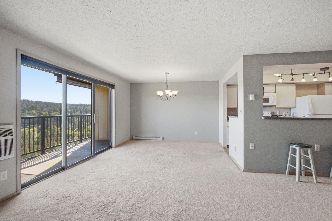
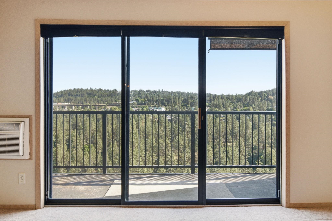
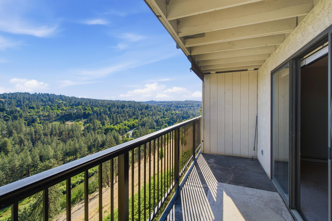
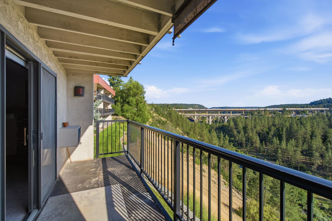
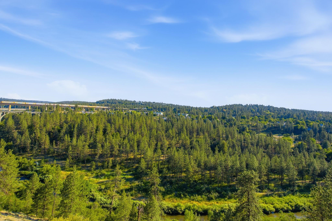
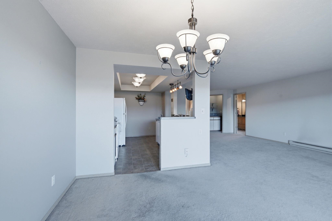
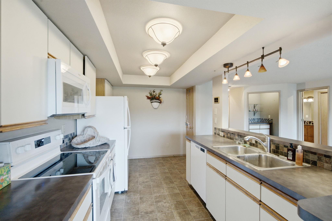
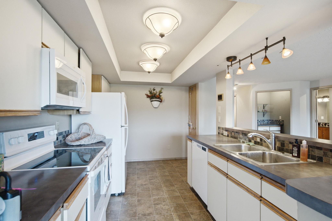
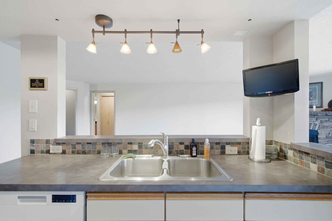
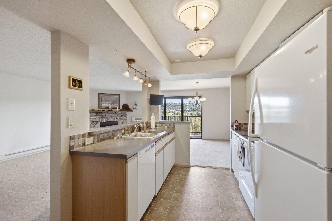
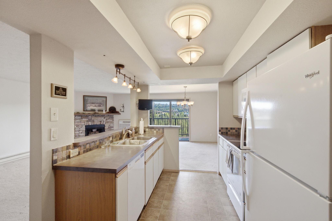
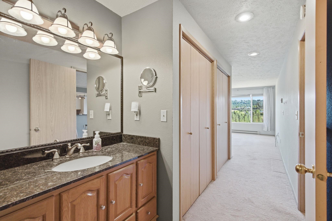
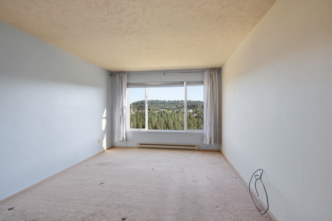
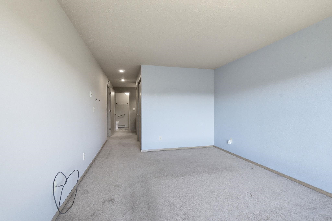
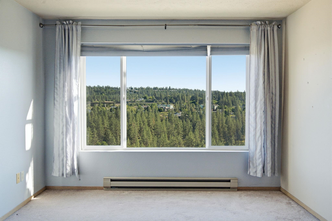
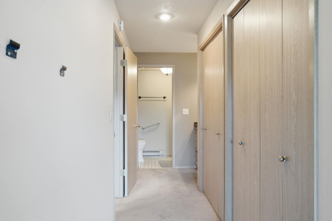
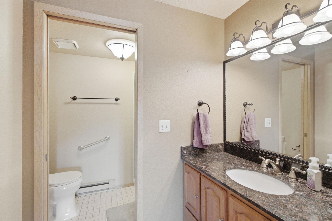
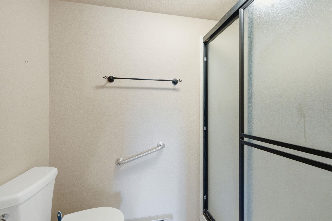
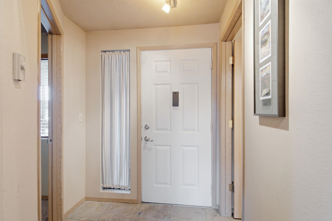
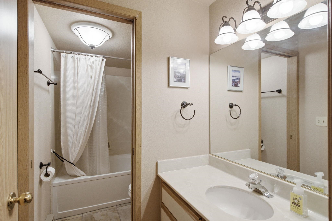
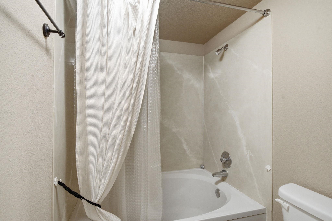
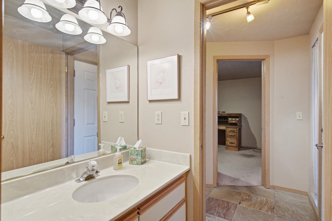
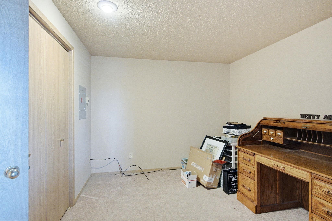
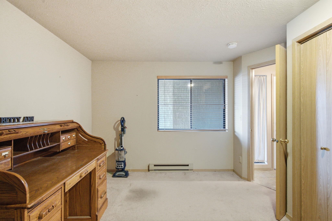
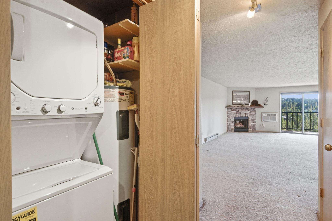
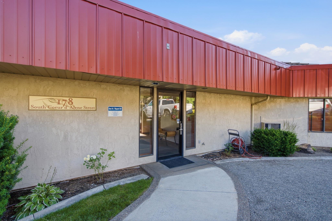
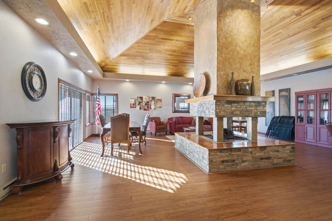
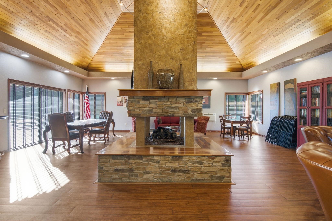
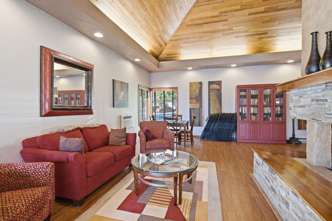
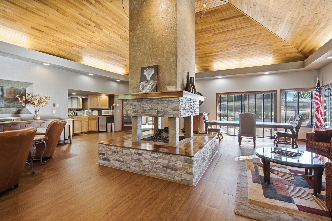
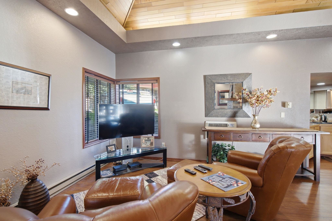
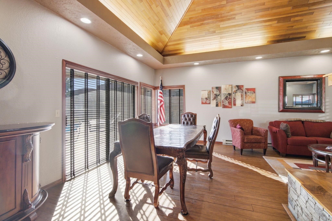
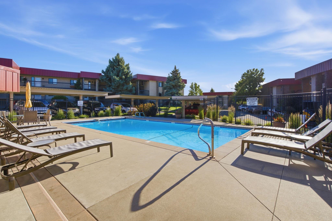
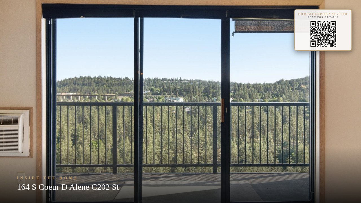
Welcome to this beautifully maintained 2-bedroom, 2-bath condo in the heart of Spokane's historic Browns Addition. This second-floor unit features an open-concept floor plan highlighted by a stunning custom masonry gas fireplace, creating the perfect space for relaxing or entertaining. Enjoy breathtaking views of the Spokane River while being just minutes from Downtown Spokane, Kendall Yards, and some of the area's best restaurants, shopping, and outdoor recreation. Residents enjoy exclusive access to a private community pool, clubhouse, and beautifully maintained gated grounds, offering comfort, security, and a true sense of community. Conveniently located with quick access to Spokane International Airport, this condo combines historic charm, modern amenities, and an unbeatable location for effortless living.
Property Details
Property Type
Condominium
Year Built
1986
Subdivision
The Ridge
County
Spokane
Living Area
1,200 sqft
Price / Sqft
$242
Fireplaces
1
Schools
Elementary: Spokane Dist 81, Middle: Sacajawea, High: Lewis & Clark
Days on Market
85 days
MLS #
SAR202619893
Parcel #
25242.2809
Total Building Area
1,200 sqft
MLS Area
A700/036
MLS Class
Residential
Listing Terms
FHA, VA Loan, Conventional, Cash
Road Frontage
City Street, Private Road, Paved Road
Street Direction
S
Listed On
Jun 25, 2026
Status Changed
Sep 18, 2026
Last MLS Update
Sep 18, 2026
MLS Branch
1069
Original List Price
$307,000
School Information
Elementary
Spokane Dist 81
Middle School
Sacajawea
High School
Lewis & Clark
Home Features & Details
Architectural Style
Construction
Structure Type
Roof
Basement
Heating
Appliances
Interior Features
Fireplace Features
Patio & Porch
Pool Features
Views
Parking
Lot Features
Community Features
Listed By
Phil Neumann
eXp Realty, LLC Branch
Joey Costello
Windermere North Spokane
Tour for free, no strings attached
Make a winning offer with the help of a local expert
Estimated Monthly Payment
$1,570/mo
Estimated at 6.5% APR, 30-year fixed. For informational purposes only.
Property Highlights
Location
Loading map...
Comparable Properties
Thinking of Selling?
Get Joey's Full-Service Marketing
Professional photography, targeted advertising, and expert negotiation for every Spokane home — no matter the price point.