
$525,000

Joey Costello
Windermere North Spokane
Tour for free, no strings attached
Make a winning offer with the help of a local expert
About This Home
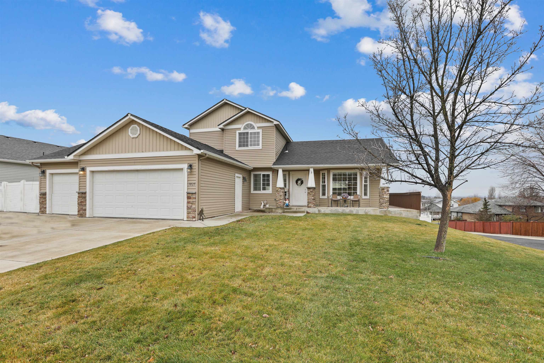
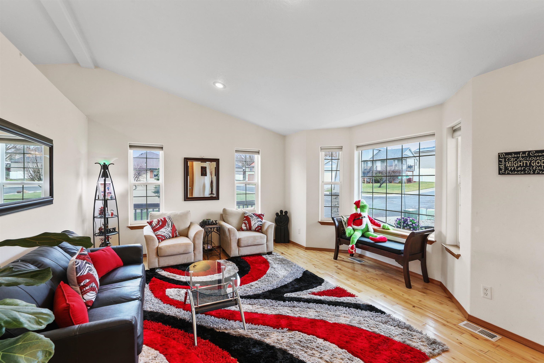
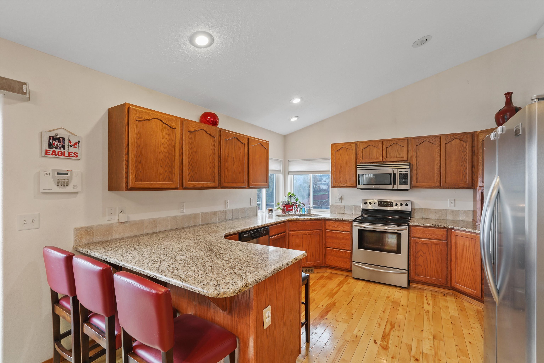
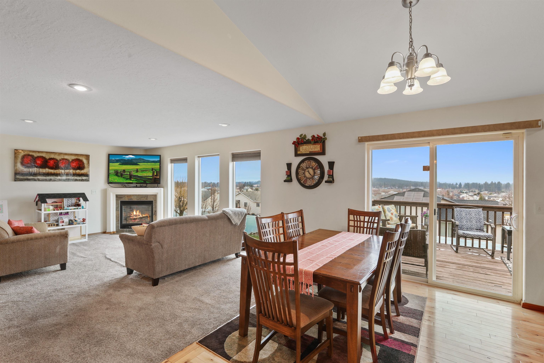
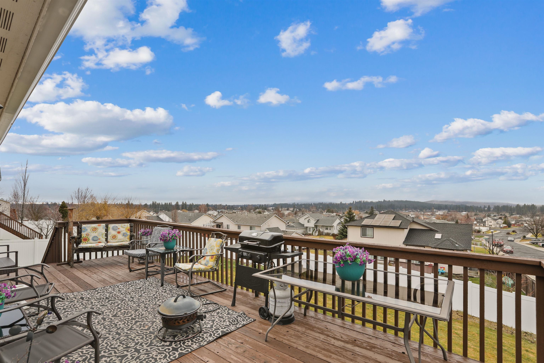
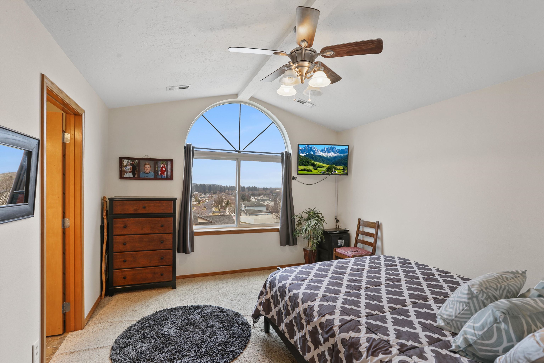
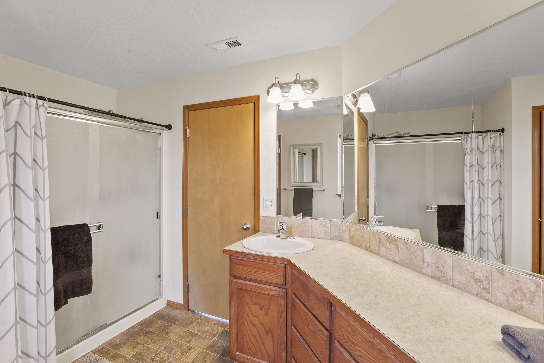
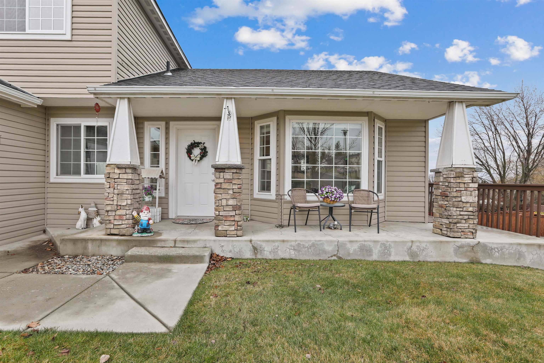
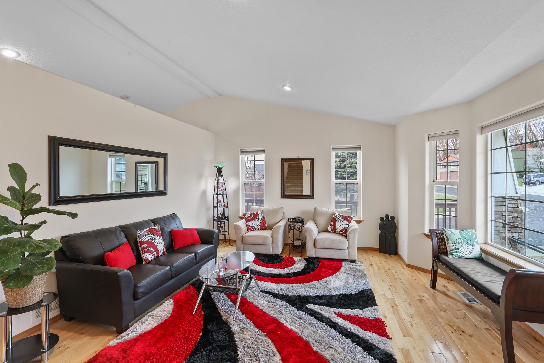
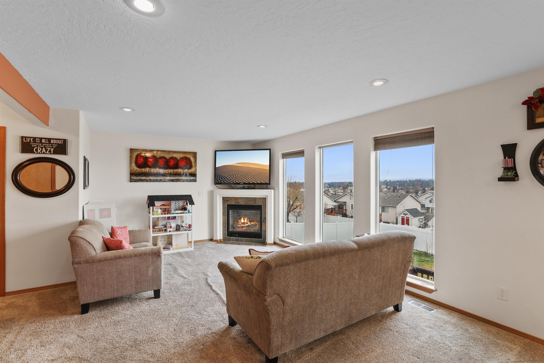
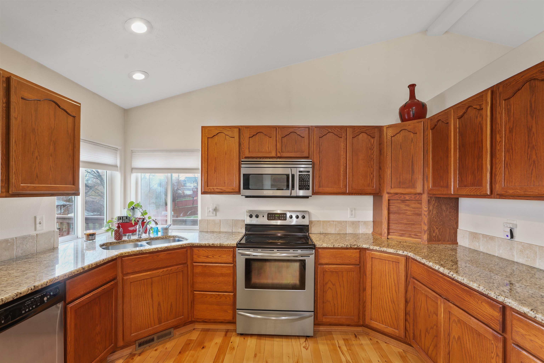
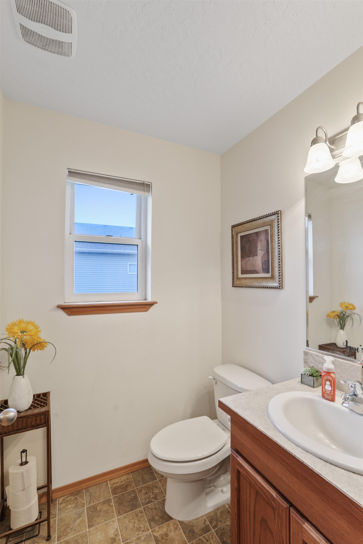
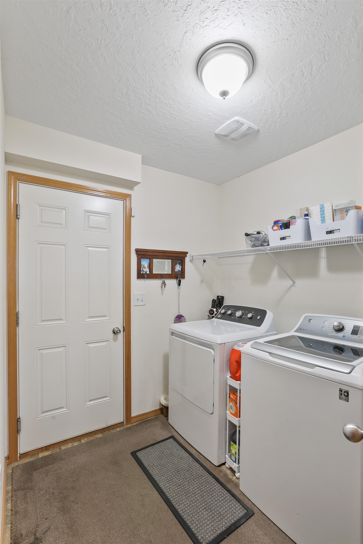
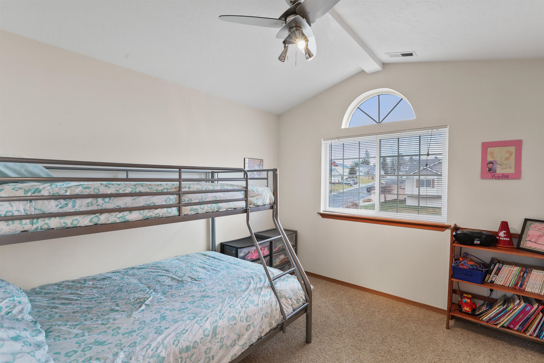
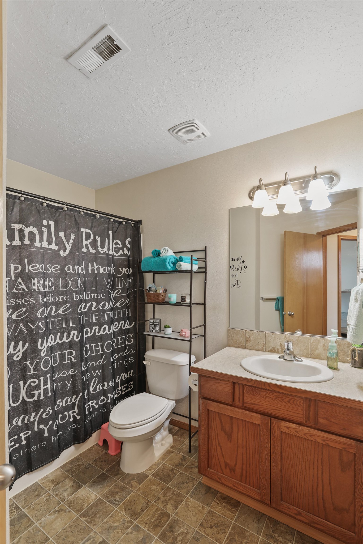
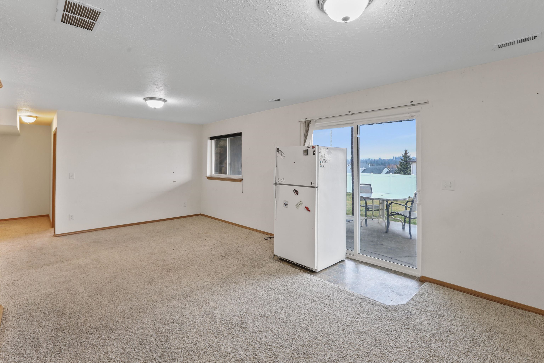
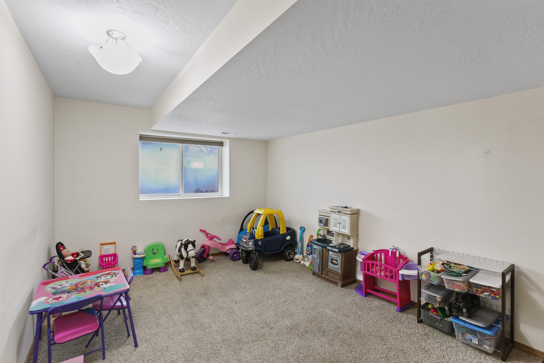
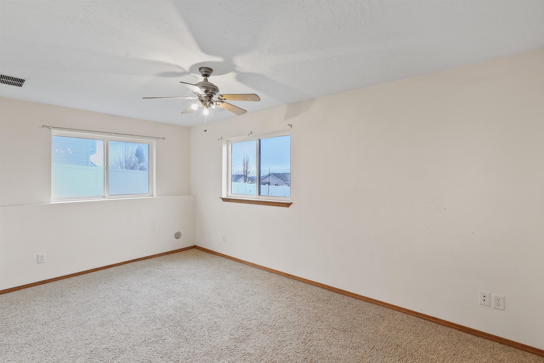
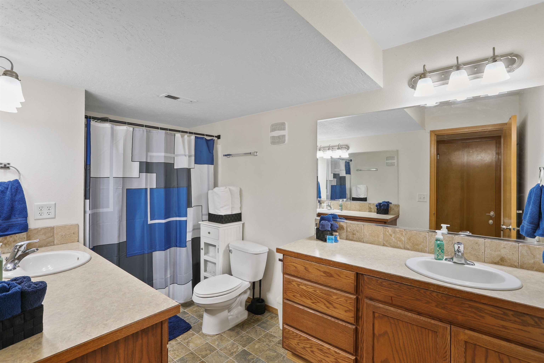
Welcome to Your New Home! This Remarkable Property Features 5 Bedrooms, 4 Bathrooms, 3200 SqFt and AMAZING VIEWS that you will Enjoy from Most of the Windows. There are Hardwood Floors, a Great Room with Gas Fireplace, and a Large Open Kitchen with Eating Bar that leads to the Deck and those Breathtaking VIEWS. There is also a Formal Living Room, Informal Dining Room, Bedroom, Bath and Laundry on the Main Floor. Upstairs you’ll find a Nice Oversized Master Suite, & a 2nd Bedroom and Full Bathroom. In the Lower Level you’ll enjoy the 1200 SqFt – and the Full Daylight Walk-out Basement with Living Room, (and what could be a Future Kitchenette or ADU or Multi-Generational space), 2 Nice Sized Bedrooms and a Large Bathroom with Double Vanities. There is an Oversized 3 Car Garage (w/2 man doors), Vinyl Fencing, Nice Backyard, Sprinkler System, New Roof & New Hot Water Heater (6mo), Back Patio & Double Gate Access into the Backyard. The Deck is Large and also Wraps to the Front Porch. Don't Miss This Opportunity!
Sale Summary
Sold Price
$525,000
List Price
$525,000
Sale vs List
+0%
Close Date
Apr 10, 2026
Financing
VA
Buyer's Agent
Nate Juarez
Property Details
Property Type
Single Family Residence
Year Built
2007
County
Spokane
Lot Size
0.25 acres
Living Area
3,200 sqft
Price / Sqft
$164
Garage
3-car
Fireplaces
1
HOA
Yes
Schools
Elementary: Medical Lake, Middle: Medical Lake, High: Medical Lk
Days to Sell
107 days
MLS #
SAR202527911
Parcel #
14083.2216
Annual Taxes
$5,204
Total Building Area
3,200 sqft
MLS Area
A420/095
MLS Class
Residential
Listing Terms
FHA, VA Loan, Conventional, Cash
Road Frontage
City Street, Paved Road
Street Direction
N
MLS Status
Sold
Listed On
Dec 23, 2025
Went Pending
Feb 27, 2026
Status Changed
Apr 13, 2026
Last MLS Update
Apr 13, 2026
MLS Branch
513
School Information
Elementary
Medical Lake
Middle School
Medical Lake
High School
Medical Lk
Home Features & Details
Architectural Style
Construction
Structure Type
Roof
Basement
Flooring
Heating
Cooling
Utilities
Appliances
Interior Features
Fireplace Features
Patio & Porch
Views
Parking
Lot Features
Listed By
Eric Peterson
Keller Williams Spokane - Main
Joey Costello
Windermere North Spokane
Tour for free, no strings attached
Make a winning offer with the help of a local expert
Estimated Monthly Payment
$2,844/mo
Estimated at 6.5% APR, 30-year fixed. For informational purposes only.
Property Highlights
Location
Loading map...
Comparable Properties
Thinking of Selling?
Get Joey's Full-Service Marketing
Professional photography, targeted advertising, and expert negotiation for every Medical Lake home — no matter the price point.