$215,000
Reduced 4% · Save $10,000
Joey Costello
Windermere North Spokane
Tour for free, no strings attached
Make a winning offer with the help of a local expert
About This Home
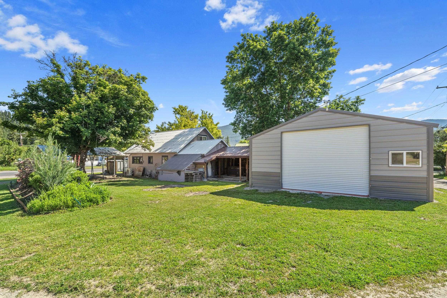
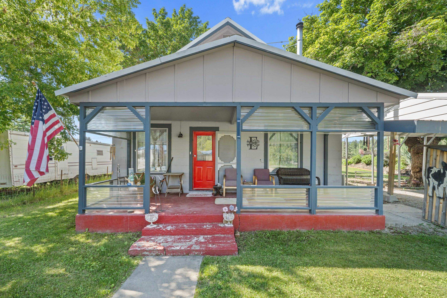
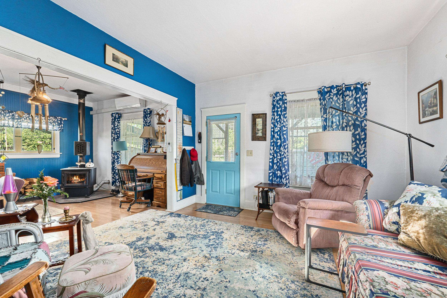
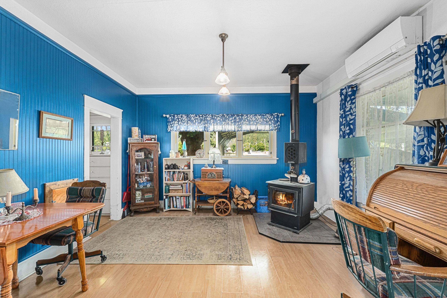
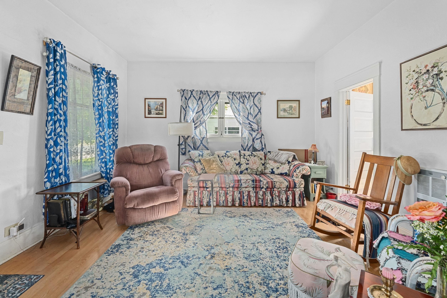
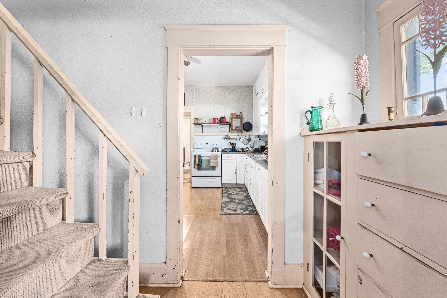
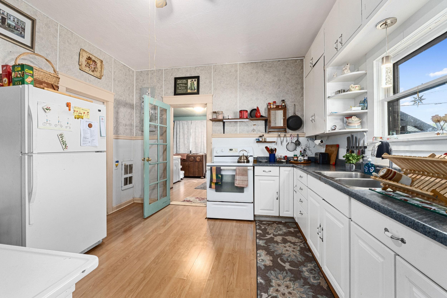
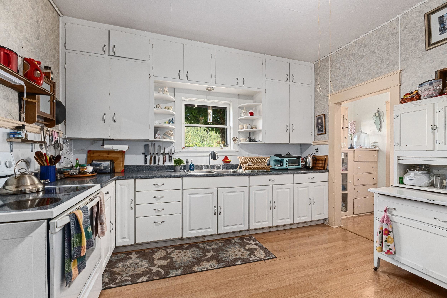
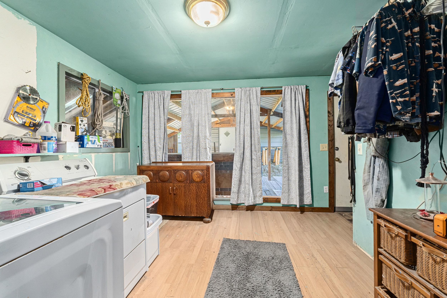
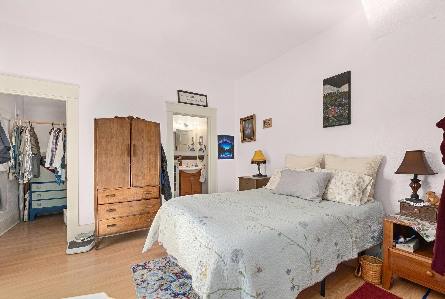
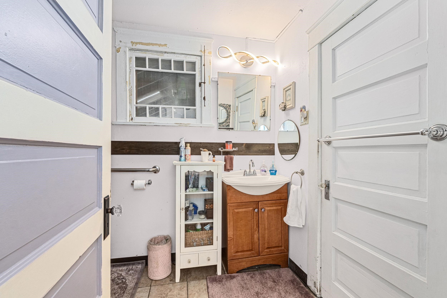
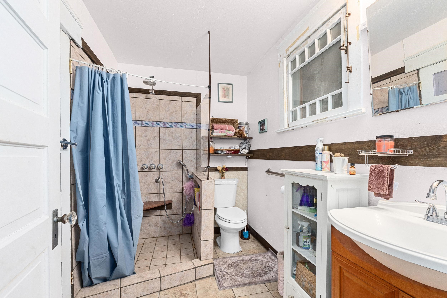
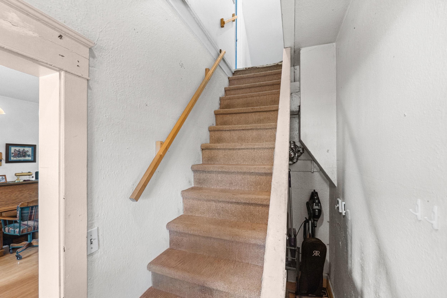
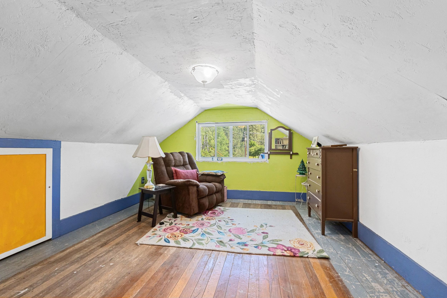
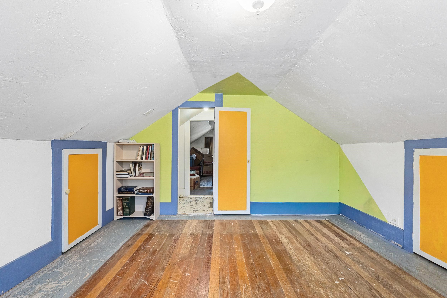
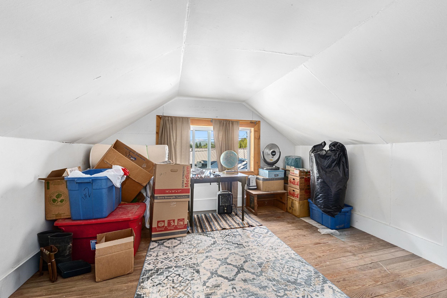
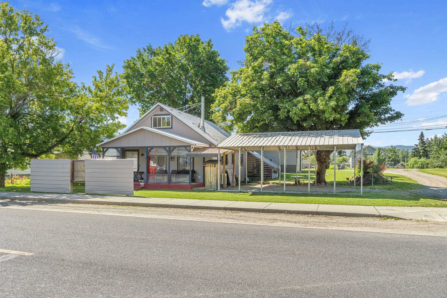
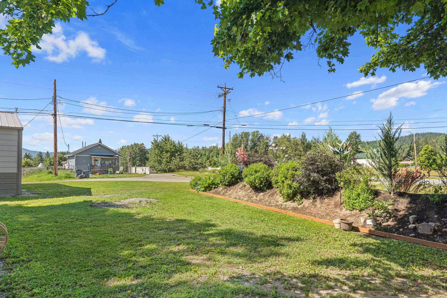
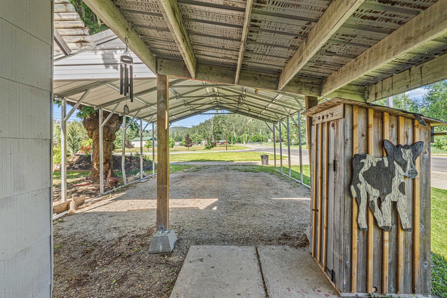
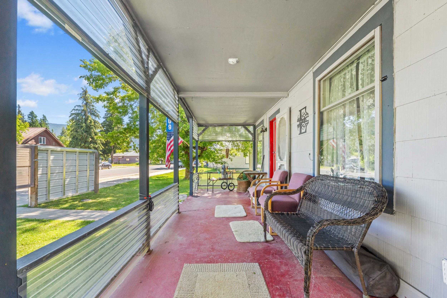
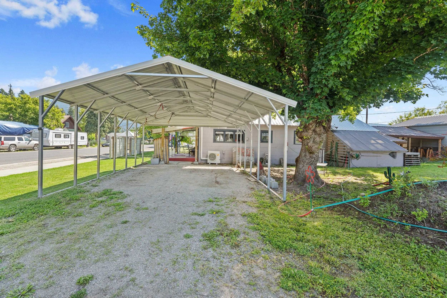
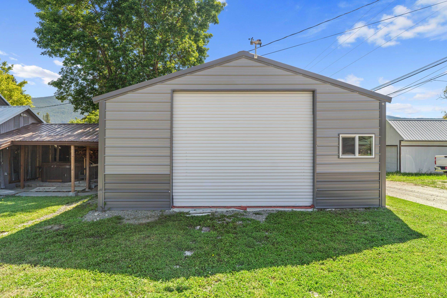
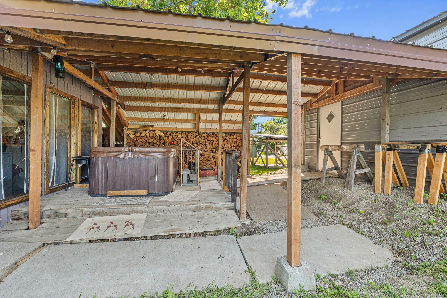
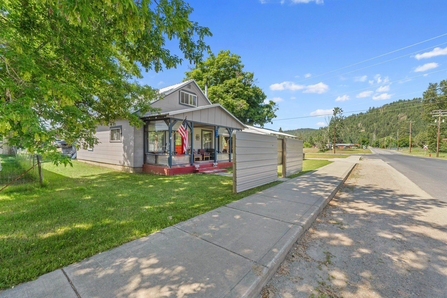
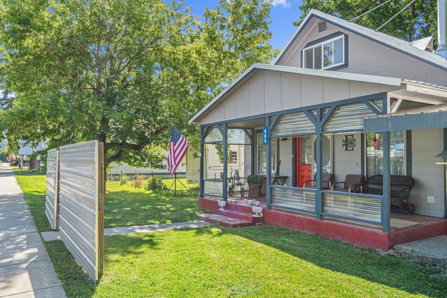
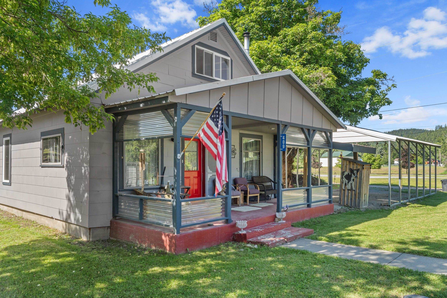
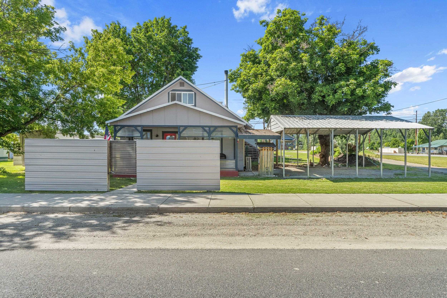
Discover comfort and convenience in the heart of Ione! This charming 3 bedroom 1 bathroom home features a walk-in tile shower, the ease of main floor utilities and fresh exterior paint. Designed for year round comfort, the home features an efficient mini-split unit for heating and cooling, complemented by a cozy wood stove for those chilly evenings. The property truly shines with its incredible outdoor workspace. A convenient breezeway connects the main house to a 24 x 30 shop that is fully insulated and powered, making it the perfect setup for projects, storage, or a dedicated hobby space. Whether you are looking for a move-in-ready home with thoughtful features or a property with exceptional utility and workspace, this Ione gem delivers it all. Don't miss your chance to own this versatile and well-maintained property.
Property Details
Property Type
Single Family Residence
Year Built
9999
County
Pend Oreille
Lot Size
0.16 acres
Living Area
1,392 sqft
Price / Sqft
$154
Garage
4-car
Schools
Elementary: Selkirk, Middle: Selkirk, High: Selkirk
Days on Market
93 days
MLS #
SAR202619408
Parcel #
433706548063
Annual Taxes
$356
Total Building Area
1,392 sqft
MLS Area
A943/182
MLS Class
Residential
Listing Terms
Conventional, Cash
Road Frontage
City Street
Listed On
Jun 17, 2026
Status Changed
Jul 28, 2026
Last MLS Update
Jul 28, 2026
MLS Branch
165
Original List Price
$225,000
School Information
Elementary
Selkirk
Middle School
Selkirk
High School
Selkirk
Home Features & Details
Architectural Style
Construction
Structure Type
Roof
Basement
Heating
Appliances
Patio & Porch
Views
Parking
Lot Features
Other Structures
Listed By
Pollianna Dickinson-Jones
EXIT Real Estate Professionals
Joey Costello
Windermere North Spokane
Tour for free, no strings attached
Make a winning offer with the help of a local expert
Estimated Monthly Payment
$1,165/mo
Estimated at 6.5% APR, 30-year fixed. For informational purposes only.
Property Highlights
Location
Loading map...
Comparable Properties
Thinking of Selling?
Get Joey's Full-Service Marketing
Professional photography, targeted advertising, and expert negotiation for every Ione home — no matter the price point.