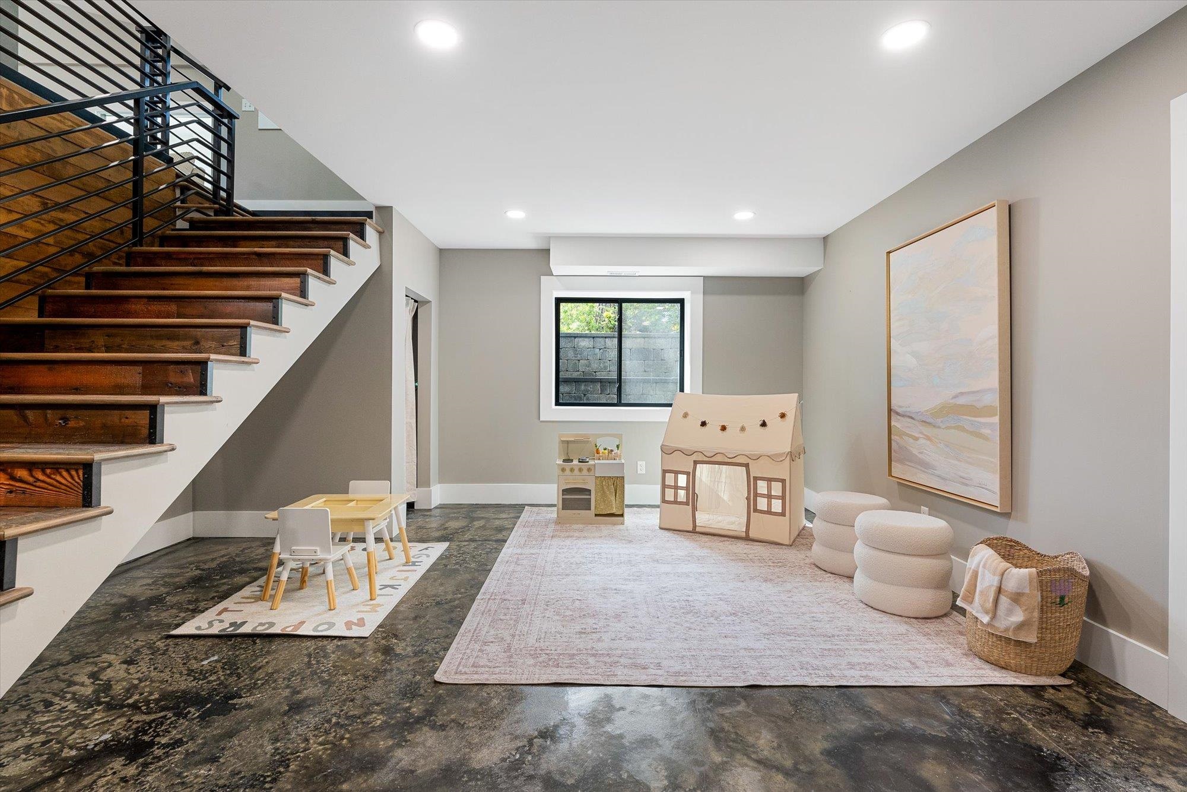
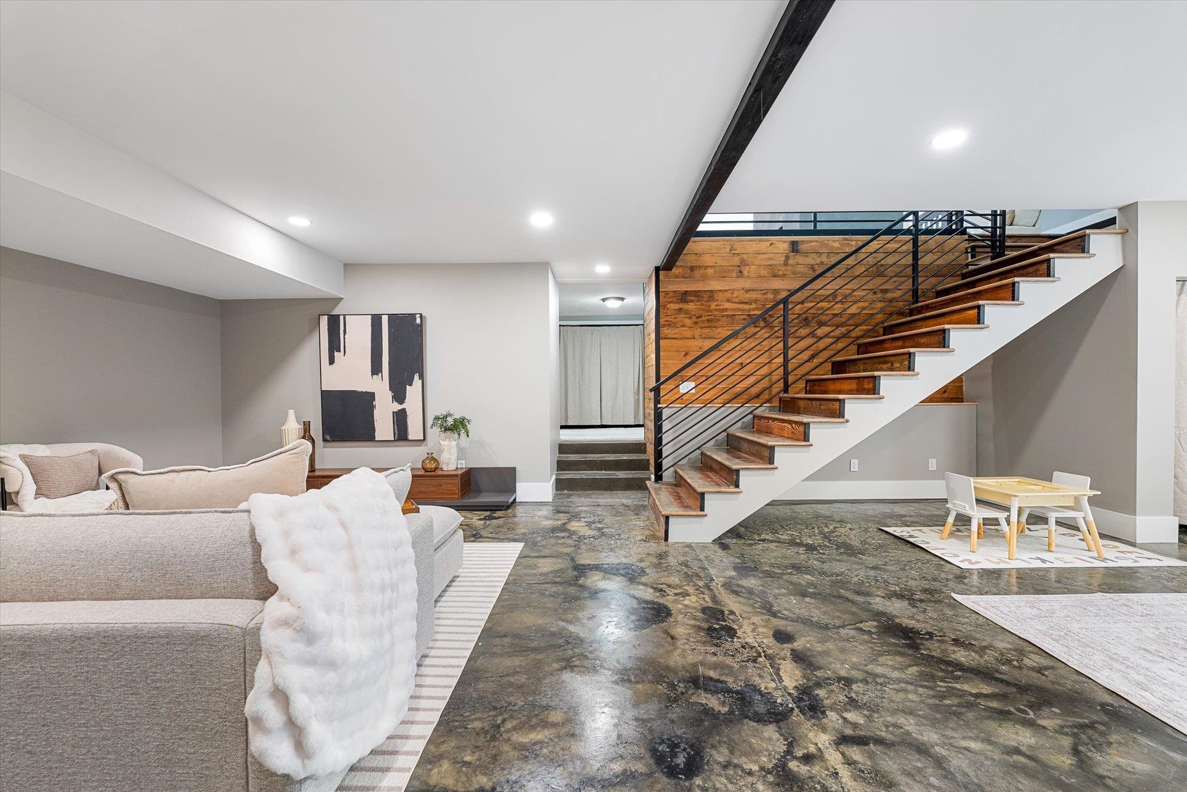
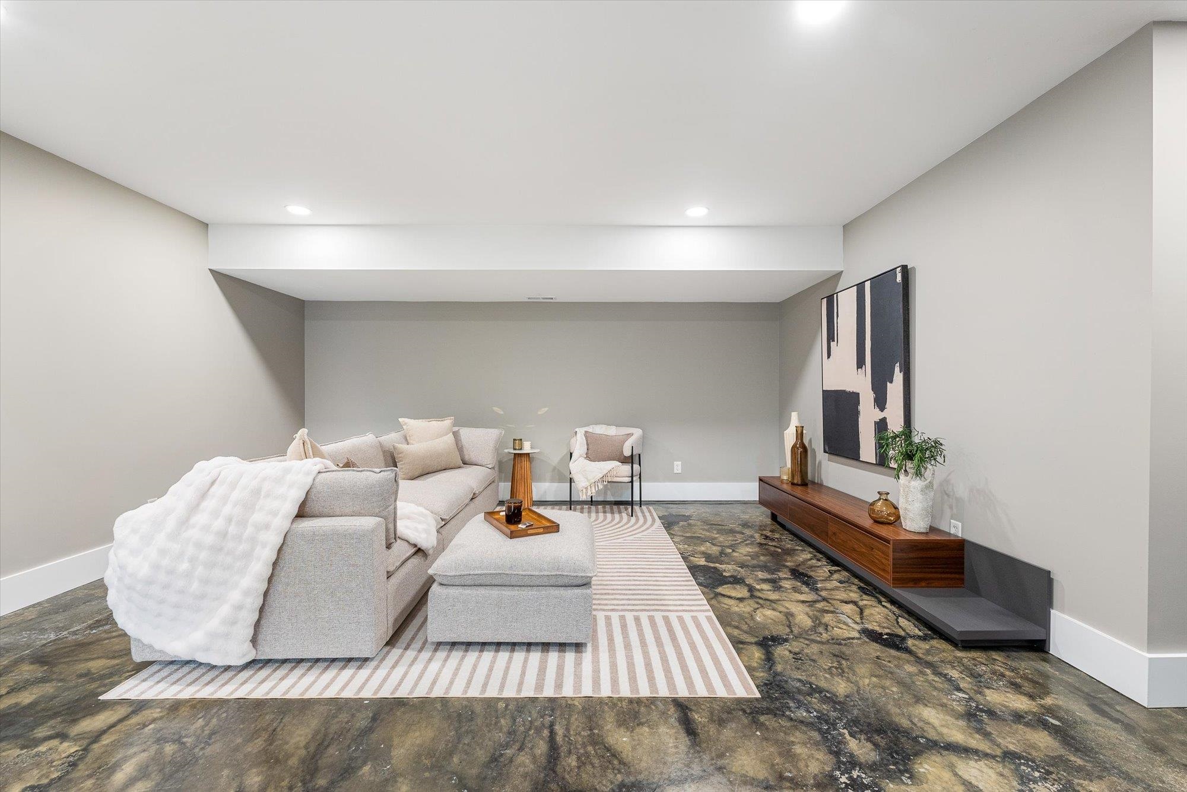
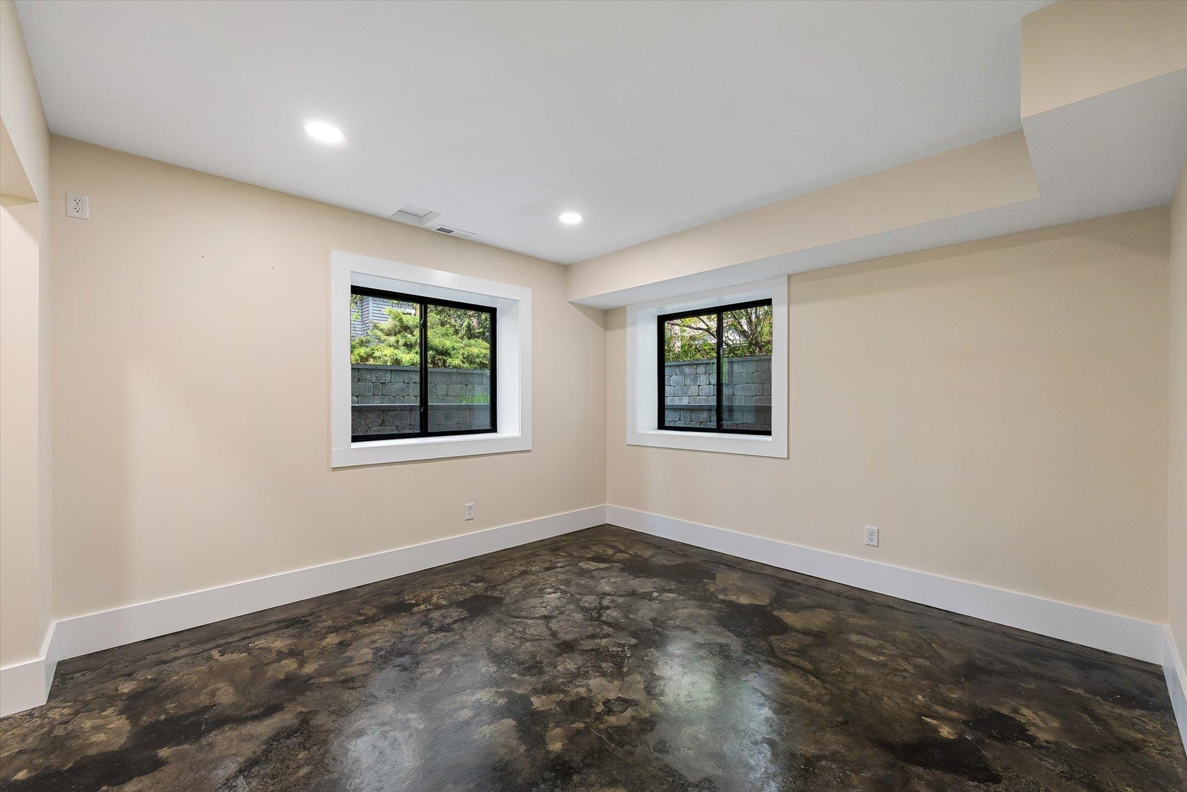
$899,000
Reduced 14% · Save $151,000
Joey Costello
Windermere North Spokane
Tour for free, no strings attached
Make a winning offer with the help of a local expert
About This Home
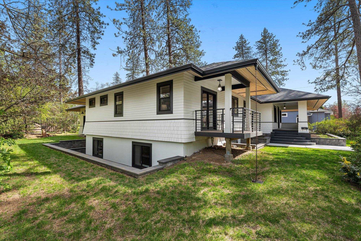
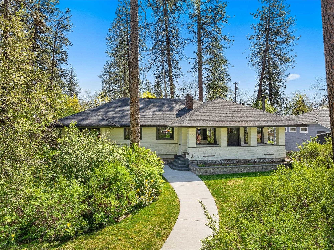
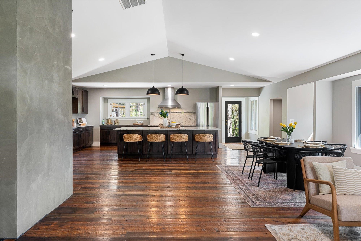
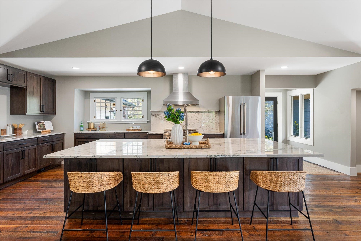
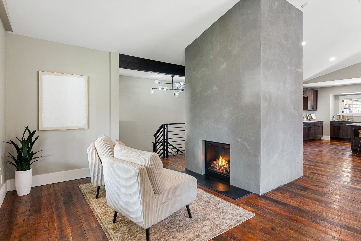
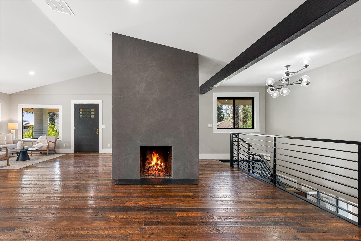
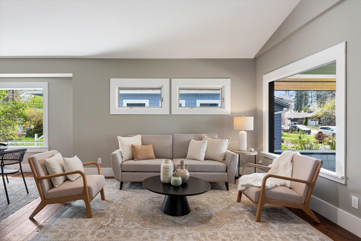
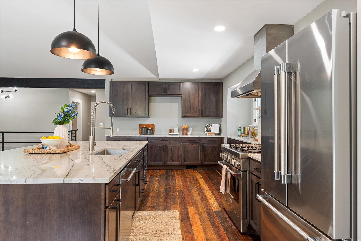
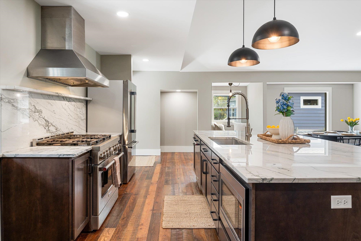
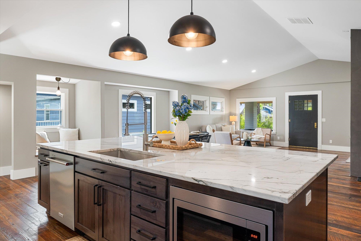
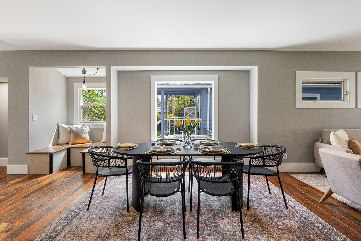
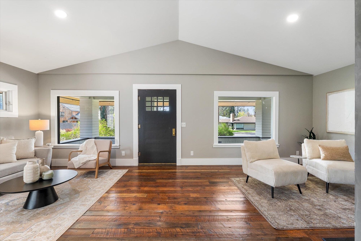
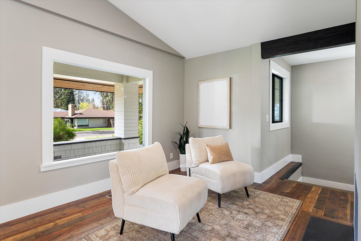
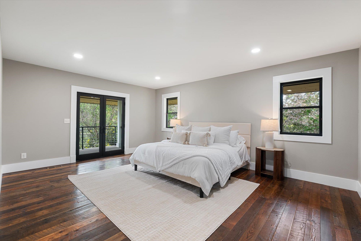
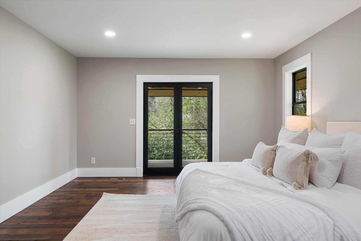
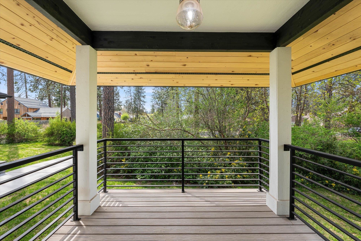
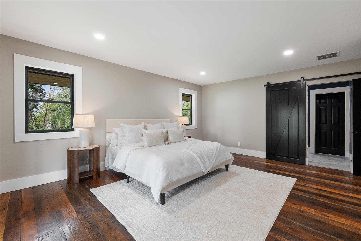
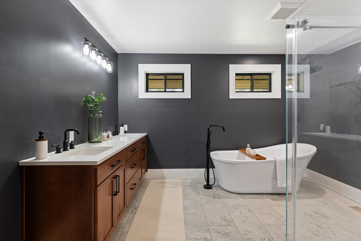
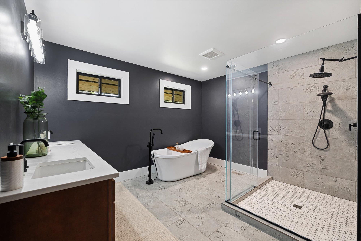
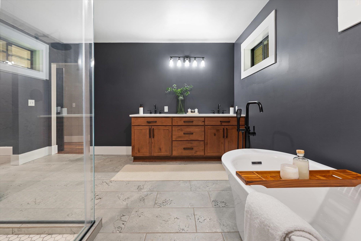
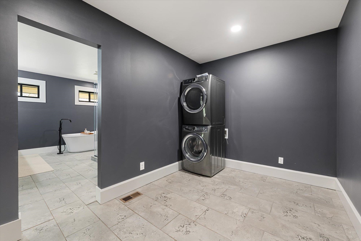
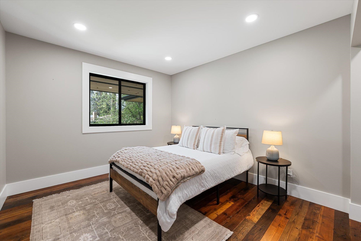
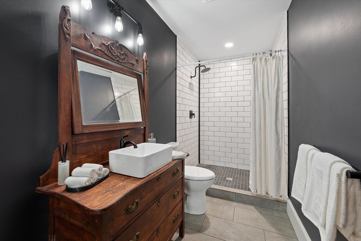
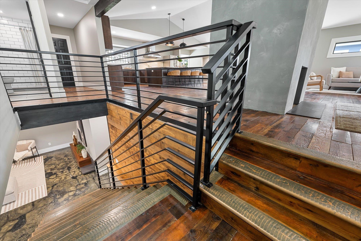
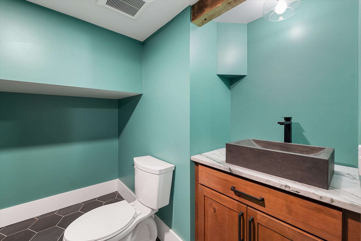
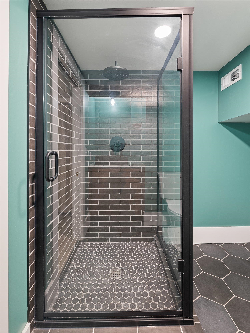
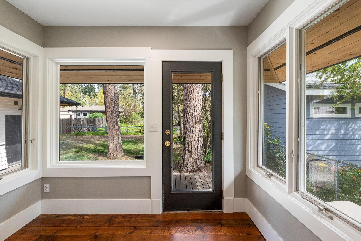
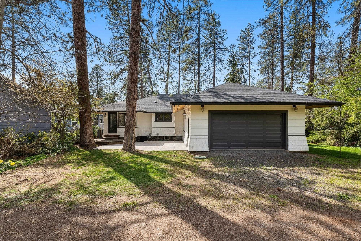
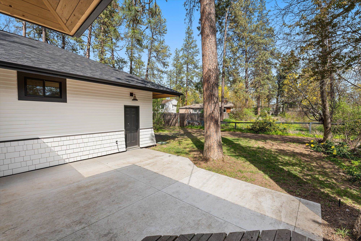
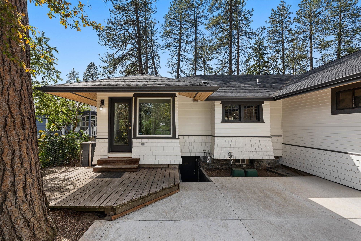
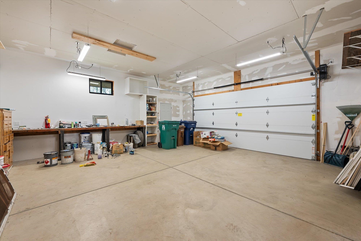
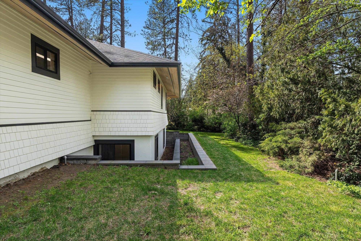
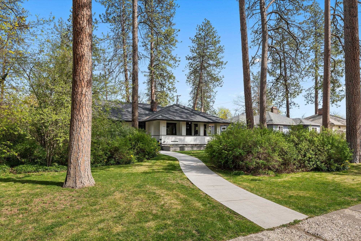
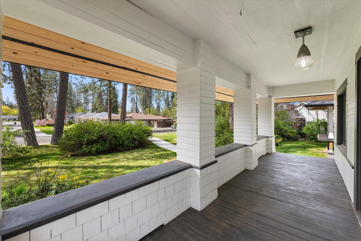
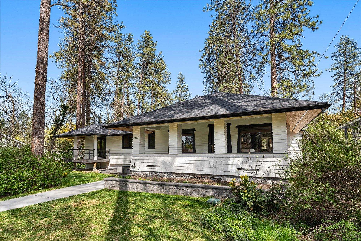
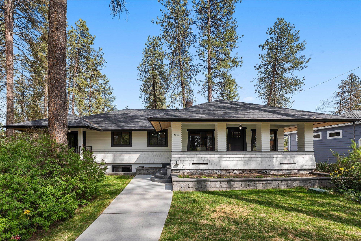
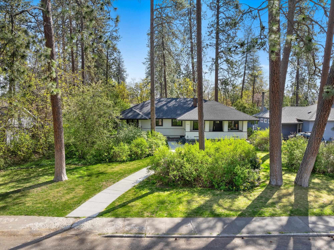
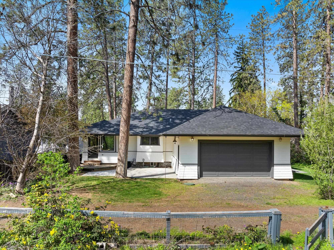
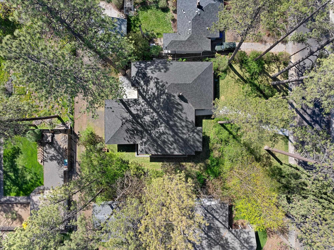
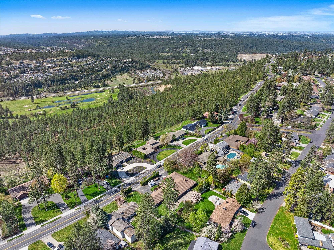
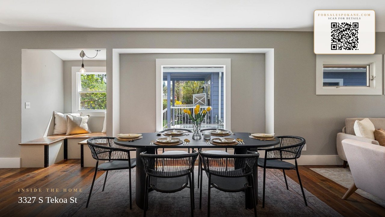
This exceptional Craftsman home, blending classic turn-of-the-century charm with modern new construction, sits on a rare double lot with 100ft of frontage. As you step inside, you're graced with one-of-a-kind repurposed wood floors salvaged from a local downtown building. The main level features an exclusive primary bedroom retreat w/ beautiful French doors, private porch, oversized walk-in closet w/ W/D, & a luxurious master bath featuring marble floors & Starfire glass, & a 6.5-foot slipper tub. The kitchen boasts quartzite countertops & an exceptionally large 5-ft x 10-ft island open to the connected living spaces w/ a prominent basalt rock fireplace. The outdoor spaces features a west-facing front porch, sprinkler system, commercial-grade topsoil in yard and garden beds. Includes two 50-gallon commercial-grade gas hot water tanks, all-new plumbing, solid core PVC drains, new electrical wires with a new 40/80 panel and additional panel in the garage specifically equipped to power a workshop.
Property Details
Property Type
Single Family Residence
Year Built
1912
County
Spokane
Lot Size
0.32 acres
Living Area
3,488 sqft
Price / Sqft
$258
Garage
2-car
Fireplaces
1
HOA
None
Schools
Elementary: Spokane Dist 81, Middle: Sacajawea, High: Lewis & Clark
Days on Market
148 days
MLS #
SAR202616063
Parcel #
35322.2216
Annual Taxes
$6,219
Total Building Area
3,488 sqft
MLS Area
A220/043
MLS Class
Residential
Listing Terms
VA Loan, Conventional, Cash
Road Frontage
City Street, Paved Road
Street Direction
S
MLS Status
BOM
Listed On
Apr 24, 2026
Status Changed
Sep 16, 2026
Last MLS Update
Sep 16, 2026
MLS Branch
96
Original List Price
$1,050,000
School Information
Elementary
Spokane Dist 81
Middle School
Sacajawea
High School
Lewis & Clark
Home Features & Details
Architectural Style
Construction
Structure Type
Roof
Basement
Flooring
Windows
Heating
Cooling
Appliances
Interior Features
Fireplace Features
Patio & Porch
Views
Parking
Lot Features
Listed By
Kimberly Dailey
John L Scott, Inc.
Joey Costello
Windermere North Spokane
Tour for free, no strings attached
Make a winning offer with the help of a local expert
Estimated Monthly Payment
$4,870/mo
Estimated at 6.5% APR, 30-year fixed. For informational purposes only.
Property Highlights
Location
Loading map...
Comparable Properties
Thinking of Selling?
Get Joey's Full-Service Marketing
Professional photography, targeted advertising, and expert negotiation for every Spokane home — no matter the price point.