
$799,000
Reduced 6% · Save $51,000
Joey Costello
Windermere North Spokane
Tour for free, no strings attached
Make a winning offer with the help of a local expert
About This Home
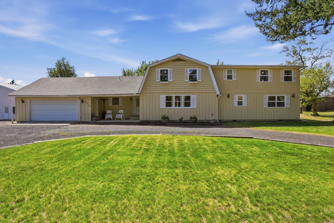
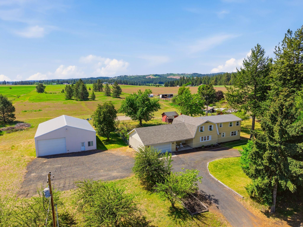
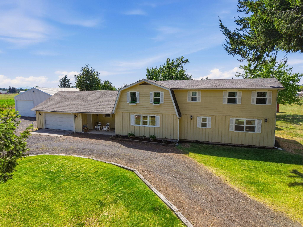
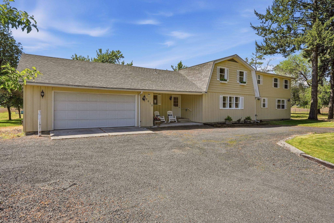
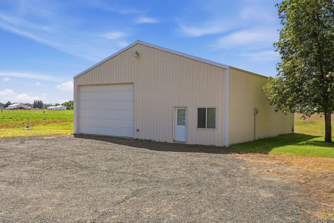
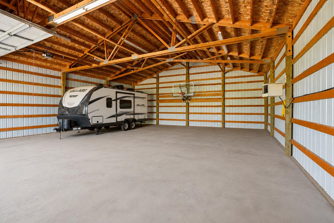
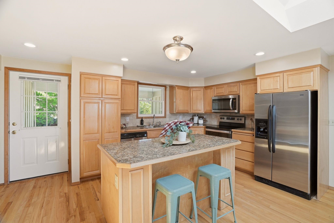
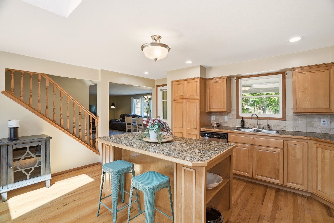
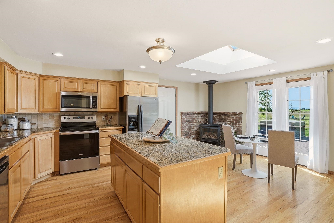
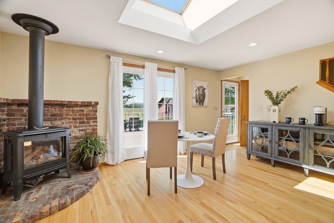
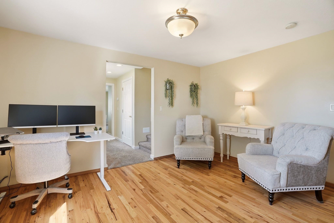
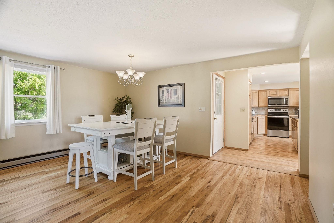
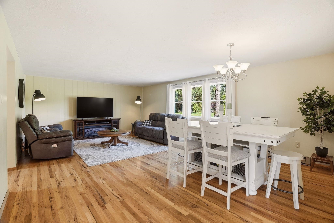
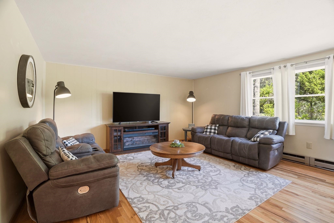
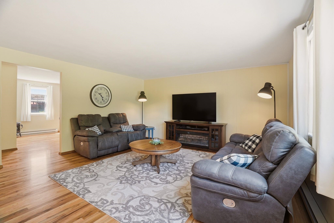
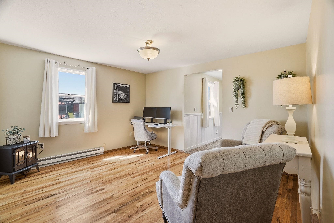
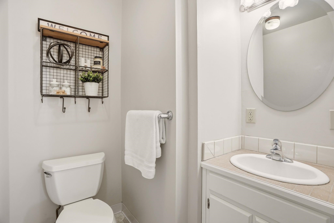
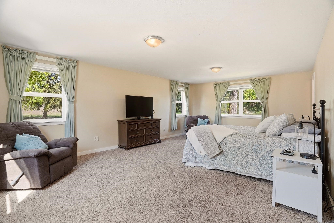
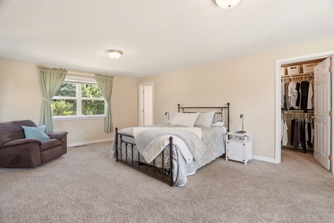
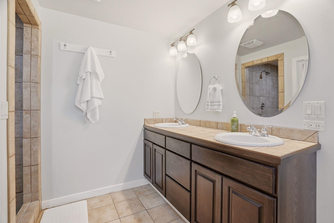
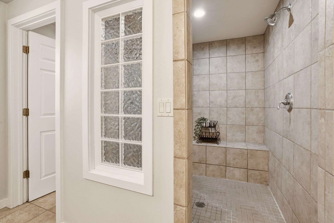
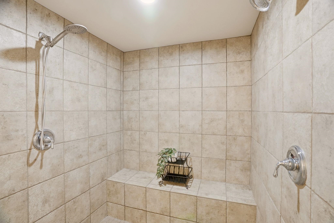
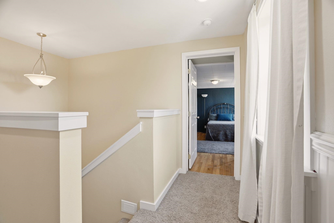
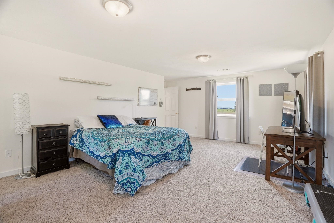
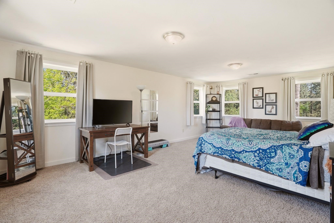
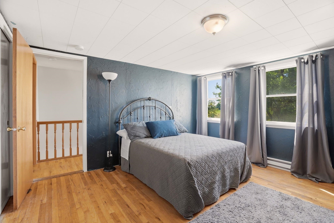
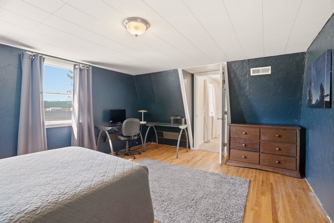
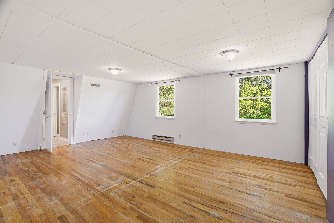
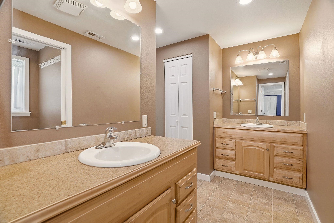
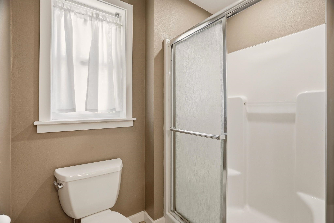
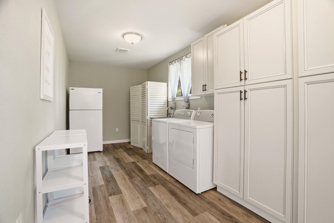
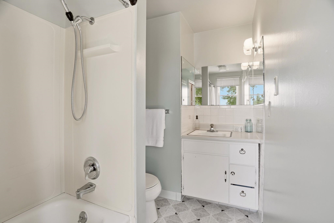
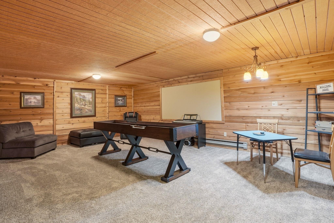
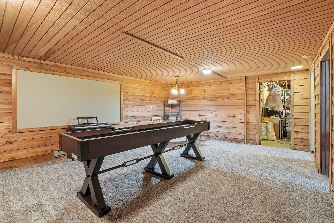
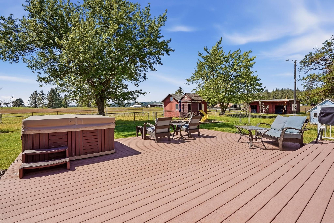
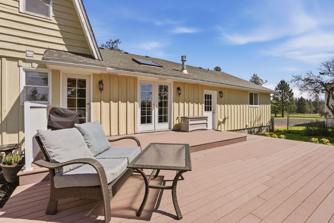
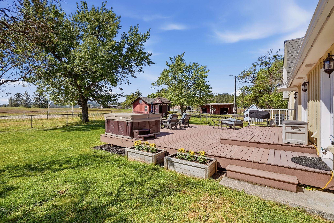
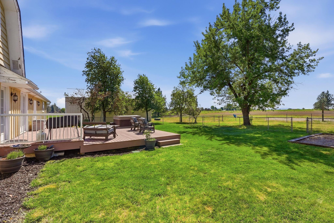
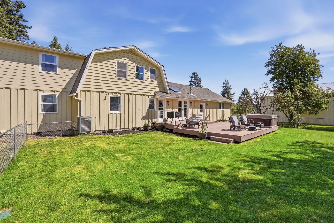
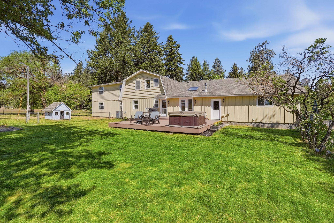
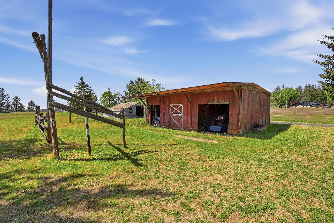
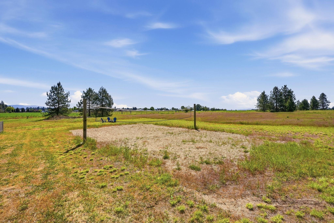
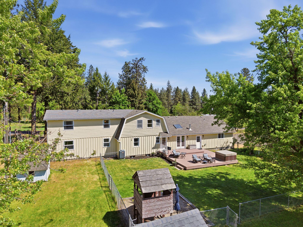
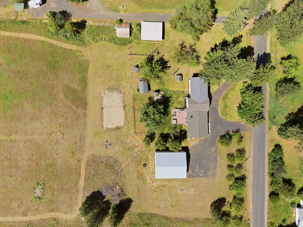
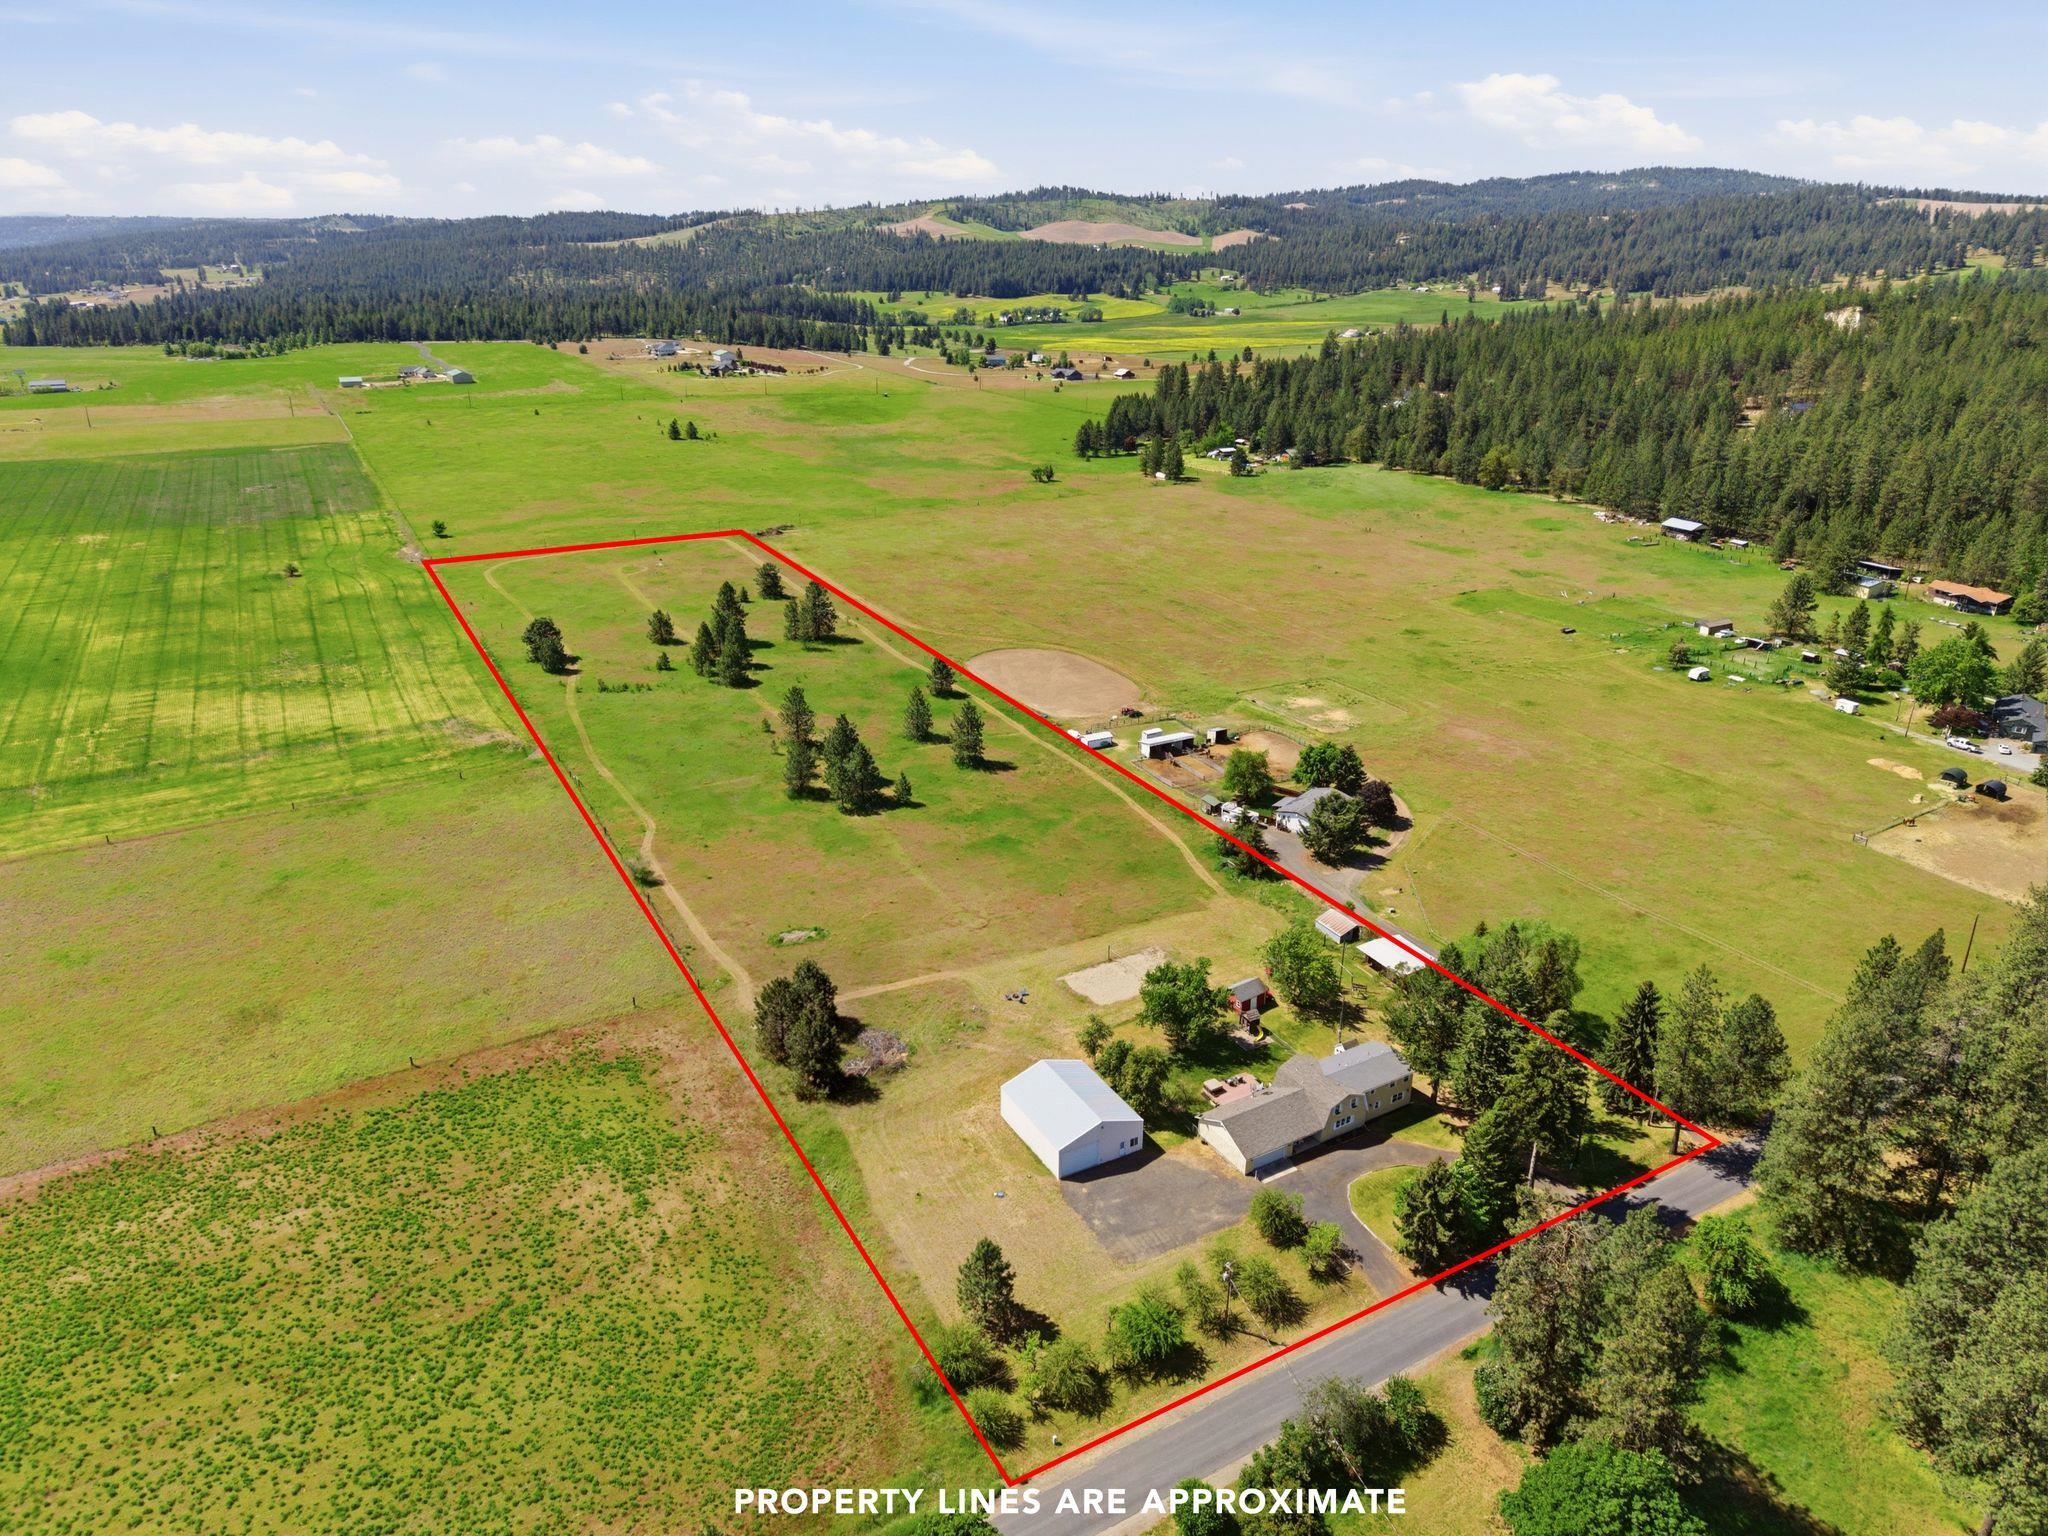
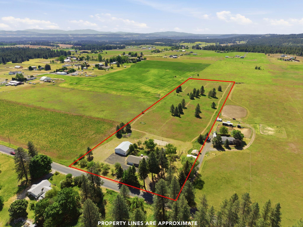
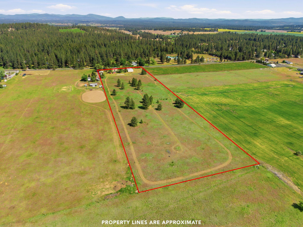
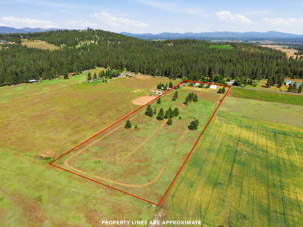
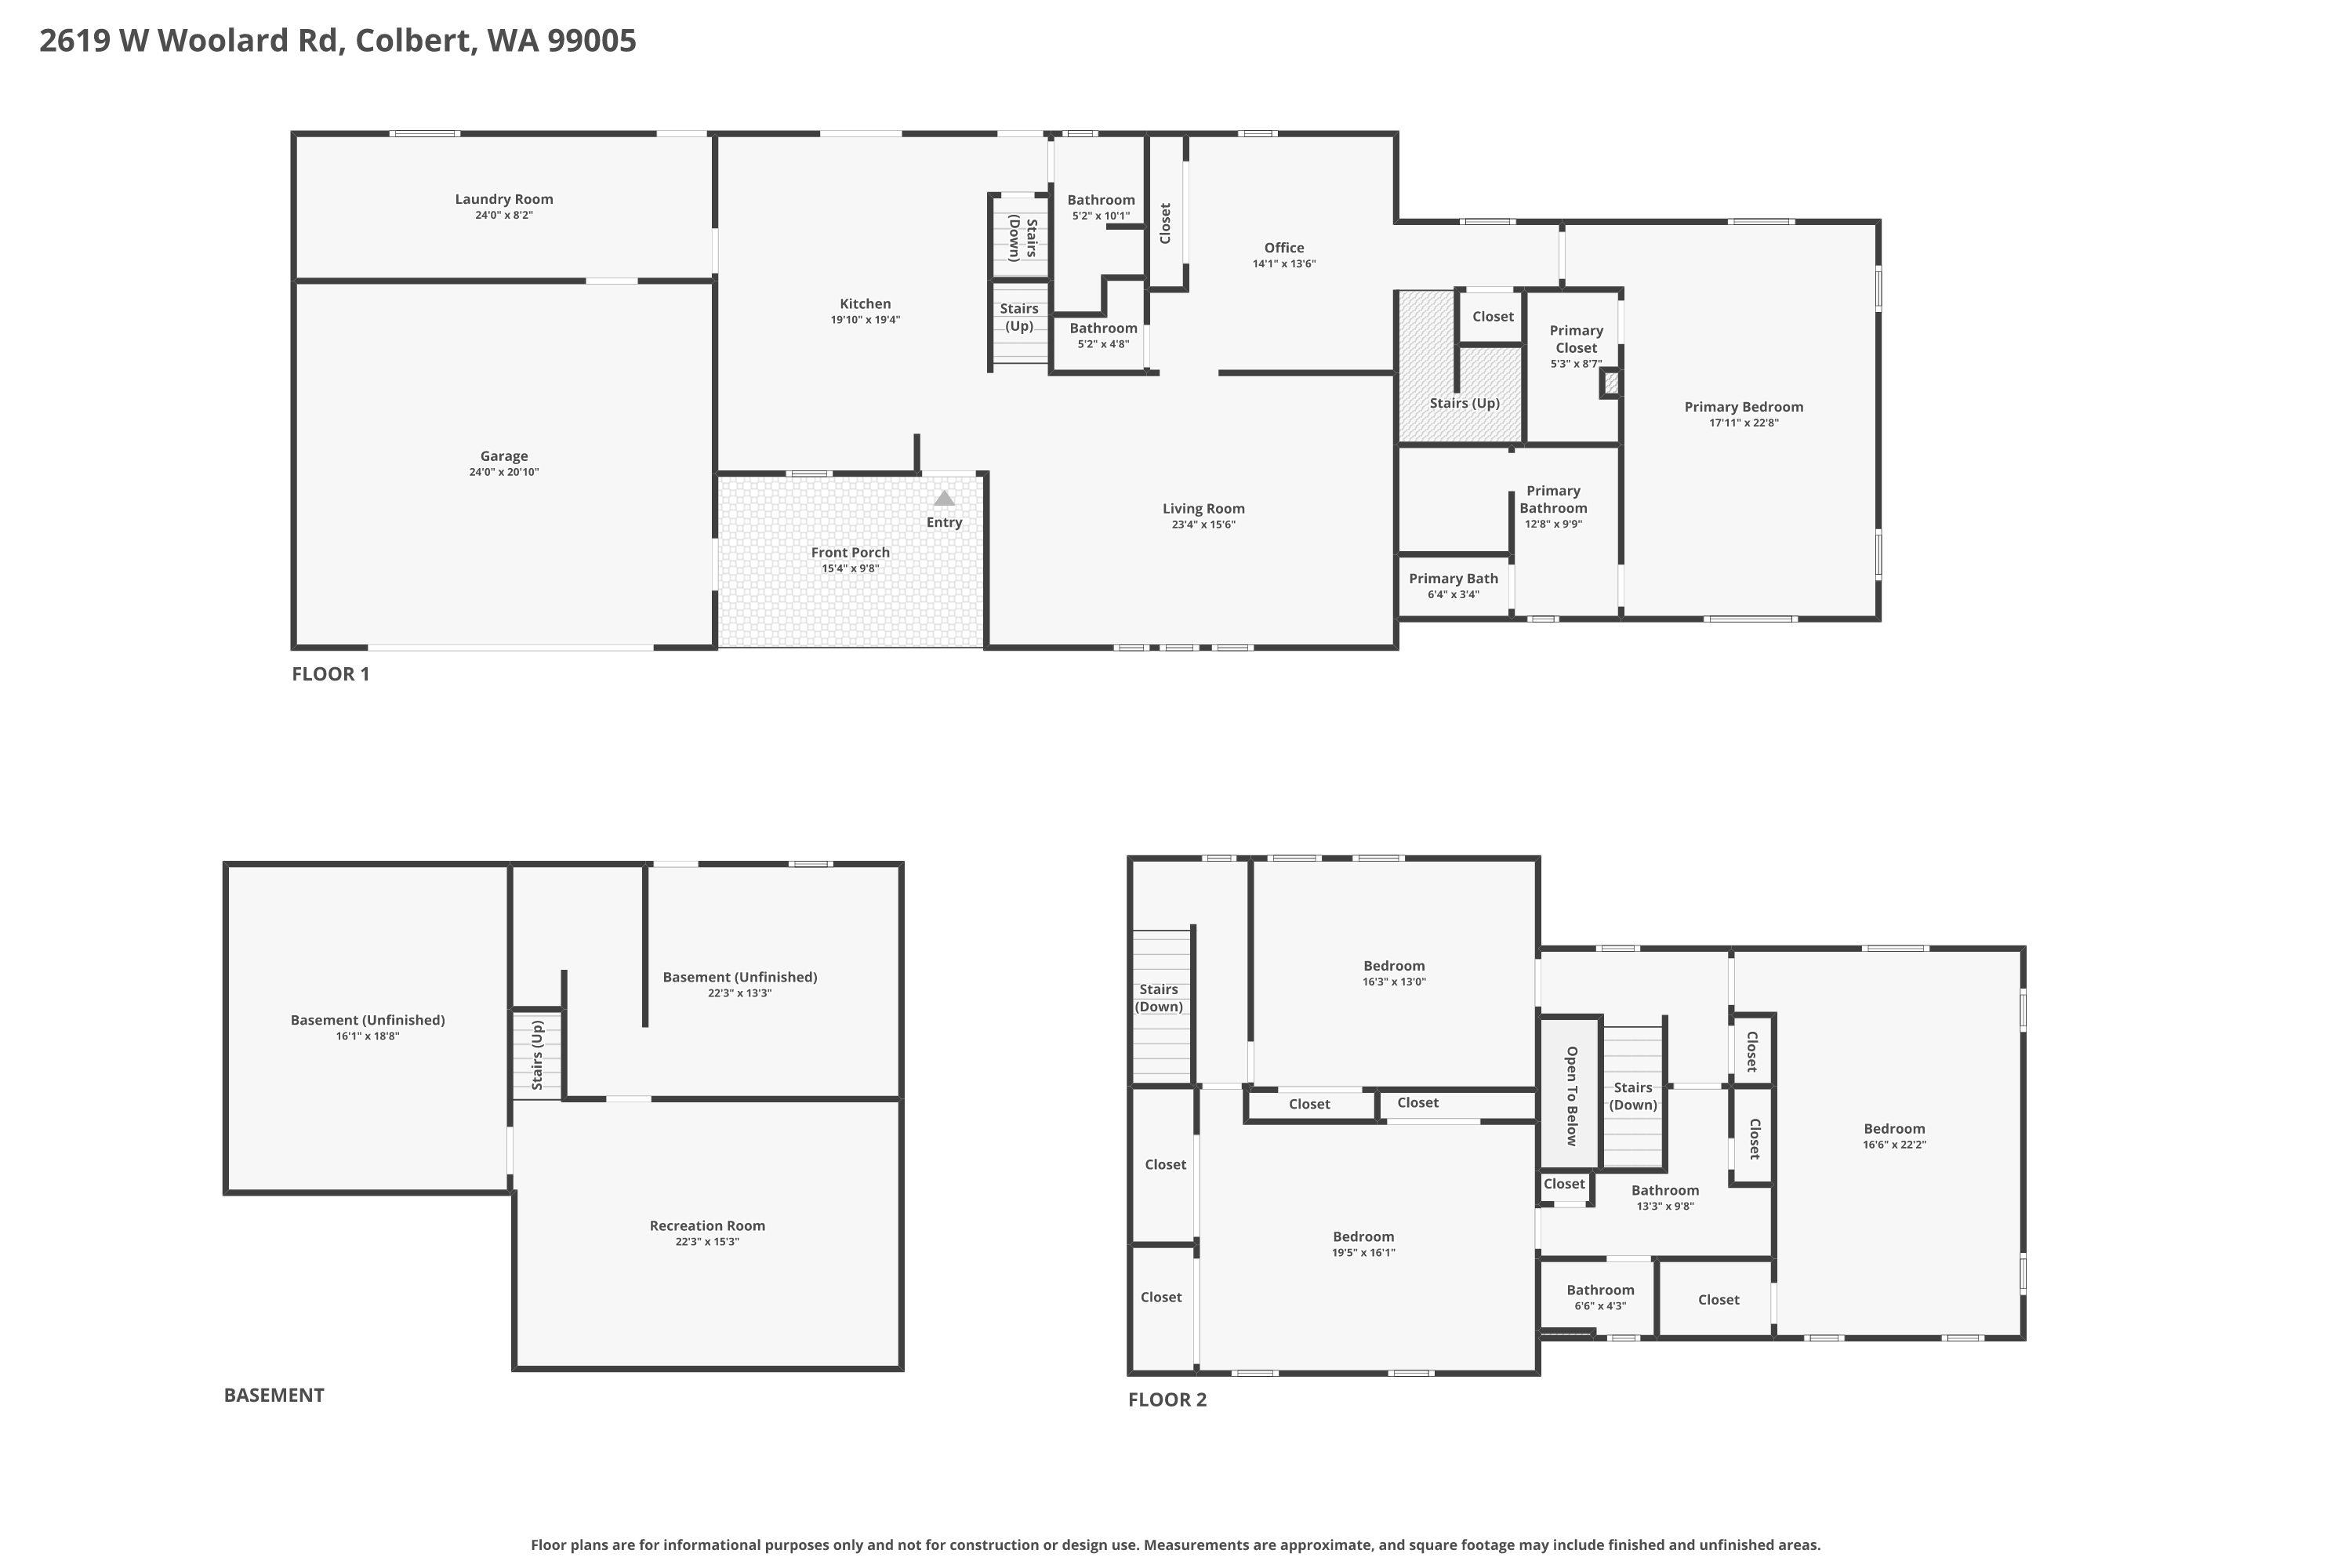
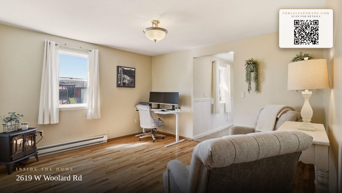
Live the Ultimate Country Lifestyle in Mead schools! 9.85 private acres, close to town, on a quiet, paved dead-end road. Bordering the back sides of neighbors feels like 10 times the acreage, with peaceful, open views. 40’ x 48’ heated shop with 12’ door & separate power - perfect RVs/boats, equipment & projects. 3,900 sq ft of move-in-ready space with a comfortable layout & flexible uses. 2007 addition included a massive main floor primary suite w/walk-in tile shower & walk-in closet. Kitchen with island, sunny nook & standalone gas stove for a bit of country warmth. Main floor laundry/mud room & basement rec room + bonus rooms. Updated electrical panel w/generator hookup & Avista gas connection. South-facing backyard ideal for entertaining with a large trex deck, shade trees, firepit area & sand volleyball court. Fully equipped for animals, gardening & recreation with a barn, horse shall & outbuildings. Proximity to shopping, services & hwy 395. The perfect combo of modern convenience & country living!
Property Details
Property Type
Single Family Residence
Year Built
1964
County
Spokane
Lot Size
9.85 acres
Living Area
3,900 sqft
Price / Sqft
$205
Garage
4-car
Schools
Elementary: Mead, Middle: Northwood, High: Mead
Days on Market
119 days
MLS #
SAR202617908
Parcel #
27132.9008
Total Building Area
3,900 sqft
MLS Area
A532/124
MLS Class
Residential
Listing Terms
VA Loan, Conventional, Cash
Road Frontage
City Street, Paved Road
Street Direction
W
Listed On
May 22, 2026
Status Changed
Aug 3, 2026
Last MLS Update
Sep 8, 2026
MLS Branch
443
Original List Price
$850,000
School Information
Elementary
Mead
Middle School
Northwood
High School
Mead
Home Features & Details
Architectural Style
Construction
Structure Type
Roof
Basement
Flooring
Windows
Heating
Cooling
Appliances
Interior Features
Patio & Porch
Views
Parking
Lot Features
Other Structures
Listed By
Erik Dordal
Windermere City Group
Joey Costello
Windermere North Spokane
Tour for free, no strings attached
Make a winning offer with the help of a local expert
Estimated Monthly Payment
$4,328/mo
Estimated at 6.5% APR, 30-year fixed. For informational purposes only.
Property Highlights
Location
Loading map...
Comparable Properties
Thinking of Selling?
Get Joey's Full-Service Marketing
Professional photography, targeted advertising, and expert negotiation for every Colbert home — no matter the price point.