$419,900

Joey Costello
Windermere North Spokane
Tour for free, no strings attached
Make a winning offer with the help of a local expert
About This Home
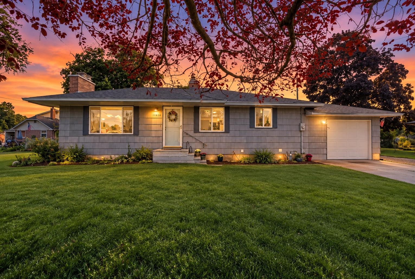
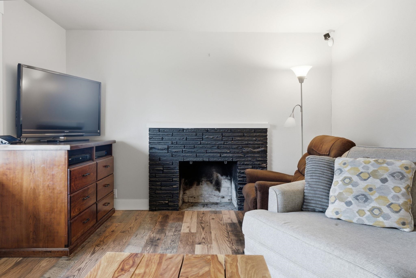
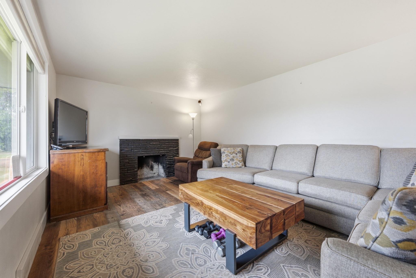
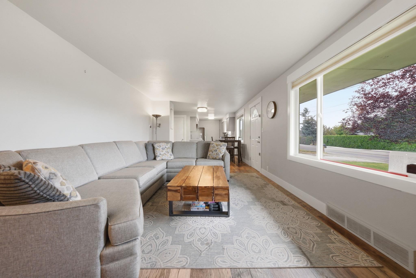
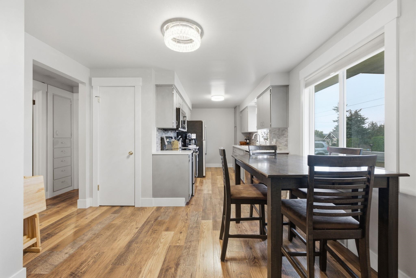
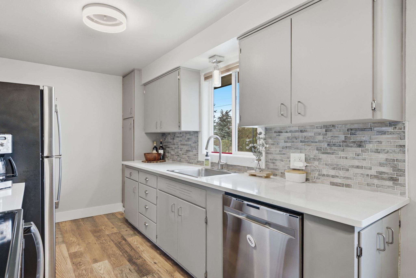
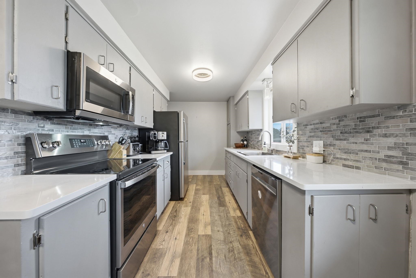
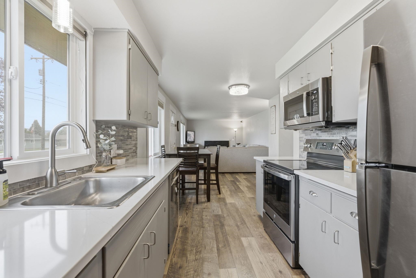
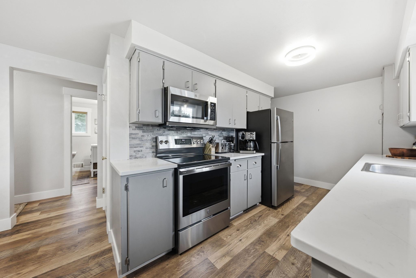
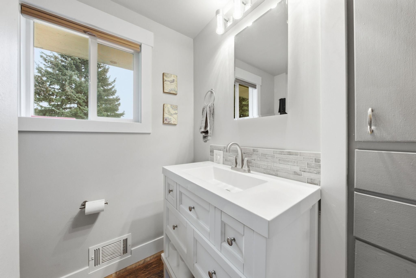
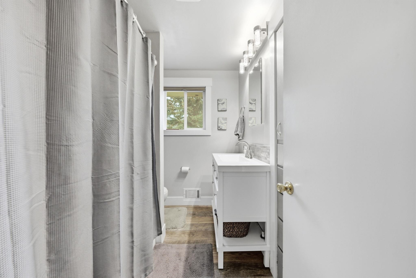
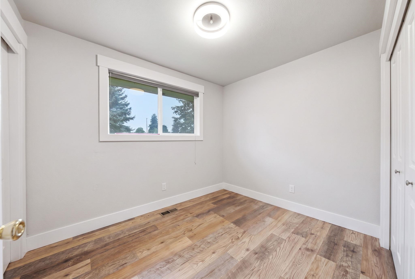
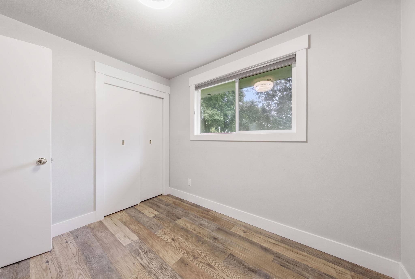
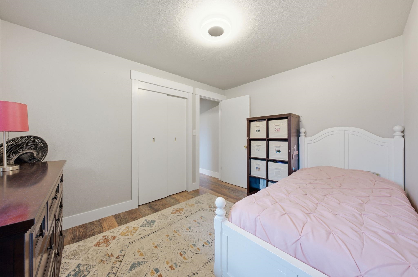
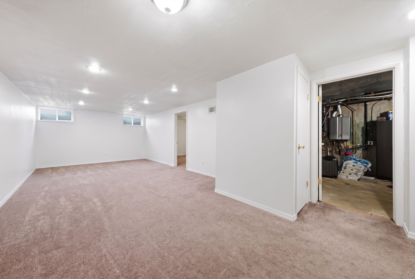
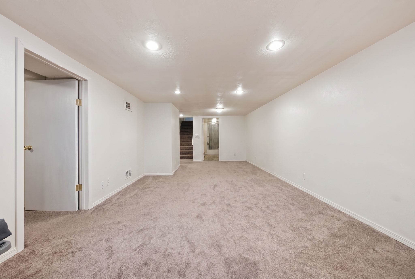
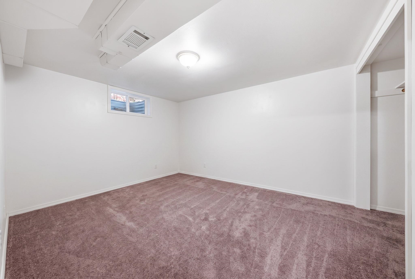
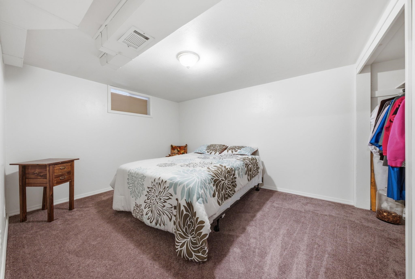
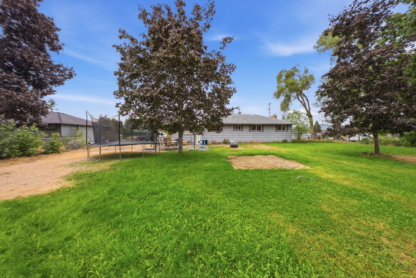
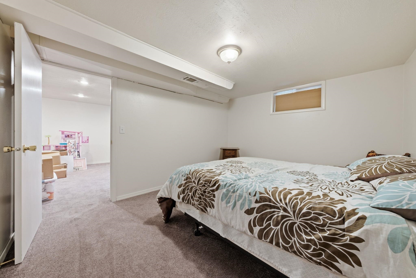
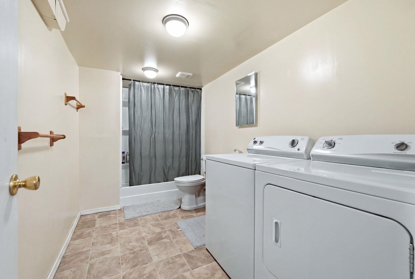
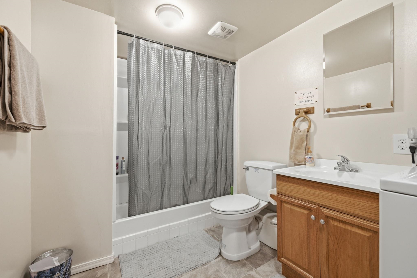
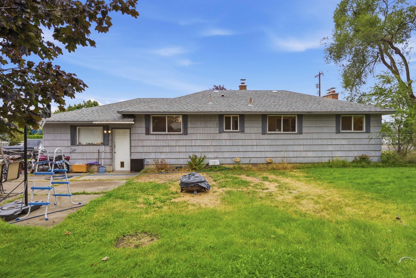
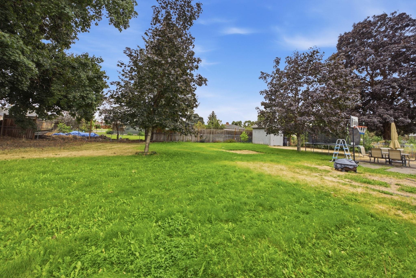
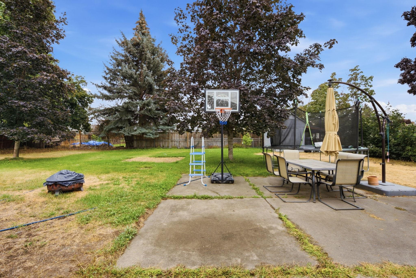
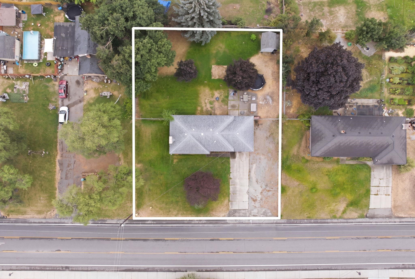
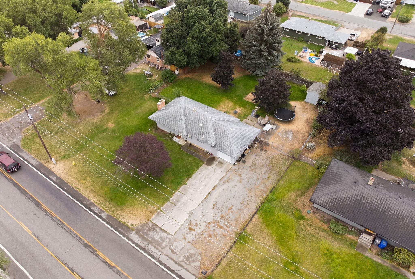
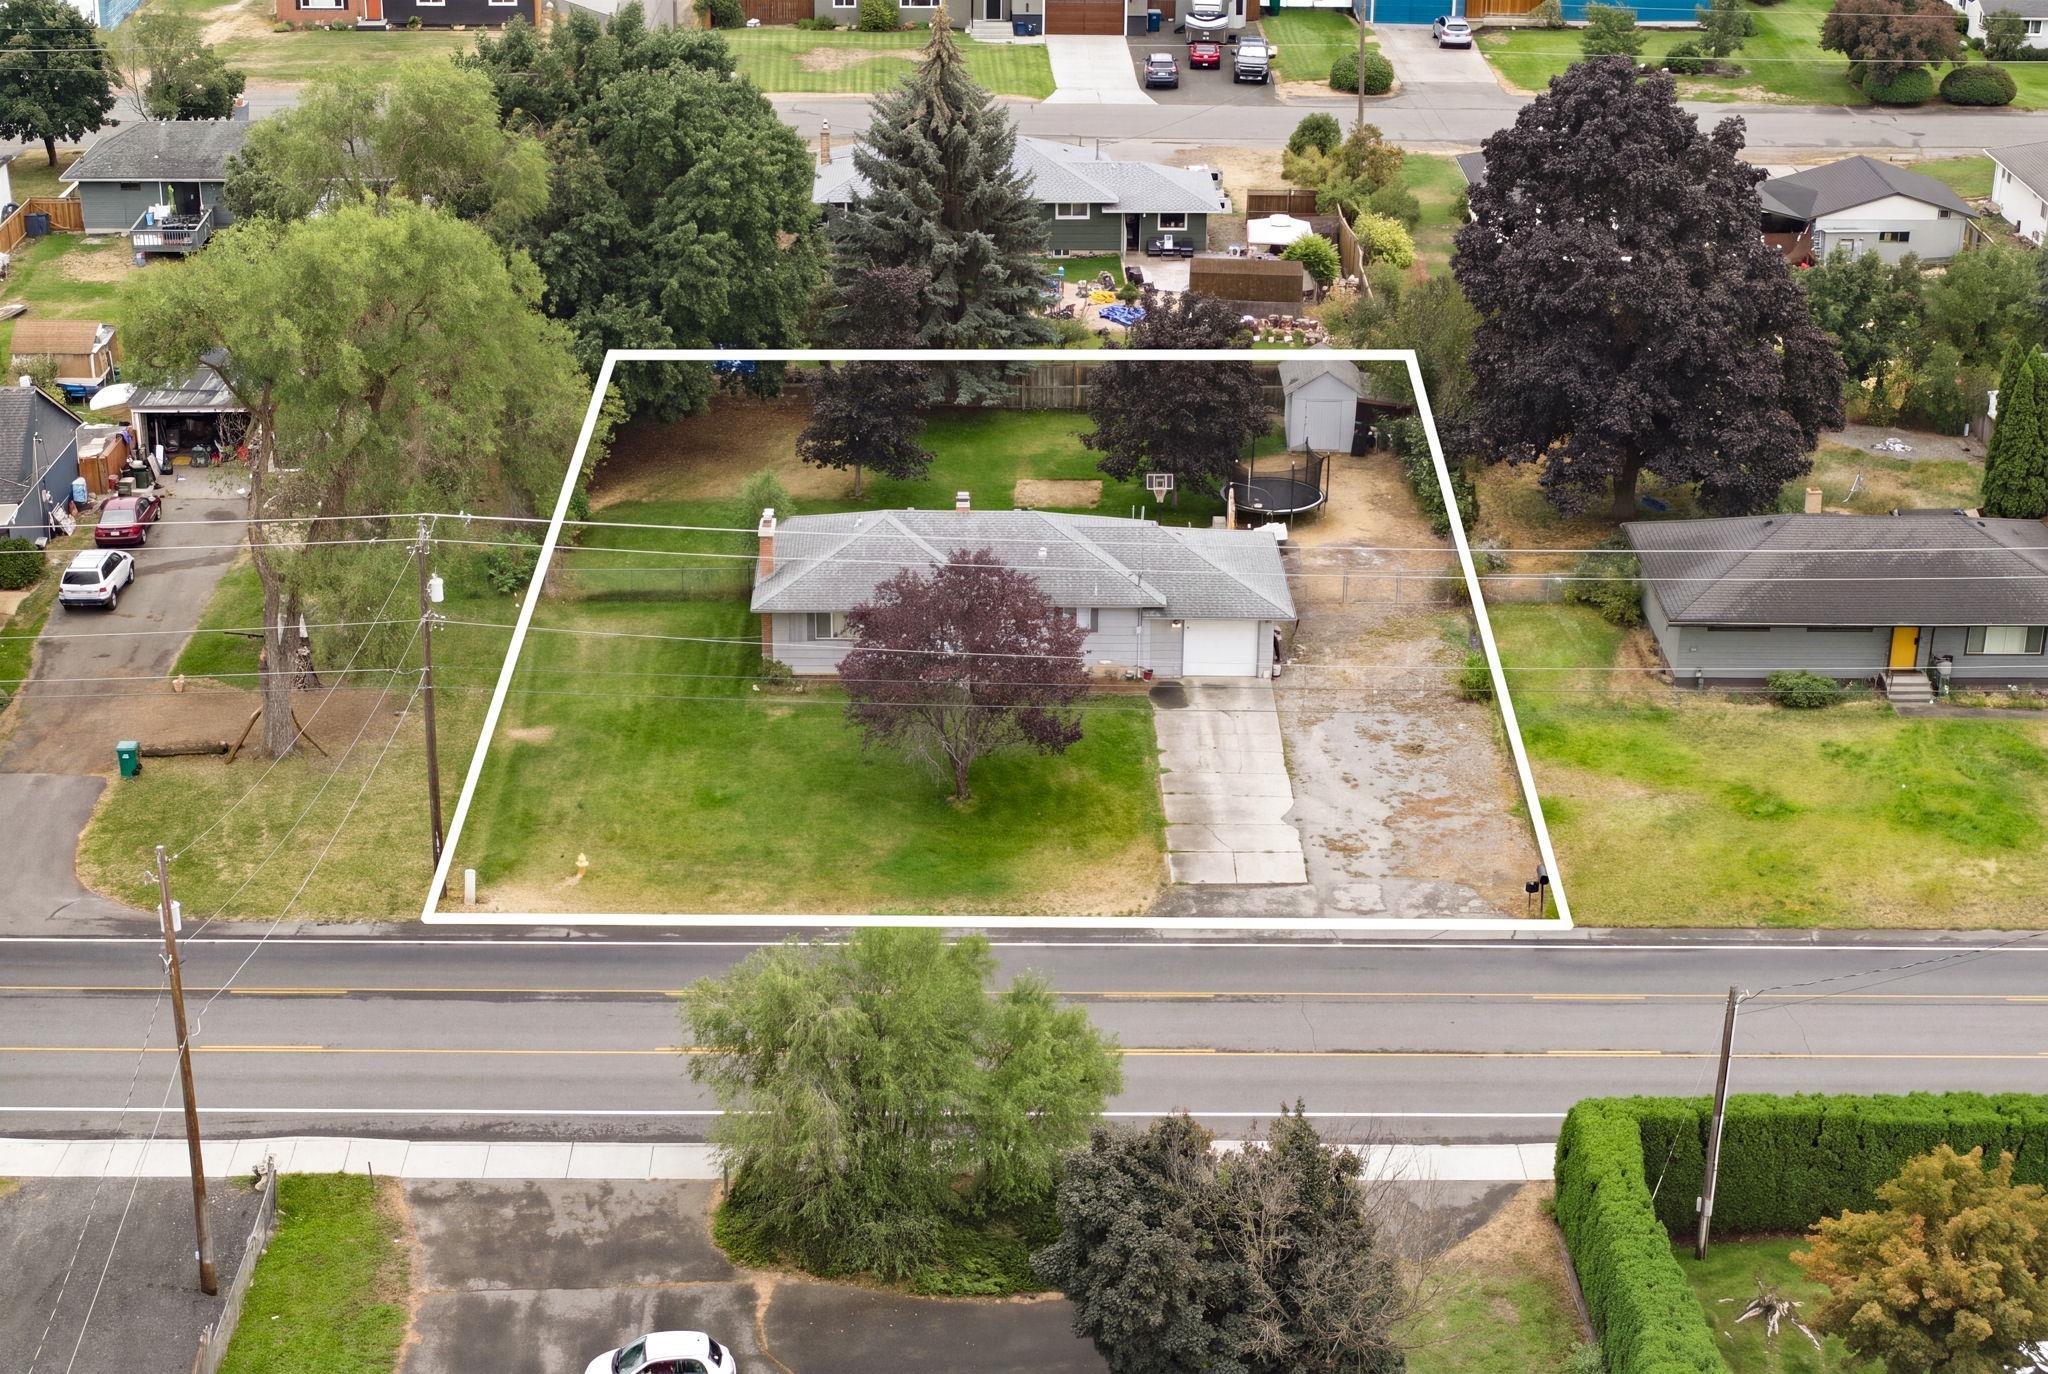
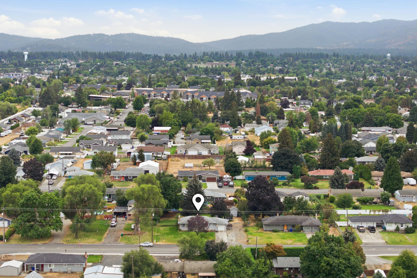
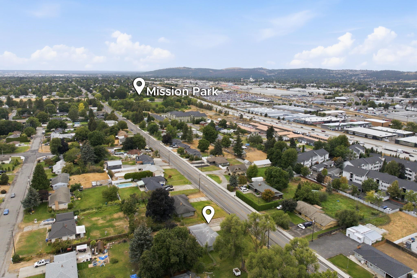
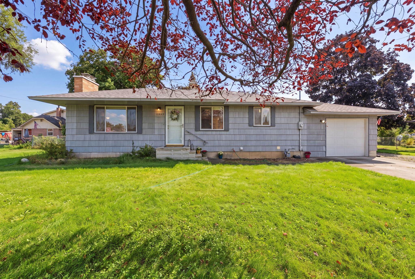
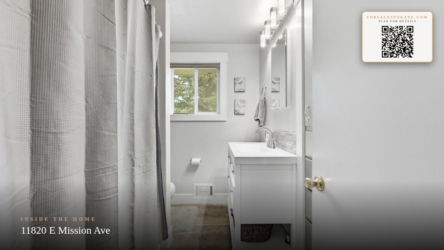
Move-in ready with major upgrades already done! This beautifully updated 4-bed, 2-bath Spokane Valley rancher offers nearly 2,000 sq ft on an oversized .37-acre lot with a huge fenced backyard. Enjoy year-round comfort with a brand-new high-efficiency furnace and central A/C, plus a new tankless water heater and LVP flooring. The updated kitchen features new counters, brand-new stainless steel appliances and stylish lighting. The main-floor bath has a new vanity and updated lighting, with custom blinds throughout the main floor. Vinyl windows, two fireplaces and a finished lower level with spacious family/rec room, additional bedroom and laundry/bath area add flexible living space. Outside offers a large level yard, patio, attached garage and abundant off-street parking. Conveniently located near shopping, dining, schools, Valley Hospital and I-90 in the Central Valley School District. Move-in ready, beautifully updated and situated on a rare oversized lot!
Property Details
Property Type
Single Family Residence
Year Built
1955
County
Spokane
Lot Size
0.37 acres
Living Area
1,968 sqft
Price / Sqft
$213
Garage
1-car
Fireplaces
2
HOA
None
Schools
Elementary: Central Valley, Middle: North Pines, High: Central Valley
Days on Market
15 days
MLS #
SAR202623691
Parcel #
45161.0107
Annual Taxes
$3,574.4
Total Building Area
1,968 sqft
MLS Area
A110/070
MLS Class
Residential
Listing Terms
FHA, VA Loan, Conventional, Cash
Road Frontage
City Street, Paved Road
Street Direction
E
Listed On
Sep 3, 2026
Status Changed
Sep 10, 2026
Last MLS Update
Sep 11, 2026
MLS Branch
552
School Information
Elementary
Central Valley
Middle School
North Pines
High School
Central Valley
Home Features & Details
Architectural Style
Construction
Structure Type
Roof
Basement
Flooring
Windows
Heating
Cooling
Appliances
Interior Features
Fireplace Features
Patio & Porch
Parking
Lot Features
Listed By
Rebecah Jenkins
Kelly Right Real Estate of Spokane
Joey Costello
Windermere North Spokane
Tour for free, no strings attached
Make a winning offer with the help of a local expert
Estimated Monthly Payment
$2,274/mo
Estimated at 6.5% APR, 30-year fixed. For informational purposes only.
Property Highlights
Location
Loading map...
Comparable Properties
Thinking of Selling?
Get Joey's Full-Service Marketing
Professional photography, targeted advertising, and expert negotiation for every Spokane Valley home — no matter the price point.