$699,999
Reduced 3% · Save $25,001
Joey Costello
Windermere North Spokane
Tour for free, no strings attached
Make a winning offer with the help of a local expert
About This Home
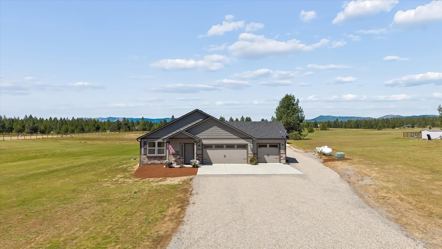
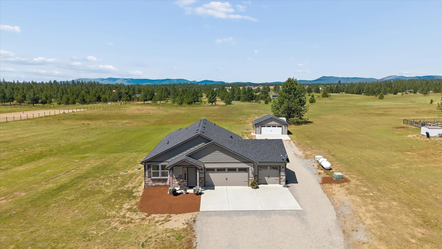
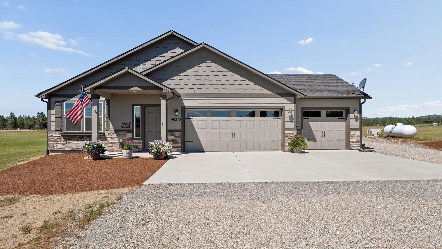
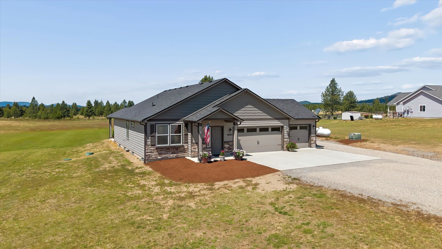
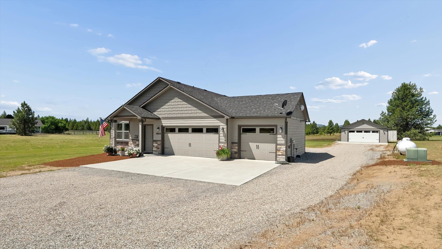
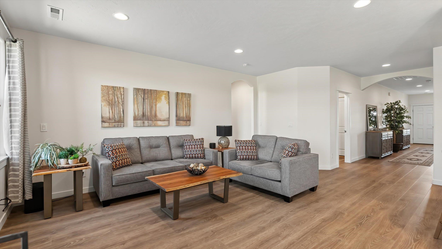
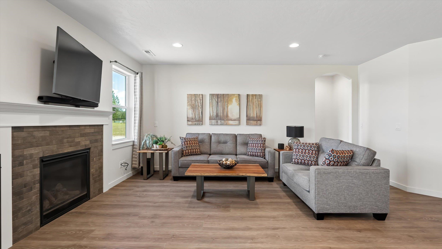
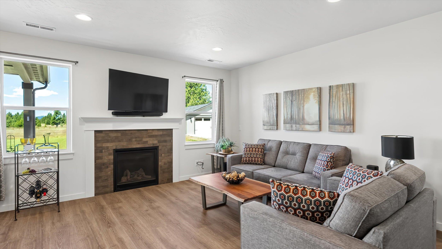
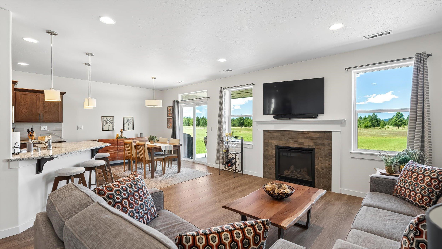
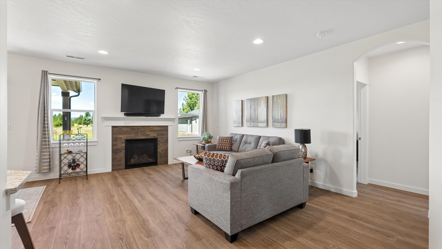
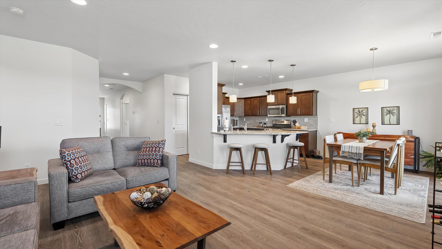
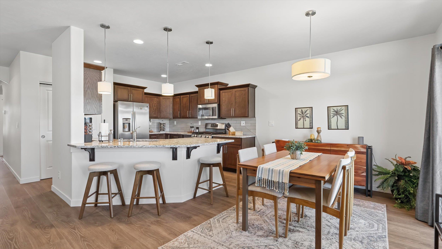
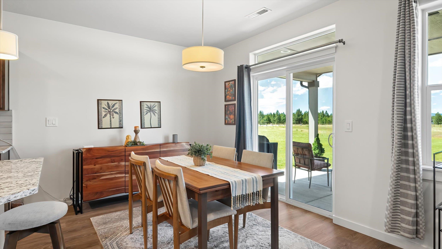
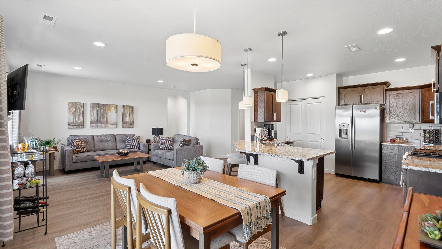
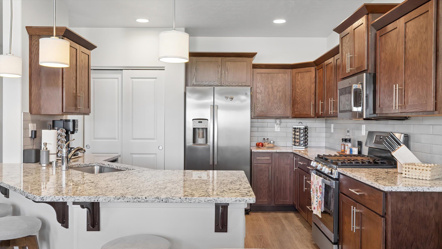
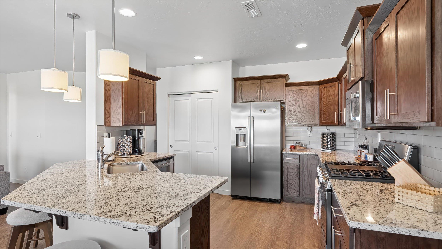
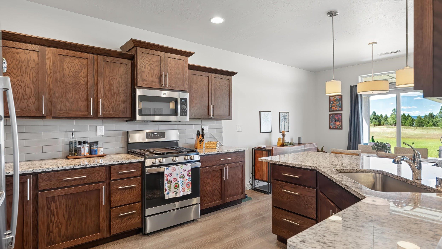
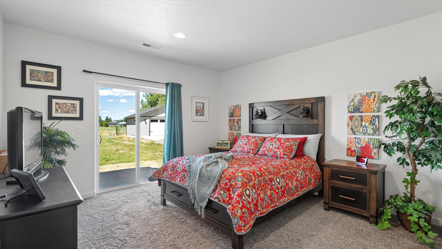
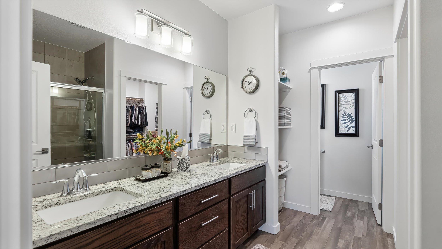
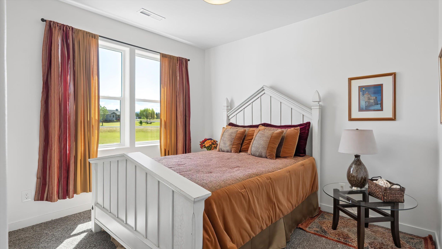
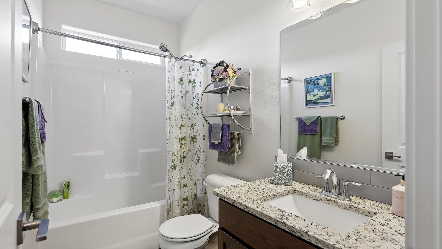
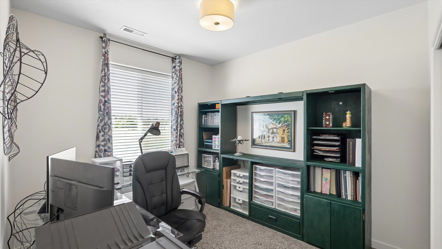
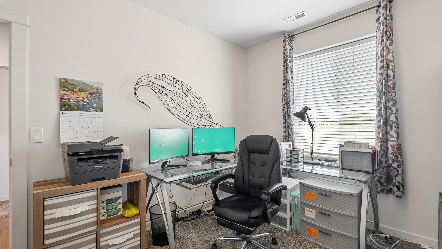
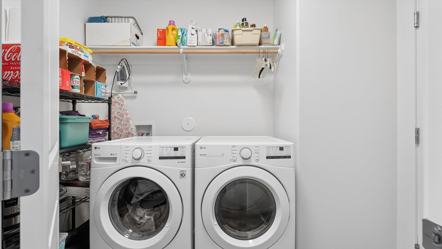
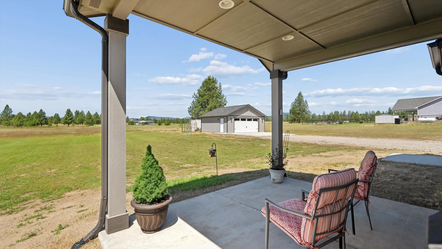
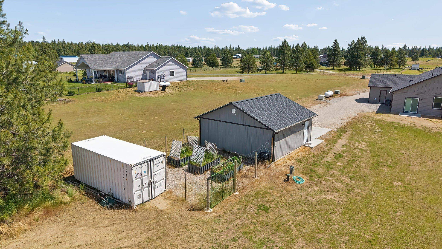
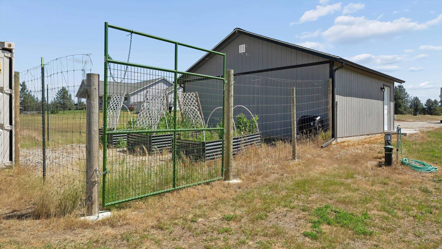
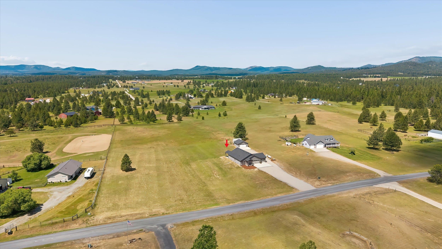
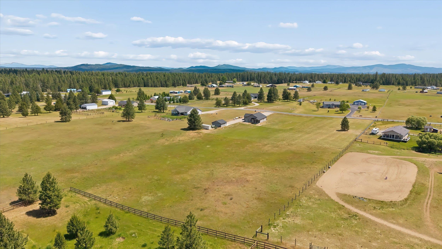
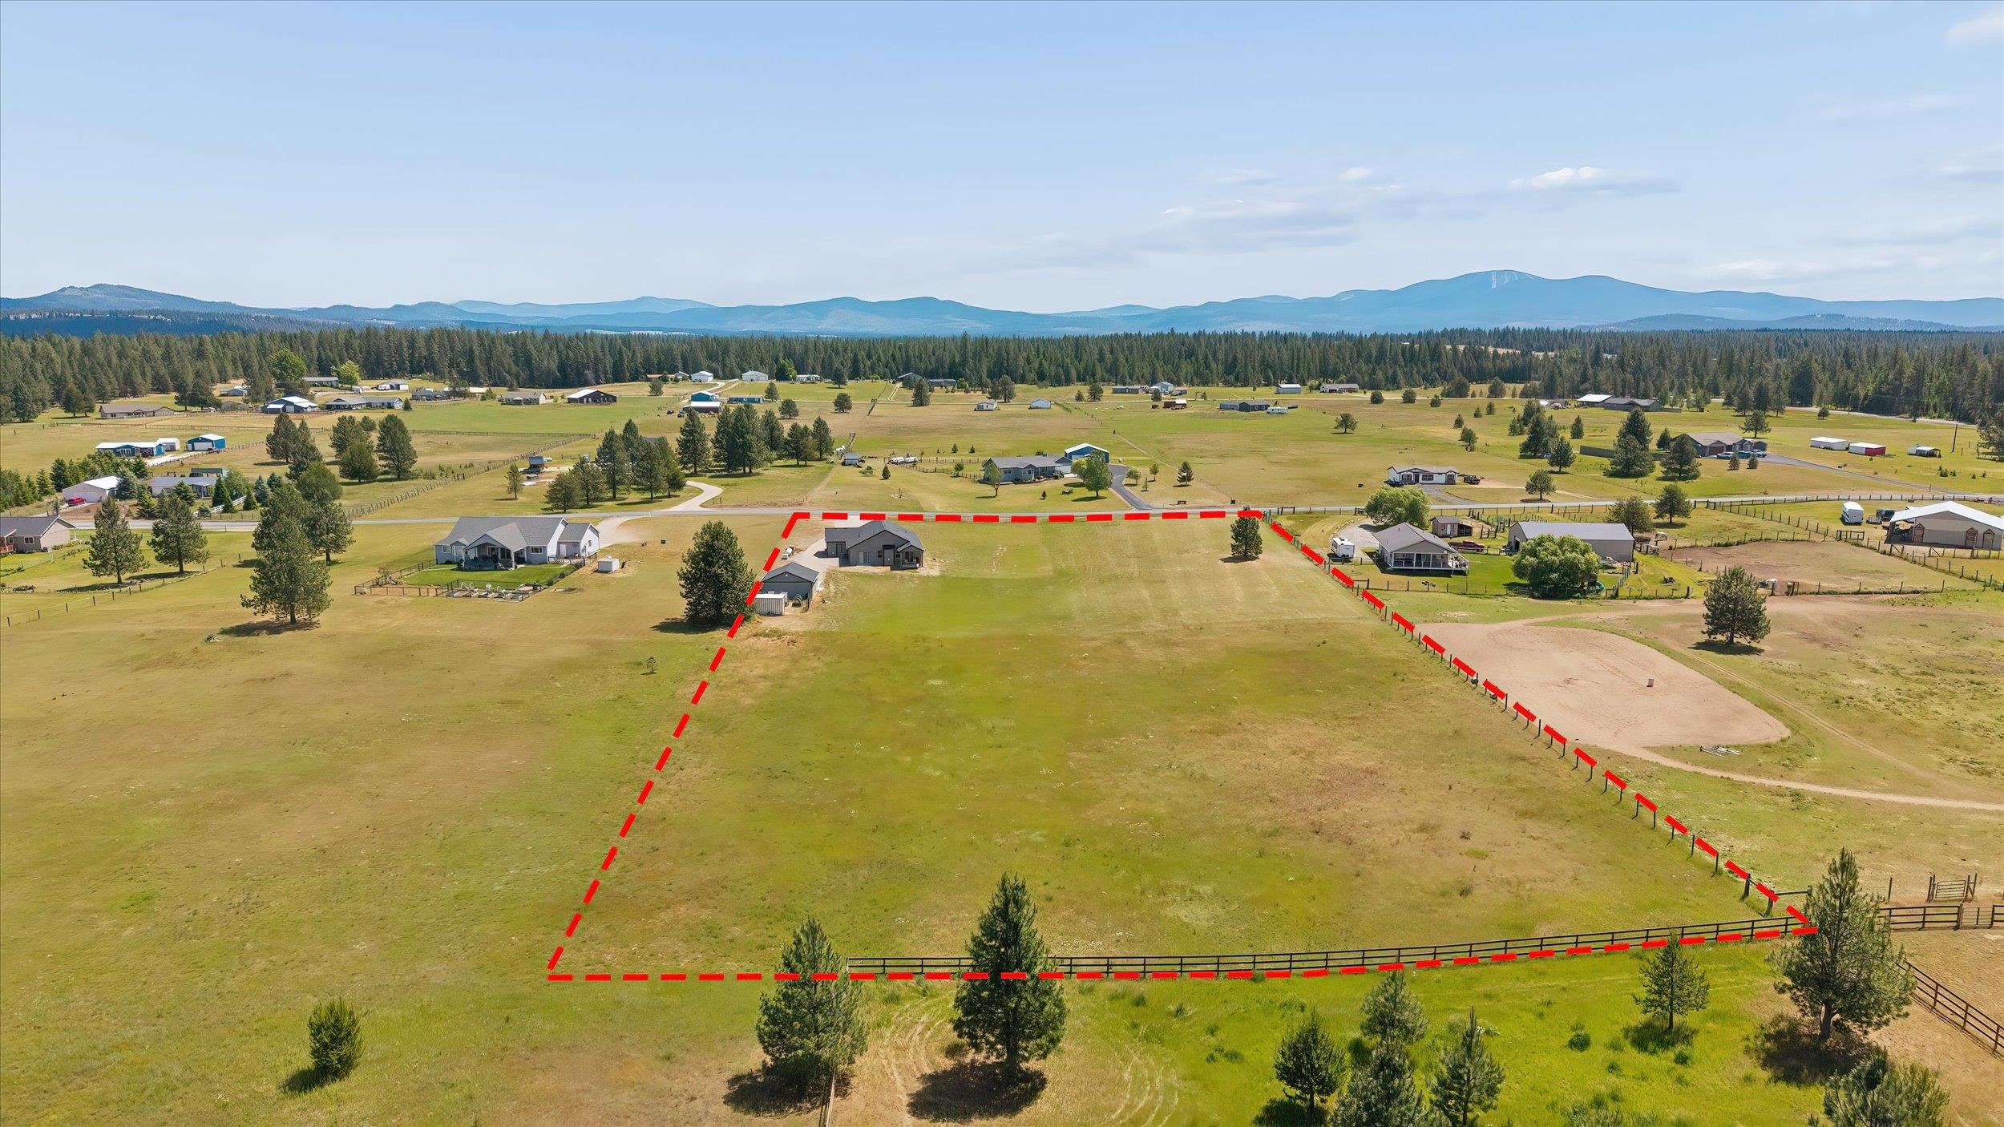
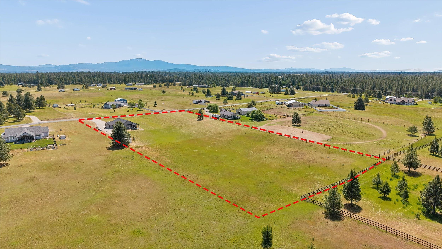
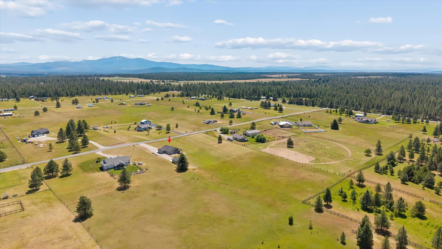
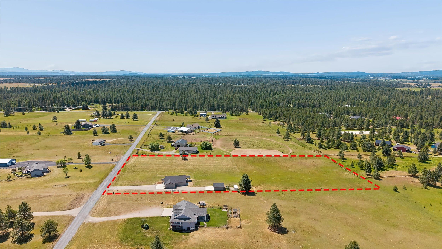
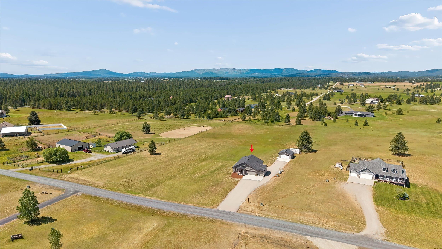
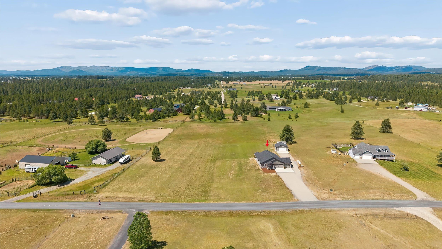
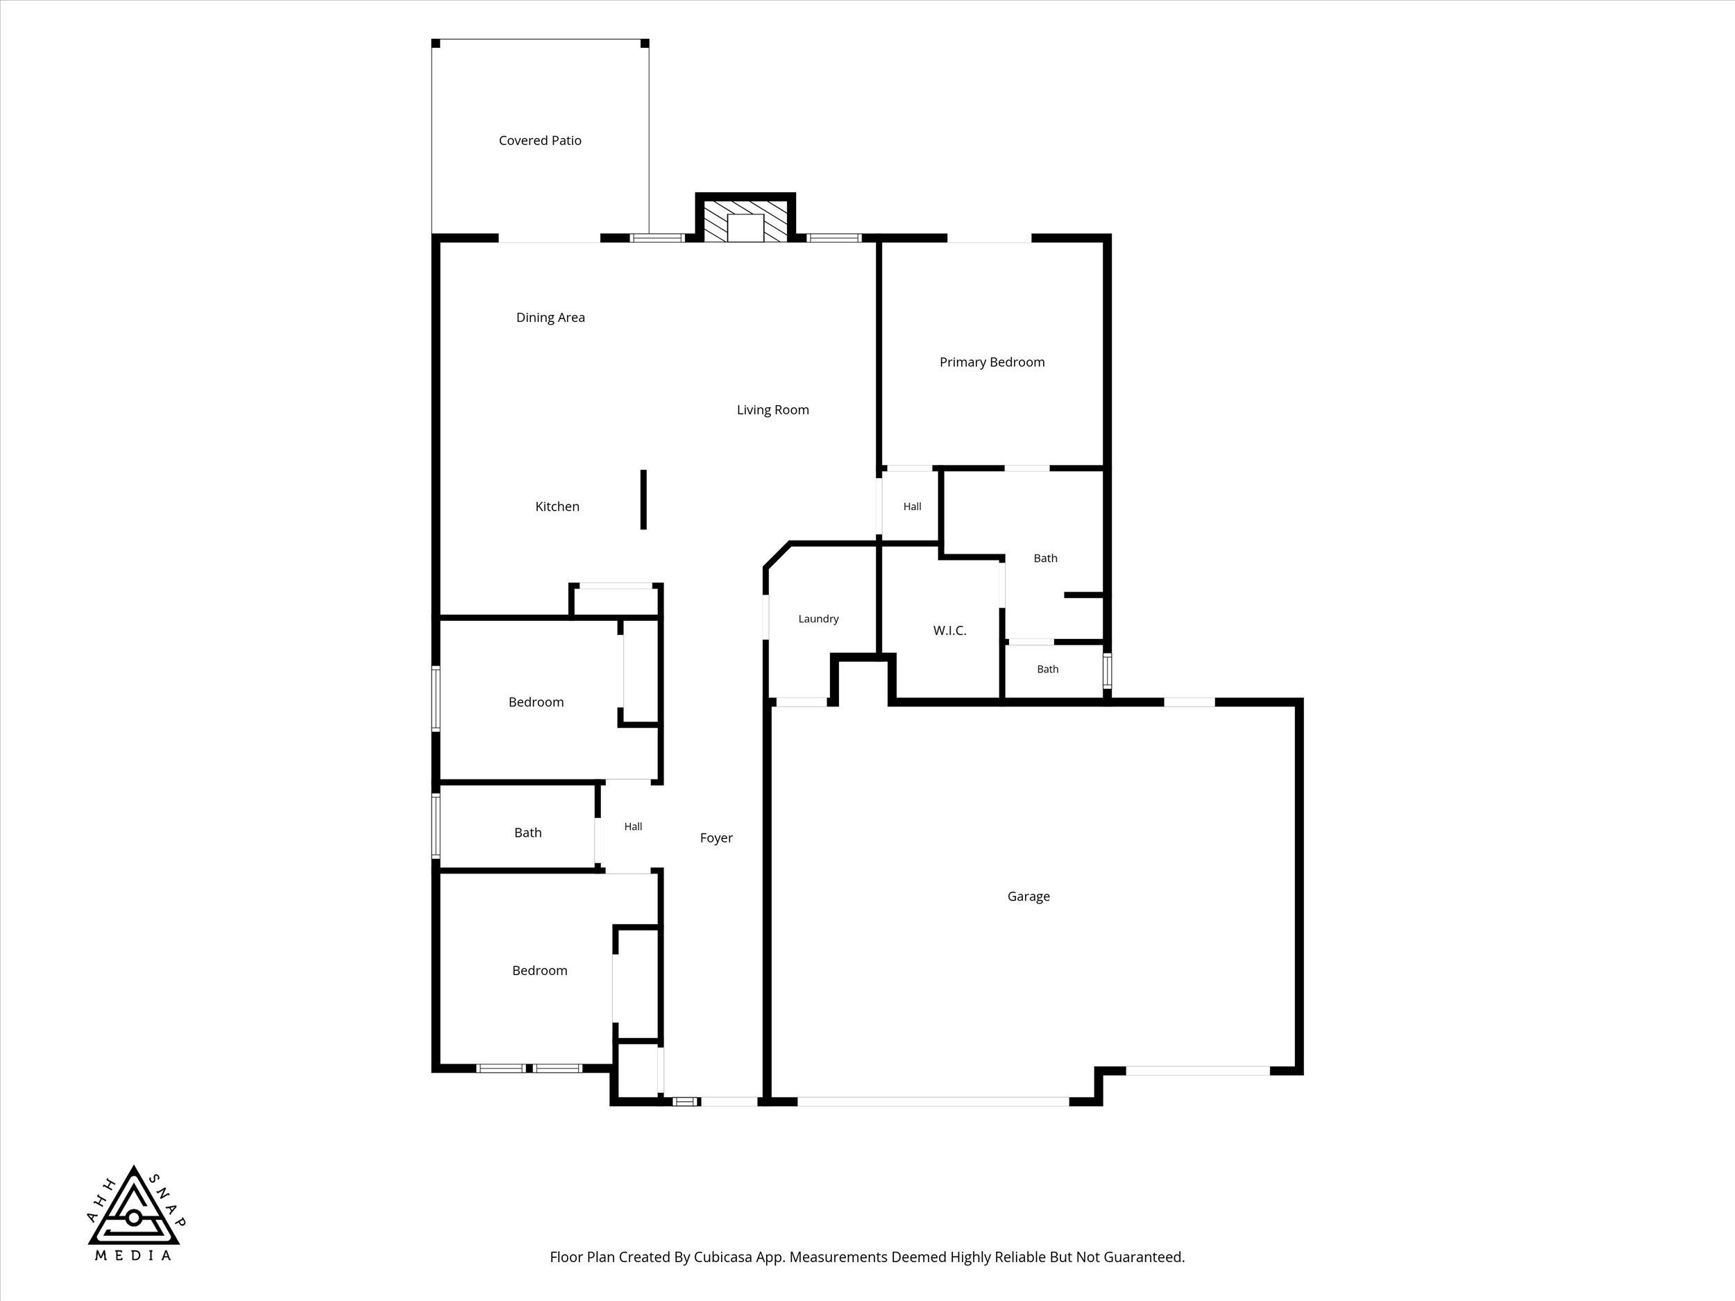
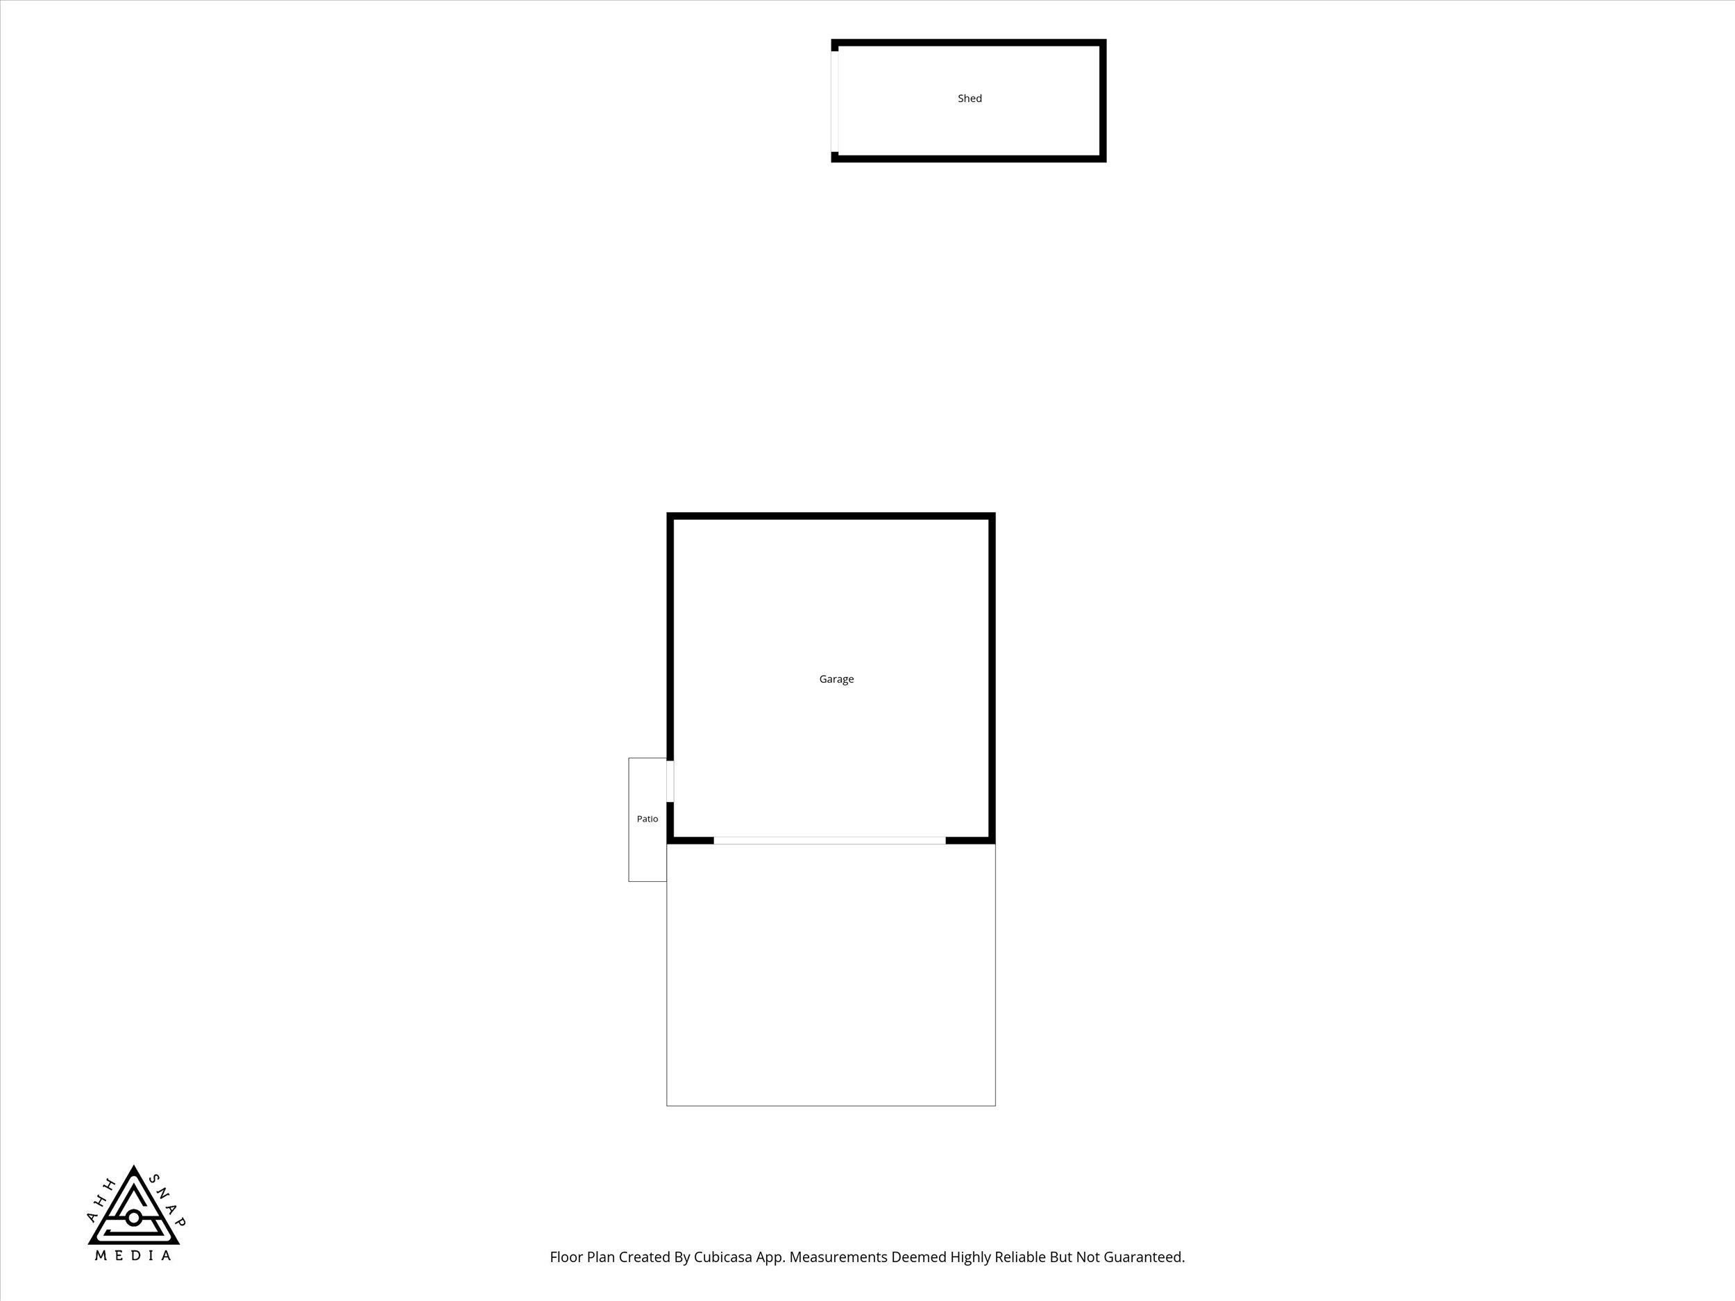
This beautifully custom designed 3-bedroom, 2 bath main level living is set on 4.83 acres and offers space, comfort, and privacy. Vaulted ceilings and a sun-filed living room creates a bright, open atmosphere, complemented by durable LVP flooring and a cozy fireplace. The kitchen has granite countertops, a gas stove range and Huntwood cabinets. The primary suite includes a walk-in closet and a walk-in shower for added convenience. The three-car garage with a propane heater, 24x24 simplicity tough shop that is on a concrete pad and an 8x16 dry box provides ample room for vehicles, tools, and all your storage needs. Upgraded with a whole house generator. Enjoy the backyard views and gardening with a deer garden fence and raised garden beds.
Property Details
Property Type
Single Family Residence
Year Built
2021
County
Spokane
Lot Size
4.83 acres
Garage
3-car
Fireplaces
1
Schools
Elementary: Riverside, Middle: Riverside, High: Riverside
Days on Market
91 days
MLS #
SAR202619591
Parcel #
39073.9060
Annual Taxes
$3,993
MLS Area
A532/051
MLS Class
Residential
Listing Terms
FHA, VA Loan, Conventional, Cash
Road Frontage
Gravel
Street Direction
N
Listed On
Jun 19, 2026
Status Changed
Aug 20, 2026
Last MLS Update
Aug 20, 2026
MLS Branch
227
Original List Price
$725,000
School Information
Elementary
Riverside
Middle School
Riverside
High School
Riverside
Home Features & Details
Architectural Style
Construction
Structure Type
Roof
Basement
Flooring
Windows
Heating
Cooling
Appliances
Interior Features
Fireplace Features
Patio & Porch
Views
Parking
Lot Features
Other Structures
Listed By
Maria Wyman
Windermere North
Joey Costello
Windermere North Spokane
Tour for free, no strings attached
Make a winning offer with the help of a local expert
Estimated Monthly Payment
$3,792/mo
Estimated at 6.5% APR, 30-year fixed. For informational purposes only.
Property Highlights
Location
Loading map...
Comparable Properties
Thinking of Selling?
Get Joey's Full-Service Marketing
Professional photography, targeted advertising, and expert negotiation for every Deer Park home — no matter the price point.