$319,900

Joey Costello
Windermere North Spokane
Tour for free, no strings attached
Make a winning offer with the help of a local expert
About This Home
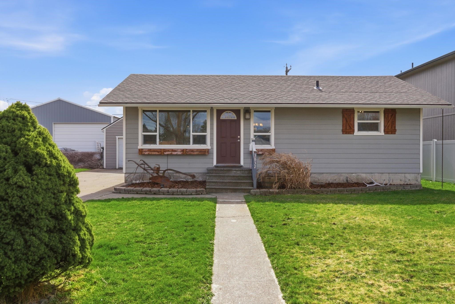
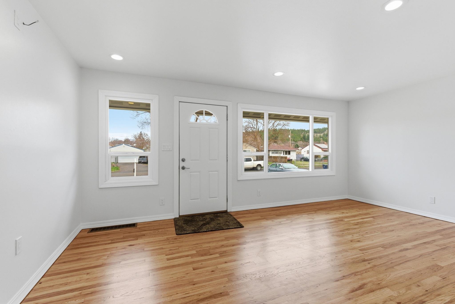
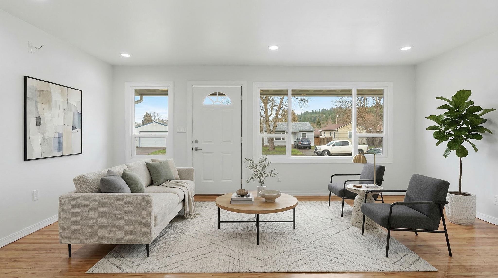
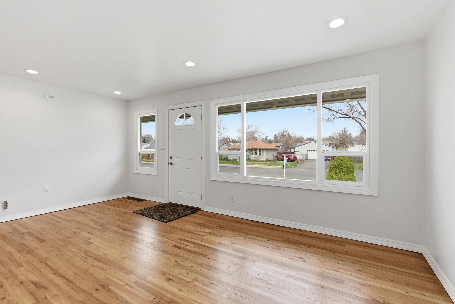
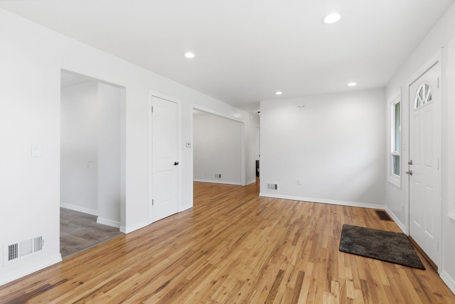
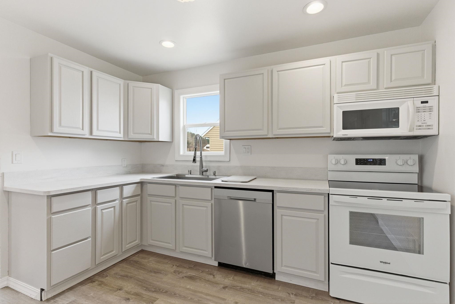
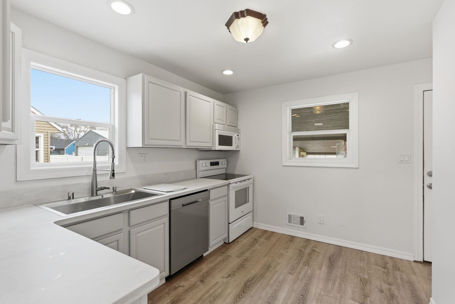
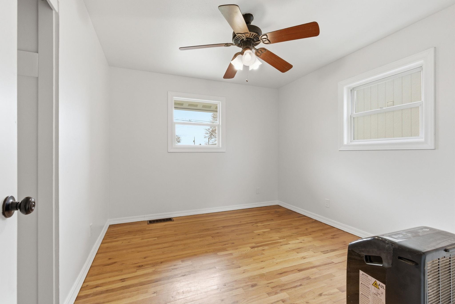
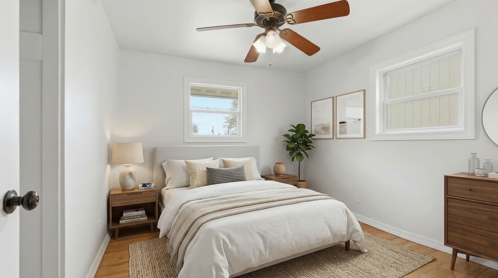
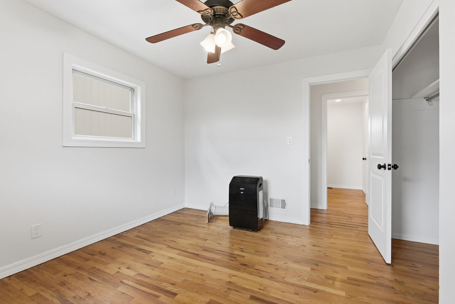
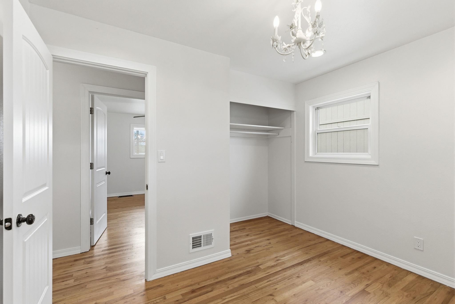
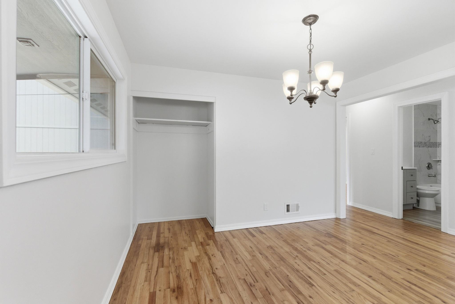
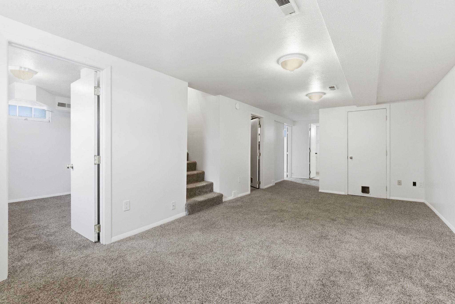
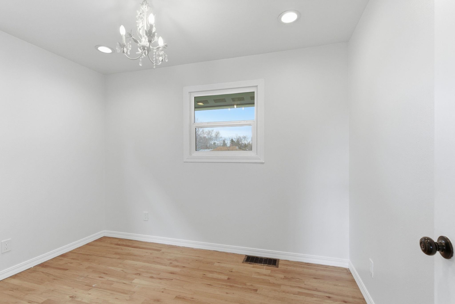
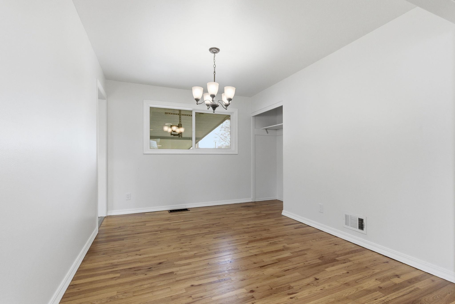
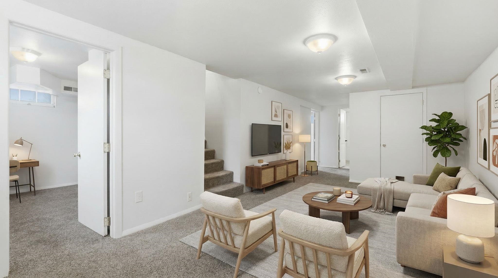
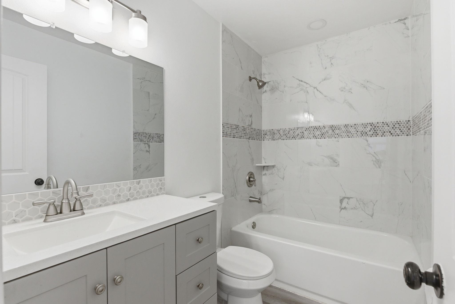
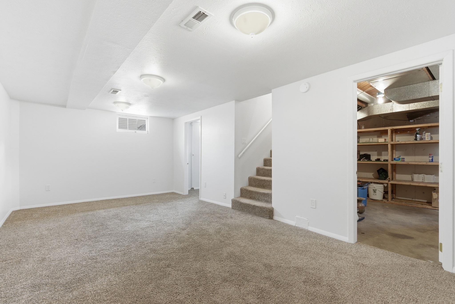
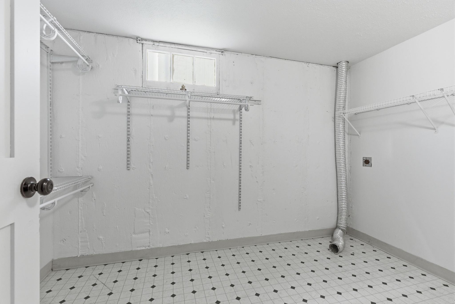
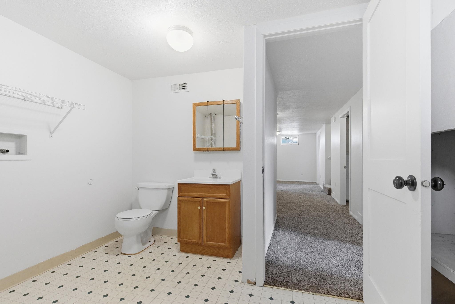
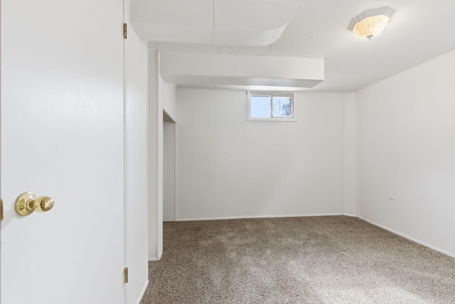
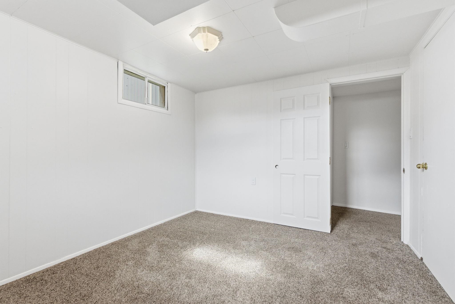
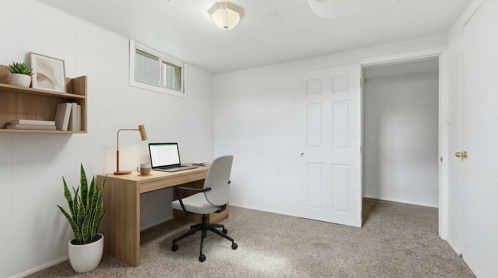
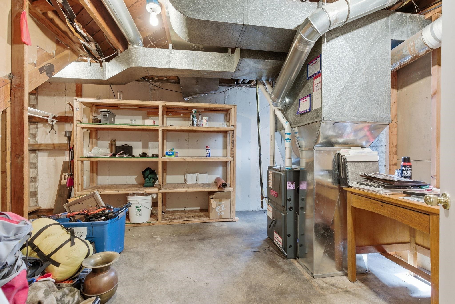
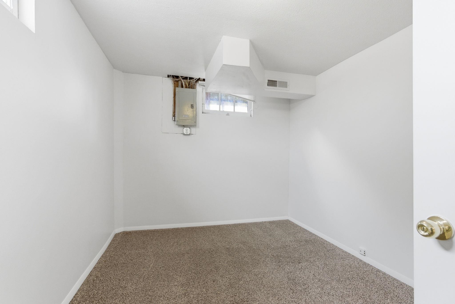
Charming and updated 4 bed 2 bath home offering 1,728 sf of comfortable living space. Beautifully refinished hardwood floors highlight the main level, along with fresh interior paint throughout. The kitchen features brand-new flooring, new counters and new range, making it both stylish and functional. A spacious dining area flows into a large living room, creating great space for everyday living or entertaining. Main floor has two bedrooms and features a fully updated bathroom with tile enclosure and backsplash. Finished basement adds valuable extra living space with a second large living/family room and two non-egress bedrooms as well as storage space. Outside, enjoy a large, fenced back yard with a covered, paved patio-perfect for relaxing or hosting gatherings. Paved covered dog run included, could also be used as outside storage. Plenty of room for a garden, outdoor equipment, or just enjoy all the room for activities. The garage has been freshly painted, adding to the home's clean
Sale Summary
Sold Price
$327,400
List Price
$319,900
Sale vs List
+2%
Close Date
Apr 22, 2026
Financing
Conventional
Buyer's Agent
Jamion Botch
Property Details
Property Type
Single Family Residence
Year Built
1953
Subdivision
BELL PARK ADDITION
County
Spokane
Lot Size
0.17 acres
Living Area
1,728 sqft
Price / Sqft
$185
Garage
1-car
HOA
None
Schools
Elementary: Spokane Dist 81, Middle: Shaw, High: Rogers
Days to Sell
30 days
MLS #
SAR202613964
Parcel #
35101.2607
Annual Taxes
$2,876
Total Building Area
1,728 sqft
MLS Area
A340/017
MLS Class
Residential
Listing Terms
FHA, VA Loan, Conventional, Cash
Road Frontage
City Street, Paved Road
Street Direction
E
MLS Status
Sold
Listed On
Mar 22, 2026
Went Pending
Mar 29, 2026
Status Changed
Apr 22, 2026
Last MLS Update
Apr 22, 2026
MLS Branch
1242
School Information
Elementary
Spokane Dist 81
Middle School
Shaw
High School
Rogers
Home Features & Details
Architectural Style
Construction
Structure Type
Roof
Basement
Flooring
Windows
Heating
Cooling
Appliances
Patio & Porch
Parking
Lot Features
Other Structures
Listed By
Taylor Ward
Amplify Real Estate Services
Joey Costello
Windermere North Spokane
Tour for free, no strings attached
Make a winning offer with the help of a local expert
Estimated Monthly Payment
$1,733/mo
Estimated at 6.5% APR, 30-year fixed. For informational purposes only.
Property Highlights
Location
Loading map...
Comparable Properties
Thinking of Selling?
Get Joey's Full-Service Marketing
Professional photography, targeted advertising, and expert negotiation for every Spokane home — no matter the price point.