$1,345,000

Joey Costello
Windermere North Spokane
Tour for free, no strings attached
Make a winning offer with the help of a local expert
About This Home
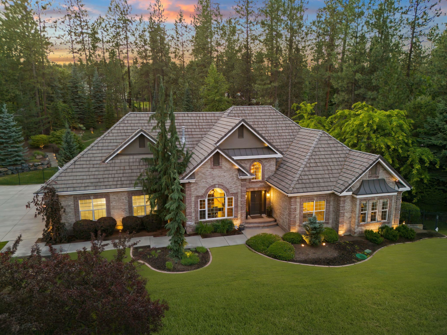
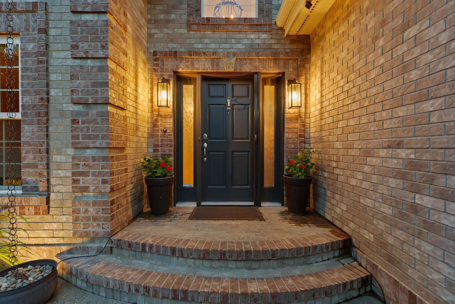
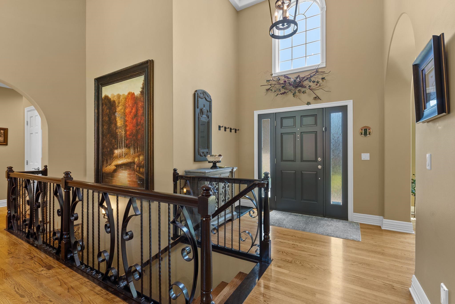
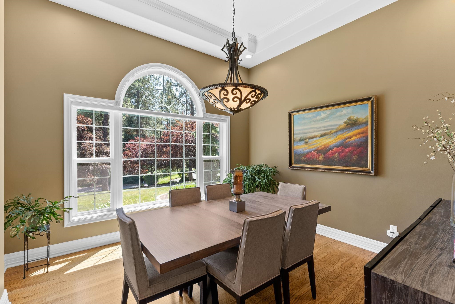
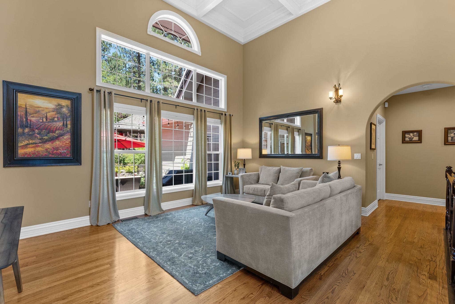
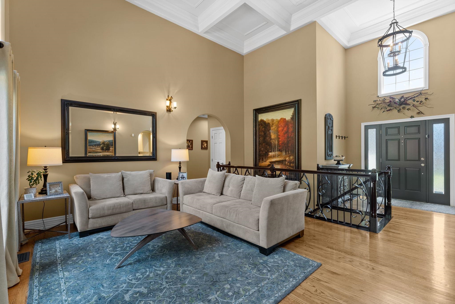
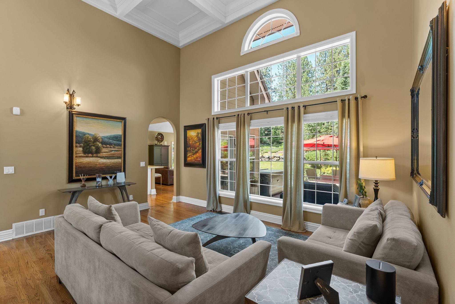
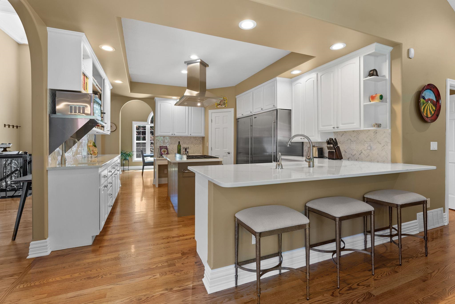
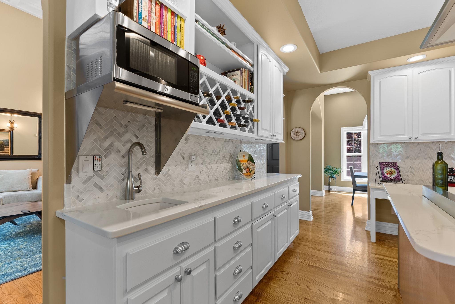
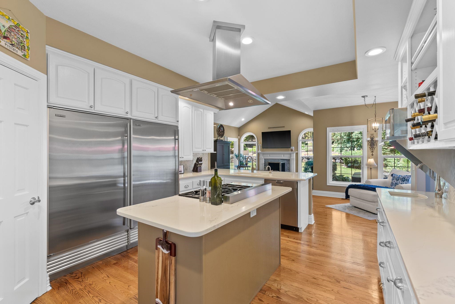
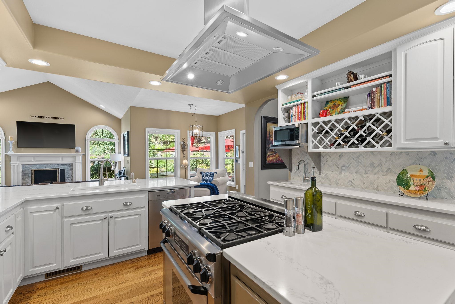
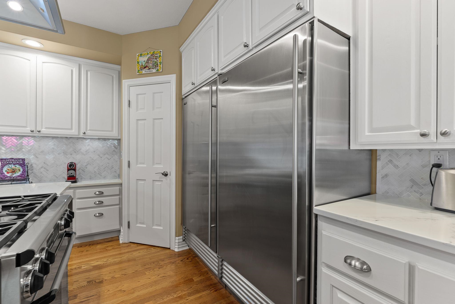
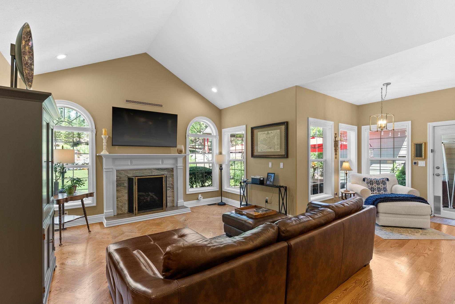
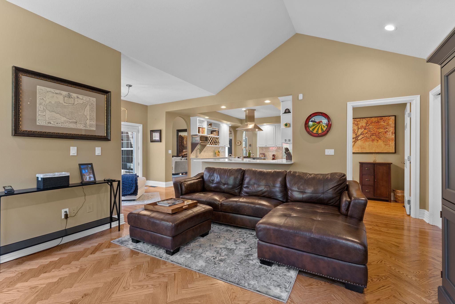
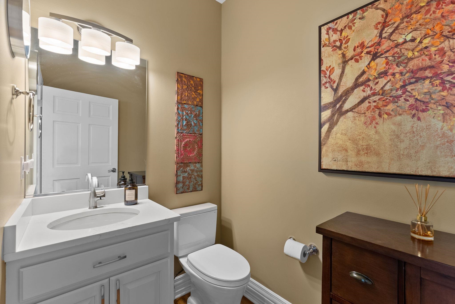
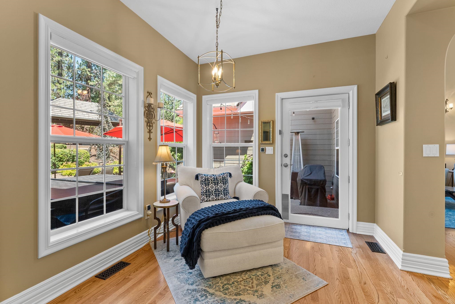
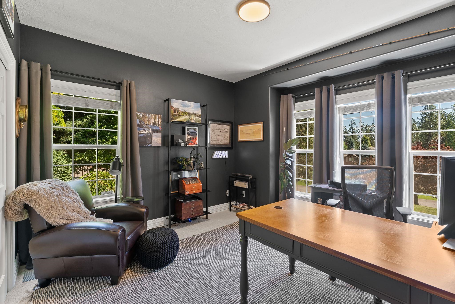
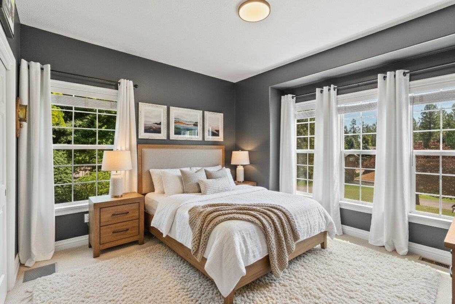
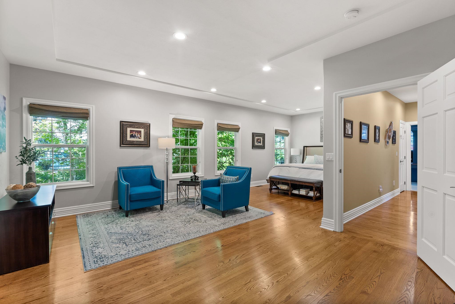
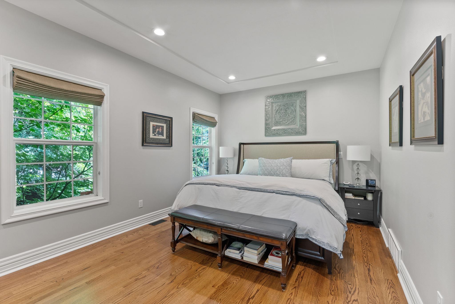
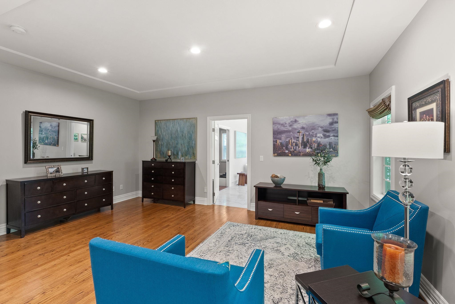
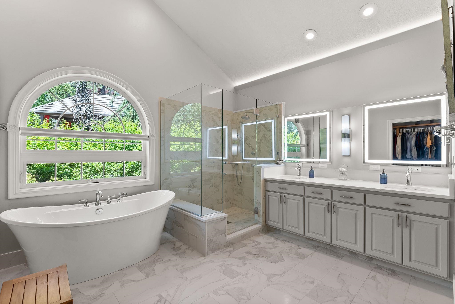
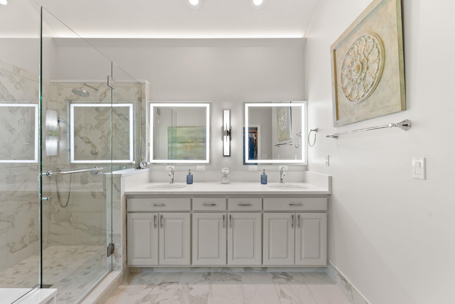
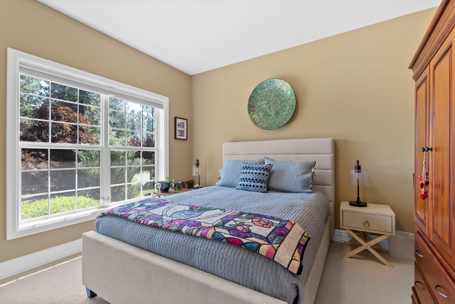
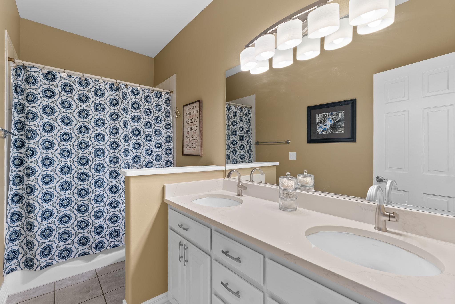
Welcome to 1611 E Heritage Lane—an elegant home in the gated Legacy Hills community, located within the top-ranked Mead School District. A grand entrance with soaring ceilings opens to formal and informal living spaces, anchored by two cozy gas fireplaces. The gourmet kitchen is a chef’s dream with quartz counters, marble backsplash, and Sub-Zero, Dacor and Miele appliances. The main-floor primary suite features heated floors, a soaking tub, backlit mirrors, and a custom closet. The daylight walkout basement includes two additional bedrooms, a wet bar with wine fridge, and ample storage. Step outside to a professionally landscaped backyard oasis with stone paths, boulder accents, and a tranquil pond water feature. Thoughtful upgrades include the HVAC system, dual water heaters, water softener, LED lighting, and custom blinds. Stylish, comfortable, and move-in ready—this is one of North Spokane’s finest homes.
Property Details
Property Type
Single Family Residence
Year Built
1996
Stories
1
Subdivision
Legacy Hills - Mead
County
Spokane
Lot Size
1.15 acres
Living Area
4,996 sqft
Price / Sqft
$269
Garage
3-car
Fireplaces
1
HOA
Yes
Schools
Elementary: Mead, Middle: Northwood, High: Mt Spokane
Days on Market
236 days
MLS #
SAR202611321
Parcel #
37283.0105
Annual Taxes
$9,531
Total Building Area
4,996 sqft
MLS Area
A342/115
MLS Class
Residential
Listing Terms
FHA, VA Loan, Conventional, Cash
Road Frontage
Private Road, Paved Road
Street Direction
E
Listed On
Jan 26, 2026
Status Changed
Mar 16, 2026
Last MLS Update
Apr 21, 2026
MLS Branch
708
School Information
Elementary
Mead
Middle School
Northwood
High School
Mt Spokane
Home Features & Details
Architectural Style
Construction
Structure Type
Roof
Basement
Flooring
Windows
Heating
Cooling
Utilities
Appliances
Interior Features
Fireplace Features
Patio & Porch
Views
Waterfront
Parking
Lot Features
Other Structures
Listed By
Melissa Murphy
Prime Real Estate Group
Joey Costello
Windermere North Spokane
Tour for free, no strings attached
Make a winning offer with the help of a local expert
Estimated Monthly Payment
$7,285/mo
Estimated at 6.5% APR, 30-year fixed. For informational purposes only.
Property Highlights
Location
Loading map...
Comparable Properties
Thinking of Selling?
Get Joey's Full-Service Marketing
Professional photography, targeted advertising, and expert negotiation for every Spokane home — no matter the price point.