$645,000

Joey Costello
Windermere North Spokane
Tour for free, no strings attached
Make a winning offer with the help of a local expert
About This Home
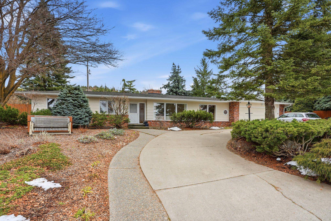
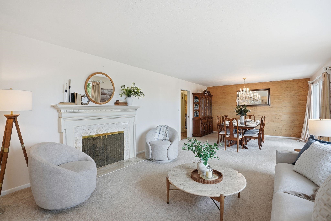
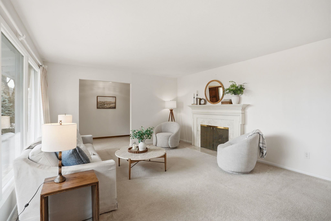
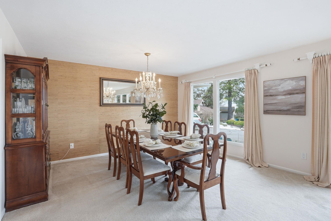
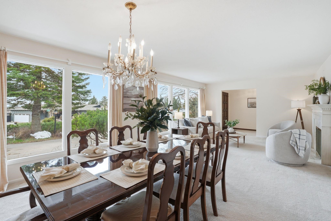
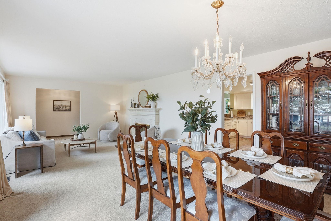
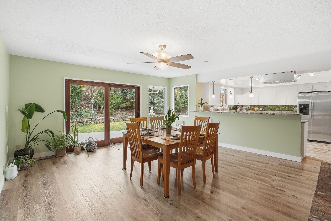
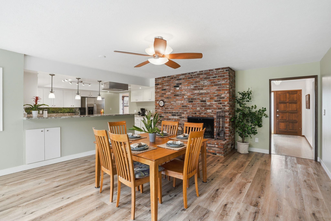
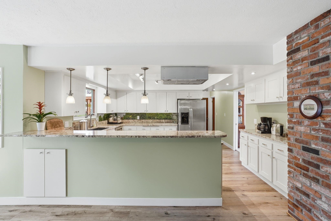
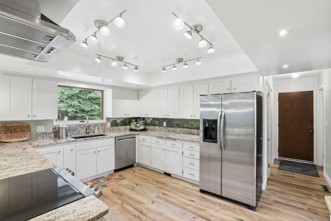
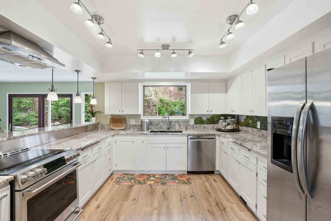
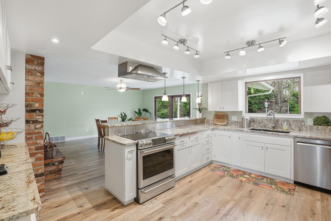
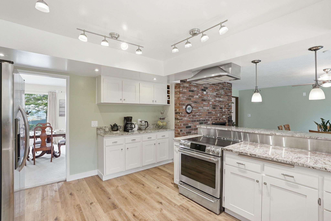
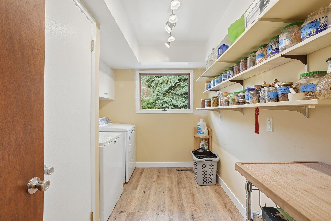
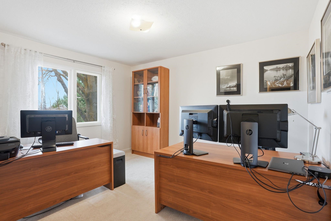
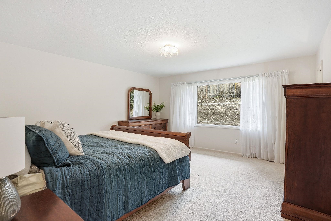
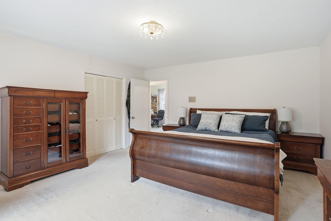
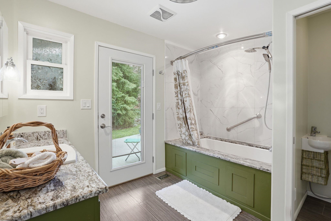
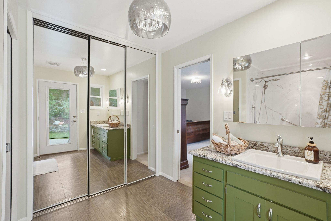
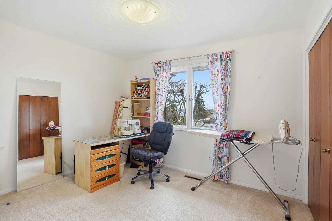
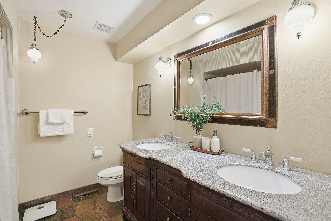
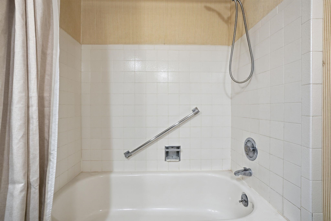
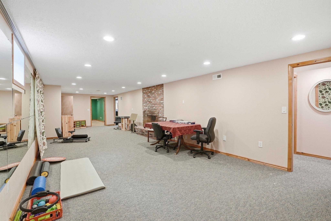
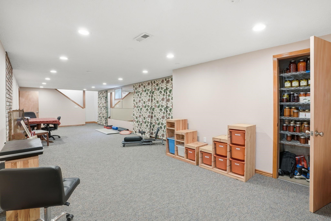
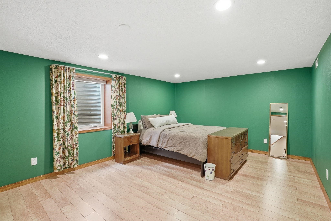
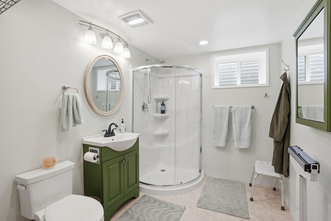
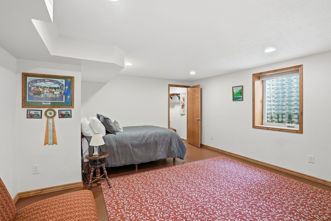
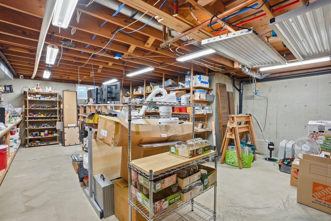
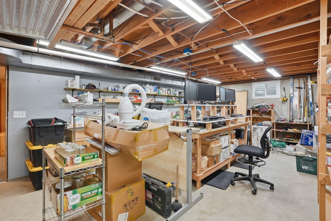
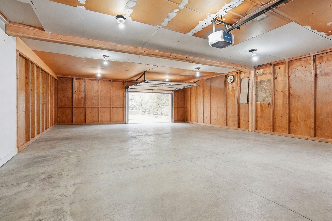
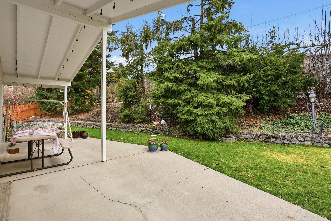
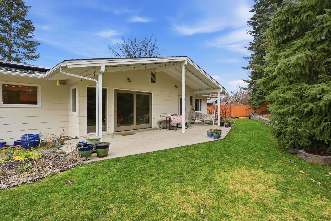
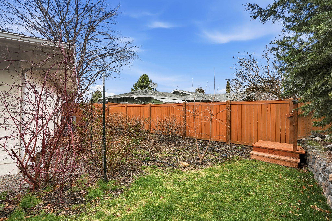
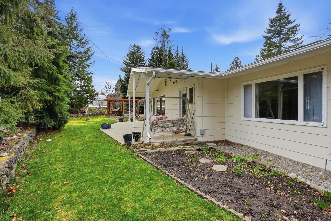
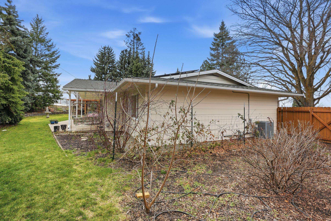
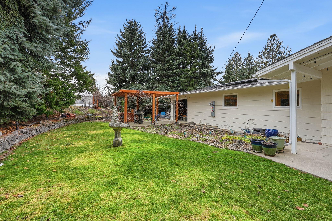
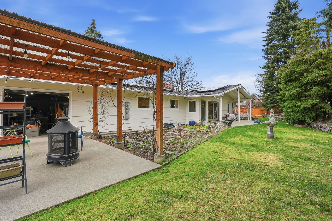
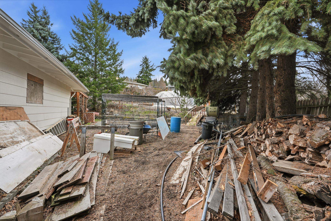
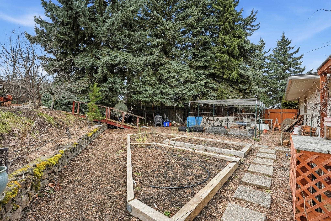
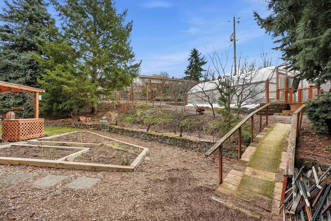
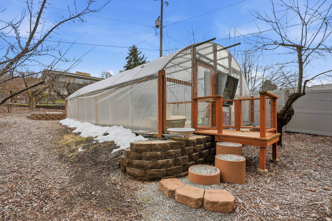
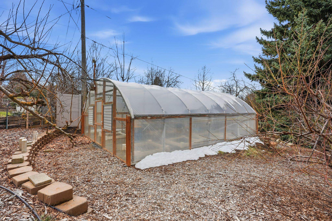
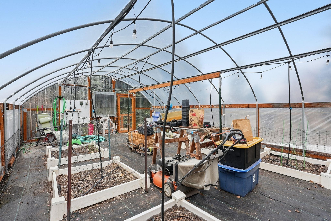
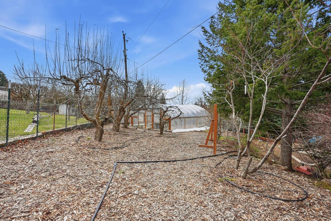
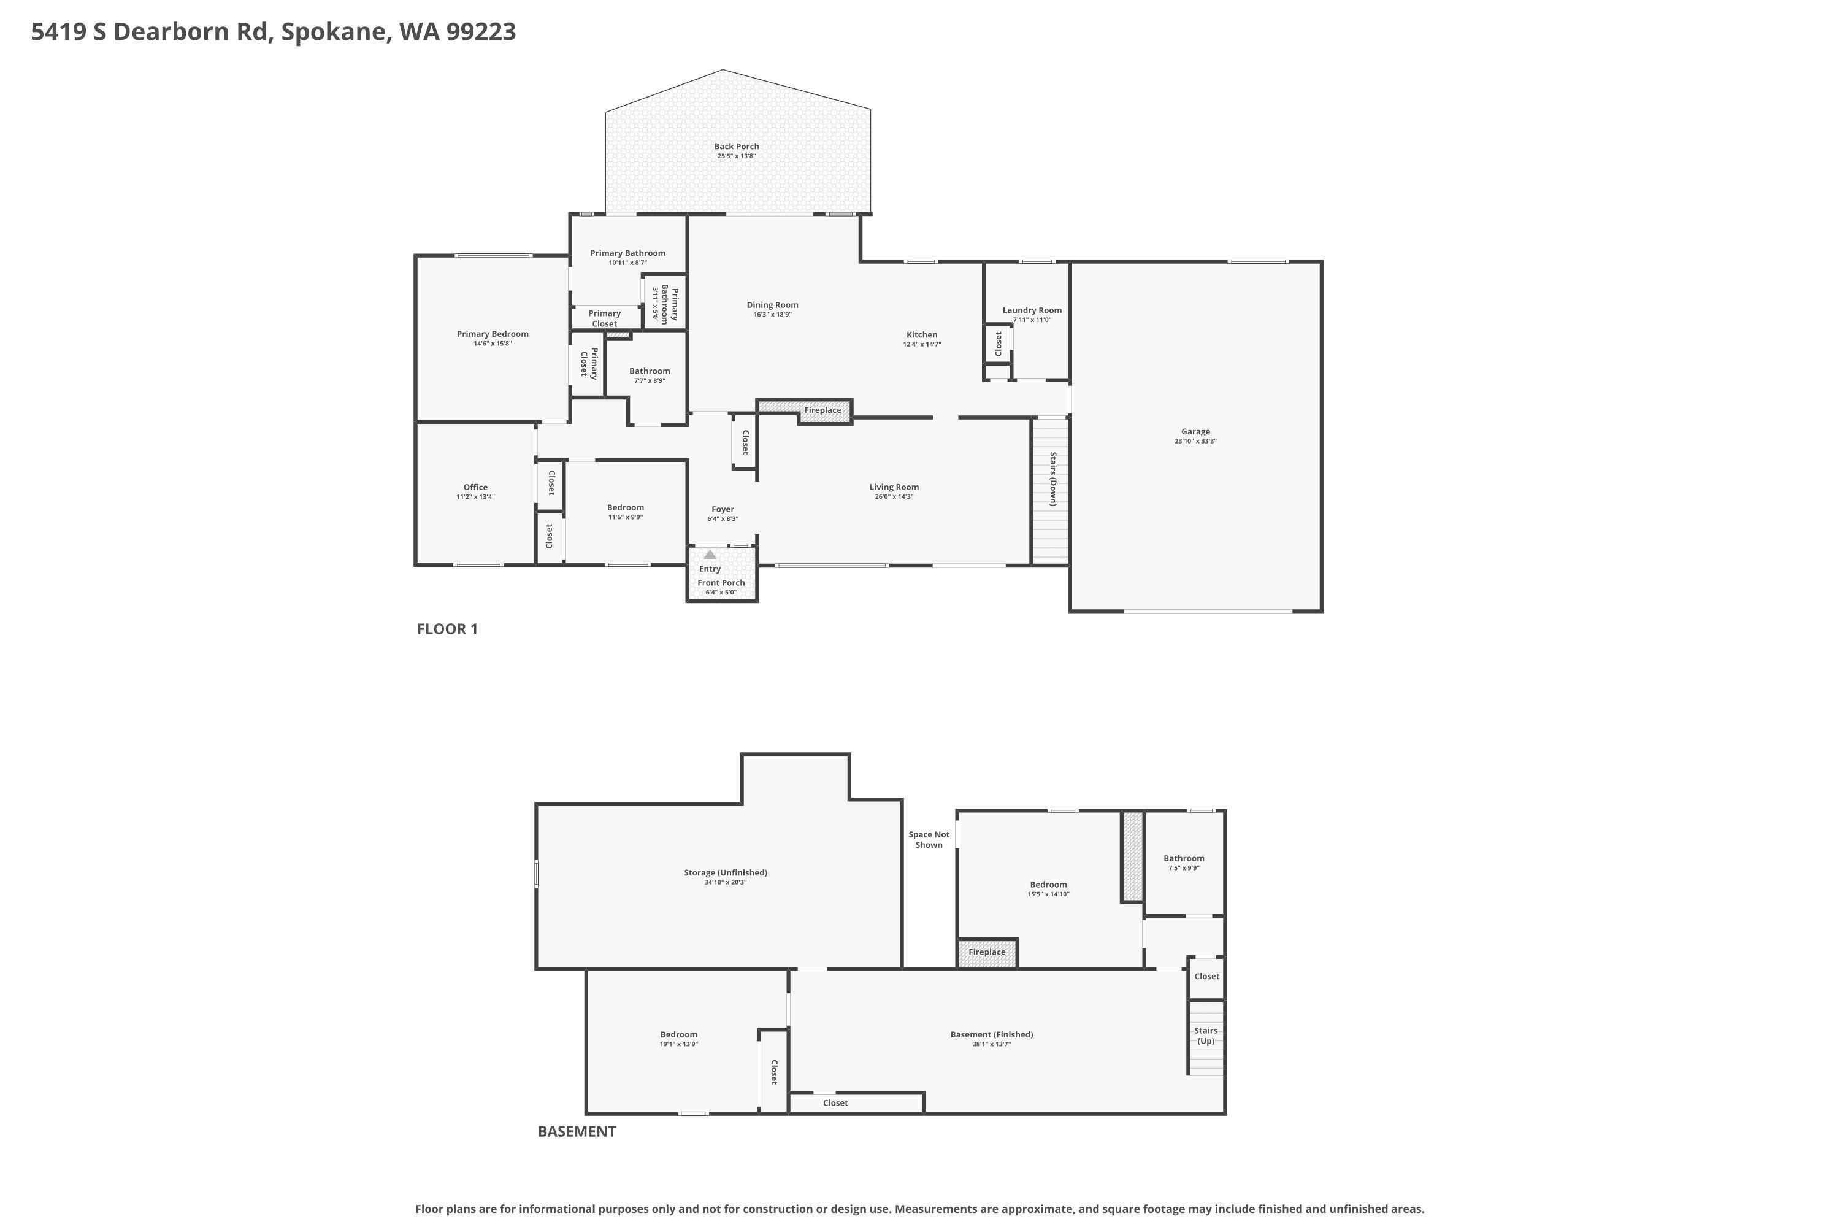
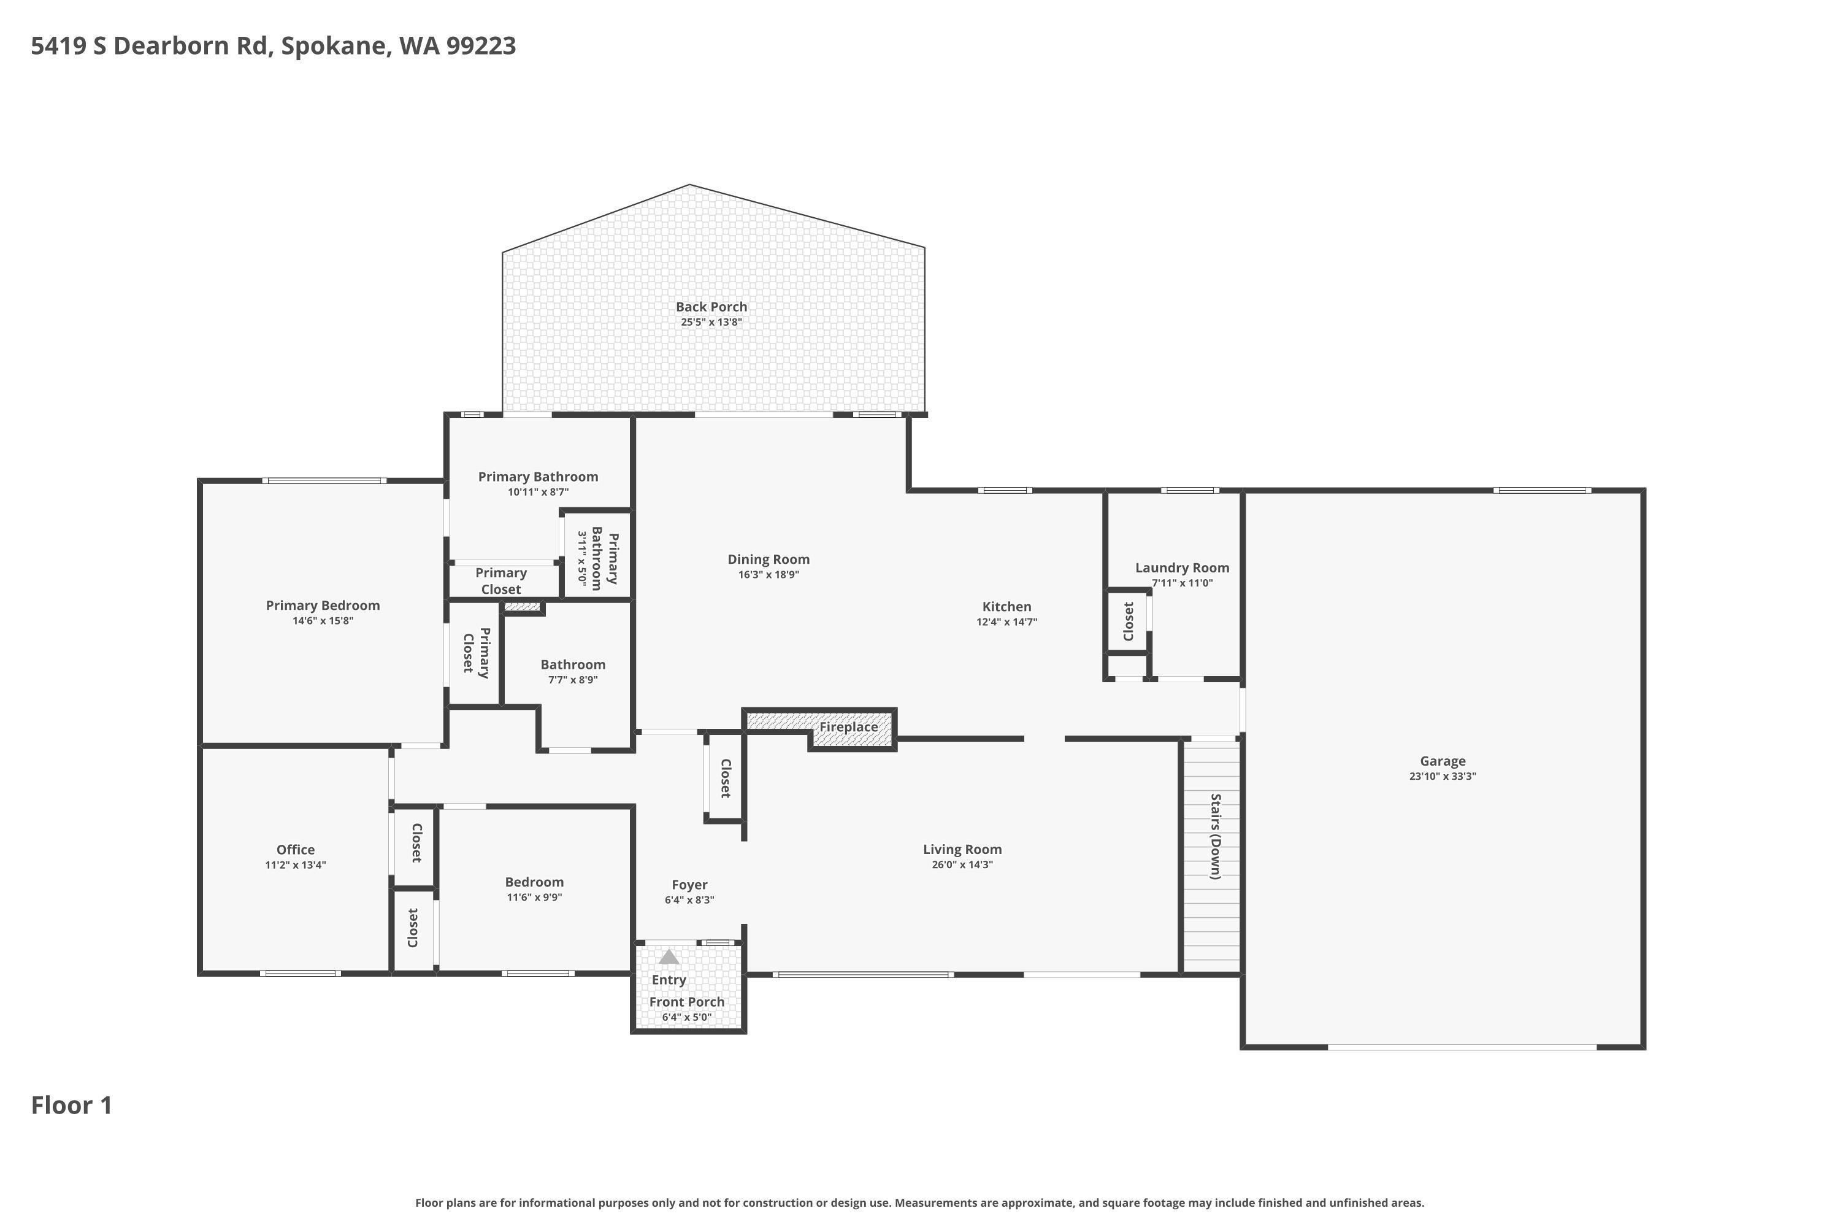
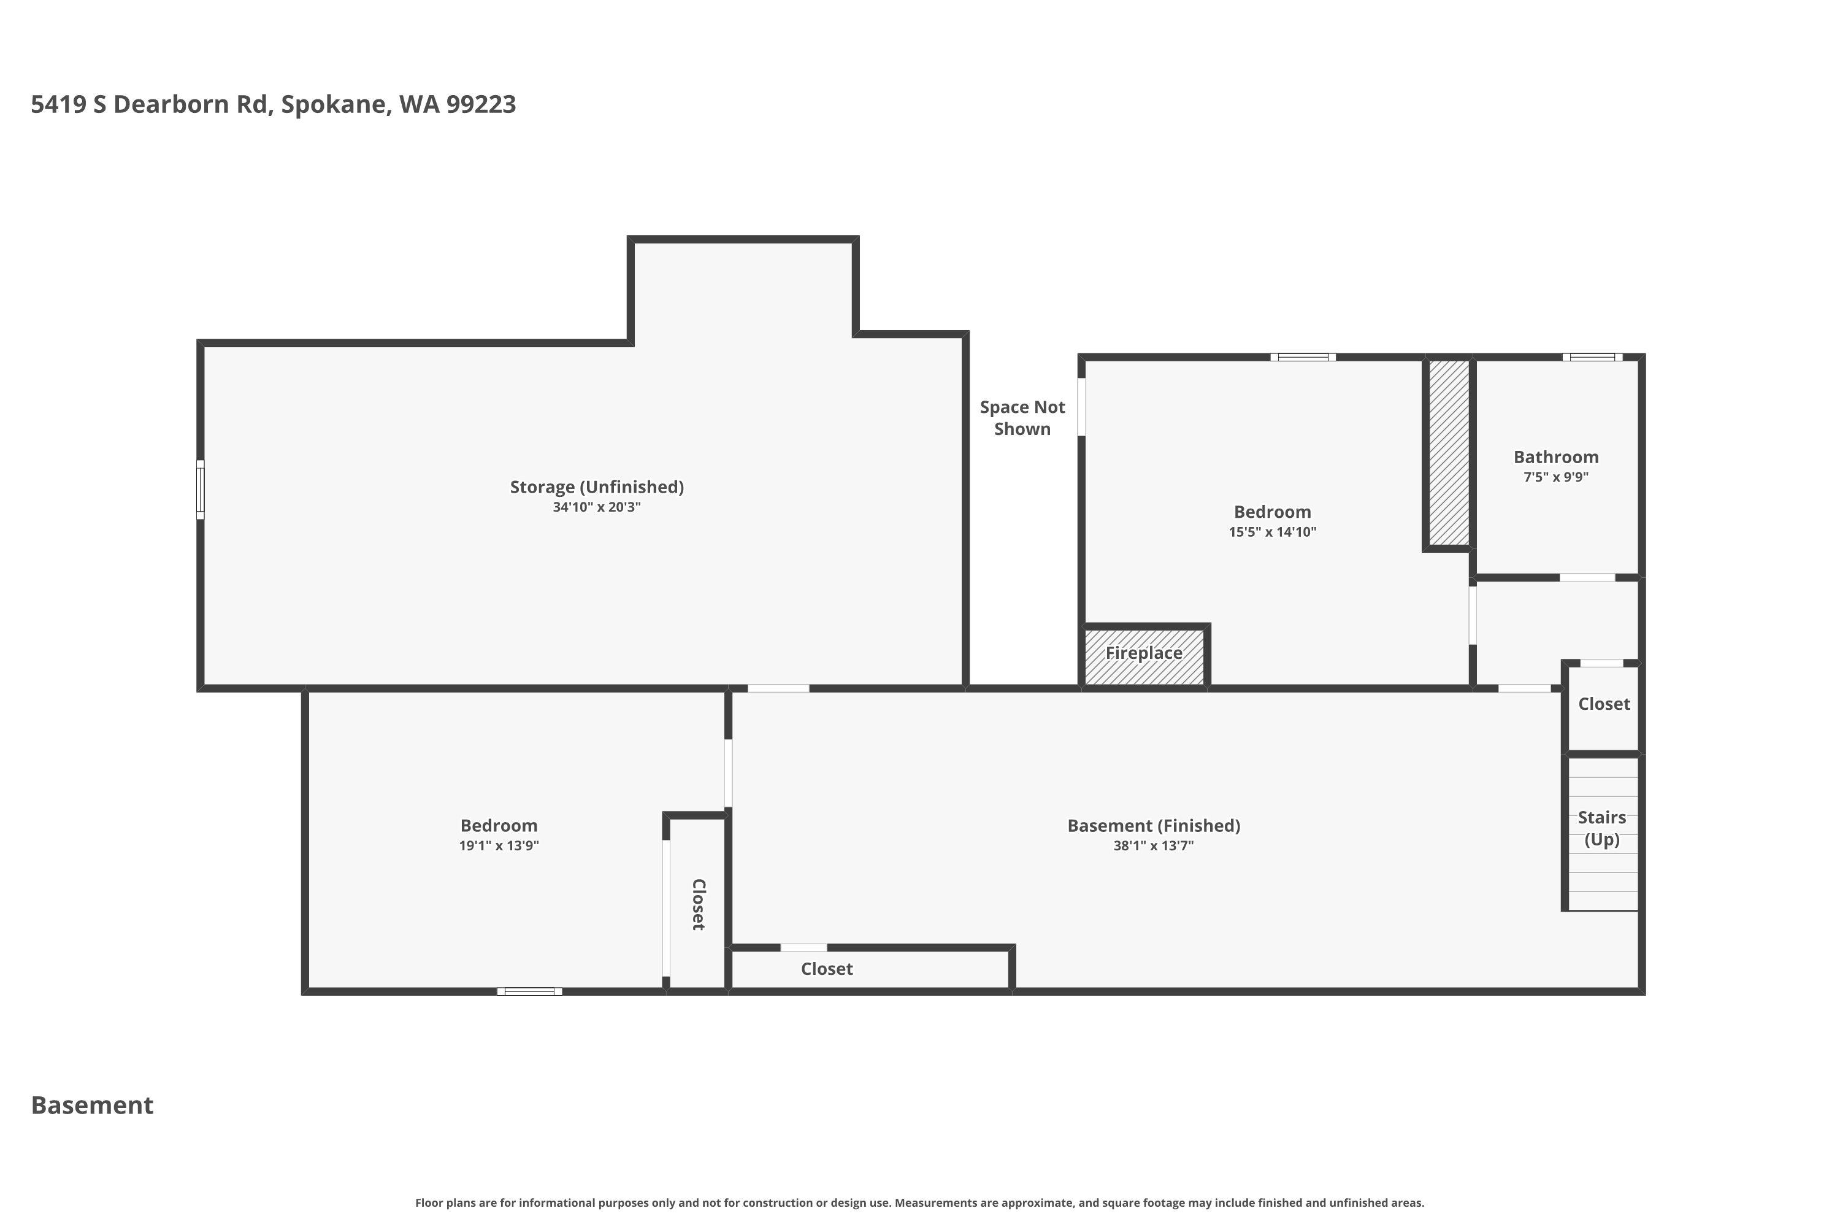
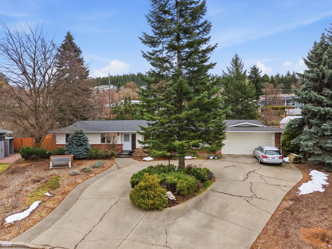
Buyer Financing Flubbed. BOM no fault to the seller. This extraordinary Spokane ranch is a gardener's dream unlike anything on the market. A sprawling greenhouse anchors the backyard, ready for year-round organic growing, while raised organic garden beds, mature fruit trees, a pergola-covered patio, & thoughtfully terraced grounds create an outdoor sanctuary that must be seen to be believed. Grow your own food, live on your own terms. Panoramic views of the city & mountains frame every corner of this property. Inside, the mid-century ranch delivers timeless charm — formal living and dining rooms, a cozy fireplace, & an updated kitchen with white cabinetry, granite counters, stainless appliances, & a brick accent wall. The finished lower level offers bonus rooms, additional bedrooms, a full bathroom, and a massive workshop. Car enthusiasts take note — parking for up to 8 vehicles with room to spare. Solar panels and an oversized lot round out a property built for people who live intentionally and love deeply.
Sale Summary
Sold Price
$640,000
List Price
$645,000
Sale vs List
-1%
Close Date
May 14, 2026
Financing
Conventional
Buyer's Agent
Juma Ikaal
Property Details
Property Type
Single Family Residence
Year Built
1967
County
Spokane
Lot Size
0.43 acres
Living Area
3,866 sqft
Price / Sqft
$167
Garage
2-car
Fireplaces
2
Schools
Elementary: Spokane Dist 81, Middle: Chase, High: Ferris
Days to Sell
55 days
MLS #
SAR202613808
Parcel #
34022.0705
Annual Taxes
$5,269
Total Building Area
3,866 sqft
MLS Area
A211/089
MLS Class
Residential
Listing Terms
FHA, VA Loan, Conventional, Cash
Road Frontage
City Street, Paved Road
Street Direction
S
MLS Status
Sold
Listed On
Mar 19, 2026
Went Pending
Apr 2, 2026
Status Changed
May 14, 2026
Last MLS Update
May 14, 2026
MLS Branch
708
Original List Price
$639,900
School Information
Elementary
Spokane Dist 81
Middle School
Chase
High School
Ferris
Home Features & Details
Architectural Style
Construction
Structure Type
Roof
Basement
Windows
Heating
Cooling
Utilities
Appliances
Interior Features
Fireplace Features
Patio & Porch
Parking
Lot Features
Listed By
Melissa Murphy
Prime Real Estate Group
Joey Costello
Windermere North Spokane
Tour for free, no strings attached
Make a winning offer with the help of a local expert
Estimated Monthly Payment
$3,494/mo
Estimated at 6.5% APR, 30-year fixed. For informational purposes only.
Property Highlights
Location
Loading map...
Comparable Properties
Thinking of Selling?
Get Joey's Full-Service Marketing
Professional photography, targeted advertising, and expert negotiation for every Spokane home — no matter the price point.