$850,000

Joey Costello
Windermere North Spokane
Tour for free, no strings attached
Make a winning offer with the help of a local expert
About This Home
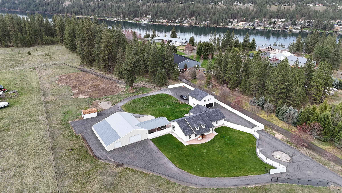
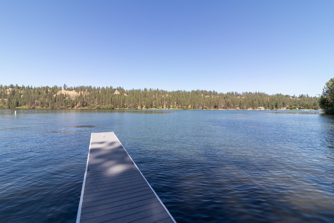
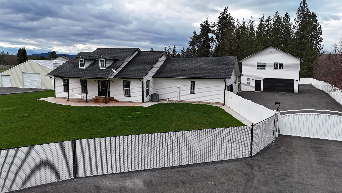
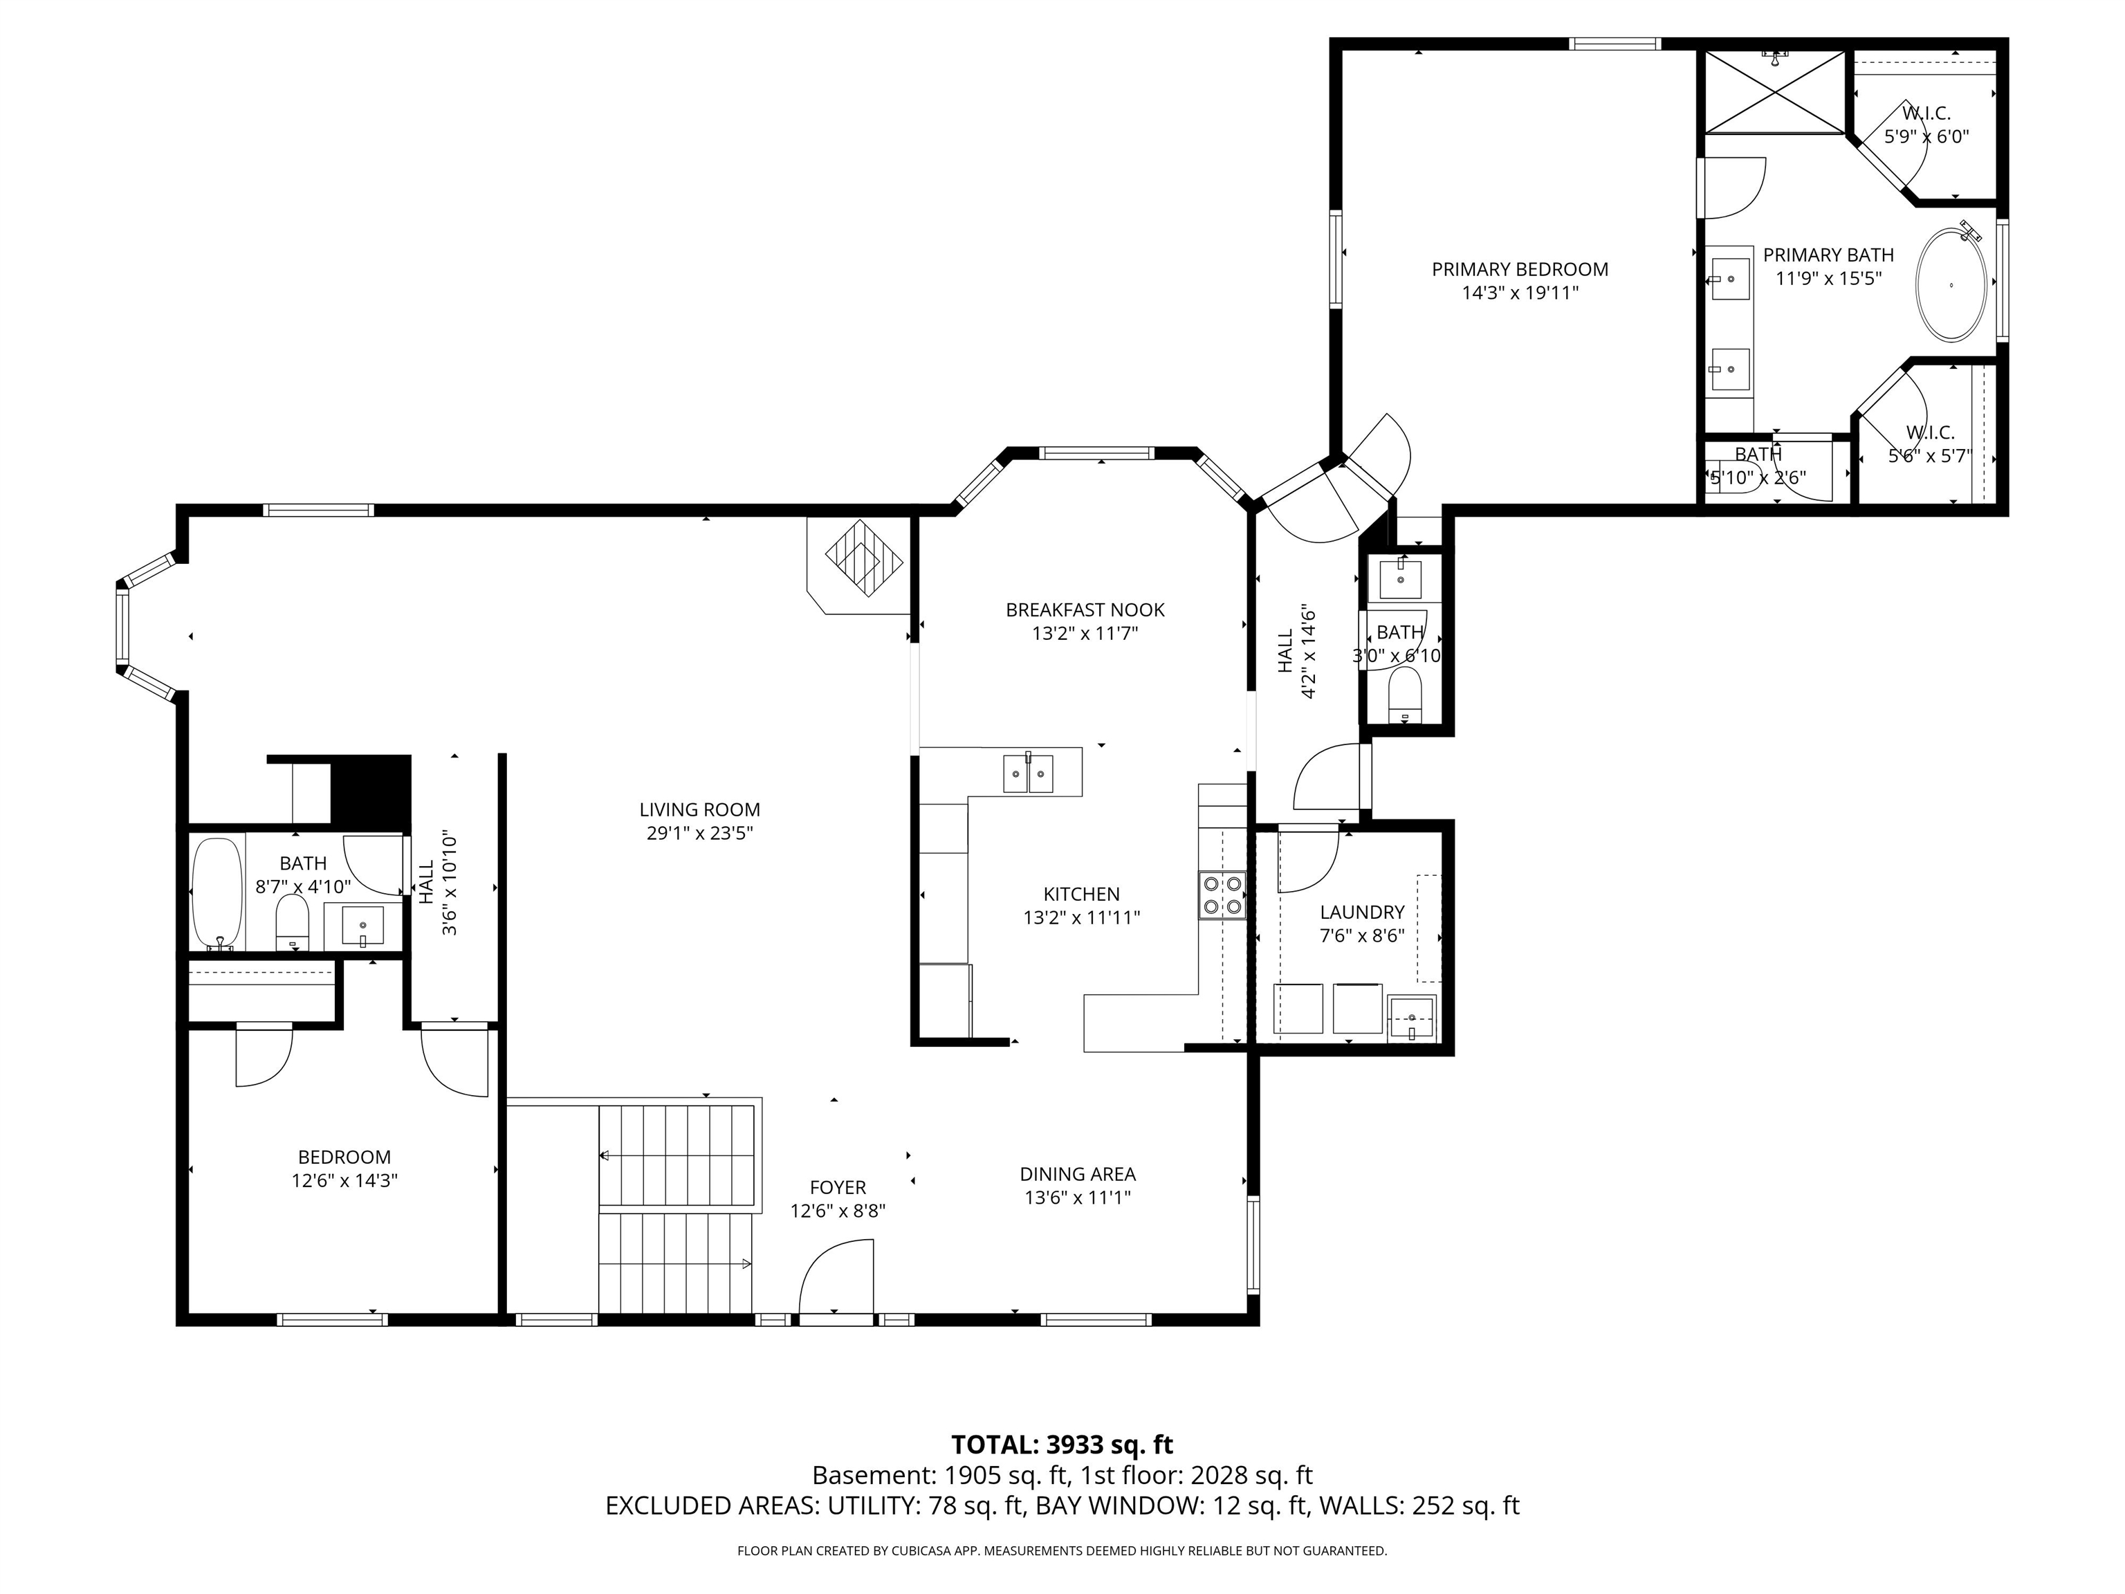
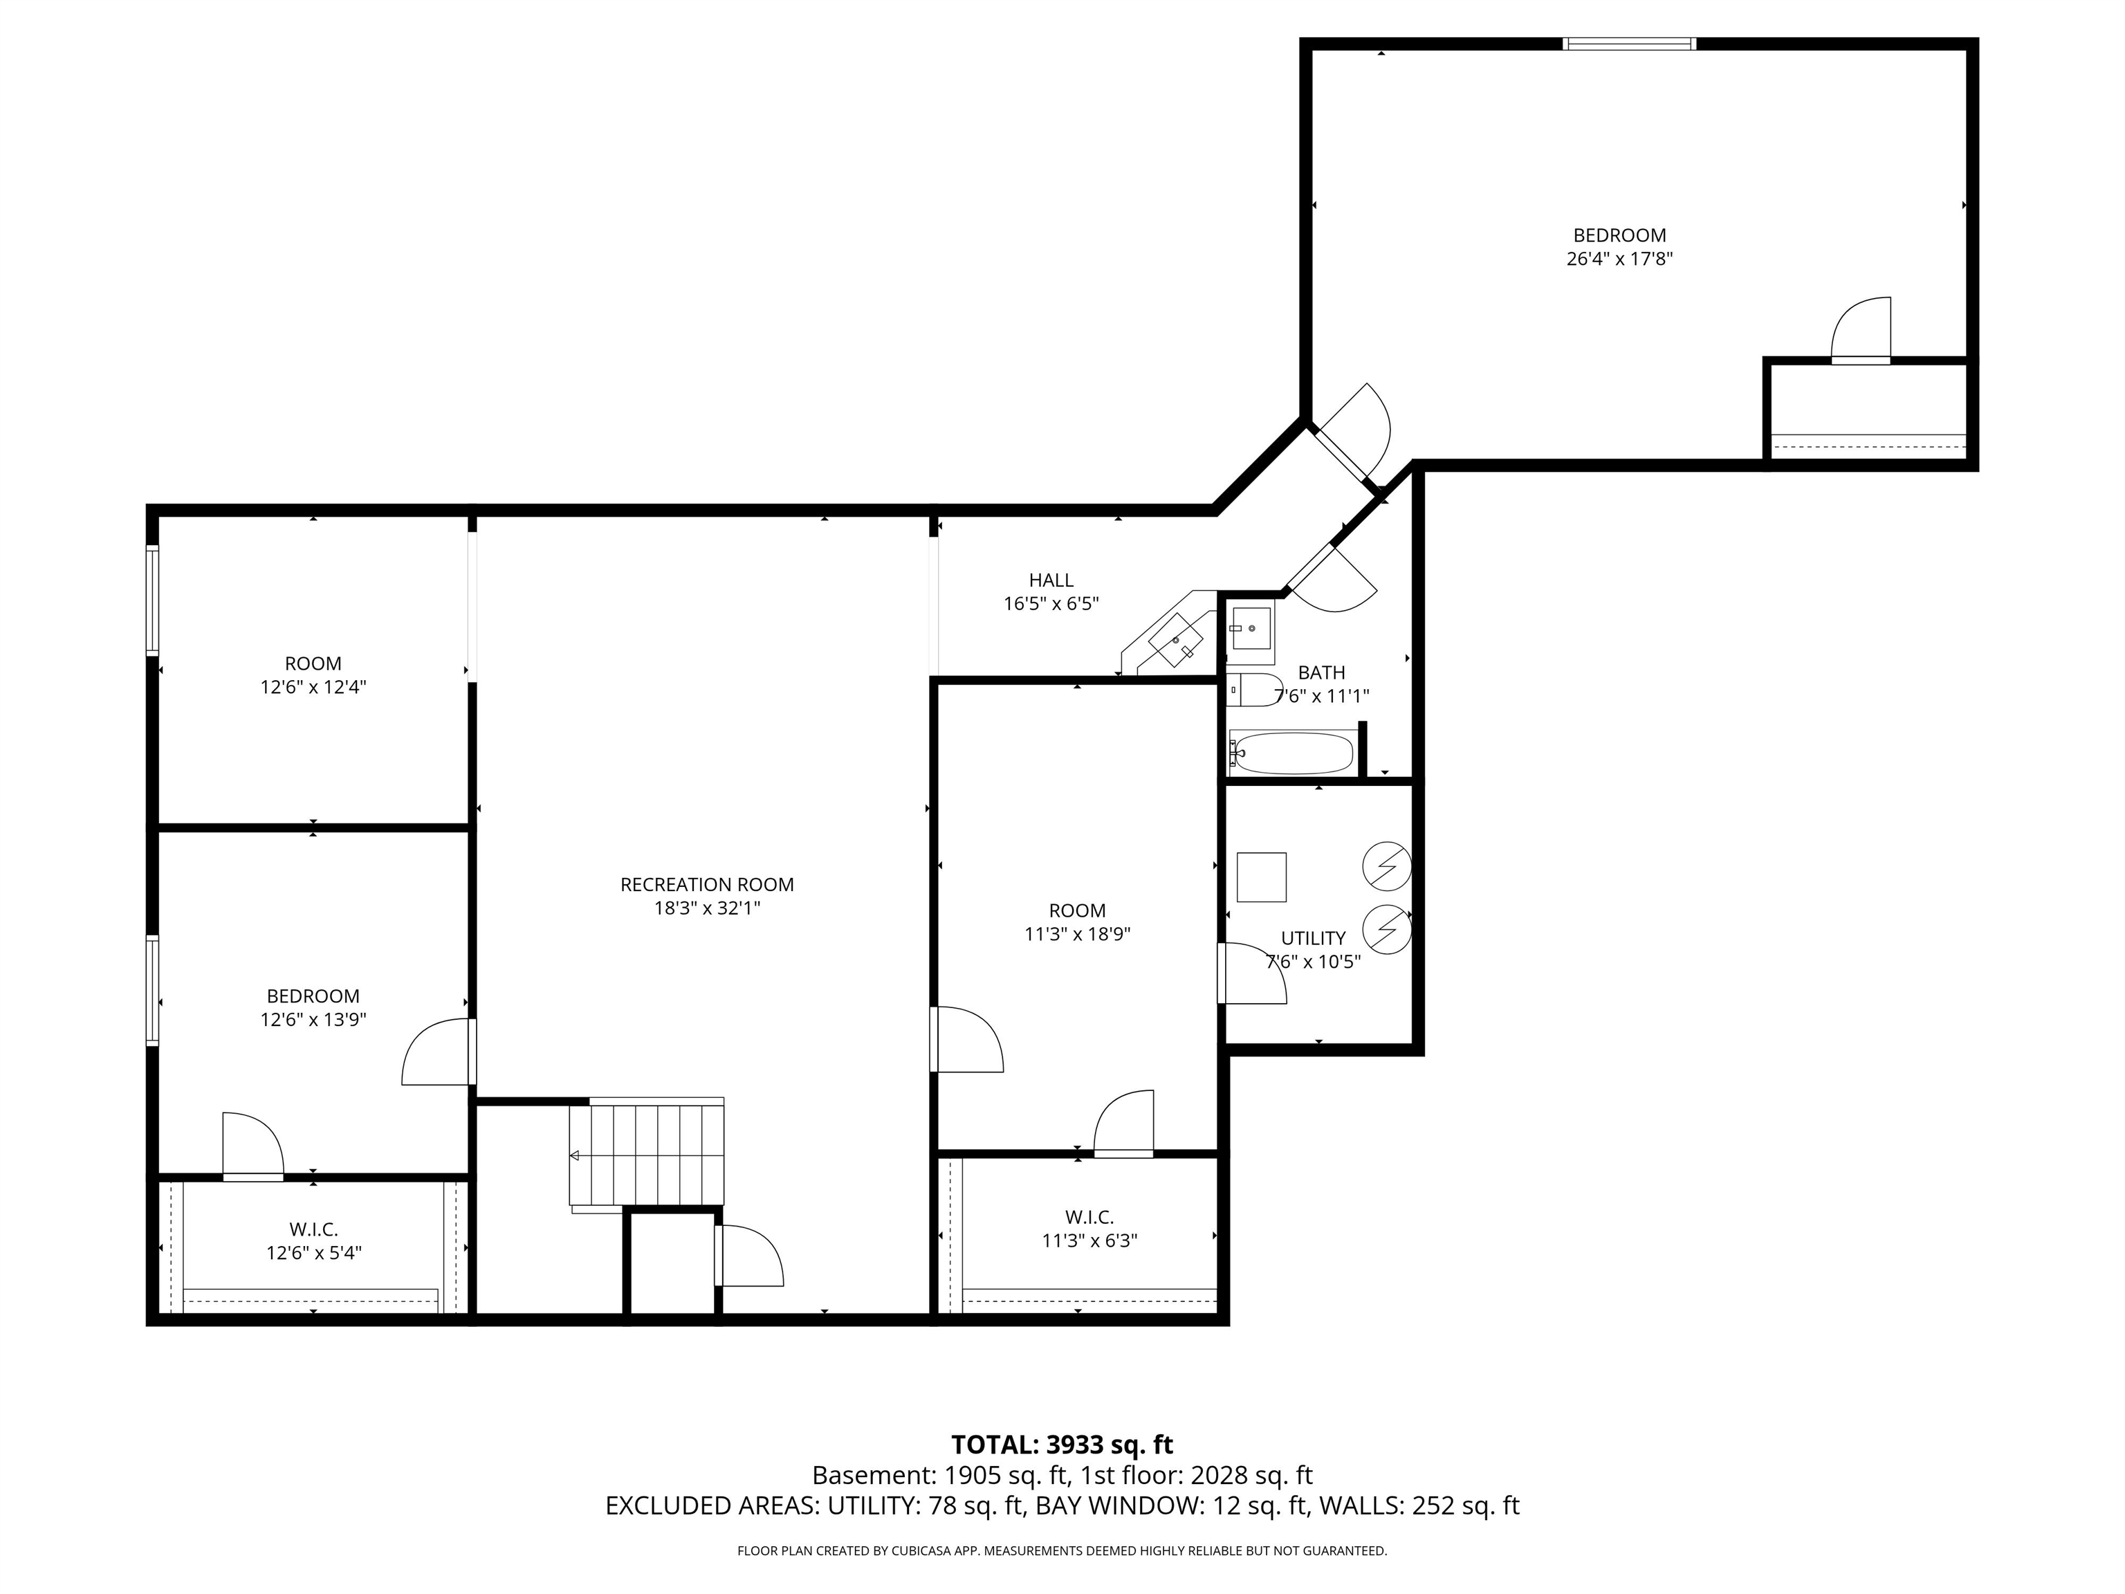
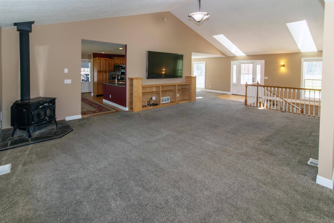
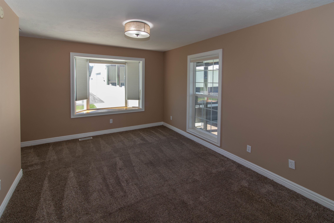
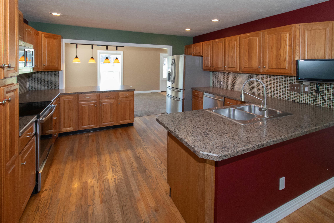
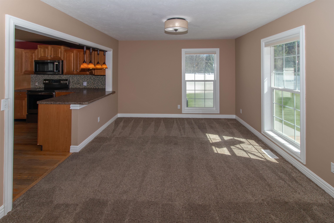
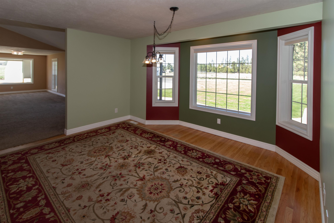
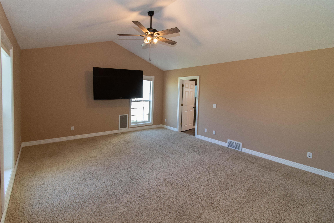
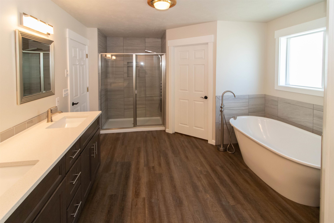
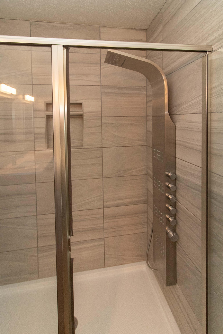
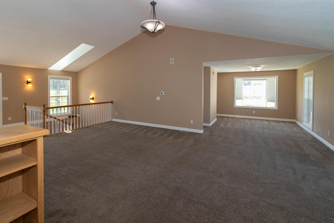
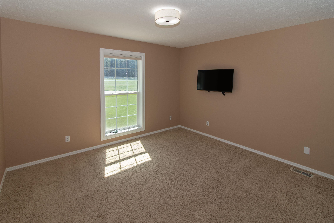
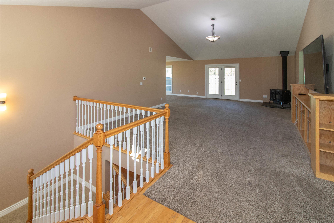
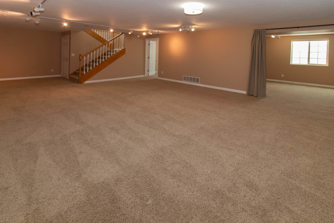
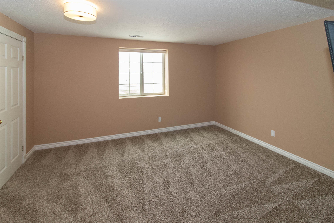
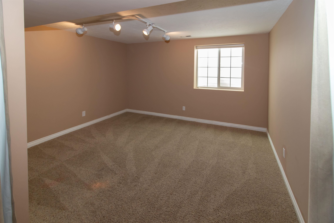
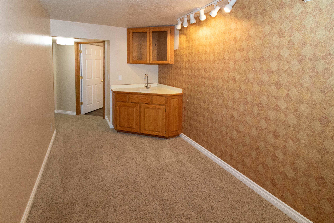
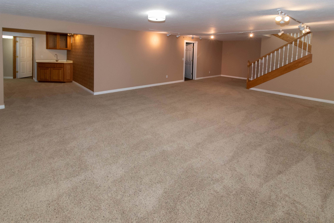
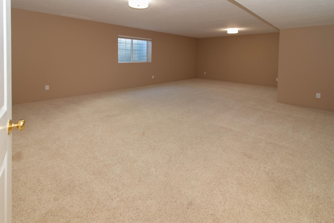
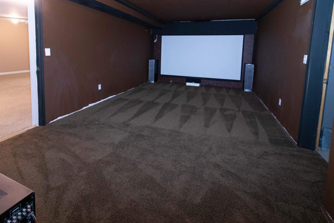
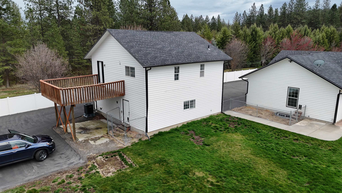
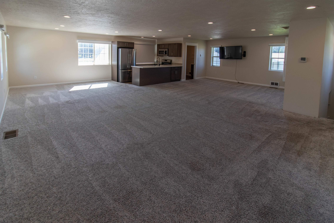
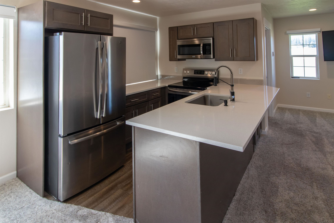
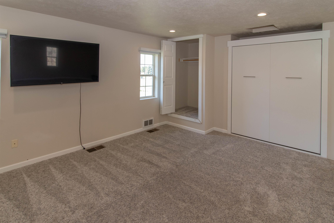
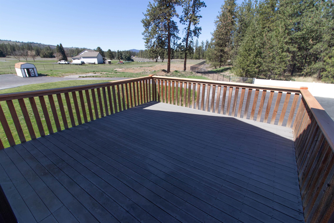
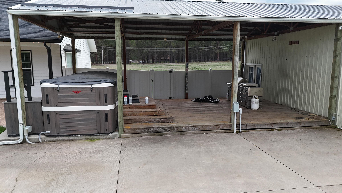
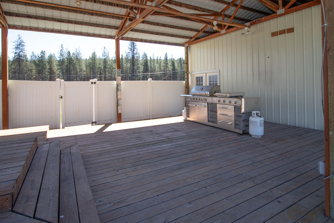
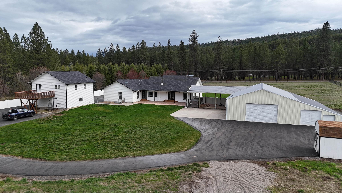
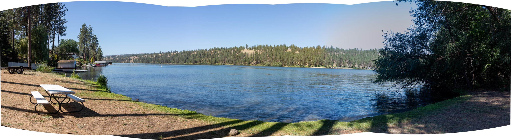
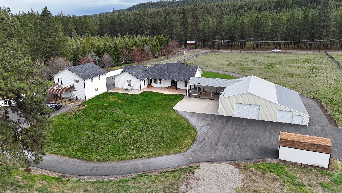
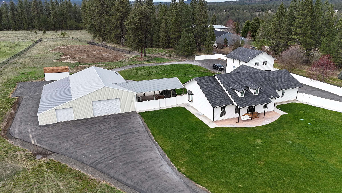
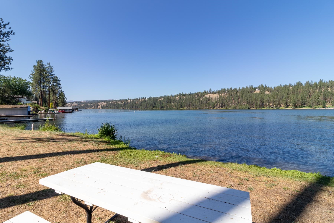
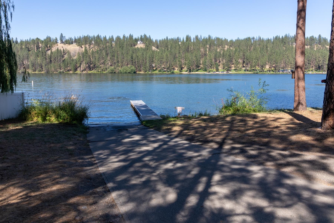
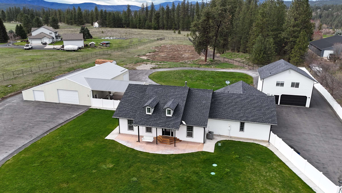
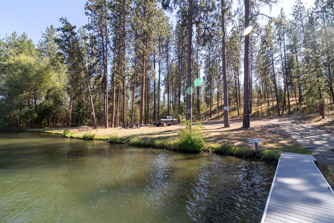
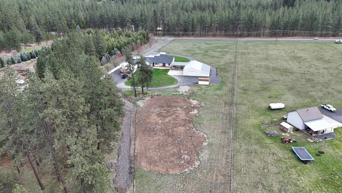
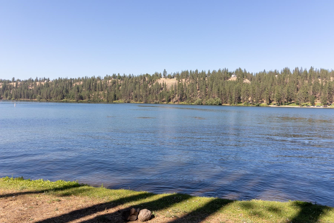
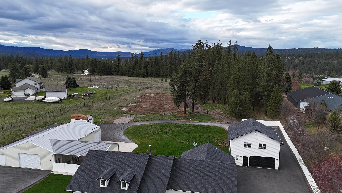
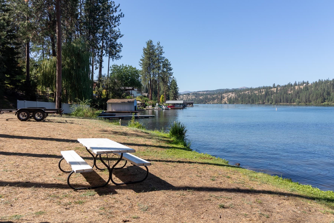
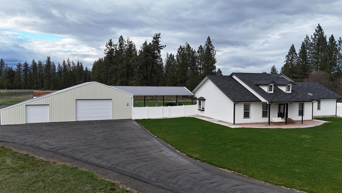
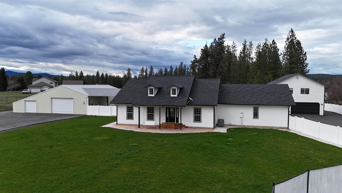
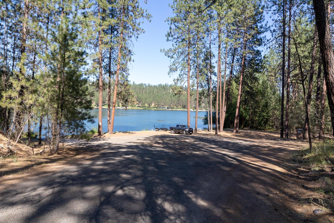
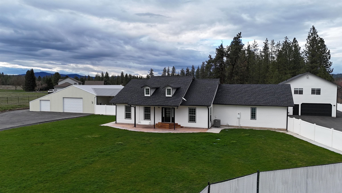
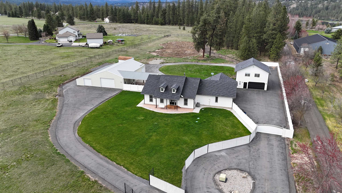
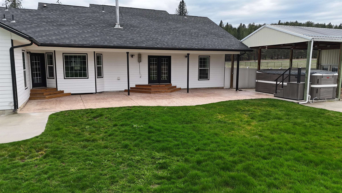
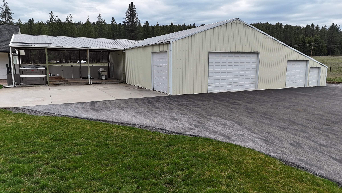
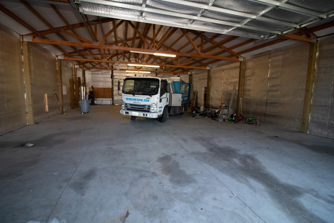
Gated 5+ acre estate just minutes from Spokane, offering an outdoor lifestyle. Enjoy nearby Long Lake, the area’s largest lake known for exceptional boating and fishing, with private Association access including boat launch, dock, and picnic area for just $60/year. This rancher with finished basement offers approx. 5,400 sq ft, including a beautifully updated 900 sq ft 2nd residence with 2-car garage, quartz/stainless kitchen & deck—ideal for guests or multigenerational living. Inside, vaulted ceilings and a spacious great room create an inviting atmosphere, complemented by a well-appointed country kitchen with three dining areas and stainless appliances. The primary suite features soaking tub, large shower, and dual walk-in closets. The lower level offers a large family room, wet bar, and two bedrooms. Outdoors, the fenced and gated setting includes paved driveway, covered deck, stamped concrete patio, outdoor kitchen, track and swim spa. Large shop with lean-to offers flexibility for hobbies or horse setup.
Sale Summary
Sold Price
$867,490
List Price
$850,000
Sale vs List
+2%
Close Date
May 21, 2026
Financing
VA
Buyer's Agent
Kurt Antone Burgan
Property Details
Property Type
Single Family Residence
Year Built
1993
County
Spokane
Lot Size
5.02 acres
Living Area
4,500 sqft
Price / Sqft
$189
Garage
4-car
Fireplaces
1
Schools
Elementary: Nine Mile Falls, Middle: Lakeside, High: Lakeside
Days to Sell
47 days
MLS #
SAR202614815
Parcel #
17274.9085
Annual Taxes
$7,864
Total Building Area
4,500 sqft
MLS Area
A430/125
MLS Class
Residential
Listing Terms
FHA, VA Loan, Conventional, Cash
Road Frontage
City Street, Paved Road
Street Direction
W
MLS Status
Sold
Listed On
Apr 3, 2026
Went Pending
Apr 13, 2026
Status Changed
May 23, 2026
Last MLS Update
May 23, 2026
MLS Branch
694
School Information
Elementary
Nine Mile Falls
Middle School
Lakeside
High School
Lakeside
Home Features & Details
Architectural Style
Construction
Structure Type
Roof
Basement
Flooring
Windows
Heating
Cooling
Appliances
Interior Features
Fireplace Features
Exterior Features
Views
Parking
Lot Features
Other Structures
Listed By
Ronald McIntire
Choice Realty
Joey Costello
Windermere North Spokane
Tour for free, no strings attached
Make a winning offer with the help of a local expert
Estimated Monthly Payment
$4,604/mo
Estimated at 6.5% APR, 30-year fixed. For informational purposes only.
Property Highlights
Location
Loading map...
Comparable Properties
Thinking of Selling?
Get Joey's Full-Service Marketing
Professional photography, targeted advertising, and expert negotiation for every Nine Mile Falls home — no matter the price point.