$359,000
Reduced 3% · Save $10,000
Joey Costello
Windermere North Spokane
Tour for free, no strings attached
Make a winning offer with the help of a local expert
About This Home
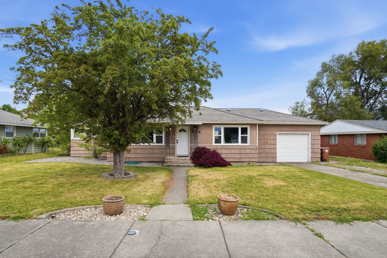
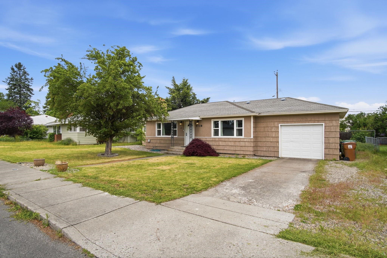
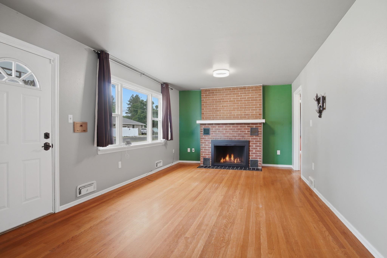
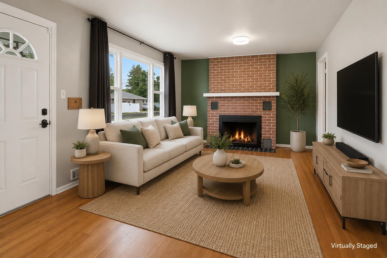
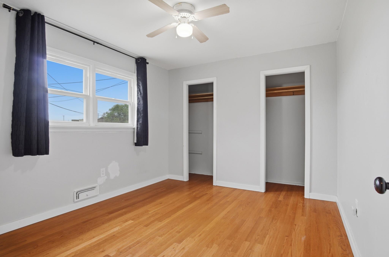
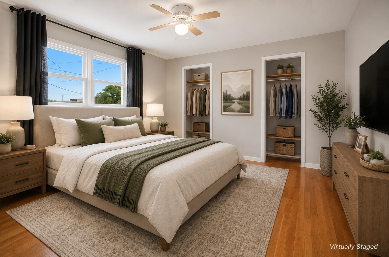
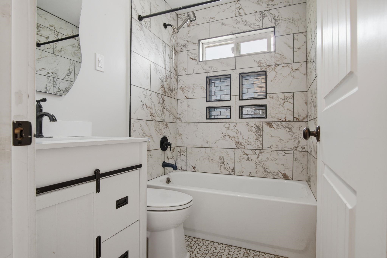
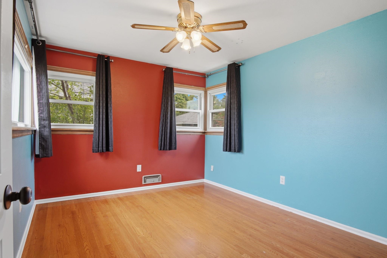
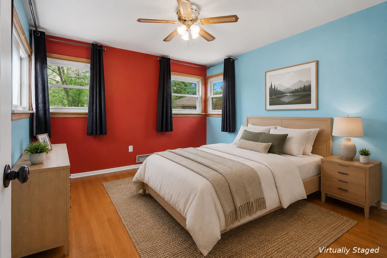
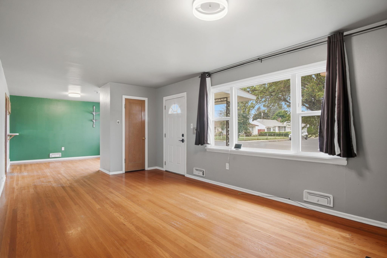
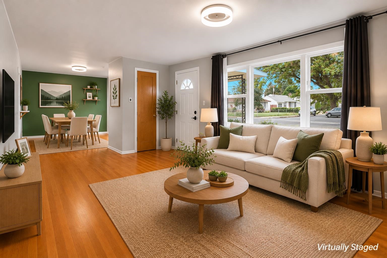
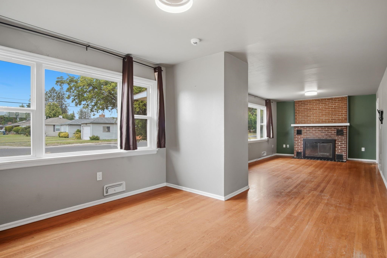
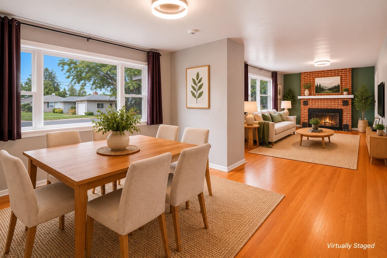
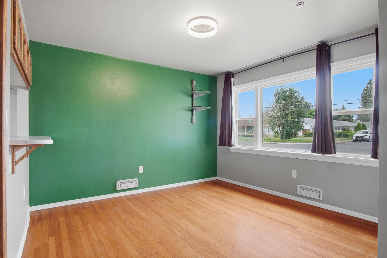
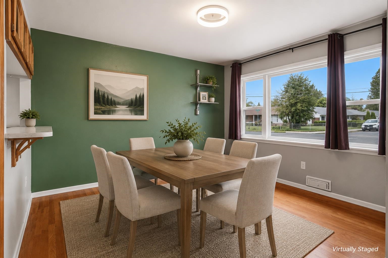
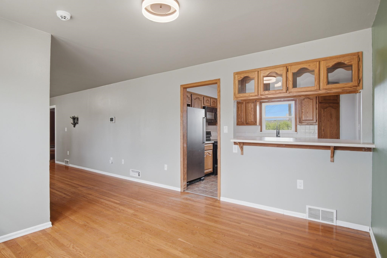
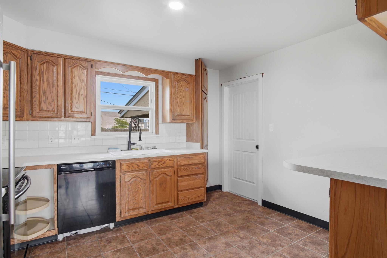
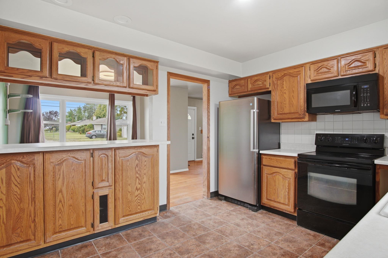
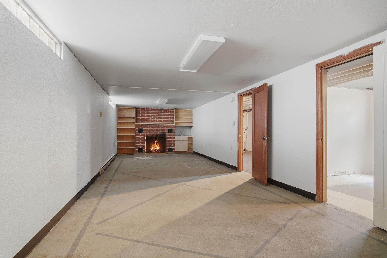
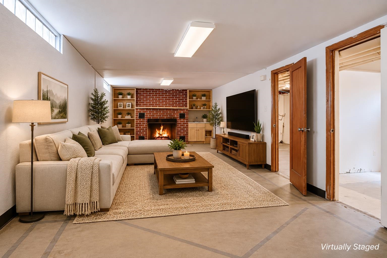
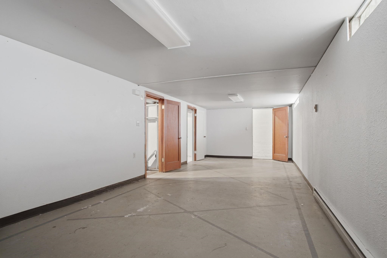
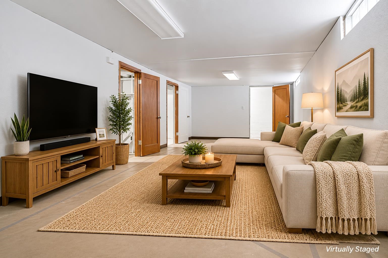
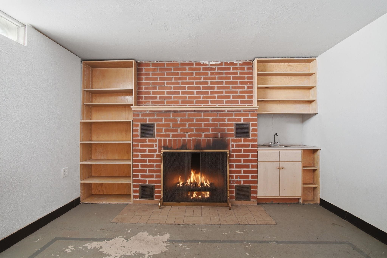
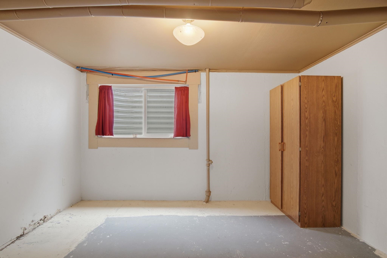
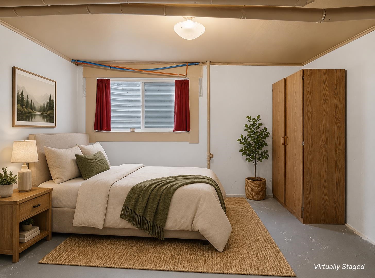
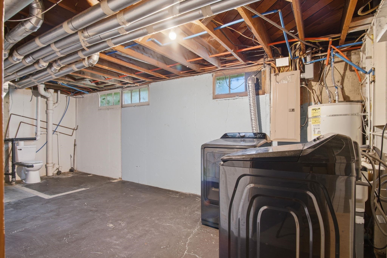
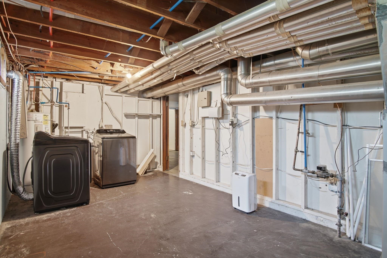
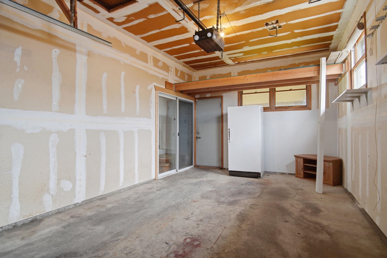
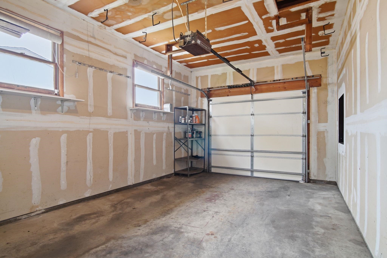
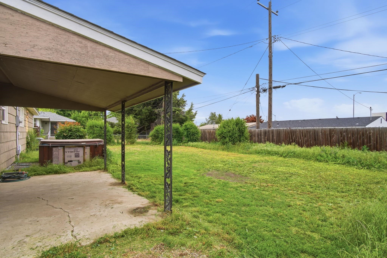
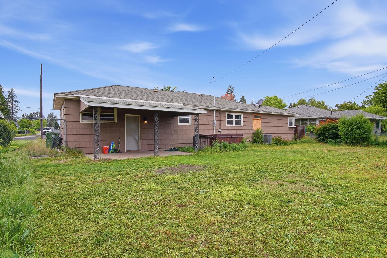
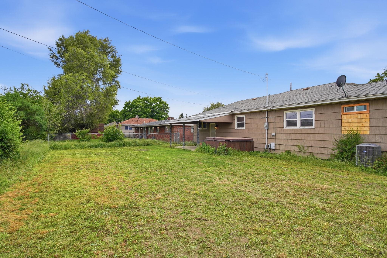
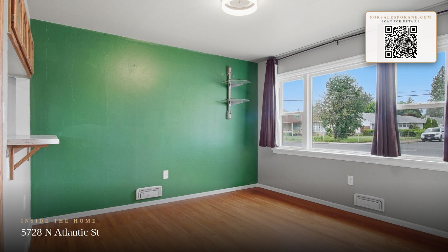
Opportunity meets convenience at this well cared for Spokane home. Featuring 3 bedrooms, 1.5 bathrooms, and 1,420 square feet, this property combines classic charm with meaningful updates throughout. Hardwood floors add warmth and character, while newer windows, updated electrical, PEX plumbing, a newer furnace, central air, and updated lighting provide modern comfort. The remodeled main level bathroom showcases stylish finishes, including a touchless flush toilet. Outside, you'll find a large private backyard, attached garage, and RV parking with plenty of space for hobbies, recreation, or future plans. Located just minutes from Franklin Park, Northtown Mall, Trader Joe's, restaurants, and daily conveniences, this home offers both lifestyle and long term potential, including the possibility of multifamily conversion.
Property Details
Property Type
Single Family Residence
Year Built
1950
County
Spokane
Lot Size
0.18 acres
Living Area
1,420 sqft
Price / Sqft
$253
Garage
1-car
Schools
Elementary: Spokane Dist 81, Middle: Salk, High: Shadle Park
Days on Market
108 days
MLS #
SAR202618512
Parcel #
36311.3503
Annual Taxes
$3,105
Total Building Area
1,420 sqft
MLS Area
A330/005
MLS Class
Residential
Listing Terms
FHA, VA Loan, Conventional, Cash
Road Frontage
Private Road
Street Direction
N
Listed On
Jun 2, 2026
Status Changed
Jul 28, 2026
Last MLS Update
Jul 28, 2026
MLS Branch
1287
Original List Price
$369,000
School Information
Elementary
Spokane Dist 81
Middle School
Salk
High School
Shadle Park
Home Features & Details
Architectural Style
Construction
Structure Type
Roof
Basement
Heating
Cooling
Appliances
Fireplace Features
Views
Parking
Lot Features
Listed By
Cambria Henry
Haven Real Estate Group
Joey Costello
Windermere North Spokane
Tour for free, no strings attached
Make a winning offer with the help of a local expert
Estimated Monthly Payment
$1,945/mo
Estimated at 6.5% APR, 30-year fixed. For informational purposes only.
Property Highlights
Location
Loading map...
Comparable Properties
Thinking of Selling?
Get Joey's Full-Service Marketing
Professional photography, targeted advertising, and expert negotiation for every Spokane home — no matter the price point.