$1,999,999

Joey Costello
Windermere North Spokane
Tour for free, no strings attached
Make a winning offer with the help of a local expert
About This Home
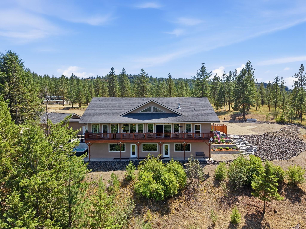
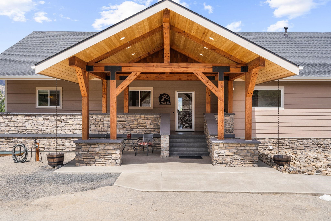
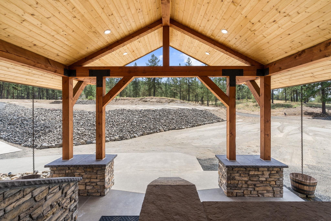
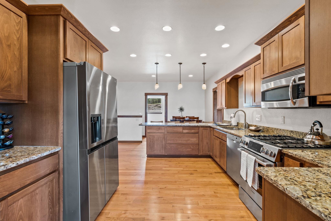
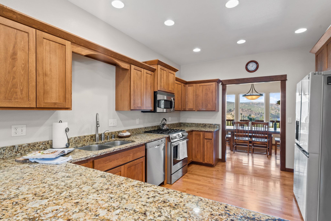
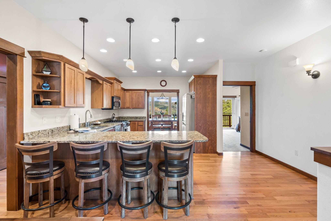
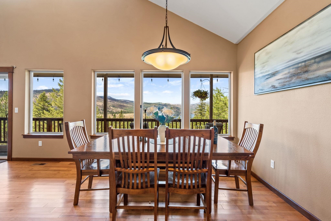
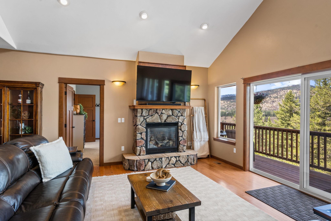
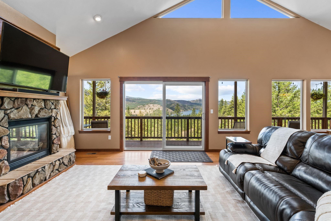
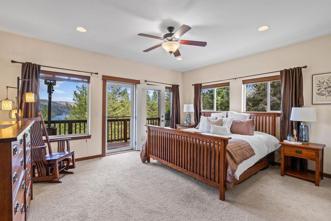
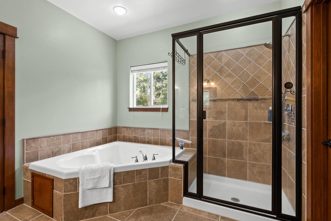
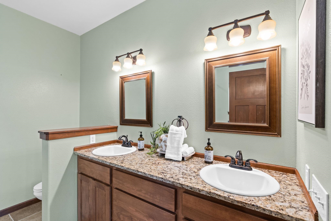
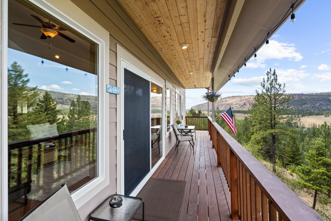
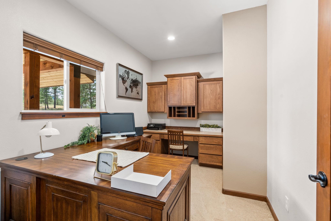
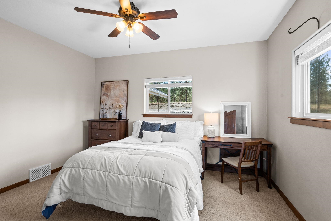
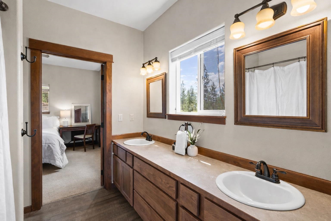
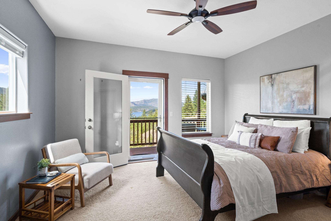
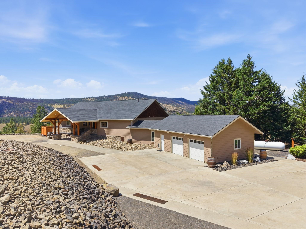
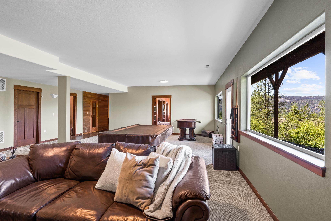
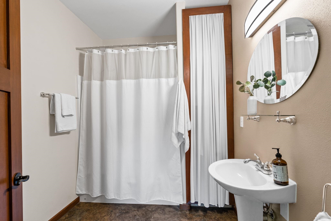
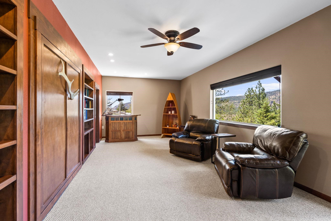
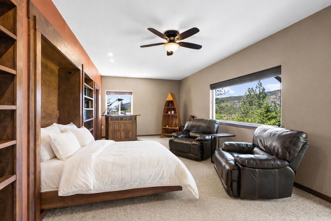
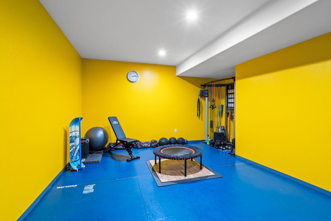
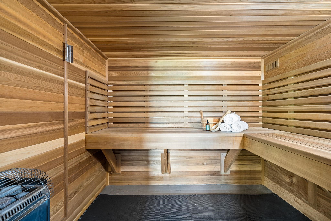
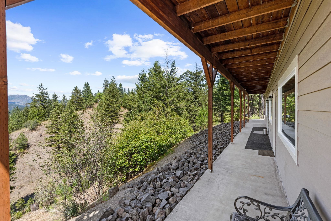
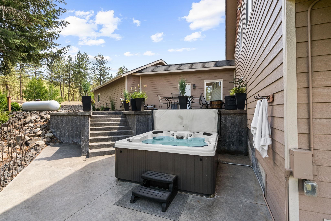
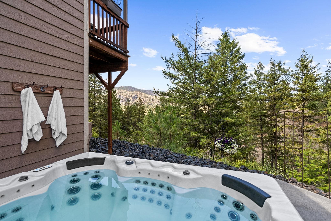
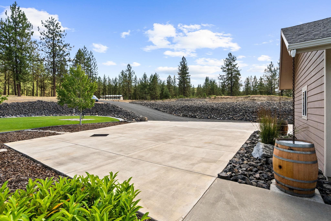
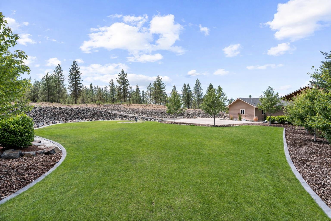
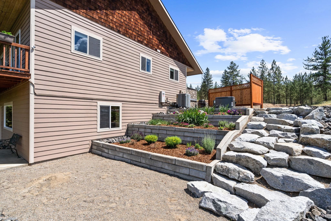
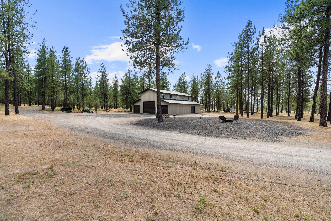
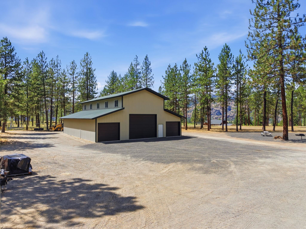
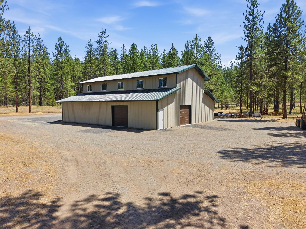
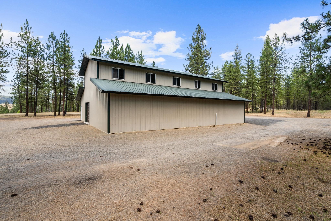
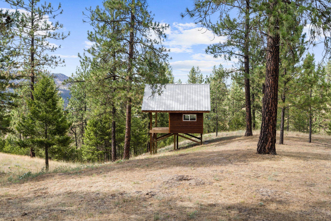
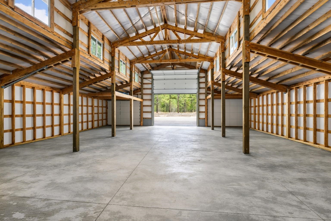
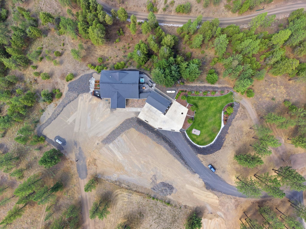
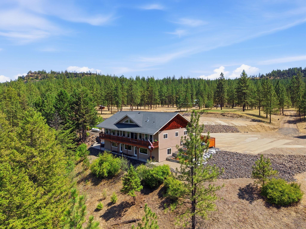
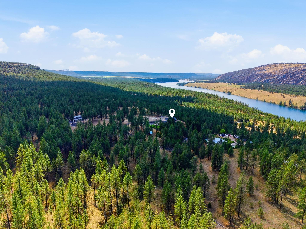
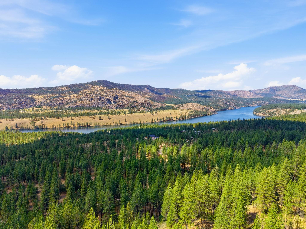
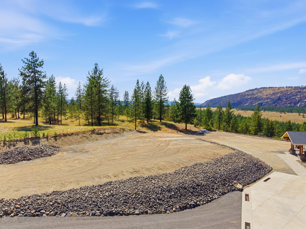
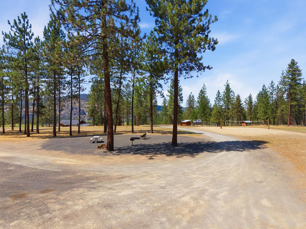
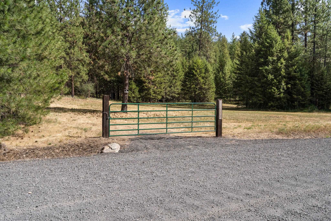
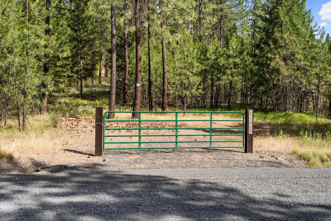
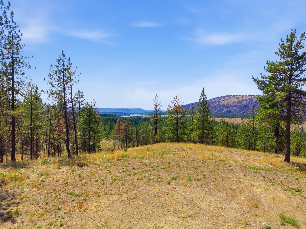
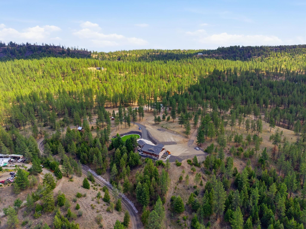
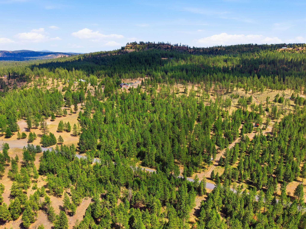
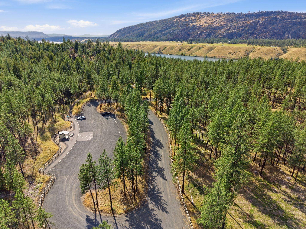
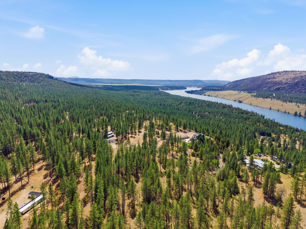
This massive river-view estate showcasing spectacular mountain and water vistas w/ over 4,000sqft. of beautifully finished living space across two levels awaits! The main floor features a richly designed chef’s kitchen with granite counters, hardwood floors, and warm custom cabinetry, opening to a vaulted living and dining area with a gas fireplace and expansive windows framing the scenery. A dedicated office offers quiet workspace, while 2 spacious bedrooms provide comfort and privacy. The luxurious primary suite includes a walk-in shower, soaking tub, and generous closet space. The daylight basement adds a huge family room, full bath, laundry, and a versatile room with Murphy bed for guests or a hobby room! Also included is a custom sauna, gym, and access to a beautifully finished patio with hot tub. An additional parcel features a massive 44×60 monitor-style shop with rear property access. Two more parcels wrap the home on either side, creating 41.31 acres of impeccably maintained! Check OnX Hunt for more!
Property Details
Property Type
Single Family Residence
Year Built
2007
County
Spokane
Lot Size
41.31 acres
Living Area
4,340 sqft
Price / Sqft
$461
Garage
4-car
Fireplaces
1
HOA
None
Schools
Elementary: Nine Mile Falls, Middle: Lakeside, High: Lakeside
Days on Market
78 days
MLS #
SAR202620360
Parcel #
07136.9061
Annual Taxes
$8,452
Total Building Area
4,340 sqft
MLS Area
A430/125
MLS Class
Residential
Listing Terms
VA Loan, Conventional, Cash
Road Frontage
Easement, City Street, Gravel
Street Direction
W
Listed On
Jul 3, 2026
Status Changed
Jul 10, 2026
Last MLS Update
Sep 5, 2026
MLS Branch
165
School Information
Elementary
Nine Mile Falls
Middle School
Lakeside
High School
Lakeside
Home Features & Details
Architectural Style
Construction
Structure Type
Roof
Basement
Flooring
Windows
Heating
Cooling
Appliances
Interior Features
Fireplace Features
Exterior Features
Patio & Porch
Views
Waterfront
Parking
Lot Features
Other Structures
Listed By
Kali Butler
EXIT Real Estate Professionals
Joey Costello
Windermere North Spokane
Tour for free, no strings attached
Make a winning offer with the help of a local expert
Estimated Monthly Payment
$10,833/mo
Estimated at 6.5% APR, 30-year fixed. For informational purposes only.
Property Highlights
Location
Loading map...
Comparable Properties
Thinking of Selling?
Get Joey's Full-Service Marketing
Professional photography, targeted advertising, and expert negotiation for every Nine Mile Falls home — no matter the price point.