$765,000

Joey Costello
Windermere North Spokane
Tour for free, no strings attached
Make a winning offer with the help of a local expert
About This Home
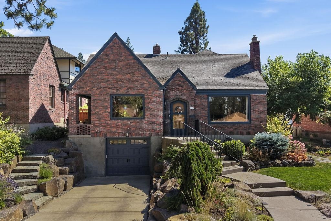
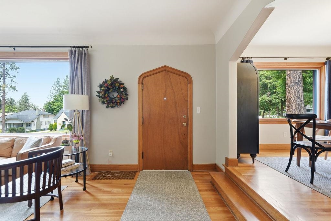
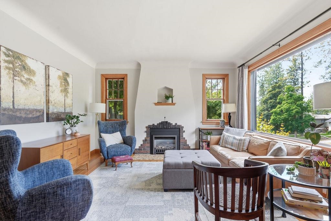
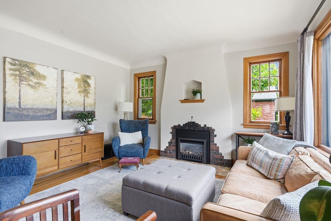
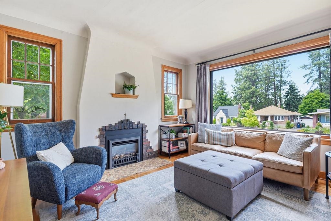
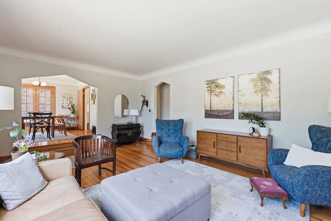
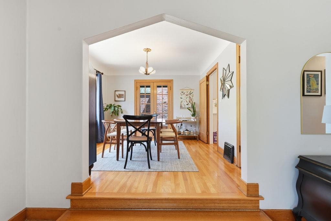
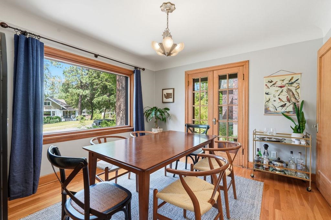
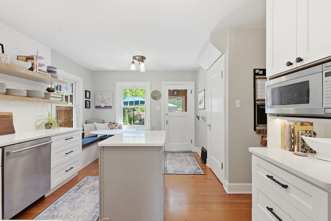
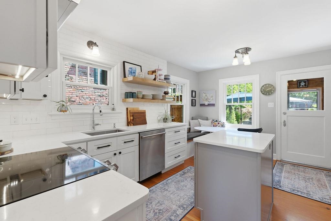
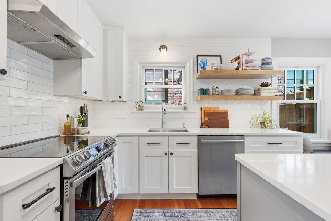
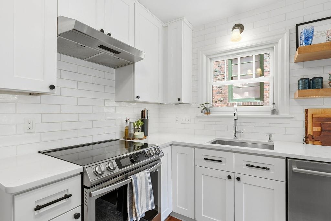
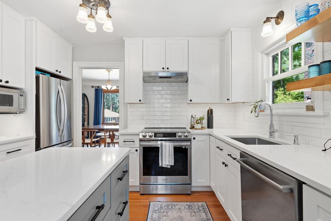
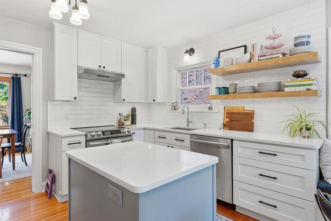
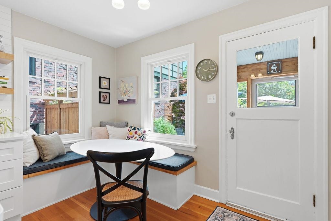
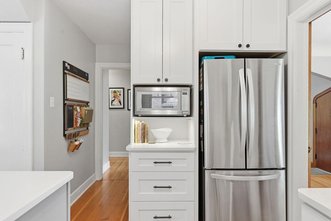
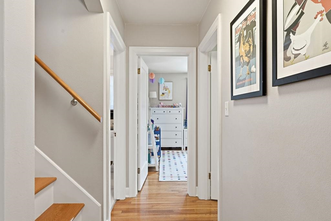
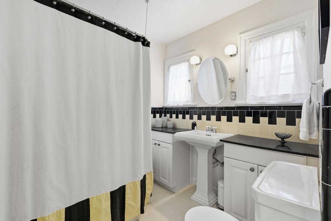
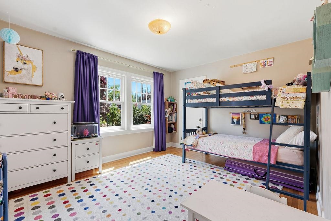
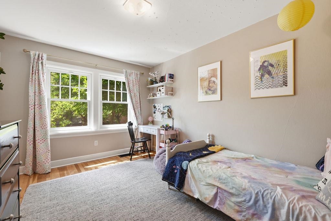
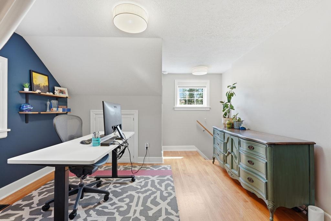
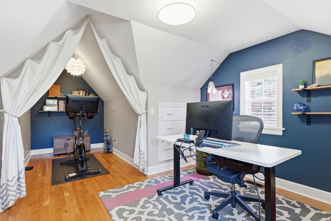
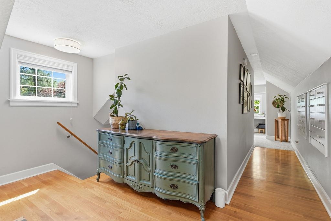
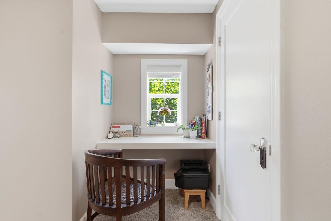
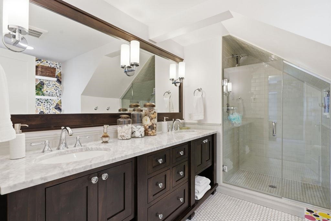
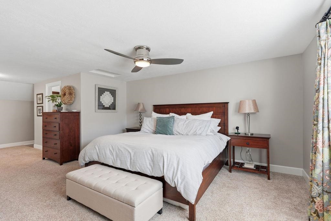
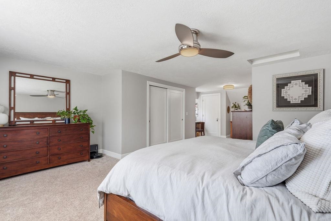
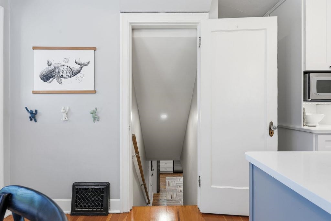
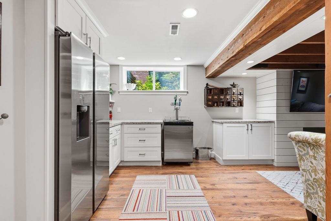
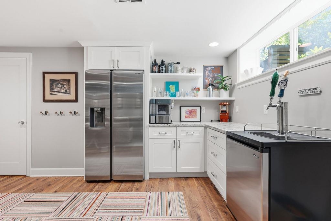
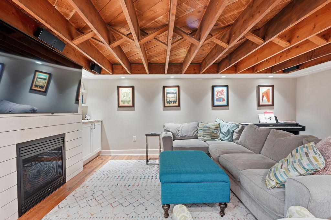
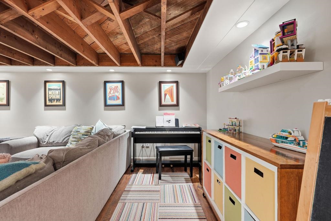
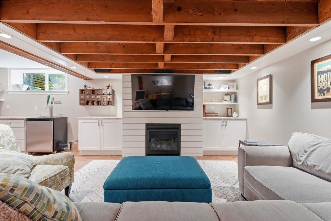
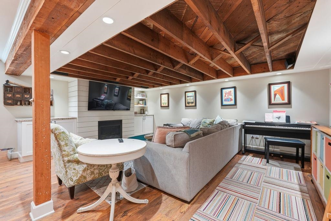
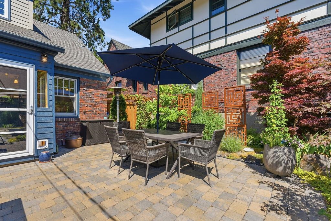
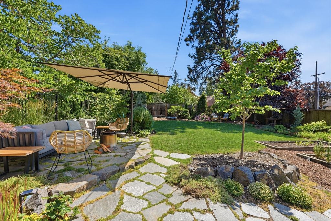
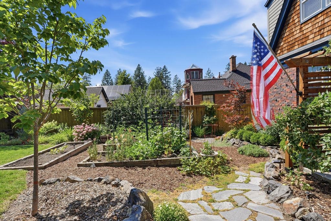
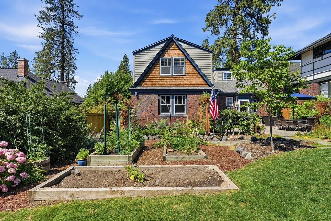
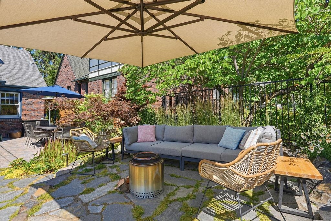
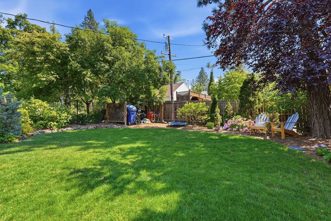
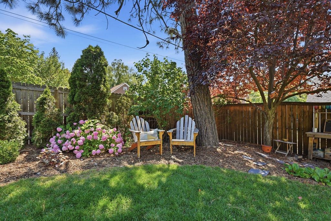
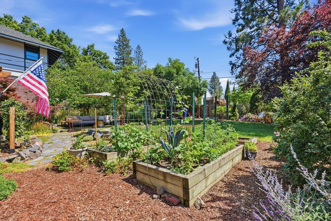
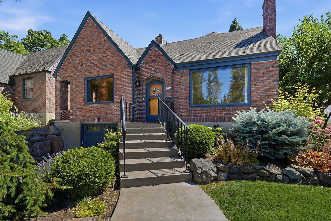
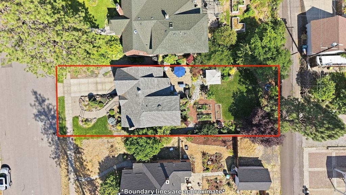
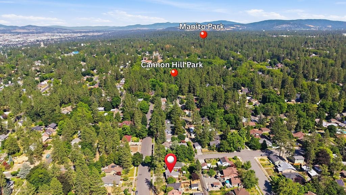
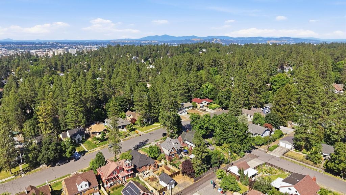
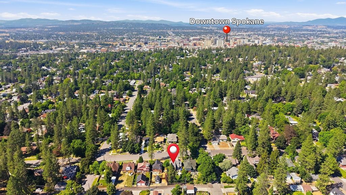
Storybook charm meets modern luxury in this rare South Hill clinker brick bungalow! Every inch reflects meticulous craftsmanship, thoughtful design, and unmistakable pride of ownership. Professionally curated renovations to the landscaping, kitchen, basement, and primary suite have transformed this classic home into a true showpiece while preserving its timeless character. The main floor offers two inviting bedrooms, while the private 2nd floor ensuite serves as a peaceful retreat with updated 3/4 bath, double vanity, and office alcove. The remodeled family room blends exposed beams with custom finishes to create a warm, inviting space with a stylish dry-bar kitchenette. Stunning flatwork enhances the home's curb appeal, while the beautifully landscaped backyard bursts with color and provides the perfect setting for garden parties, outdoor dining, or quiet evenings at home. A rare opportunity to own one of the South Hill's most charming and thoughtfully updated homes.
Sale Summary
Sold Price
$765,000
List Price
$765,000
Sale vs List
+0%
Close Date
Sep 9, 2026
Financing
Other
Buyer's Agent
Rebecca Flaherty
Property Details
Property Type
Single Family Residence
Year Built
1936
County
Spokane
Lot Size
0.16 acres
Living Area
2,920 sqft
Price / Sqft
$262
Garage
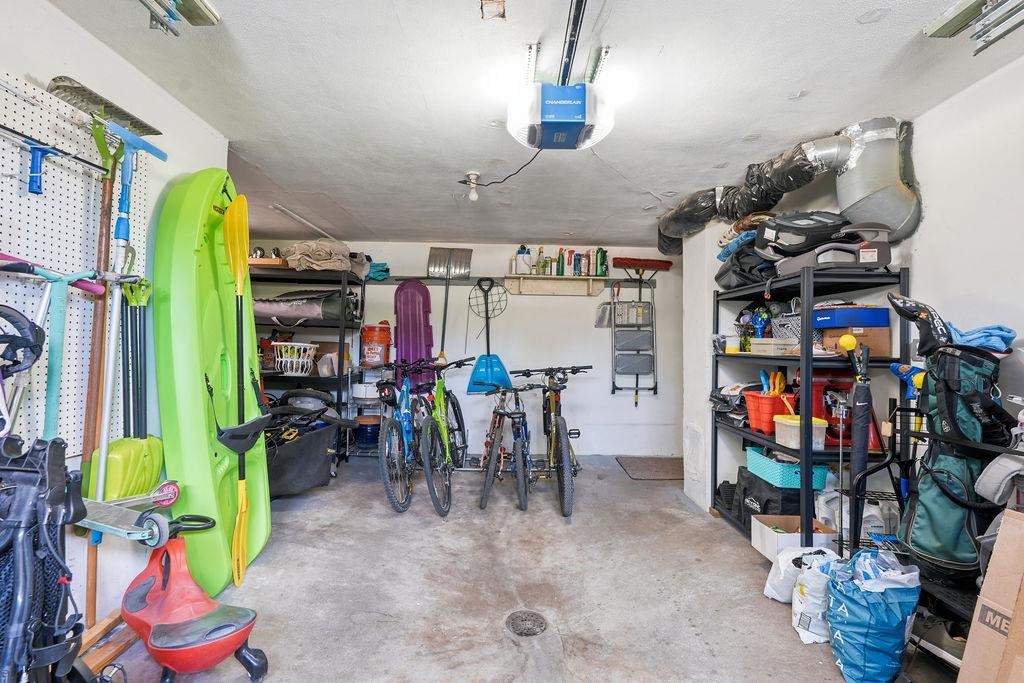
1-car
Fireplaces
2
HOA
None
Schools
Elementary: Spokane Dist 81, Middle: Sacajawea, High: Lewis & Clark
Days to Sell
54 days
MLS #
SAR202621068
Parcel #
35302.2902
Annual Taxes
$7,217
Total Building Area
2,920 sqft
MLS Area
A220/042
MLS Class
Residential
Listing Terms
FHA, VA Loan, Conventional, Cash
Road Frontage
City Street, Paved Road
Street Direction
W
MLS Status
Sold
Listed On
Jul 16, 2026
Went Pending
Jul 29, 2026
Status Changed
Sep 9, 2026
Last MLS Update
Sep 9, 2026
MLS Branch
1069
School Information
Elementary
Spokane Dist 81
Middle School
Sacajawea
High School
Lewis & Clark
Home Features & Details
Architectural Style
Construction
Structure Type
Roof
Basement
Flooring
Windows
Heating
Cooling
Utilities
Appliances
Interior Features
Fireplace Features
Patio & Porch
Parking
Lot Features
Listed By
Steve James
eXp Realty 4 Degrees
Joey Costello
Windermere North Spokane
Tour for free, no strings attached
Make a winning offer with the help of a local expert
Estimated Monthly Payment
$4,144/mo
Estimated at 6.5% APR, 30-year fixed. For informational purposes only.
Property Highlights
Location
Loading map...
Comparable Properties
Thinking of Selling?
Get Joey's Full-Service Marketing
Professional photography, targeted advertising, and expert negotiation for every Spokane home — no matter the price point.